
 Back to search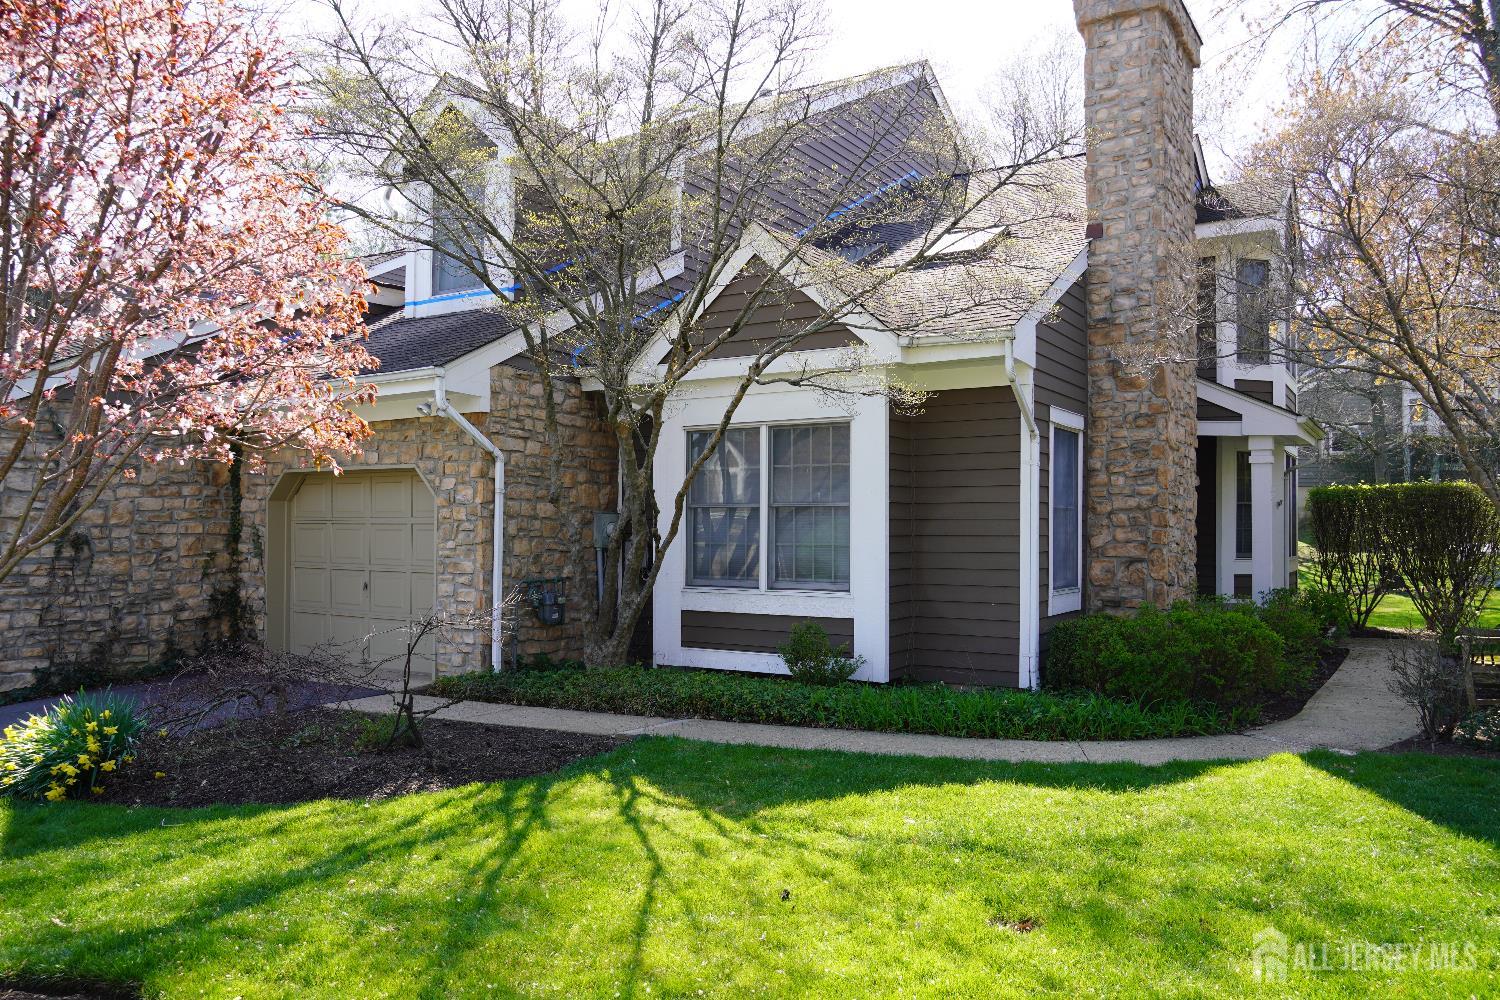
57 W Countryside Drive, South Brunswick NJ 08540
South Brunswick, NJ 08540
Sq. Ft.
2,036Beds
3Baths
3.50Year Built
1987Garage
1Pool
No
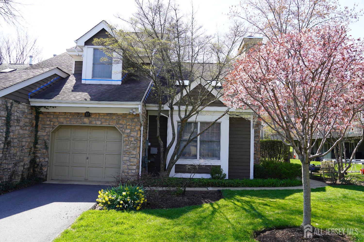
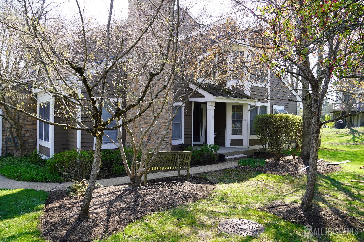
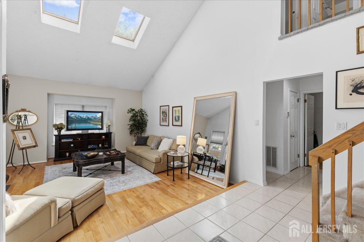
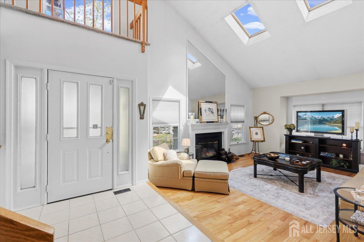
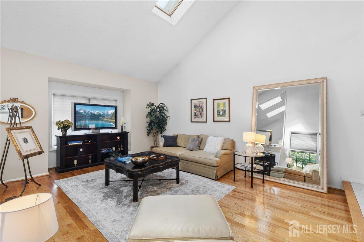
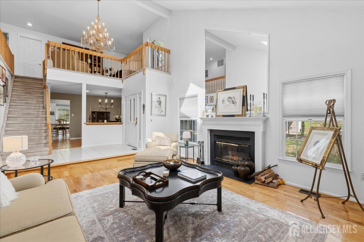
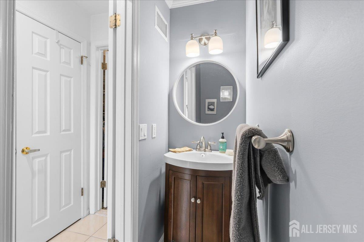
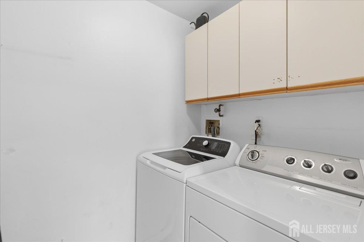
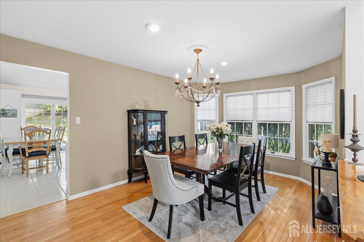
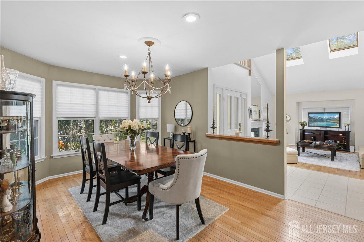
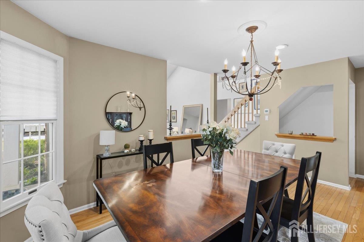
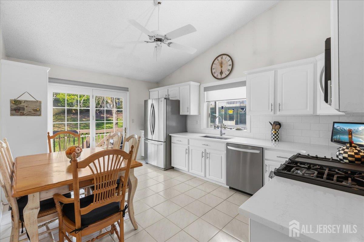
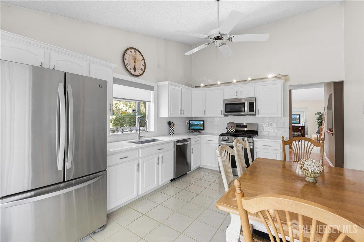
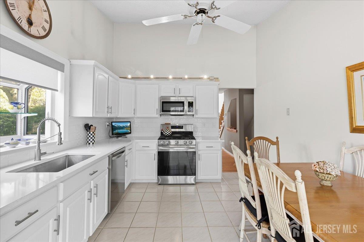
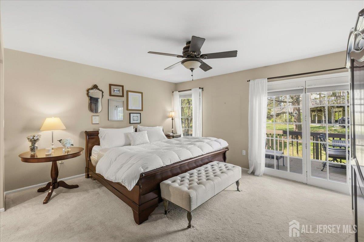
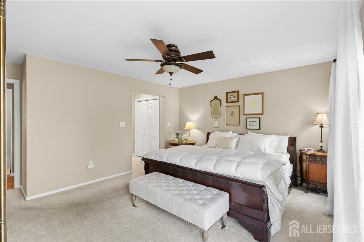
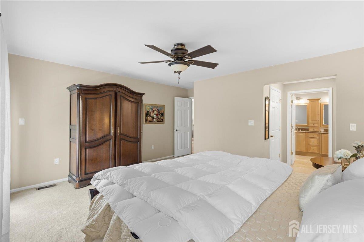
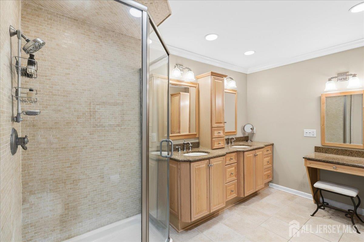
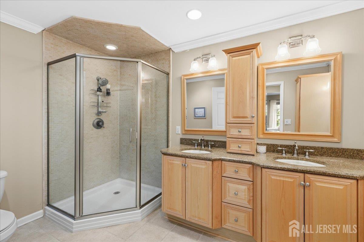
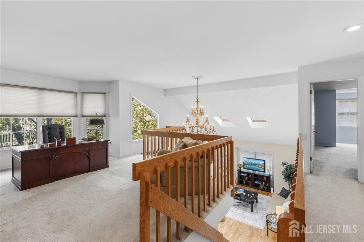
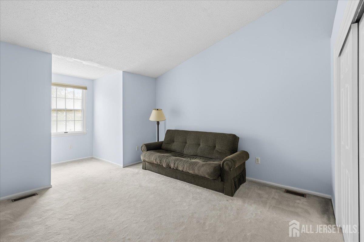
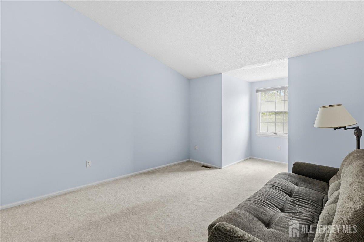
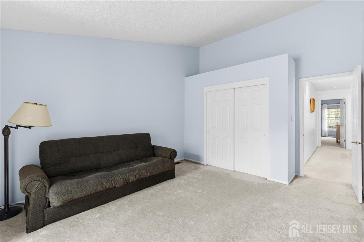
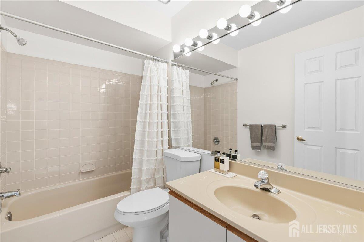
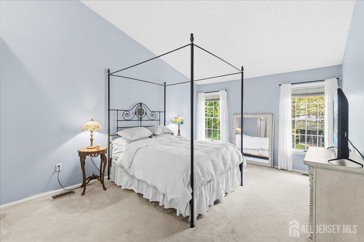
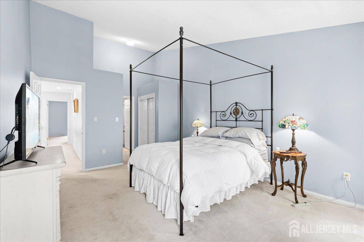
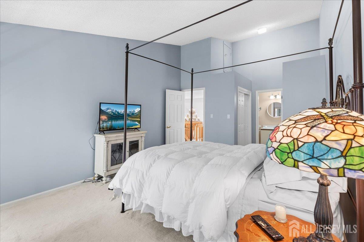
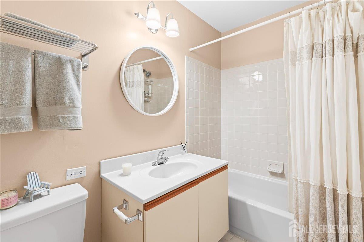
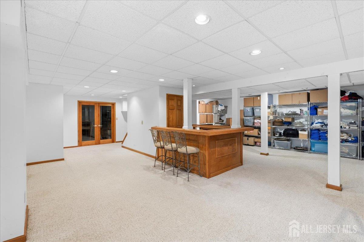
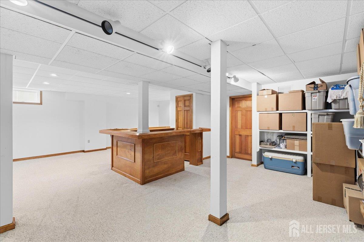
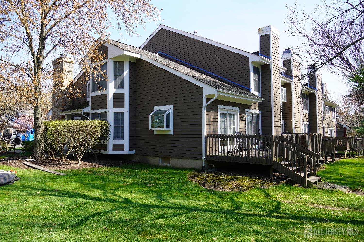
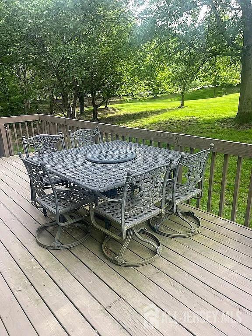
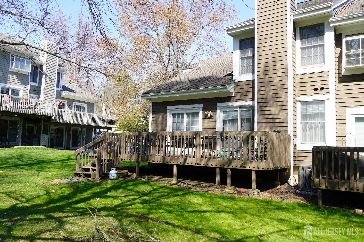
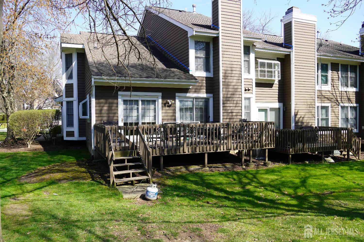
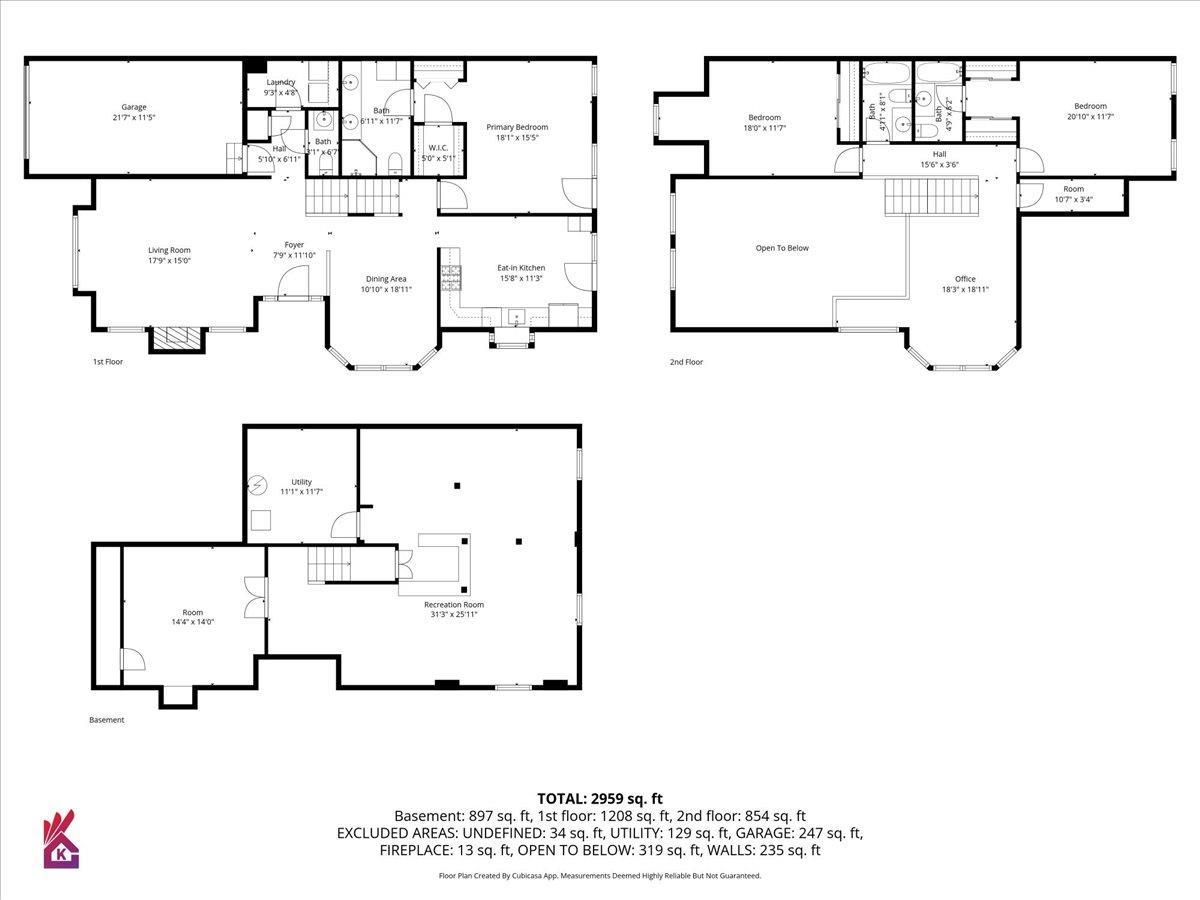
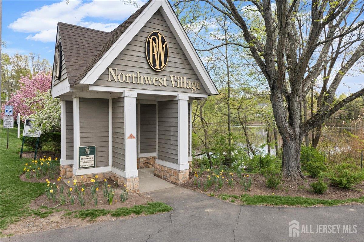
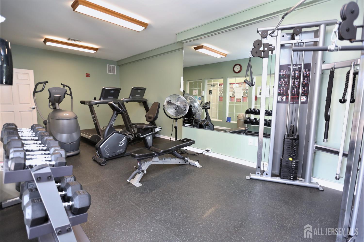
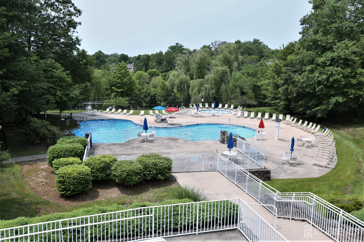
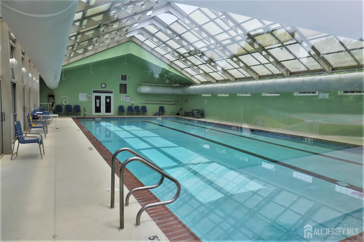
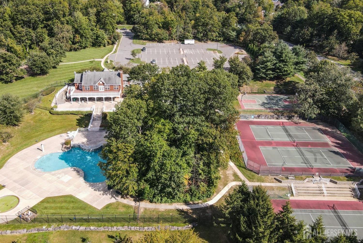
Outstanding & Spacious North Facing Main Door and East Facing Garage is an exceptional End Unit Offers a Bedroom and a Full Bath on Entry level. Biggest and Spacious unit with 3 Bedroom, Loft, 3.5 Bath with fully finished basement. Open Floor plan Wilder Model in North West Village at Princeton Walk!! Enter into an open 2-story foyer, Sunken Living room w/HW floors, Fireplace, Large Windows & Sky Lights add warmth and ambiance to the living space!! Upgraded Chef's Delight EIK w/Stainless Steel Appliances GE Profile dishwasher, Septra stove, Pantry, Garden Window.. Slider Glass doors from Kitchen & Master Bedroom that lead to an enclosed private oversized huge Deck. Primary Bedroom on main level w/Walk-In-Closet, updated Primary bath w/updated Designer dual sink, Granite countertop, Jacuzzi, Crown molding, & a Separate shower. Additional features include a Formal dining room w/ Bay window, separate laundry room w/ additional storage space, and a power room. 2nd level offers a Princess Suite with a private attached bathroom, 3rd Bedroom, the 3rd Full Bath, storage, and a Spacioua loft that can be a play zone or office. Fully finished basement is Spacious open space for additional family entertainment, and a separate room can be used as Office (New floors 2026) and HVAC (2020) and Water Heater (2024) are recently updated. Location is outstanding with Surrounding trees and also ample open space. Community offers a range of amenities, including Indoor /Outdoor Pool, Tennis courts, Pickelball courts, Basketball court, Gym, Play park. Mins to Princeton downtown, Train station, NY Buses, Shopping & Freeways.
Courtesy of KW EMPOWER
$735,000
Aug 26, 2026
$735,000
36 days on market
Listing office changed from KW EMPOWER to .
Listing office changed from to KW EMPOWER.
Price reduced to $735,000.
Price reduced to $735,000.
Price reduced to $735,000.
Price reduced to $735,000.
Price reduced to $735,000.
Price reduced to $735,000.
Price reduced to $735,000.
Listing office changed from KW EMPOWER to .
Listing office changed from to KW EMPOWER.
Listing office changed from KW EMPOWER to .
Property Details
Beds: 3
Baths: 3
Half Baths: 1
Total Number of Rooms: 7
Master Bedroom Features: 1st Floor, Two Sinks, Full Bath, Walk-In Closet(s)
Dining Room Features: Dining L
Kitchen Features: Granite/Corian Countertops, Pantry, Eat-in Kitchen
Appliances: Dishwasher, Dryer, Gas Range/Oven, Microwave, Refrigerator, Range, Washer, Gas Water Heater
Has Fireplace: Yes
Number of Fireplaces: 1
Fireplace Features: See Remarks
Has Heating: Yes
Heating: Forced Air
Cooling: Central Air, Ceiling Fan(s)
Flooring: Carpet, Ceramic Tile, Wood
Basement: Finished, Other Room(s), Storage Space, Interior Entry, Utility Room
Window Features: Blinds, Skylight(s)
Interior Details
Property Class: Townhouse,Condo/TH
Structure Type: Townhouse
Architectural Style: Colonial, Townhouse, End Unit
Building Sq Ft: 2,036
Year Built: 1987
Stories: 2
Levels: Two
Is New Construction: No
Has Private Pool: Yes
Pool Features: Outdoor Pool, Private, Indoor
Has Spa: No
Has View: No
Has Garage: Yes
Has Attached Garage: Yes
Garage Spaces: 1
Has Carport: No
Carport Spaces: 0
Covered Spaces: 1
Has Open Parking: Yes
Parking Features: 1 Car Width, Garage, Attached, Built-In Garage, Detached, Driveway, On Site
Total Parking Spaces: 0
Exterior Details
Lot Size (Acres): 0.0895
Lot Area: 0.0895
Lot Dimensions: 0.00 x 0.00
Lot Size (Square Feet): 3,899
Exterior Features: Open Porch(es), Deck, Patio, Enclosed Porch(es), Sidewalk
Roof: See Remarks
Patio and Porch Features: Porch, Deck, Patio, Enclosed
On Waterfront: No
Property Attached: No
Utilities / Green Energy Details
Gas: Natural Gas
Sewer: Public Sewer
Water Source: Public
# of Electric Meters: 0
# of Gas Meters: 0
# of Water Meters: 0
Community and Neighborhood Details
HOA and Financial Details
Annual Taxes: $12,134.00
Has Association: Yes
Association Fee: $399.00
Association Fee Frequency: Monthly
Association Fee 2: $0.00
Association Fee 2 Frequency: Monthly
Association Fee Includes: Common Area Maintenance, Maintenance Structure, Snow Removal, Trash, Maintenance Grounds

 Favorite
 Print
Print
 Contact


Similar Listings
- SqFt.2,225
- Beds4
- Baths3+1½
- Garage2
- PoolNo
- SqFt.2,420
- Beds4
- Baths2+1½
- Garage2
- PoolNo
- SqFt.2,268
- Beds4
- Baths2+1½
- Garage2
- PoolNo
- SqFt.1,910
- Beds4
- Baths2+1½
- Garage2
- PoolNo

