
 Back to search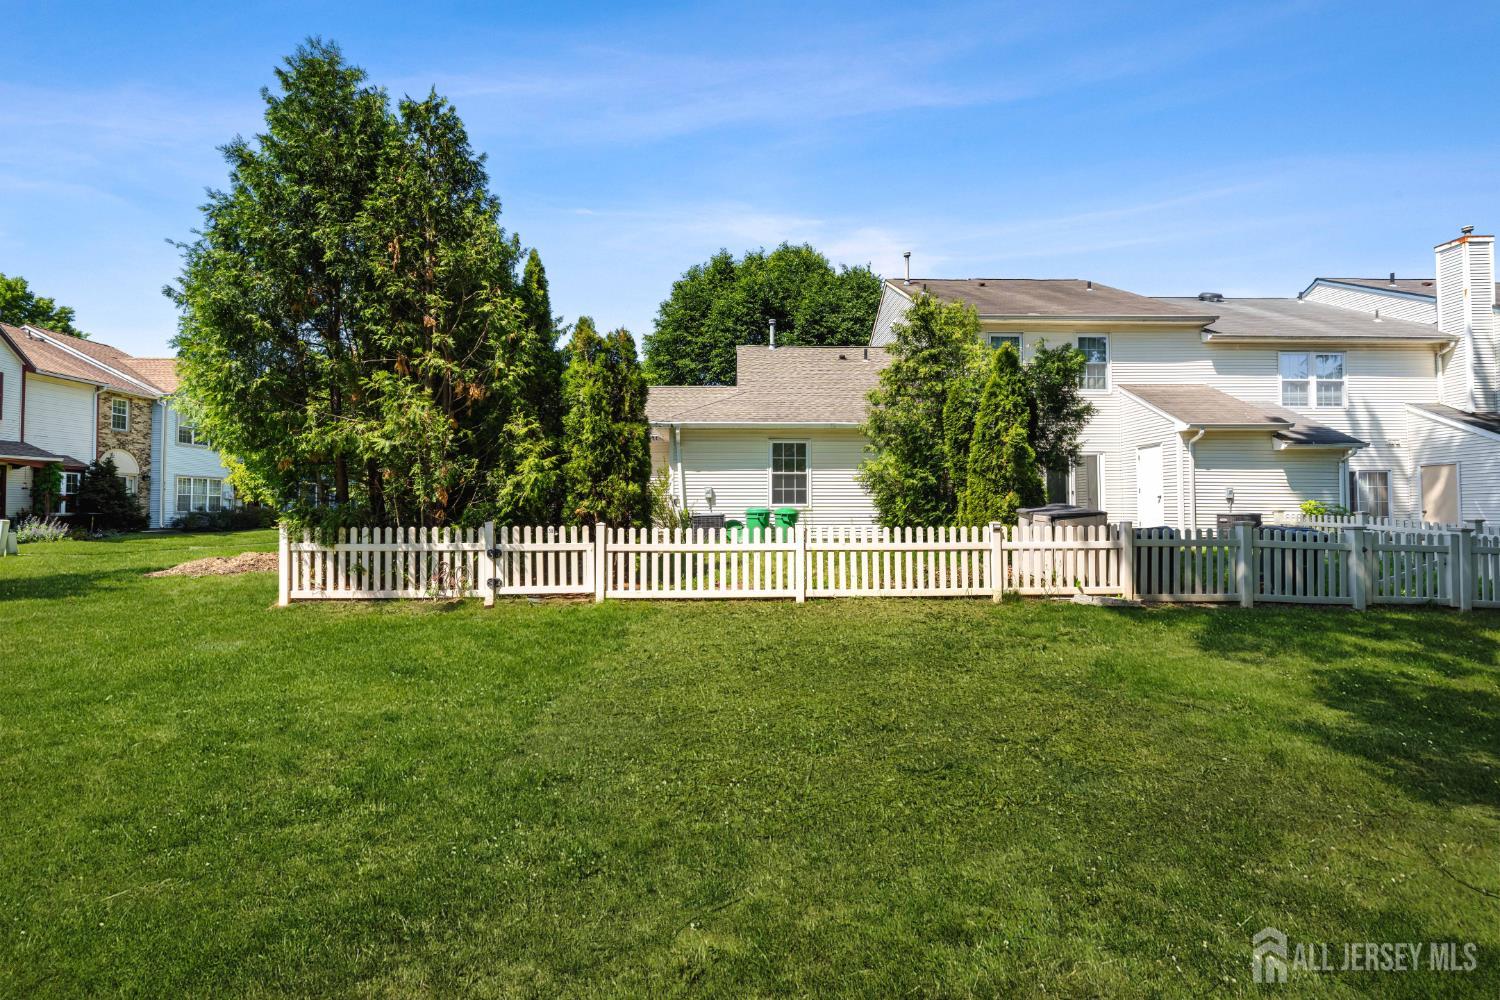
58 Beacon Place, Robbinsville NJ 08691
Robbinsville, NJ 08691
Sq. Ft.
1,201Beds
2Baths
2.00Year Built
1990Pool
No
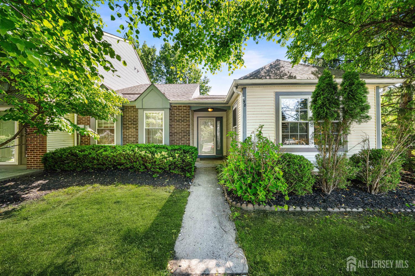
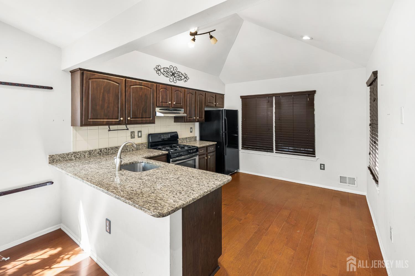
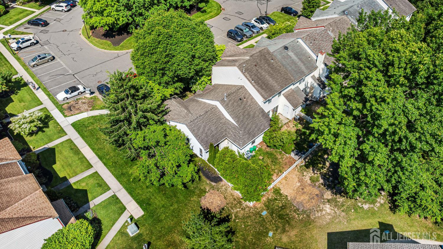
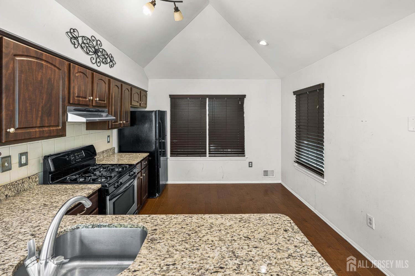
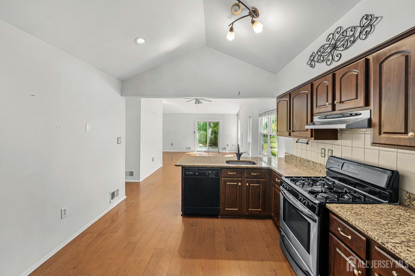
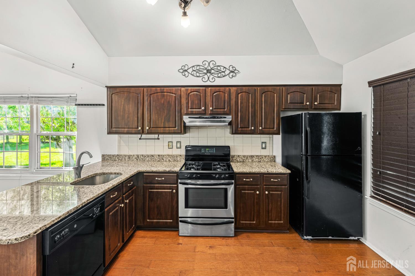
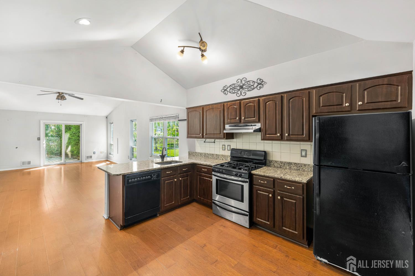
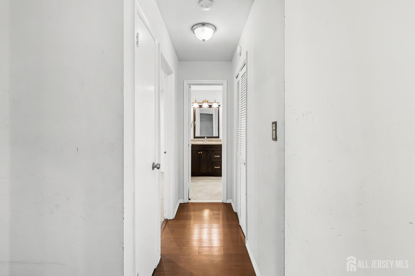
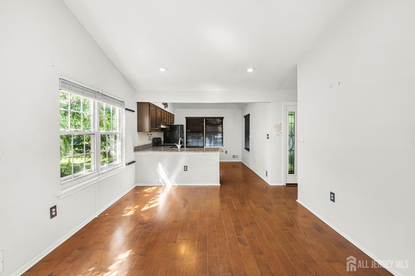
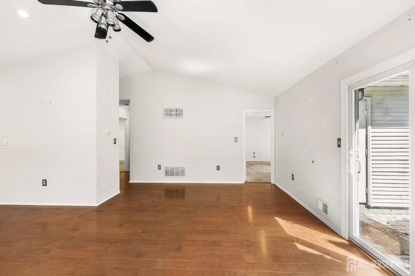
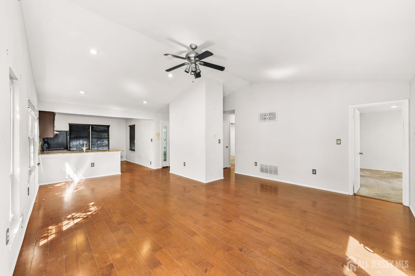
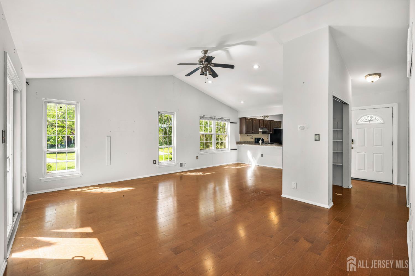
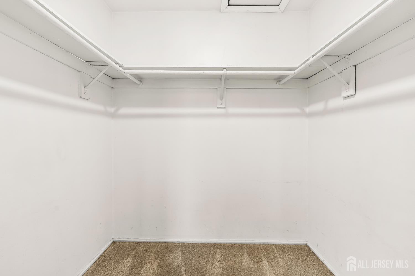
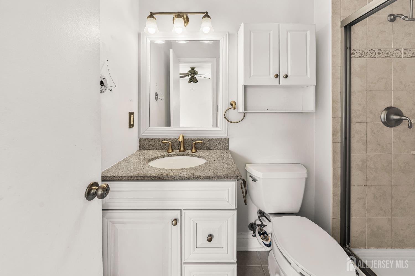
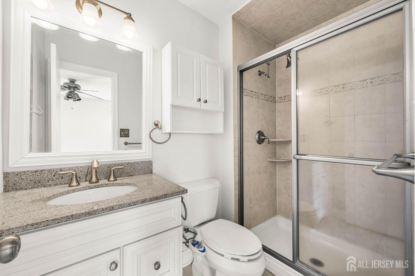
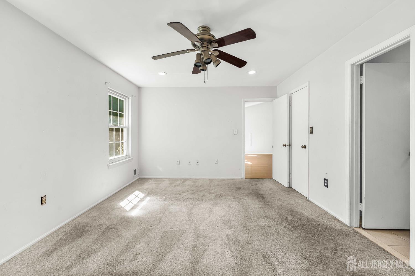
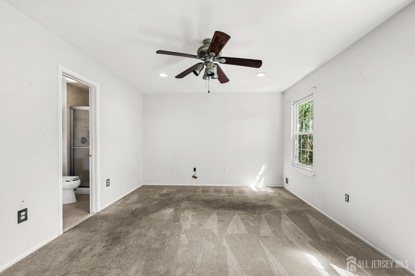
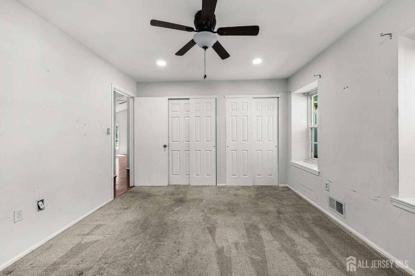
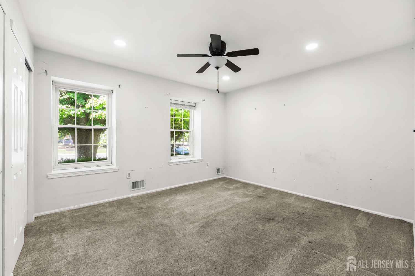
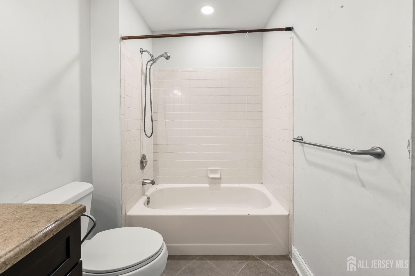
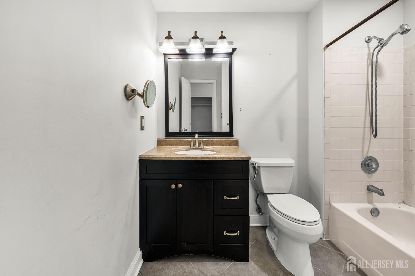
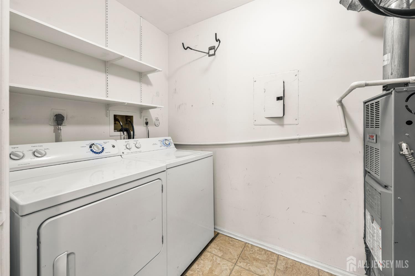
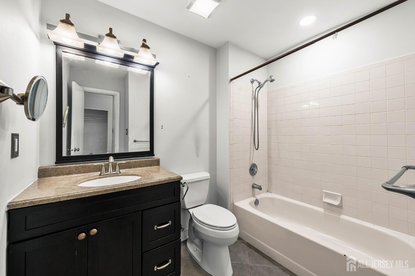
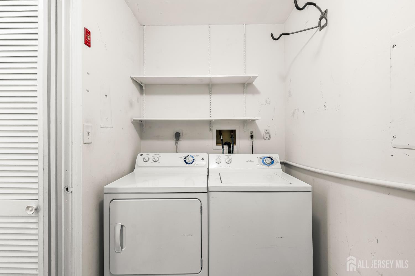
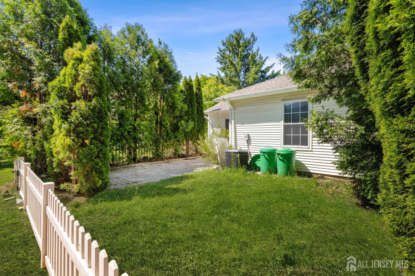
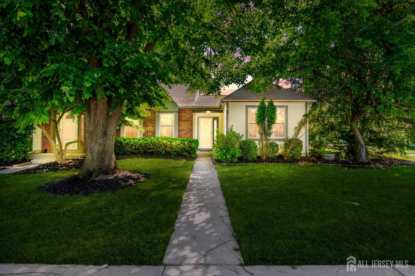
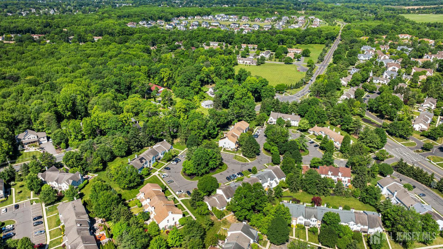
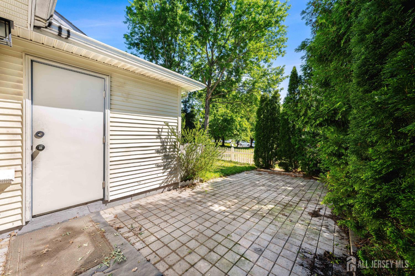
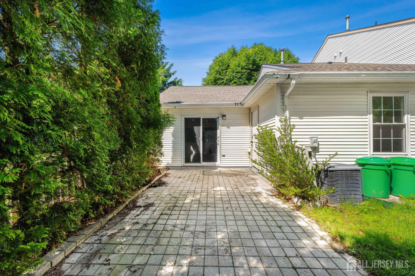
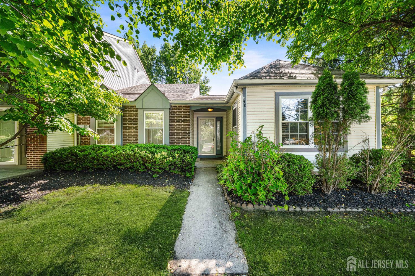
This charming 2-bedroom, 2- full bath,1201 sqft ONE STORY-FIRST FLOOR-END UNIT Town home is in the Candlewood section of the Foxmoor community. The spacious primary bedroom features a walkin closet and a private bath with a soaking tub and separate stall shower. The second bedroom offers generous space and easy access to a full tub/shower bath. A convenient laundry area adds everyday comfort and functionality. Step outside to a beautiful patio enclosed with vinyl fencing and bordered by privacy trees, creating the perfect setting for barbecues, entertaining, or quiet relaxation. The peaceful rear yard provides an inviting outdoor escape. Residents enjoy access to wonderful amenities, including a clubhouse, tennis courts, in-ground swimming pools, and more. Ideally located near Pond Road Middle School, Robbinsville High School, fine dining, shopping, and major highways, this home offers comfort, convenience, and a welcoming community lifestyle. roof 6 years old. 2 reserved car parking. HOA $145/ month. VA, FHA, and low down payment buyers are welcome.
Courtesy of GUARANTEED SALE
$398,000
Jun 26, 2026
$359,000
101 days on market
Price reduced to $375,000.
Listing office changed from to GUARANTEED SALE.
Price reduced to $375,000.
Price reduced to $375,000.
Listing office changed from GUARANTEED SALE to .
Price reduced to $375,000.
Price reduced to $375,000.
Price reduced to $375,000.
Price reduced to $369,000.
Listing office changed from to GUARANTEED SALE.
Price reduced to $369,000.
Price increased to $375,000.
Listing office changed from GUARANTEED SALE to .
Listing office changed from to GUARANTEED SALE.
Listing office changed from GUARANTEED SALE to .
Listing office changed from to GUARANTEED SALE.
Listing office changed from GUARANTEED SALE to .
Listing office changed from to GUARANTEED SALE.
Listing office changed from GUARANTEED SALE to .
Price reduced to $359,000.
Property Details
Beds: 2
Baths: 2
Half Baths: 0
Total Number of Rooms: 6
Master Bedroom Features: 1st Floor, Full Bath
Dining Room Features: Living Dining Combo
Kitchen Features: Granite/Corian Countertops, Eat-in Kitchen
Appliances: Dishwasher, Dryer, Gas Range/Oven, Microwave, Refrigerator, Range, Oven, Washer, Gas Water Heater
Has Fireplace: No
Number of Fireplaces: 0
Has Heating: Yes
Heating: Central, Forced Air
Cooling: Central Air
Flooring: Carpet, Ceramic Tile, Wood
Security Features: Fire Alarm
Window Features: Blinds
Interior Details
Property Class: Townhouse,Condo/TH
Structure Type: Townhouse
Architectural Style: Townhouse, End Unit
Building Sq Ft: 1,201
Year Built: 1990
Stories: 1
Levels: One
Is New Construction: No
Has Private Pool: No
Pool Features: Outdoor Pool
Has Spa: No
Has View: No
Has Garage: No
Has Attached Garage: No
Garage Spaces: 0
Has Carport: No
Carport Spaces: 0
Covered Spaces: 0
Has Open Parking: Yes
Parking Features: Asphalt, Assigned
Total Parking Spaces: 0
Exterior Details
Lot Size (Acres): 0.0000
Lot Area: 0.0000
Lot Dimensions: 1.00 x 1.00
Lot Size (Square Feet): 0
Exterior Features: Patio
Roof: Asphalt
Patio and Porch Features: Patio
On Waterfront: No
Property Attached: No
Utilities / Green Energy Details
Sewer: Public Sewer
Water Source: Public
# of Electric Meters: 0
# of Gas Meters: 0
# of Water Meters: 0
Community and Neighborhood Details
HOA and Financial Details
Annual Taxes: $5,753.00
Has Association: Yes
Association Fee: $145.00
Association Fee Frequency: Monthly
Association Fee 2: $0.00
Association Fee 2 Frequency: Monthly
Association Fee Includes: Amenities-Some, Common Area Maintenance, Maintenance Structure, Snow Removal, Maintenance Grounds

 Favorite
 Print
Print
 Contact


Similar Listings
- SqFt.1,331
- Beds2
- Baths2
- Garage0
- PoolNo

