
 Back to search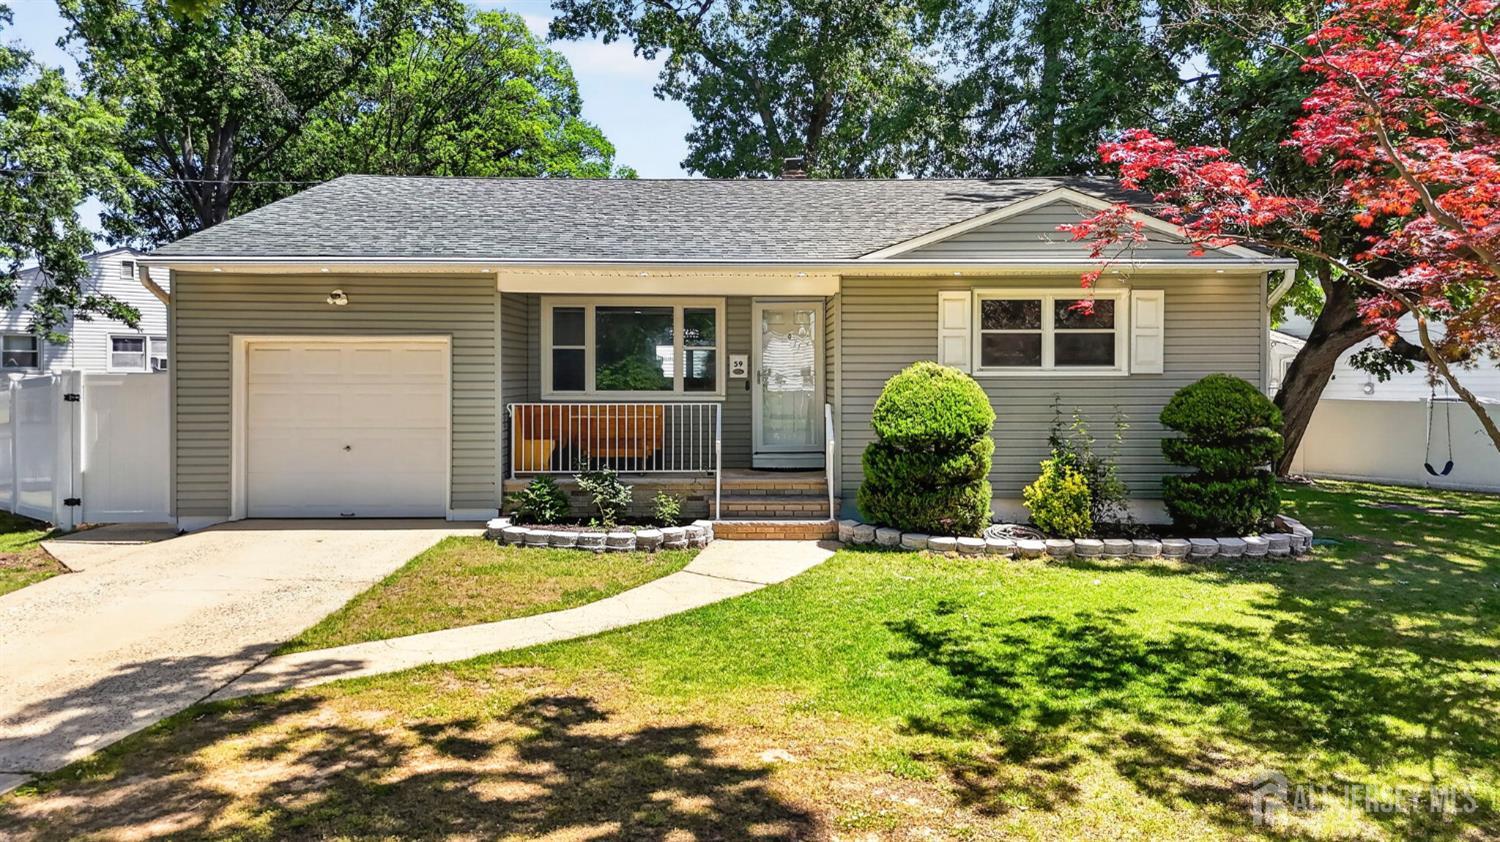
59 Eden Avenue, Edison NJ 08817
Edison, NJ 08817
Sq. Ft.
1,262Beds
3Baths
2.00Year Built
1957Garage
1Pool
No
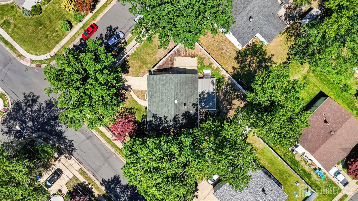
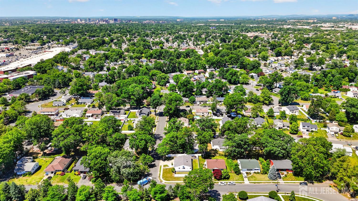
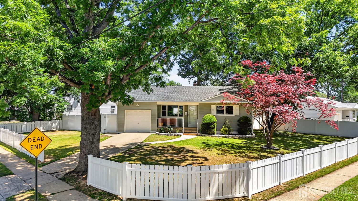
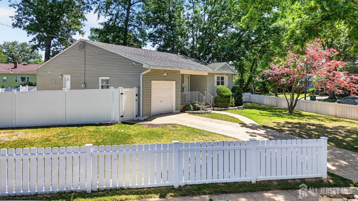
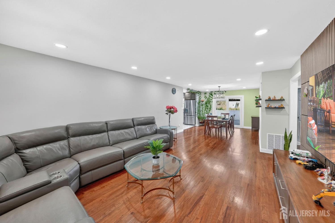
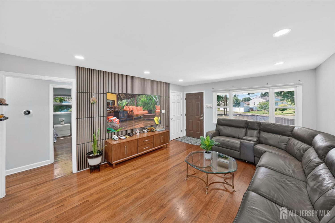
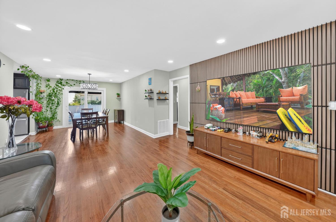
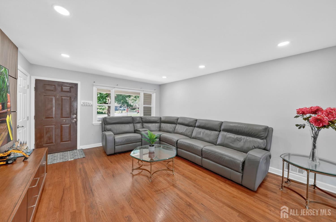
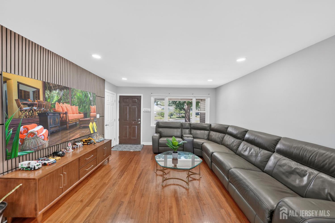
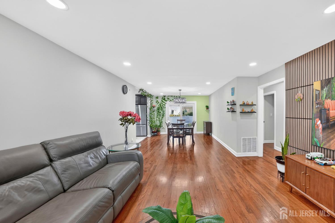
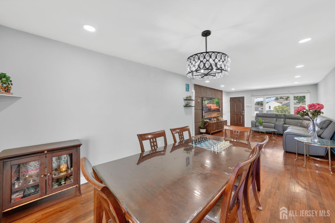
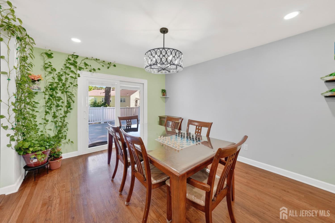
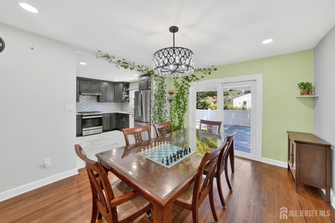
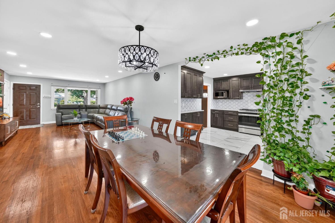
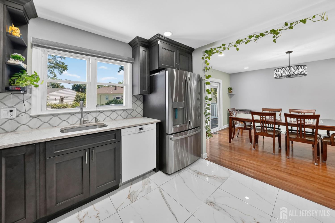
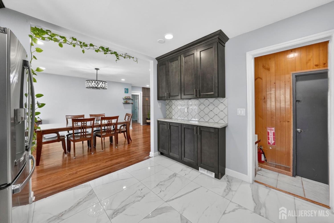
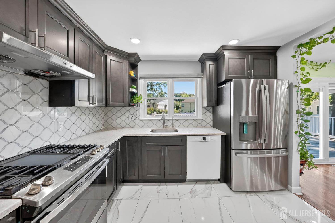
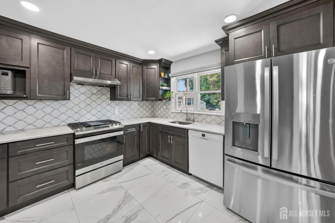
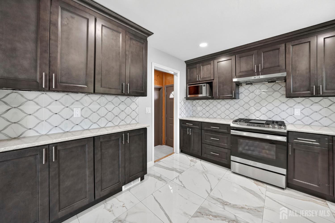
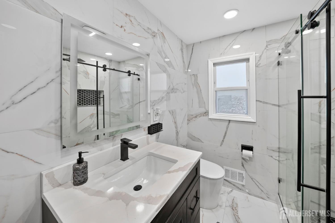
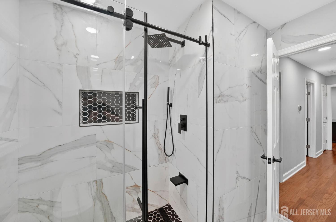
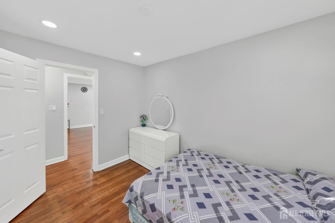
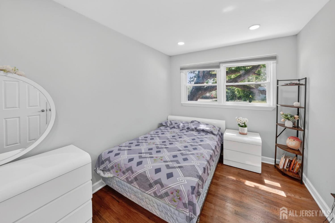
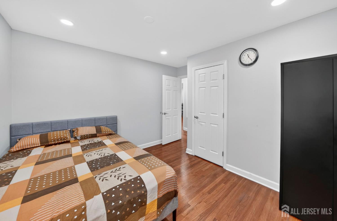
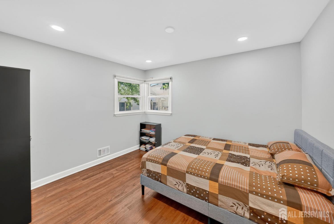
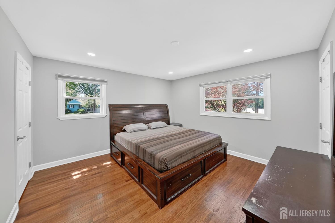
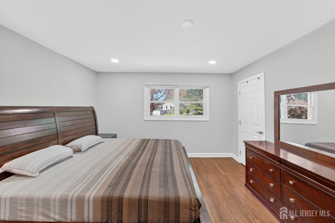
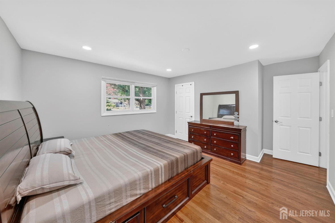
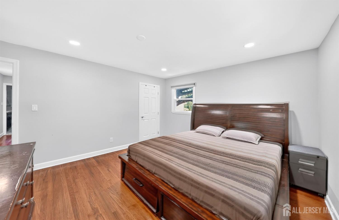
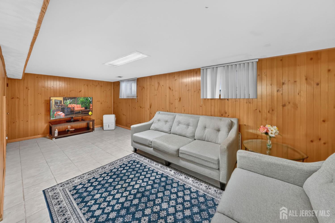
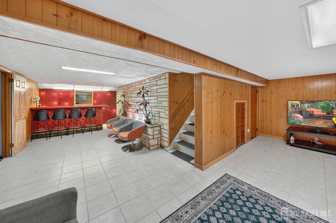
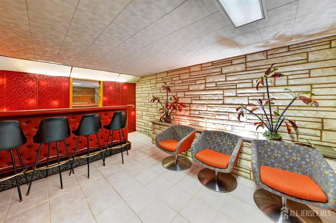
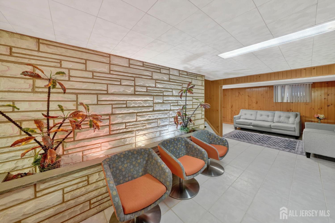
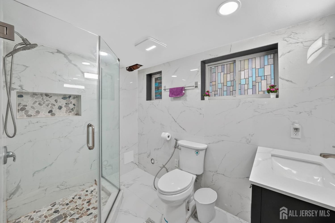
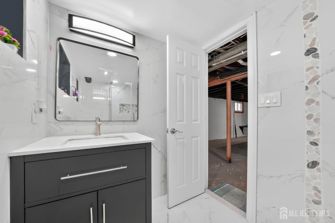
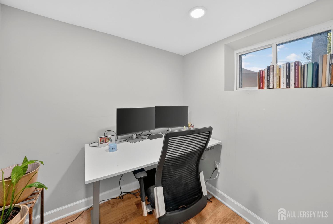
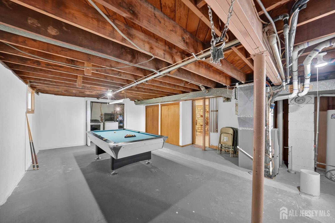
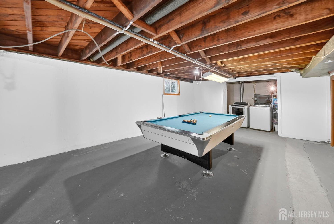
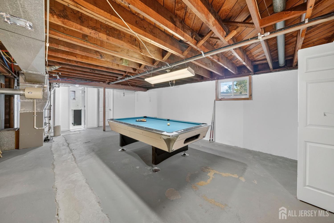
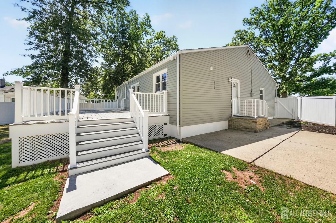
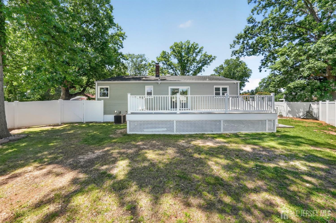
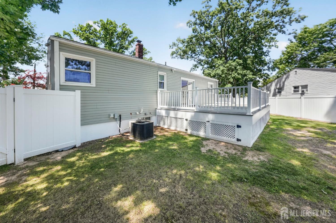
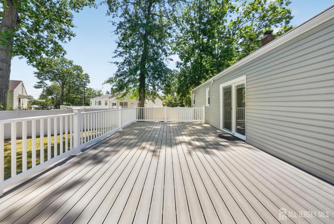
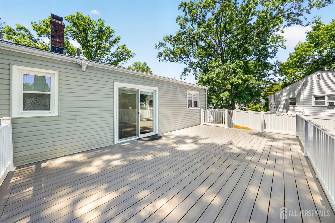
Welcome to this beautifully updated 3-bedroom, 2 full bath home in a desirable Edison neighborhood. Thoughtfully renovated with modern finishes throughout, this move-in-ready property offers the perfect blend of style, comfort, and functionality. The home features a fully renovated kitchen with updated appliances, refinished hardwood floors, custom moldings, recessed lighting throughout, and new patio door. The main bathroom was recently remodeled with contemporary finishes, including a smart toilet and glass shower enclosure. Additional living space can be found in the finished basement, which includes a full bathroom and a dedicated officeideal for remote work or flexible living needs. Plenty of room for storage in the unfinished portion of the basement as well. Step outside to enjoy a private backyard highlighted by a premium 26' x 15' composite deck, perfect for entertaining and built with long-lasting, low-maintenance materials. Recent exterior improvements include professional landscaping enhancements, irrigation system, full-yard security system, exterior lighting, privacy fencing, and an exterior French drain for added peace of mind. With extensive updates completed between 2023 and 2026, this turnkey home is ready for its next owner to enjoy.
Courtesy of REAL
$649,000
Jun 11, 2026
$649,000
38 days on market
Listing office changed from REAL to .
Listing office changed from to REAL.
Price reduced to $649,000.
Price reduced to $649,000.
Price reduced to $649,000.
Price reduced to $649,000.
Price reduced to $649,000.
Price reduced to $649,000.
Price reduced to $649,000.
Listing office changed from REAL to .
Listing office changed from to REAL.
Listing office changed from REAL to .
Listing office changed from to REAL.
Listing office changed from REAL to .
Listing office changed from to REAL.
Listing office changed from REAL to .
Listing office changed from to REAL.
Listing office changed from REAL to .
Listing office changed from to REAL.
Listing office changed from REAL to .
Property Details
Beds: 3
Baths: 2
Half Baths: 0
Total Number of Rooms: 7
Master Bedroom Features: 1st Floor
Dining Room Features: Living Dining Combo
Kitchen Features: Kitchen Exhaust Fan
Appliances: Dishwasher, Dryer, Gas Range/Oven, Exhaust Fan, Refrigerator, Washer, Kitchen Exhaust Fan, Gas Water Heater
Has Fireplace: No
Number of Fireplaces: 0
Has Heating: Yes
Heating: Forced Air
Cooling: Central Air
Flooring: Ceramic Tile, Wood
Basement: Partially Finished, Bath Full, Recreation Room, Storage Space, Laundry Facilities
Security Features: Security System
Window Features: Blinds
Interior Details
Property Class: Single Family Residence
Architectural Style: Ranch
Building Sq Ft: 1,262
Year Built: 1957
Stories: 1
Levels: One
Is New Construction: No
Has Private Pool: No
Has Spa: No
Has View: No
Has Garage: Yes
Has Attached Garage: Yes
Garage Spaces: 1
Has Carport: No
Carport Spaces: 0
Covered Spaces: 1
Has Open Parking: Yes
Parking Features: 1 Car Width, 2 Cars Deep, Garage, Attached, Driveway, On Street
Total Parking Spaces: 0
Exterior Details
Lot Size (Acres): 0.2296
Lot Area: 0.2296
Lot Dimensions: 100.00 x 100.00
Lot Size (Square Feet): 10,001
Exterior Features: Lawn Sprinklers, Open Porch(es), Deck, Fencing/Wall, Yard
Fencing: Fencing/Wall
Roof: Asphalt
Patio and Porch Features: Porch, Deck
On Waterfront: No
Property Attached: No
Utilities / Green Energy Details
Gas: Natural Gas
Sewer: Public Sewer
Water Source: Public
# of Electric Meters: 0
# of Gas Meters: 0
# of Water Meters: 0
HOA and Financial Details
Annual Taxes: $9,647.00
Has Association: No
Association Fee: $0.00
Association Fee 2: $0.00
Association Fee 2 Frequency: Monthly

 Favorite
 Print
Print
 Contact


Similar Listings
- SqFt.990
- Beds3
- Baths1+2½
- Garage2
- PoolNo
- SqFt.1,234
- Beds3
- Baths1+1½
- Garage0
- PoolNo
- SqFt.1,351
- Beds4
- Baths2+1½
- Garage2
- PoolNo
- SqFt.1,016
- Beds3
- Baths2
- Garage2
- PoolNo

