
 Back to search
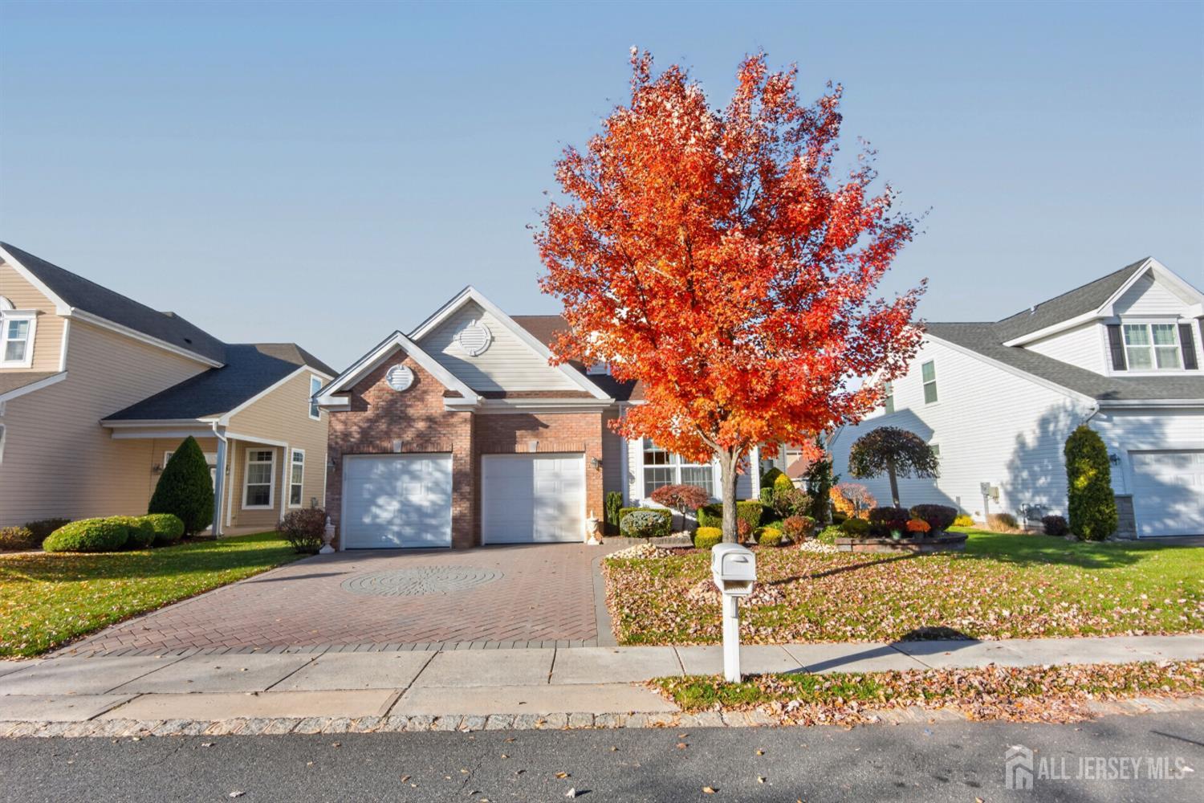
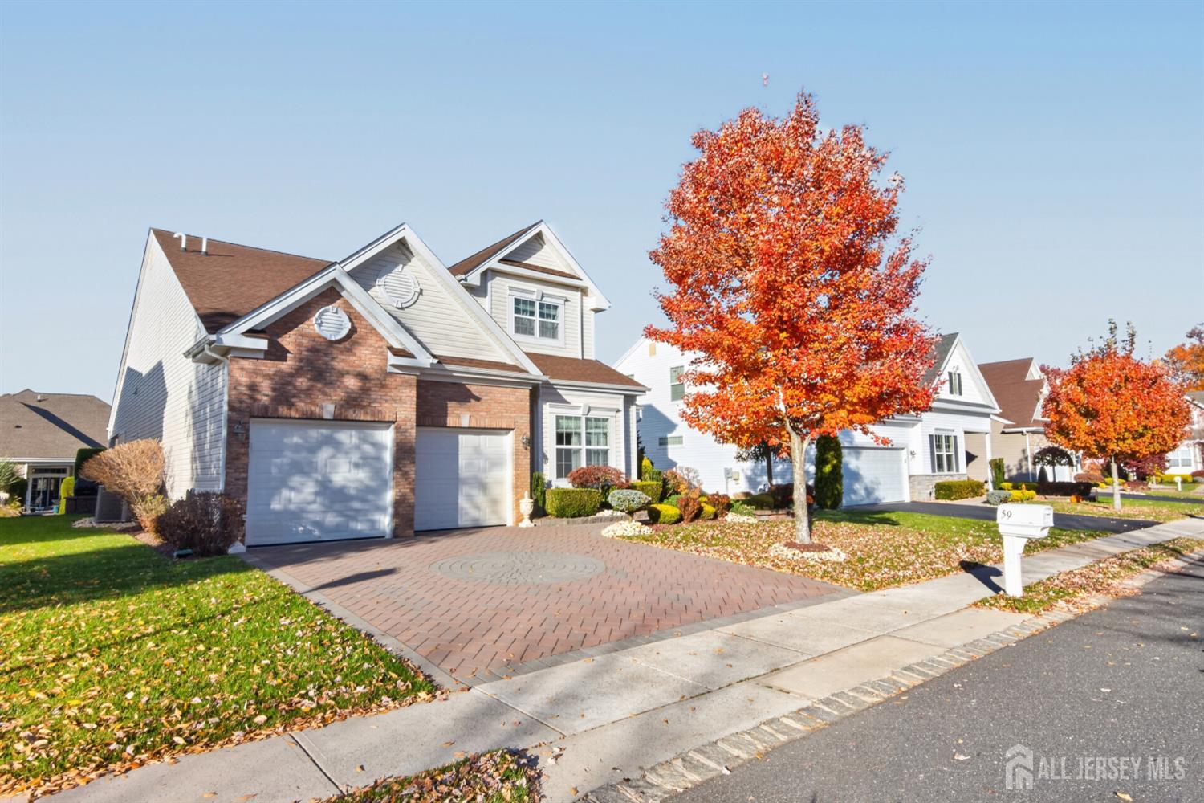
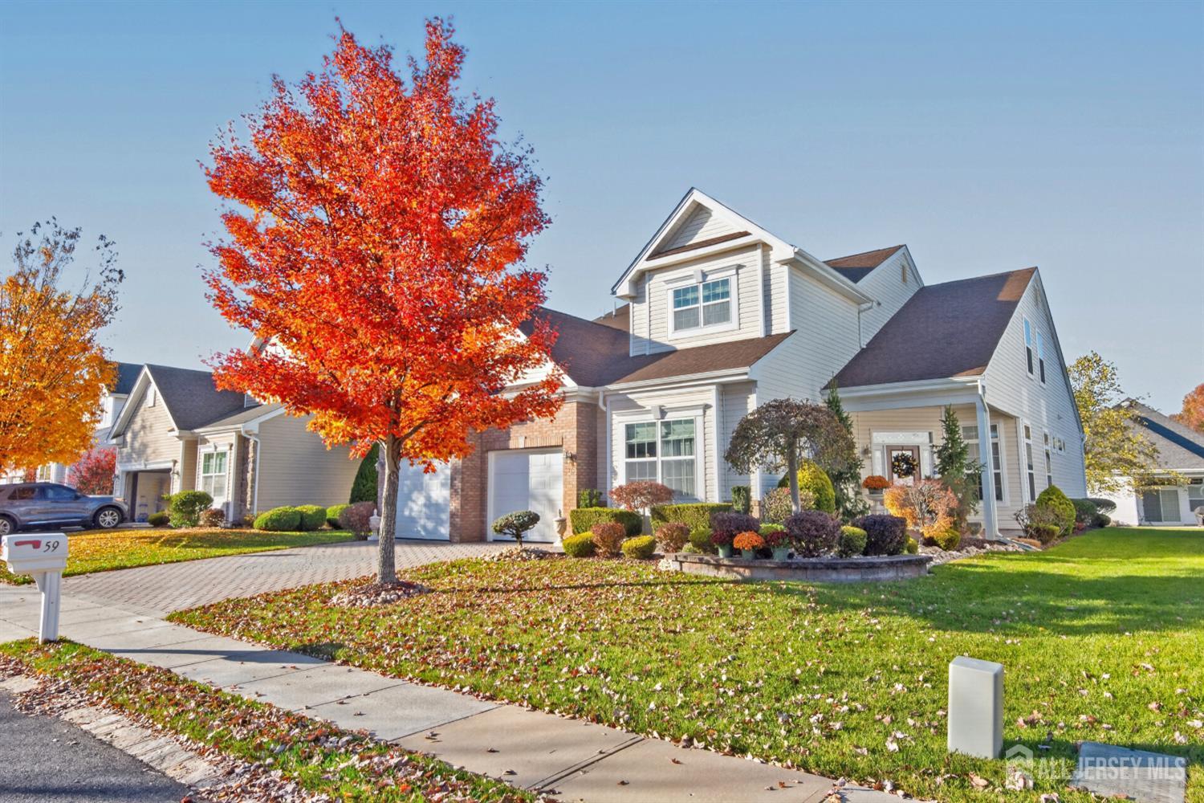
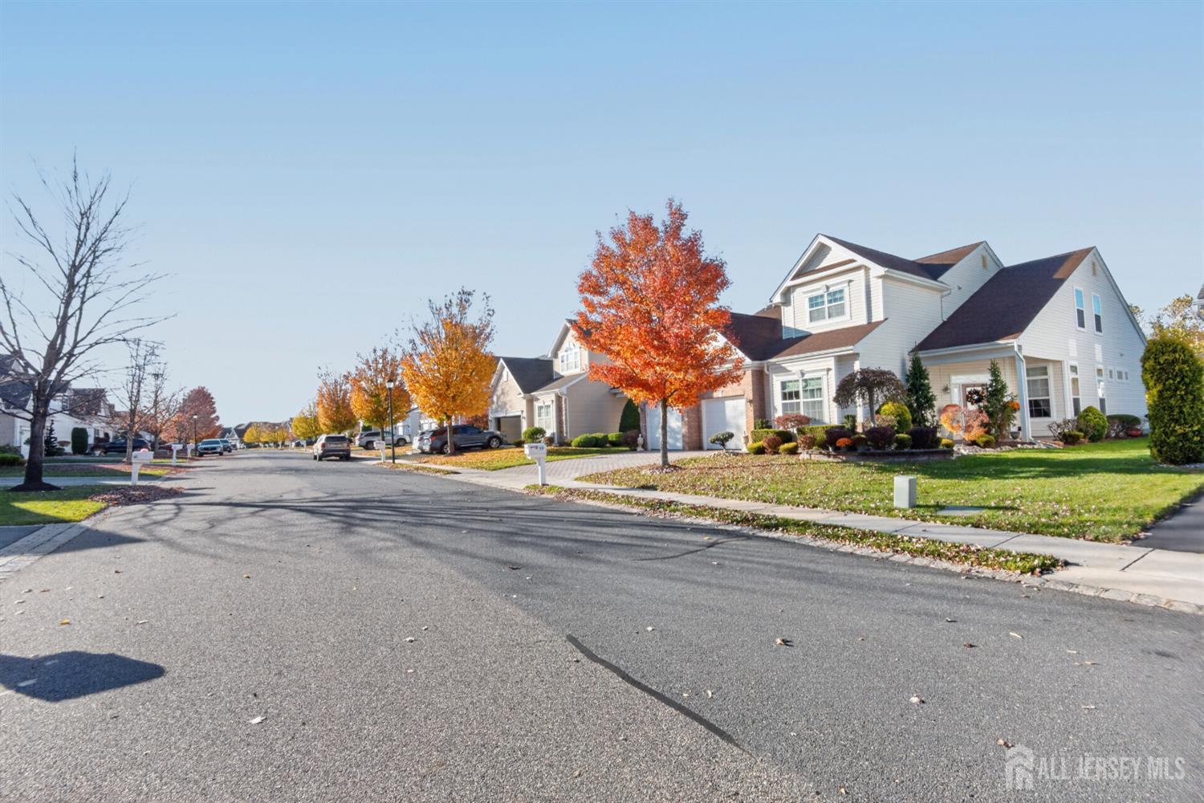
59 Mandrake Road, Monroe NJ 08831
Monroe, NJ 08831
Sq. Ft.
3,130Beds
3Baths
3.00Year Built
2012Garage
2Pool
No
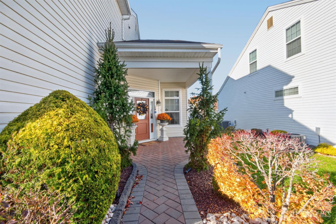
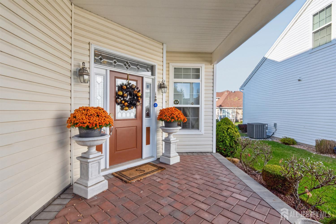
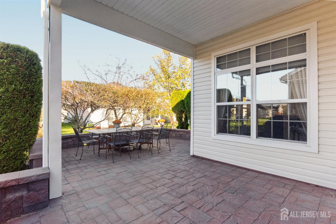
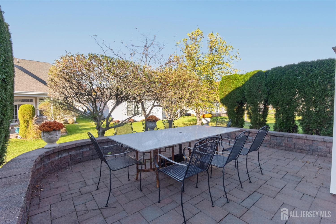
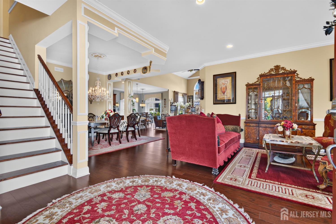
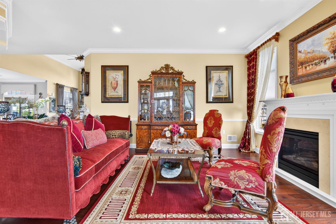
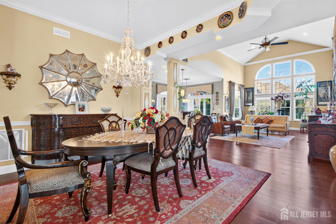
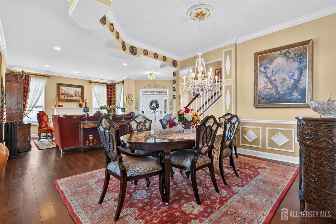
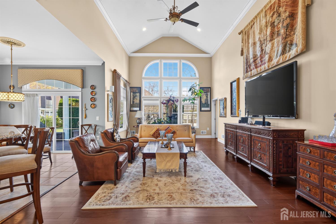
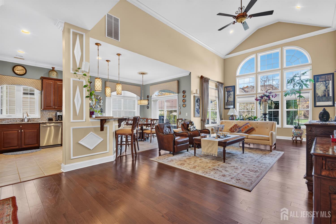
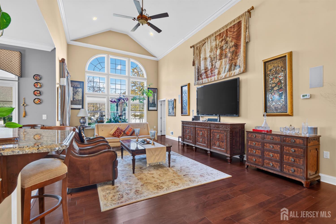
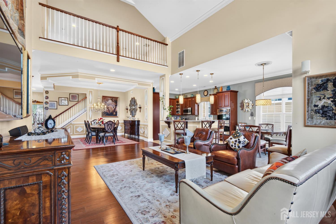
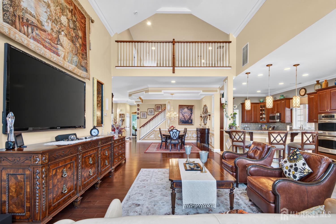
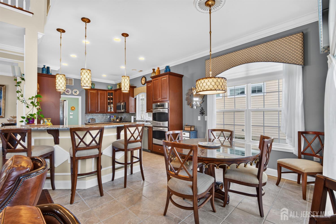
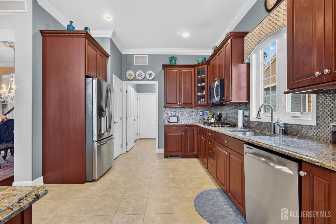
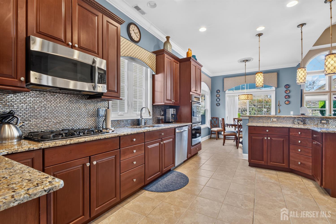
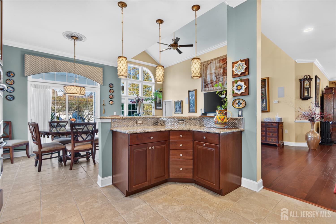
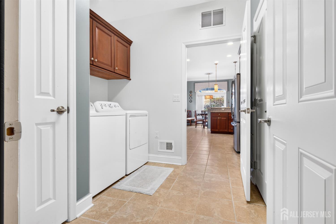
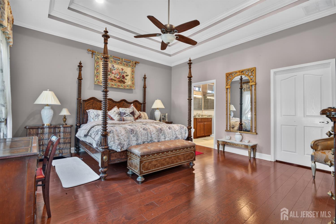
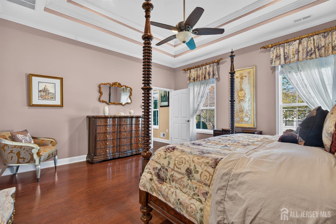
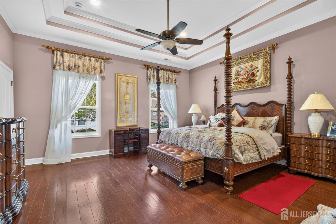
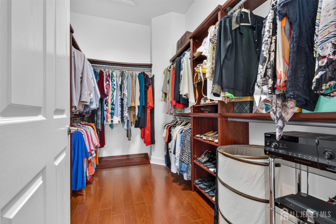
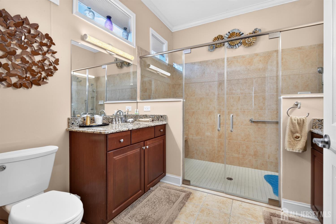
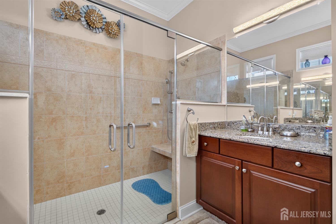
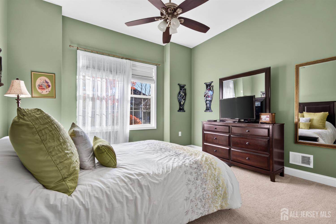
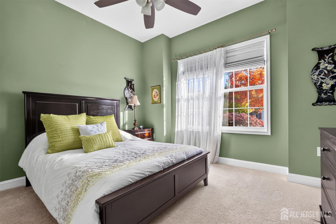
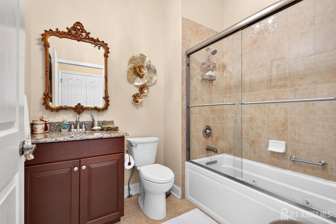
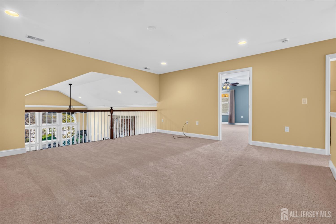
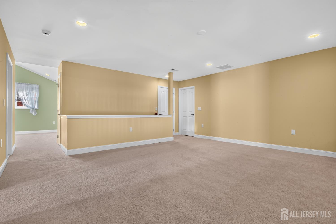
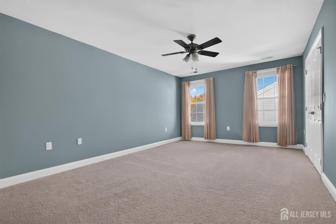
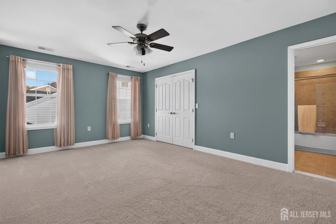
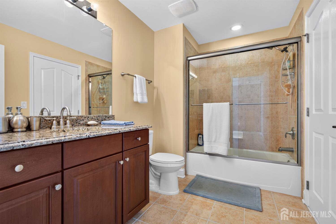
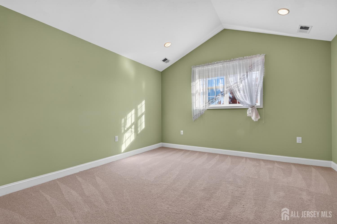
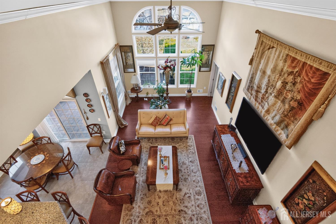
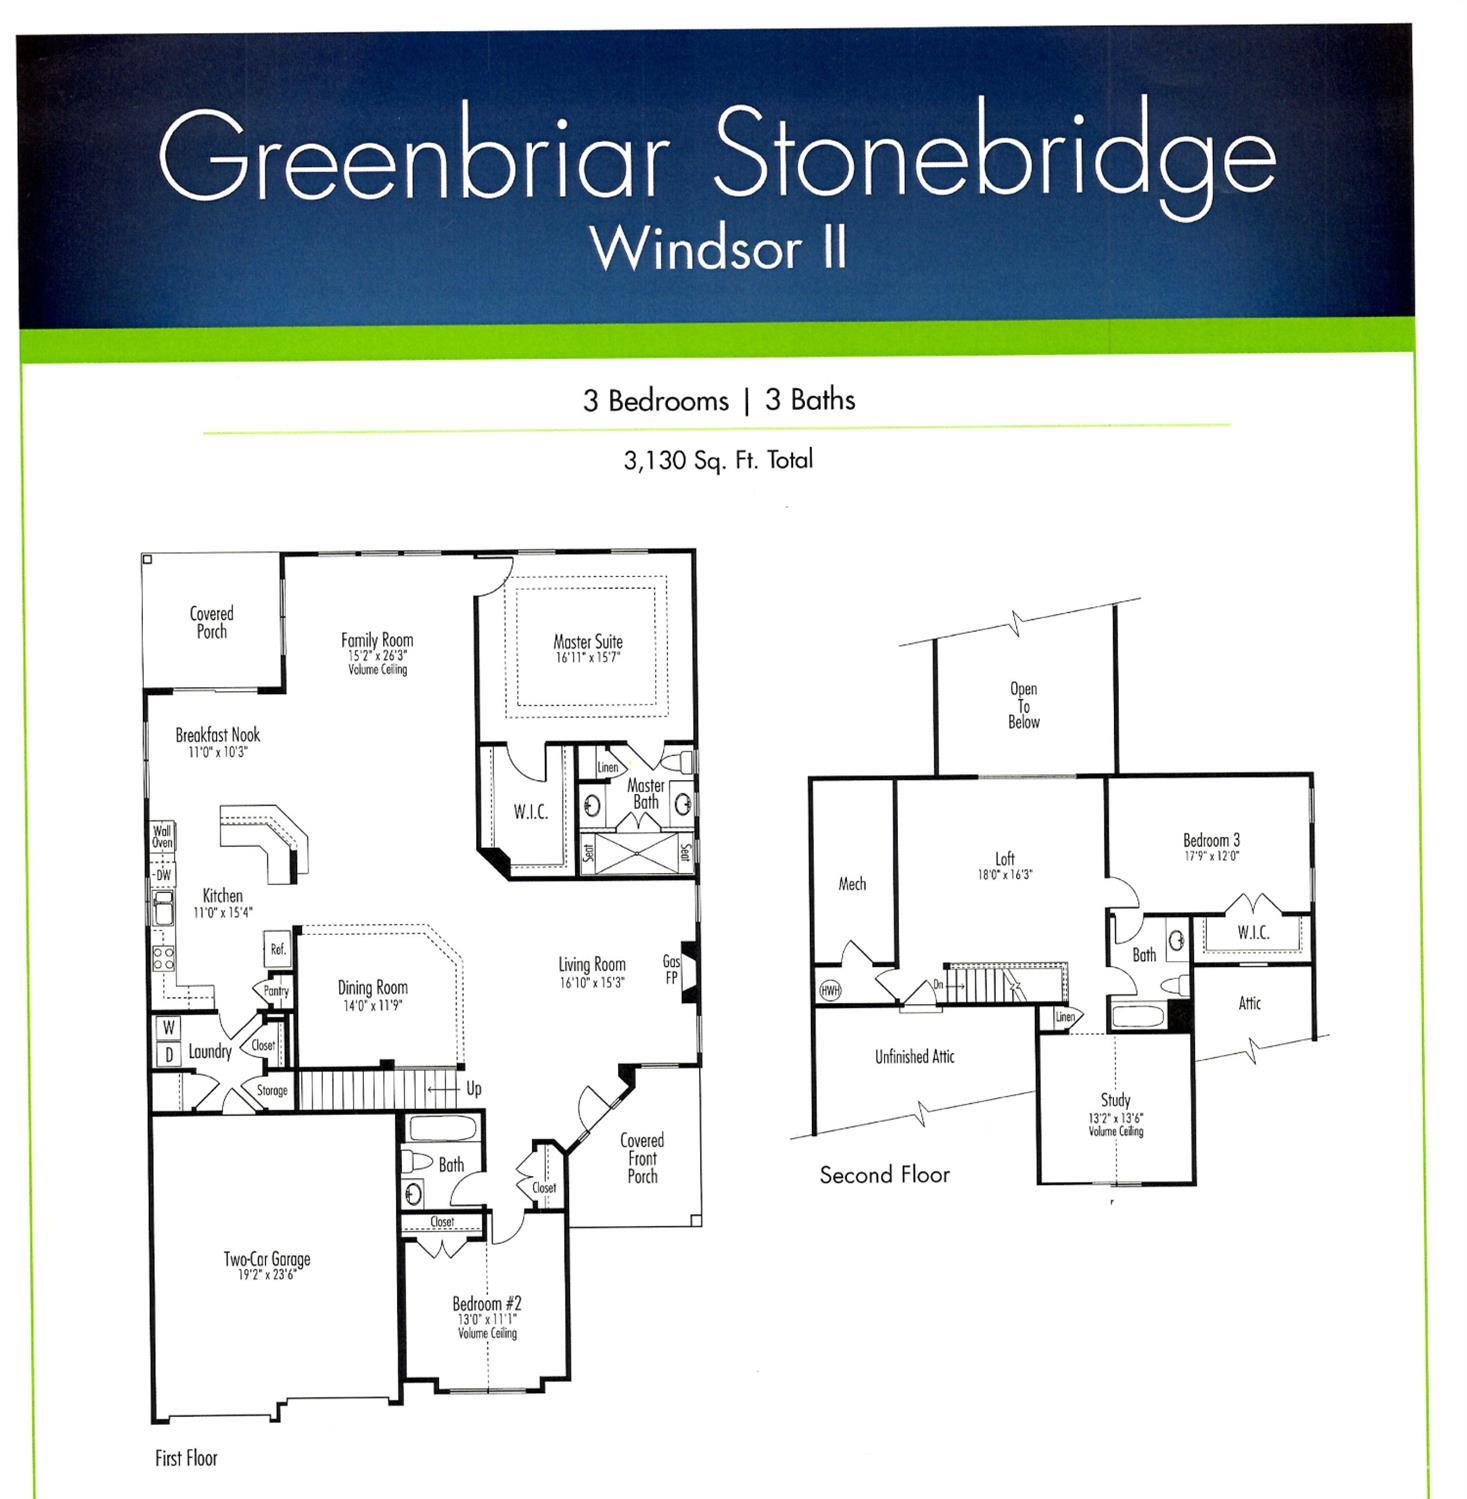
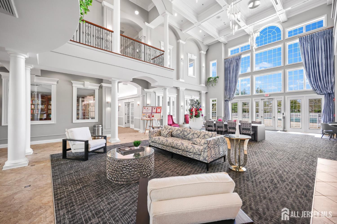
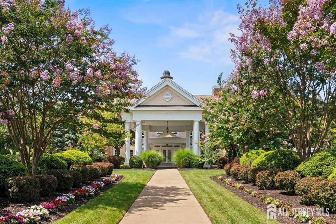
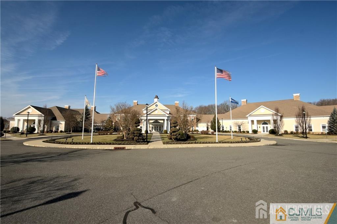
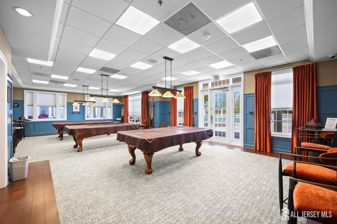
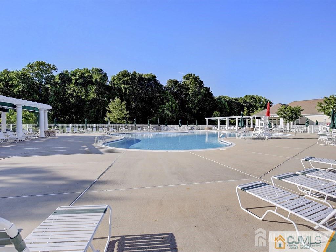
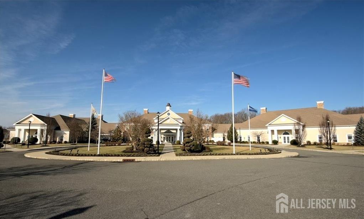
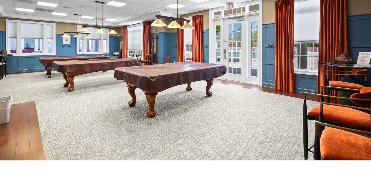
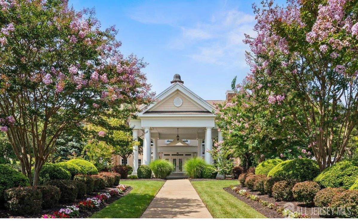
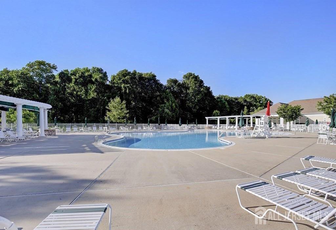
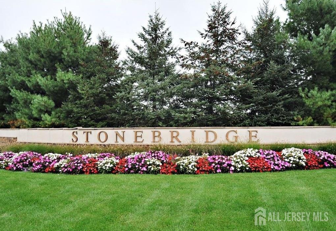
Welcome to 59 Mandrake Drive, featuring the impressive Windsor II, the largest model in Monroe Township's highly desirable Stonebridge community! This spacious, meticulously maintained home offers elegance, comfort & versatility throughout. Beautiful architectural details include tray ceilings, crown molding & a beautifully updated kitchen with numerous upgrades. The desirable first-floor primary suite features a custom walk-in closet & private bath with dual vanities and walk-in shower. Upstairs, enjoy a spacious loft, private guest bedroom & full bath. The expansive den offers endless possibilities for a home office, gym or additional living space. A first-floor laundry & mudroom add convenience. Outside, a beautiful paver driveway & walkway welcome you home. Relax or entertain in your private backyard retreat featuring a gorgeous paver patio & covered seating area. Additional highlights include an updated main AC unit & tankless water heater. Enjoy Stonebridge's incredible 41,000 sq. ft. clubhouse featuring indoor/outdoor pools, fitness center, sauna, tennis, bocce, pickleball, game rooms & scenic bike paths. This vibrant gated community offers a resort-style lifestyle with endless opportunities to relax or socialize. With generous living space, thoughtful upgrades & exceptional amenities, this home truly has it all! Welcome Home!
Courtesy of FRANKO REALTY LLC
Property Details
Beds: 3
Baths: 3
Half Baths: 0
Total Number of Rooms: 9
Master Bedroom Features: 1st Floor, Walk-In Closet(s)
Dining Room Features: Living Dining Combo
Kitchen Features: Granite/Corian Countertops, Kitchen Exhaust Fan, Kitchen Island, Pantry, Eat-in Kitchen, Separate Dining Area
Appliances: Self Cleaning Oven, Dishwasher, Dryer, Microwave, Refrigerator, Range, Washer, Kitchen Exhaust Fan, Gas Water Heater
Has Fireplace: Yes
Number of Fireplaces: 1
Fireplace Features: Gas
Has Heating: Yes
Heating: Forced Air
Cooling: Central Air, Ceiling Fan(s), Zoned
Flooring: Carpet, Ceramic Tile, Wood
Security Features: Security Gate
Accessibility Features: Shower Seat,Stall Shower
Window Features: Drapes
Interior Details
Property Class: Single Family Residence
Architectural Style: Colonial, Two Story
Building Sq Ft: 3,130
Year Built: 2012
Stories: 2
Levels: Two
Is New Construction: No
Has Private Pool: Yes
Pool Features: Outdoor Pool, Private, Indoor, In Ground
Has Spa: No
Spa Features: Community
Has View: No
Has Garage: Yes
Has Attached Garage: Yes
Garage Spaces: 2
Has Carport: No
Carport Spaces: 0
Covered Spaces: 2
Has Open Parking: Yes
Other Available Parking: Oversized Vehicles Restricted
Parking Features: 2 Car Width, Paver Blocks, Garage, Attached, Driveway
Total Parking Spaces: 0
Exterior Details
Lot Size (Acres): 0.0000
Lot Area: 0.0000
Lot Dimensions: 0.00 x 0.00
Lot Size (Square Feet): 0
Exterior Features: Barbecue, Open Porch(es), Curbs, Patio, Door(s)-Storm/Screen, Enclosed Porch(es), Sidewalk
Roof: Asphalt
Patio and Porch Features: Porch, Patio, Enclosed
On Waterfront: No
Property Attached: No
Road Frontage: Private Road
Utilities / Green Energy Details
Gas: Natural Gas
Sewer: Public Sewer
Water Source: Public
# of Electric Meters: 0
# of Gas Meters: 0
# of Water Meters: 0
Community and Neighborhood Details
HOA and Financial Details
Annual Taxes: $12,916.00
Has Association: Yes
Association Fee: $0.00
Association Fee 2: $0.00
Association Fee 2 Frequency: Monthly
Association Fee Includes: Common Area Maintenance, Reserve Fund, Health Care Center/Nurse, Snow Removal, Trash, Maintenance Grounds

 Favorite
 Print
 Contact


Similar Listings
- SqFt.2,841
- Beds4
- Baths3+1½
- Garage2
- PoolNo
- SqFt.3,323
- Beds4
- Baths4
- Garage2
- PoolNo
- SqFt.3,190
- Beds3
- Baths3
- Garage2
- PoolNo
- SqFt.3,156
- Beds4
- Baths2+1½
- Garage2
- PoolNo