
 Back to search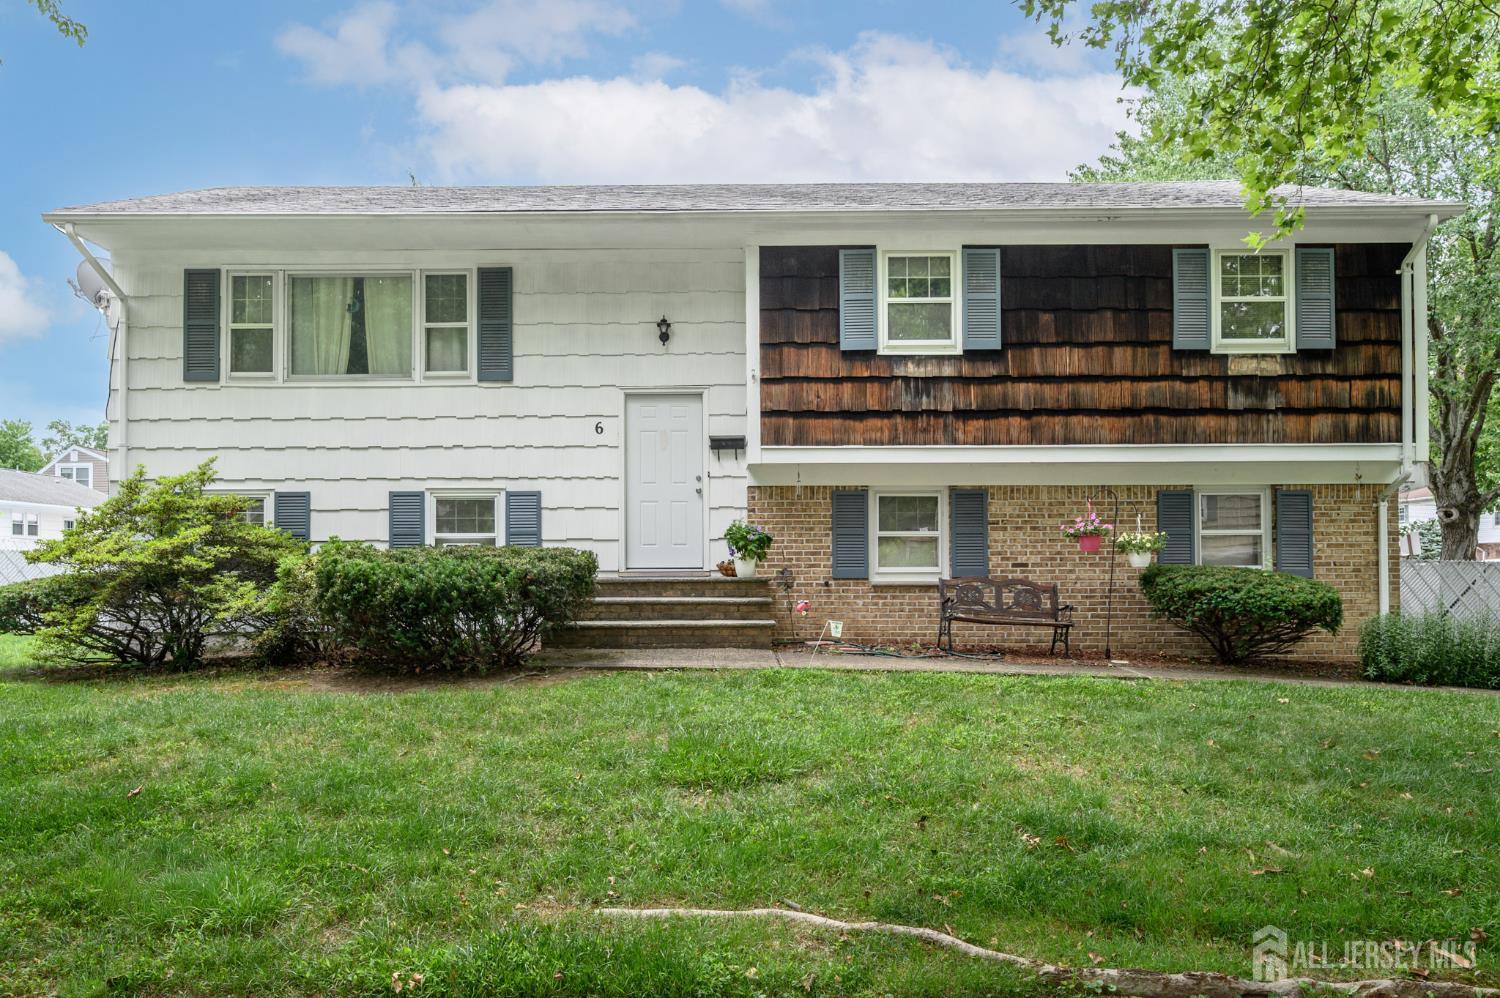
6 Ash Lane, Parsippany-Troy Hills NJ 07034
Parsippany-troy Hills, NJ 07034
Sq. Ft.
1,776Beds
4Baths
2.00Year Built
1970Garage
2Pool
No
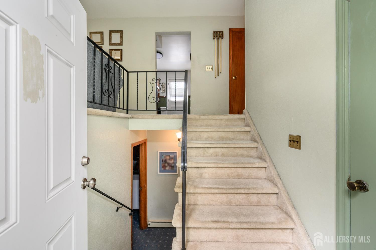
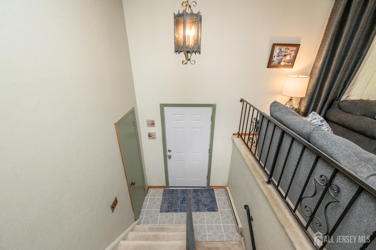
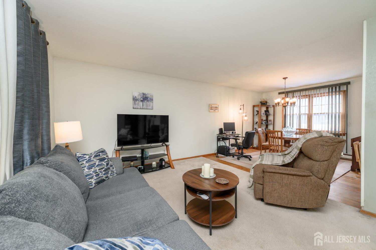
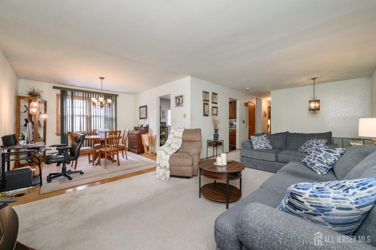
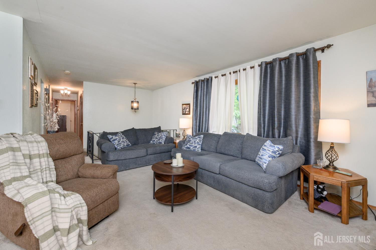
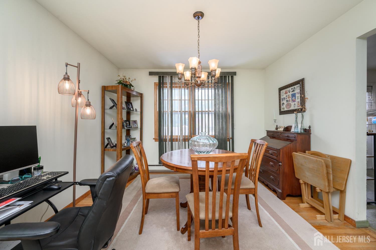
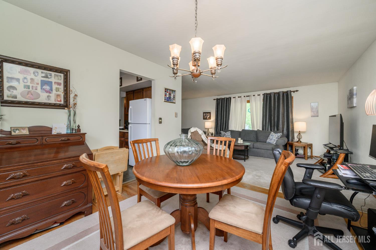
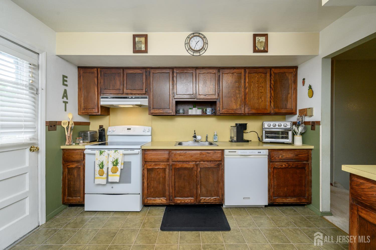
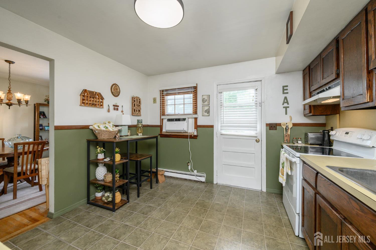
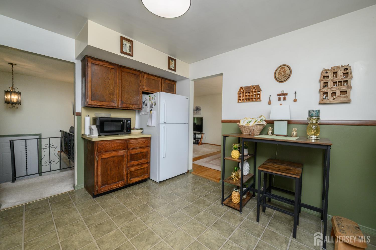
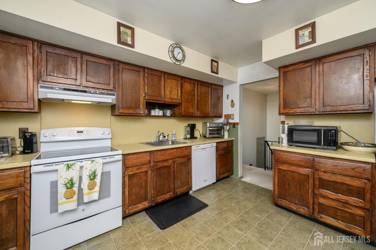
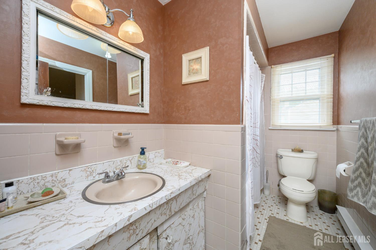
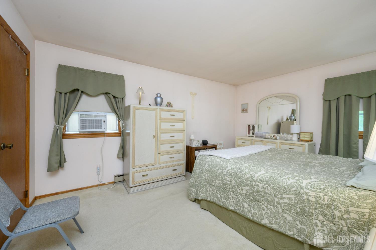
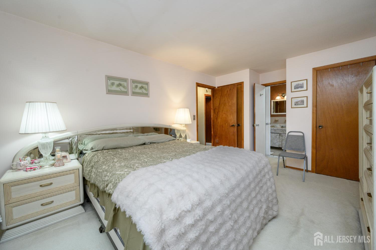
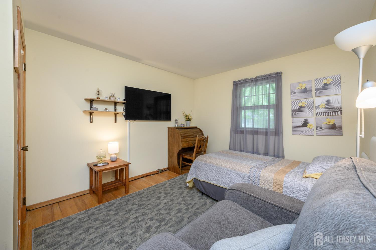
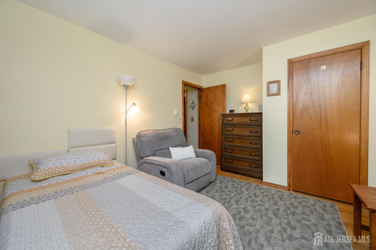
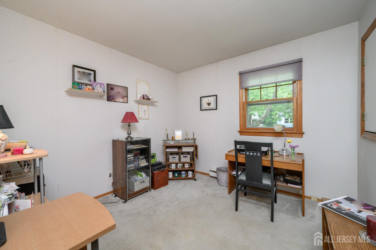
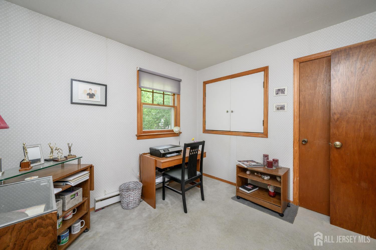
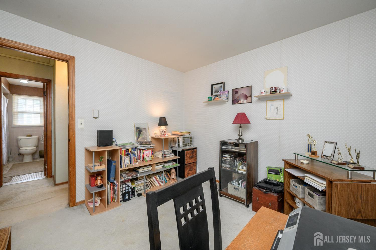
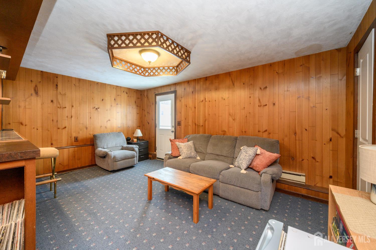
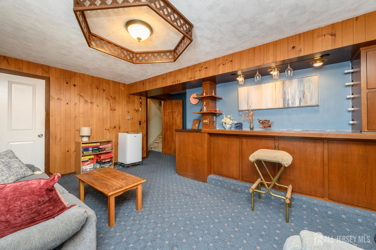
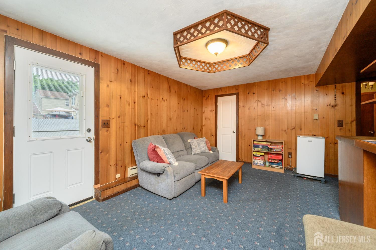
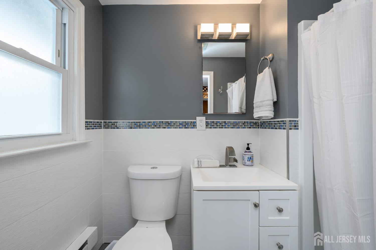
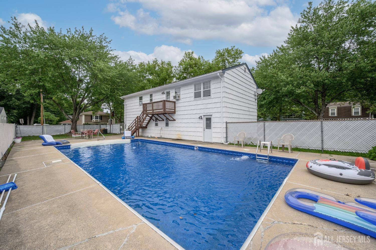
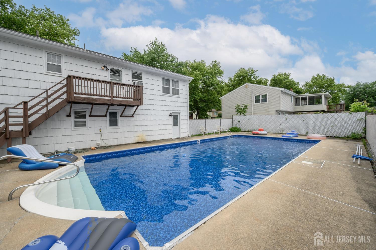
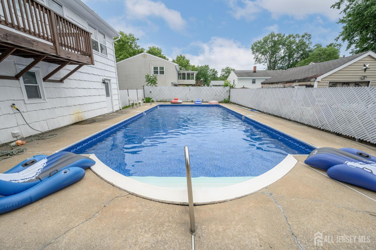
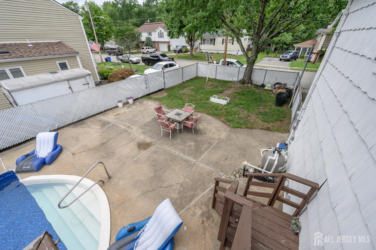
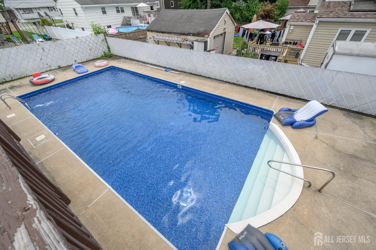
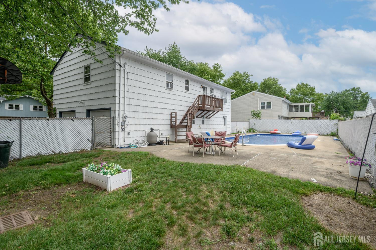
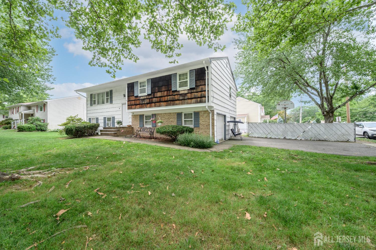
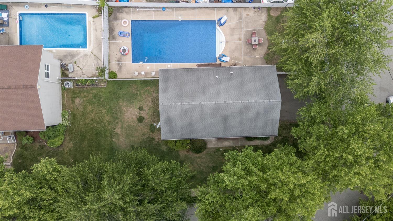
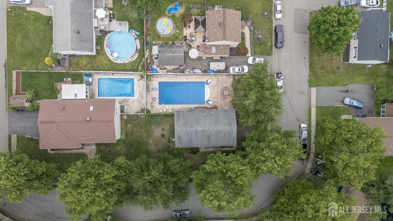
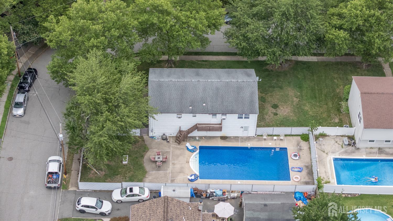
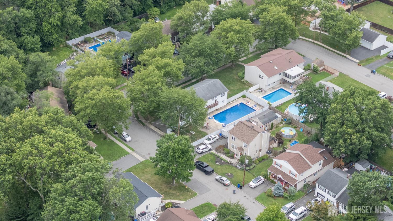
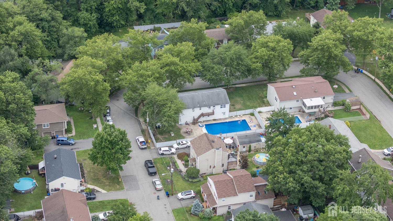
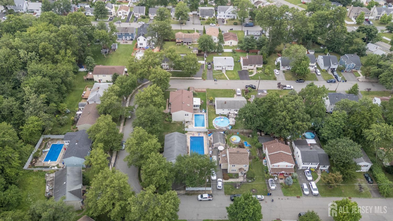
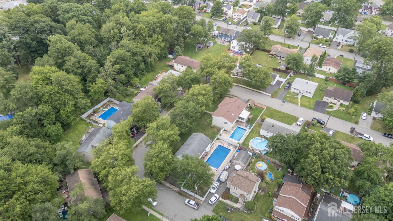
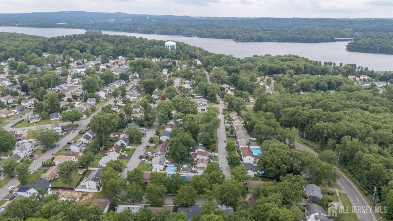
Welcome to this well-maintained 4 Bedroom, 2 full bath bi-level home situated on a desirable corner lot in Lake Hiawatha. Offering a spacious and functional layout, this home features beautiful hardwood floors throughout. The first level includes a generous family room offering a dry bar and direct access to the fenced backyard, creating an ideal space for entertaining or relaxing. This level also offers a bedroom, a newly renovated full bath, a convenient laundry room, and access to the built in two-car garage. Upstairs, the bright and inviting main living area features a spacious living room, formal dining room, and an eat-in kitchen with a newer refrigerator and access to the rear deck where you can enjoy views of the backyard. Down the hall, a full bath with tub shower + 3 generous Bedrooms including the primary. Primary Bedroom offers direct access to the full bath. Step outside to your private backyard oasis, complete with in-ground pool featuring an upgraded filter system and a removable safety fence, providing both enjoyment and peace of mind. Additional highlights include new front and rear entry doors, a detached generator for added convenience, a large driveway offering ample parking, and a built in two-car garage. Conveniently located near parks, schools, shopping, dining, and major commuter routes, this home offers space, functionality, and endless potential in a sought-after Lake Hiawatha neighborhood. Come & see!!
Courtesy of RE/MAX 1st ADVANTAGE
Property Details
Beds: 4
Baths: 2
Half Baths: 0
Total Number of Rooms: 9
Dining Room Features: Formal Dining Room
Kitchen Features: Kitchen Exhaust Fan, Eat-in Kitchen
Appliances: Dishwasher, Dryer, Electric Range/Oven, Refrigerator, Washer, Kitchen Exhaust Fan, Electric Water Heater
Has Fireplace: No
Number of Fireplaces: 0
Has Heating: Yes
Heating: Baseboard Electric
Cooling: Window Unit(s)
Flooring: Carpet, Laminate, Wood
Accessibility Features: Stall Shower
Window Features: Drapes
Interior Details
Property Class: Single Family Residence
Architectural Style: Bi-Level
Building Sq Ft: 1,776
Year Built: 1970
Stories: 2
Levels: Two, Bi-Level
Is New Construction: No
Has Private Pool: No
Pool Features: In Ground
Has Spa: No
Has View: No
Has Garage: Yes
Has Attached Garage: Yes
Garage Spaces: 2
Has Carport: No
Carport Spaces: 0
Covered Spaces: 2
Has Open Parking: Yes
Parking Features: 2 Car Width, 2 Cars Deep, Asphalt, Garage, Built-In Garage, Garage Door Opener
Total Parking Spaces: 0
Exterior Details
Lot Size (Acres): 0.1860
Lot Area: 0.1860
Lot Dimensions: 85.00 x 101.00
Lot Size (Square Feet): 8,102
Exterior Features: Curbs, Deck, Patio, Sidewalk, Fencing/Wall, Yard
Fencing: Fencing/Wall
Roof: Asphalt
Patio and Porch Features: Deck, Patio
On Waterfront: No
Property Attached: No
Utilities / Green Energy Details
Sewer: Public Sewer
Water Source: Public
# of Electric Meters: 0
# of Gas Meters: 0
# of Water Meters: 0
Community and Neighborhood Details
HOA and Financial Details
Annual Taxes: $9,776.00
Has Association: No
Association Fee: $0.00
Association Fee 2: $0.00
Association Fee 2 Frequency: Monthly

 Favorite
 Print
Print
 Contact


Similar Listings
- SqFt.2,248
- Beds4
- Baths2
- Garage2
- PoolNo

