
 Back to search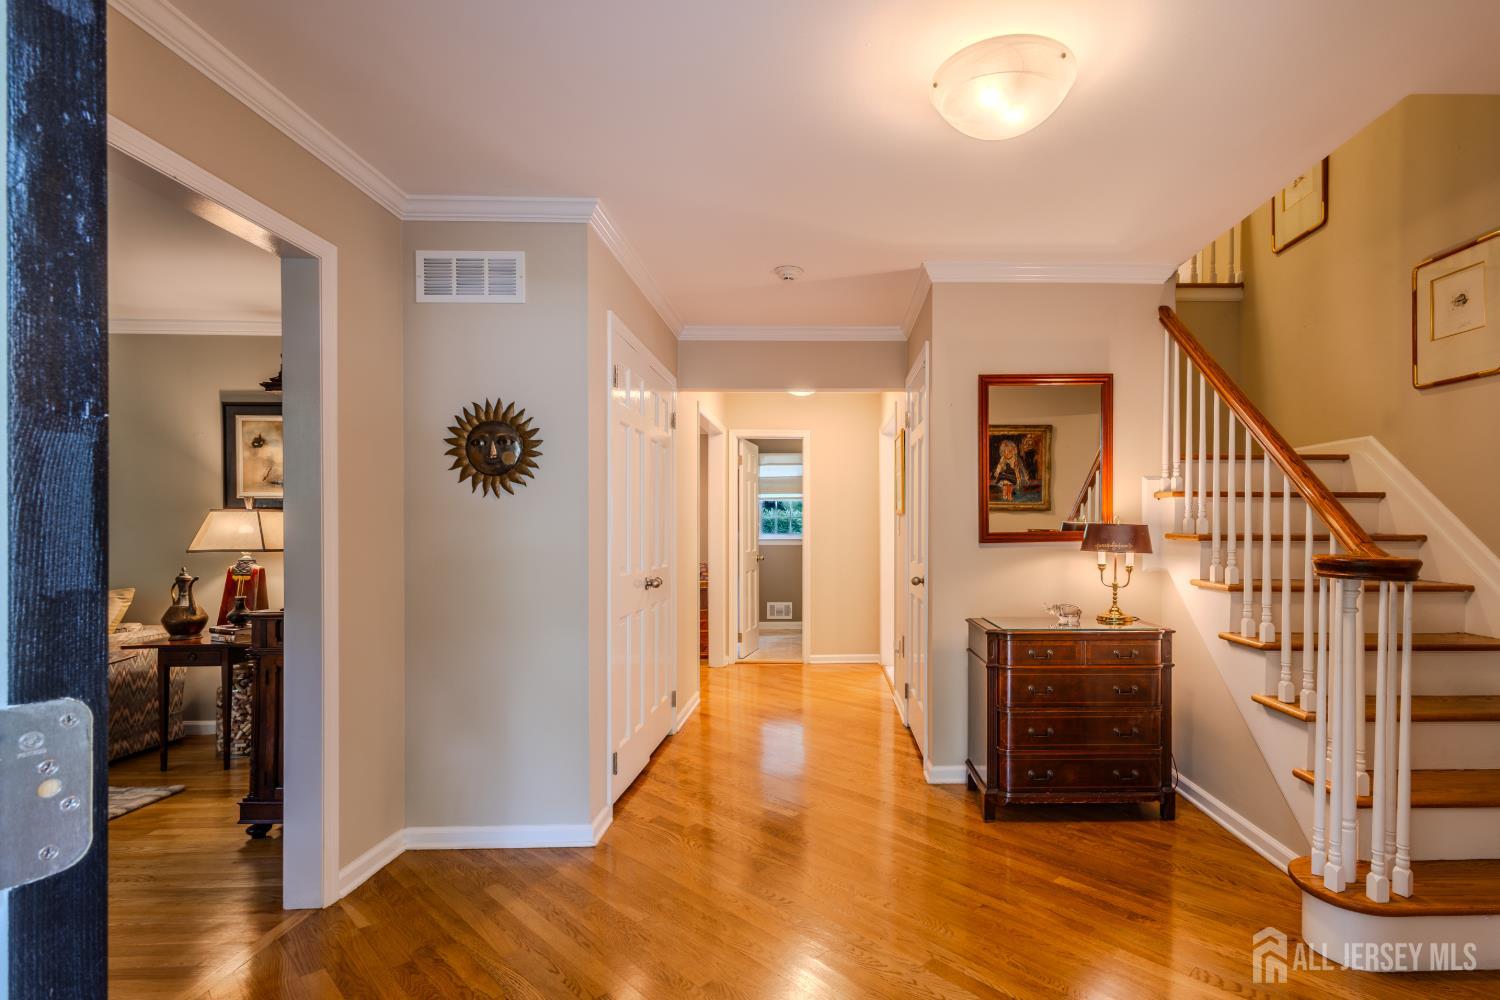
6 Burlington Lane, East Brunswick NJ 08816
East Brunswick, NJ 08816
Sq. Ft.
3,060Beds
5Baths
4.00Year Built
1971Garage
2Pool
No
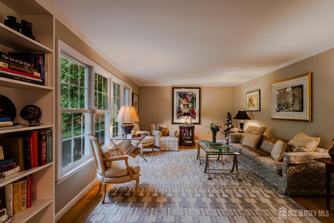
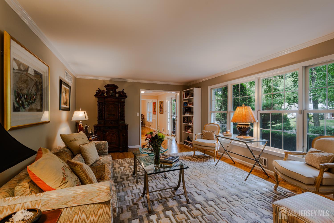
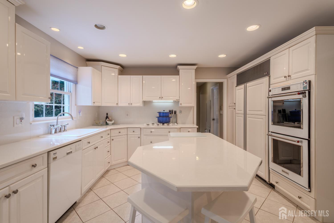
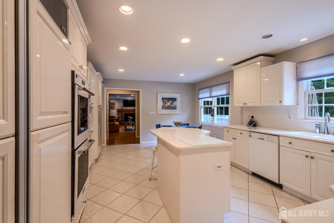
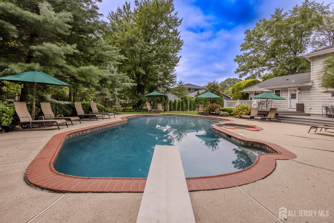
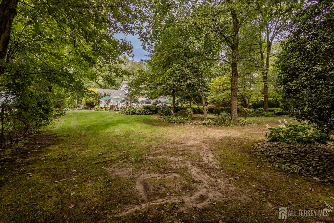
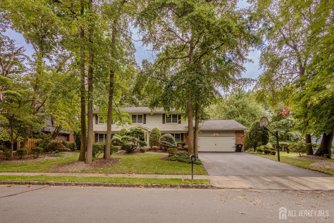
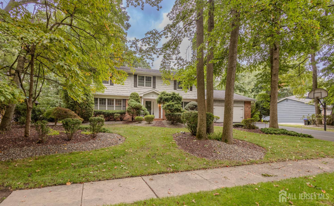
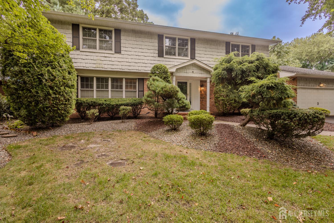
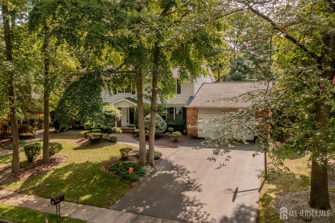
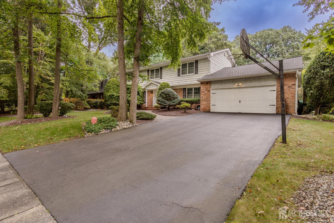
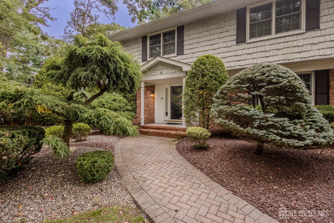
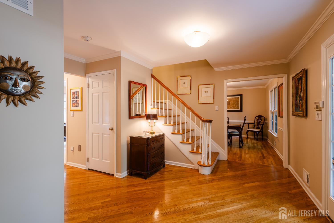
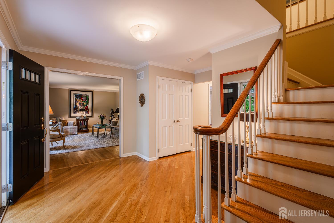
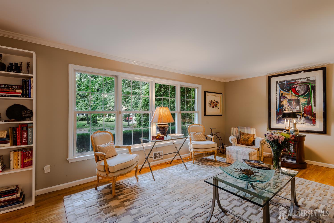
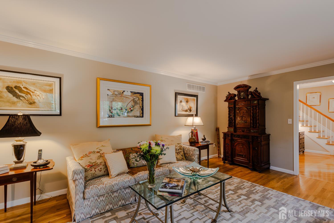
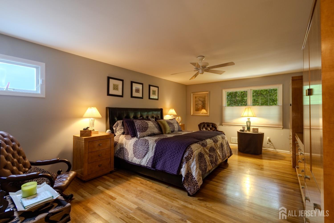
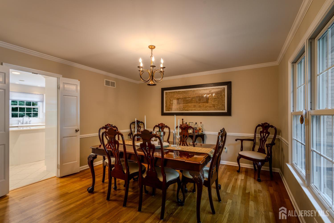
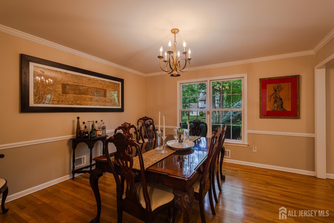
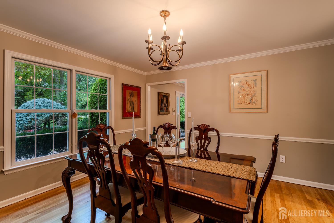
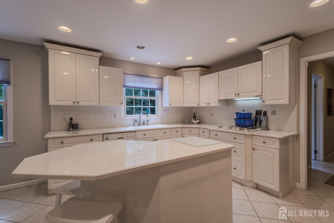
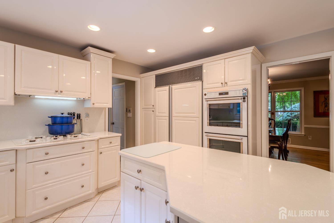
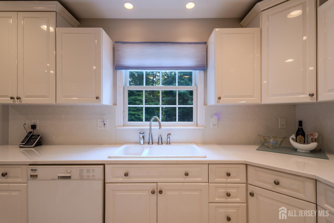
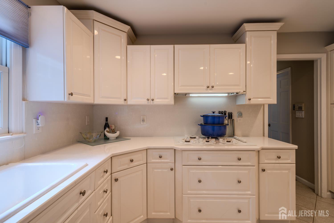
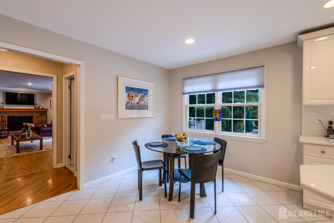
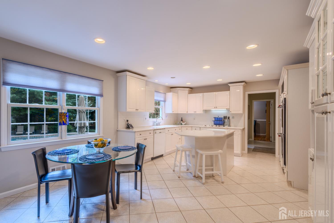
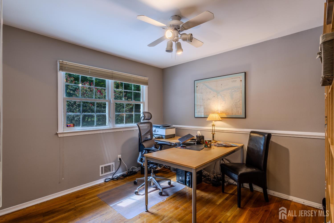
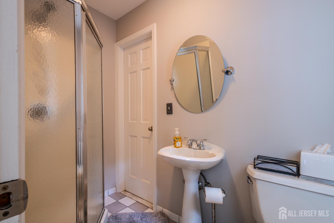
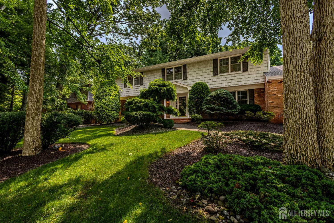
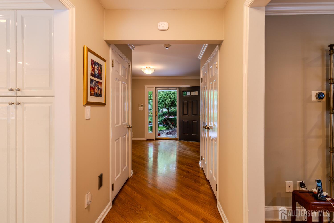
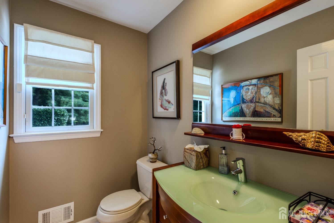
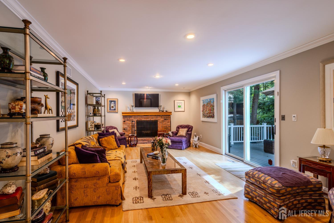
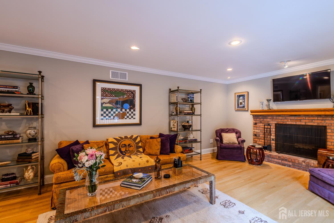
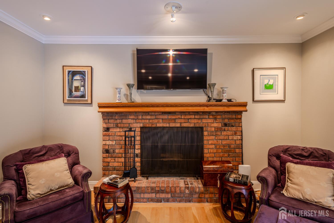
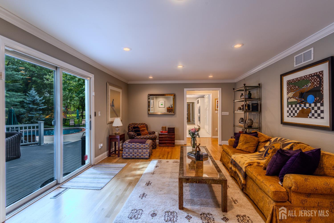
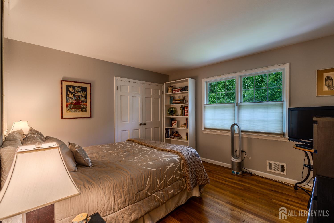
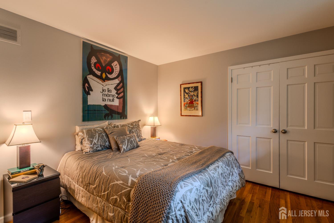
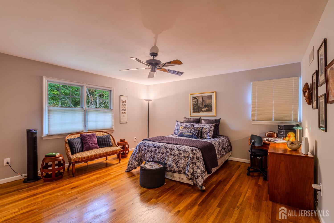
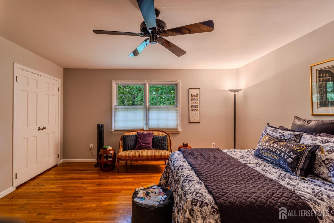
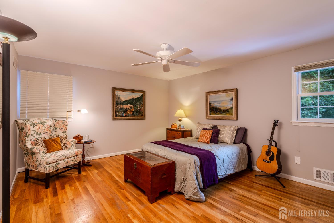

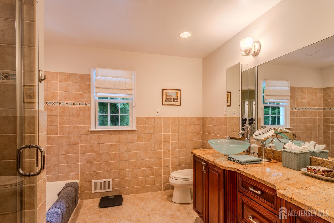
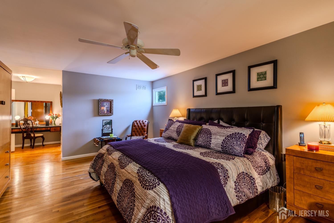
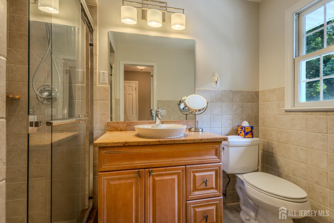
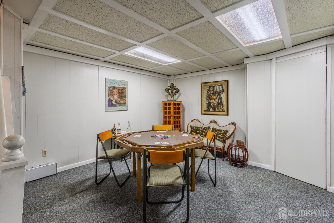
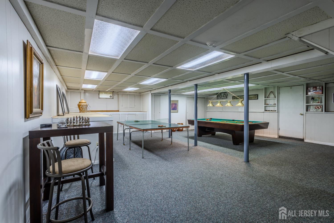
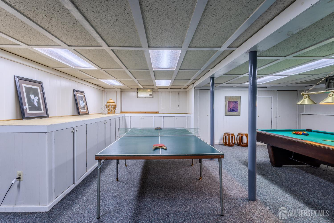
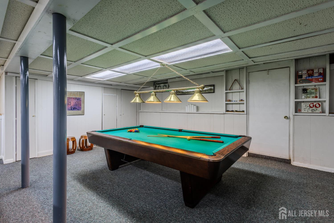
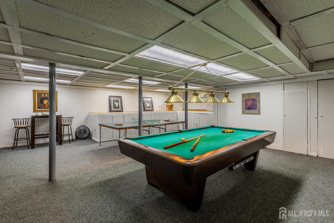
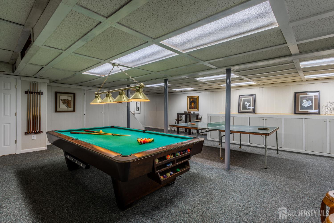
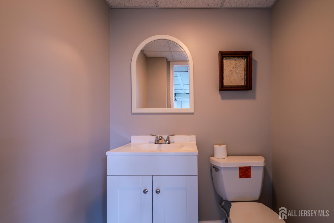
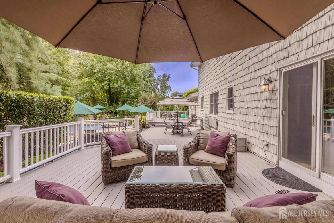
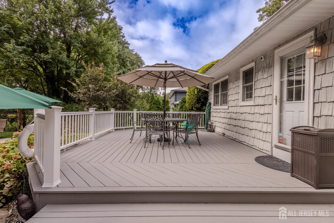
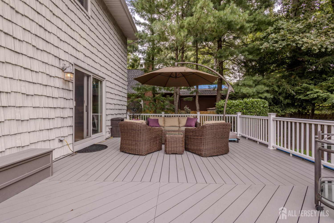
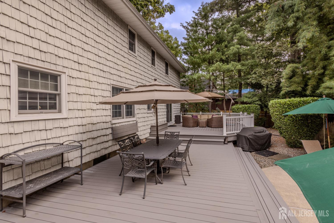
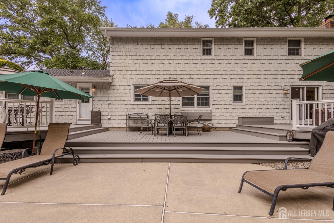
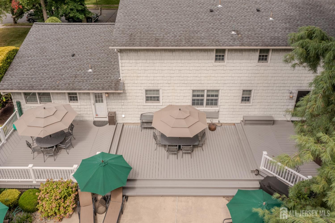
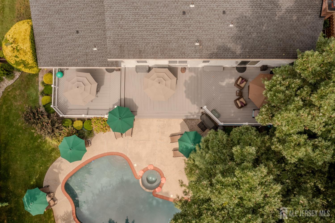
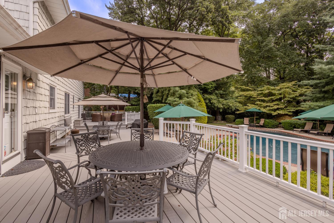
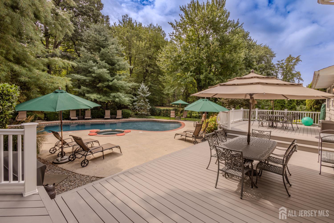
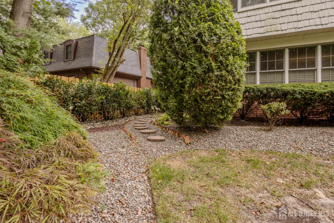
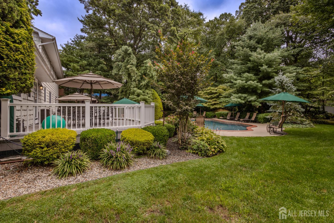
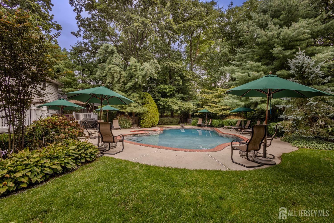
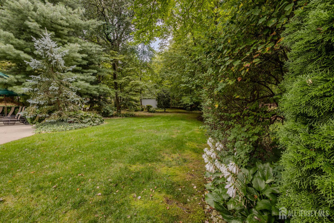
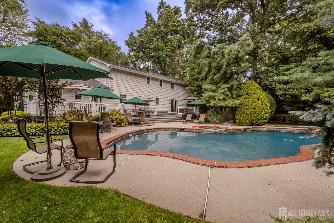

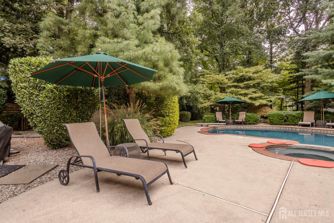
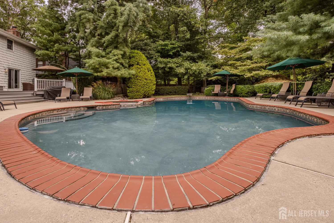
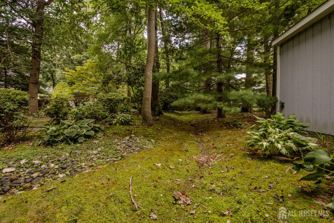
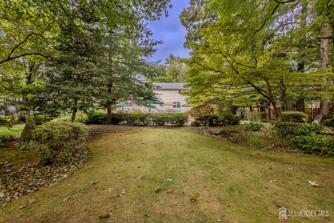
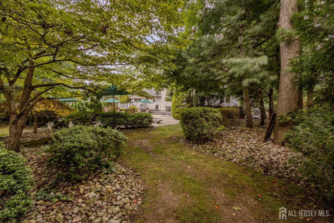
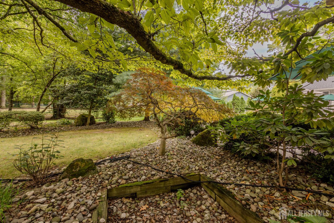
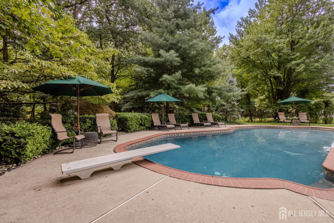
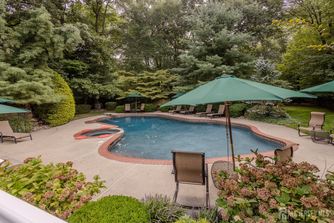
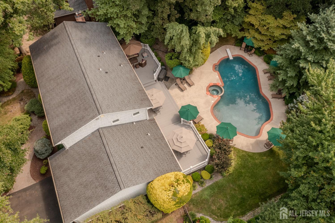
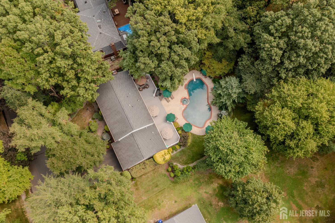
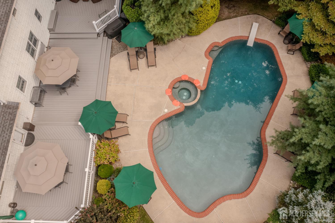
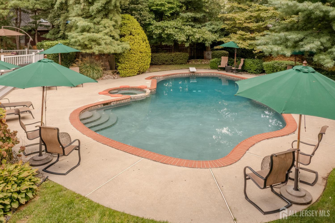
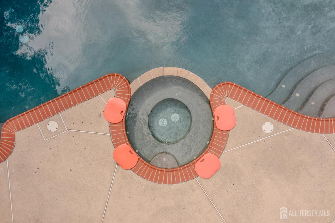
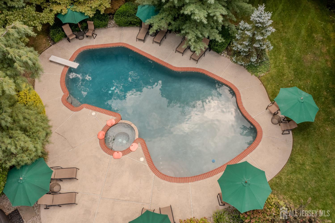
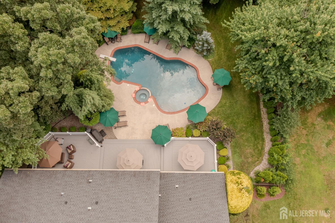
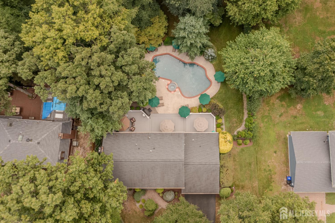
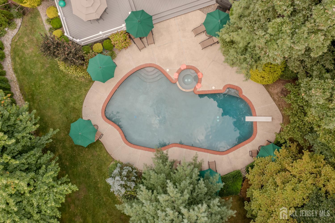
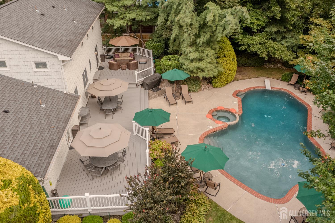
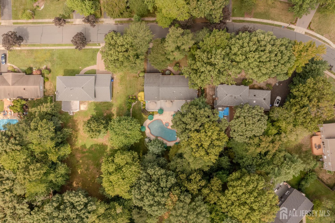
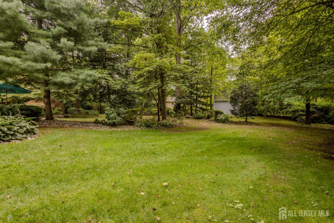
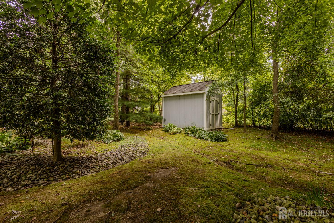
This is Not Your Typical 5-Bedroom Colonial! 6 Burlington Lane offers the space, flexibility and resort-style setting today's buyers are searching forbut rarely find in one property. Set on an expansive, beautifully landscaped property in desirable Colonial Oaks, this impressive home features 5 bedrooms, 3 full and 2 half baths, hardwood floors, a finished basement and an extraordinary backyard highlighted by a 46-foot heated free-form gunite pool with whirlpool. Inside, generous living and entertaining spaces provide room for everyone. The warm, updated kitchen flows into the family room with wood-burning fireplace, while the first floor also offers a flexible bedroom/study and a full bath with convenient access to the poolideal for guests and today's changing household needs. Upstairs, spacious bedrooms provide comfortable private retreats. The finished basement creates an additional level for recreation and entertaining with game areas, half bath, workshop/storage space and outside access. Then step outsideand discover what truly separates this home from the competition. The spectacular heated pool and whirlpool are surrounded by an expansive patio, manicured lawn and mature landscaping, creating your own private setting for summer entertaining, relaxing and everyday enjoyment. A 2-car garage, storage shed with electric, abundant storage and a flexible floor plan complete the package. Why settle for newer construction on a small lot when you can have SPACE, PRIVACY AND AMENITIES? Five bedrooms. Five bathroom facilities. Finished basement. Exceptional property. Heated gunite pool and whirlpool. This is a home that needs to be experienced in person. Schedule your private showing and discover everything 6 Burlington Lane has to offer.
Courtesy of COLDWELL BANKER REALTY
Property Details
Beds: 5
Baths: 3
Half Baths: 2
Total Number of Rooms: 9
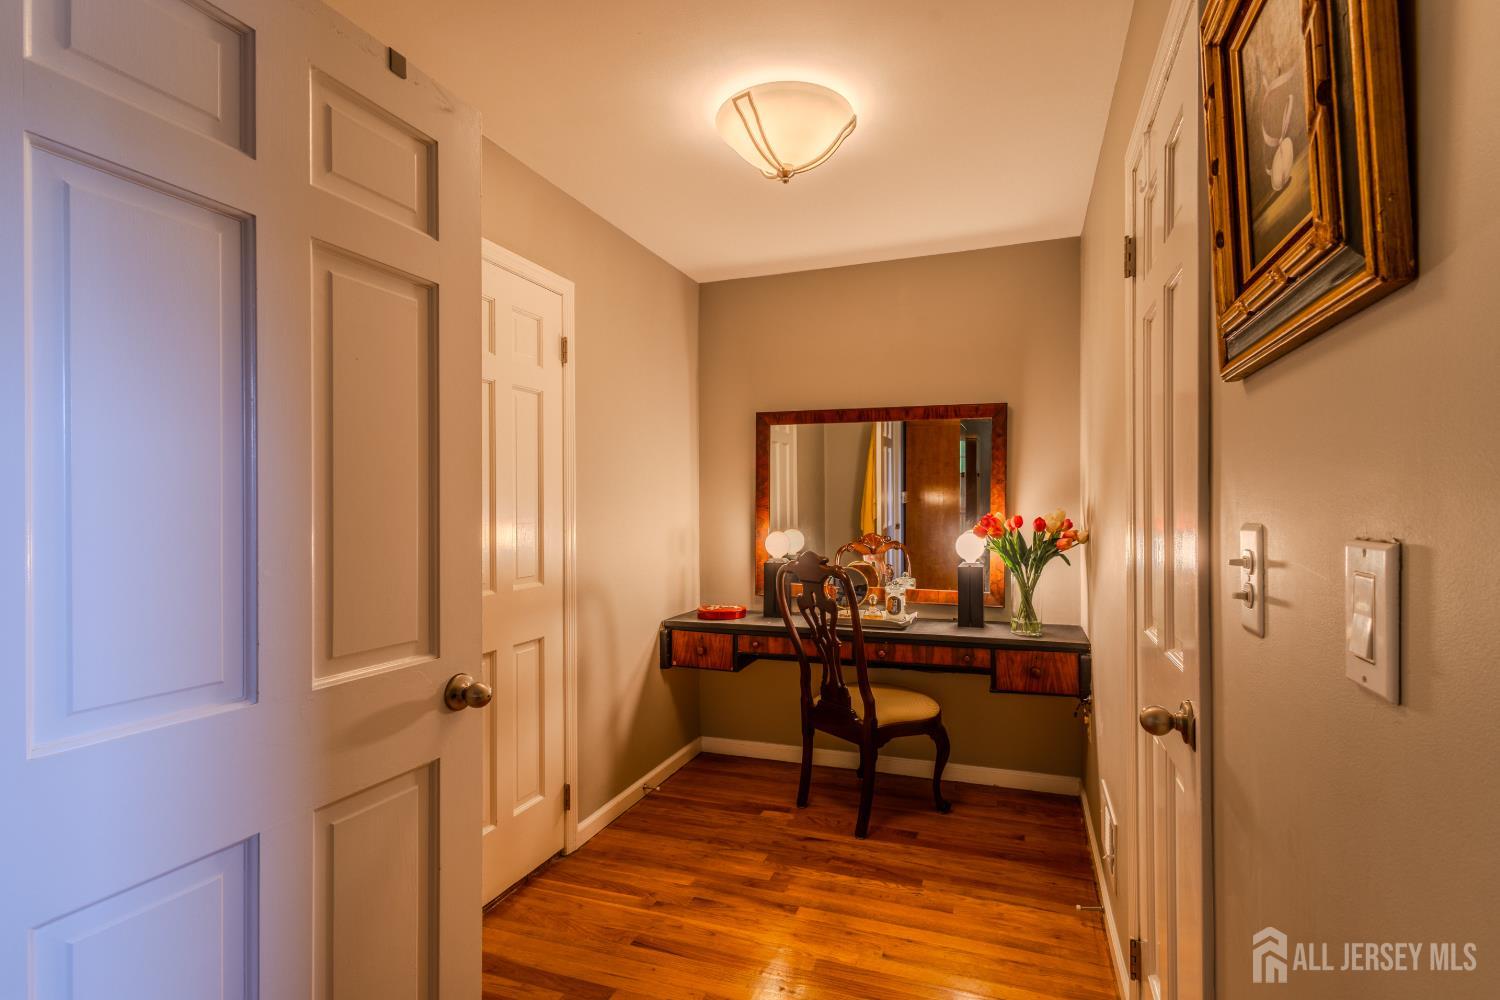
Master Bedroom Features: Sitting Area, Dressing Room, Full Bath, Walk-In Closet(s)
Dining Room Features: Formal Dining Room
Kitchen Features: Granite/Corian Countertops, Kitchen Exhaust Fan, Kitchen Island, Eat-in Kitchen
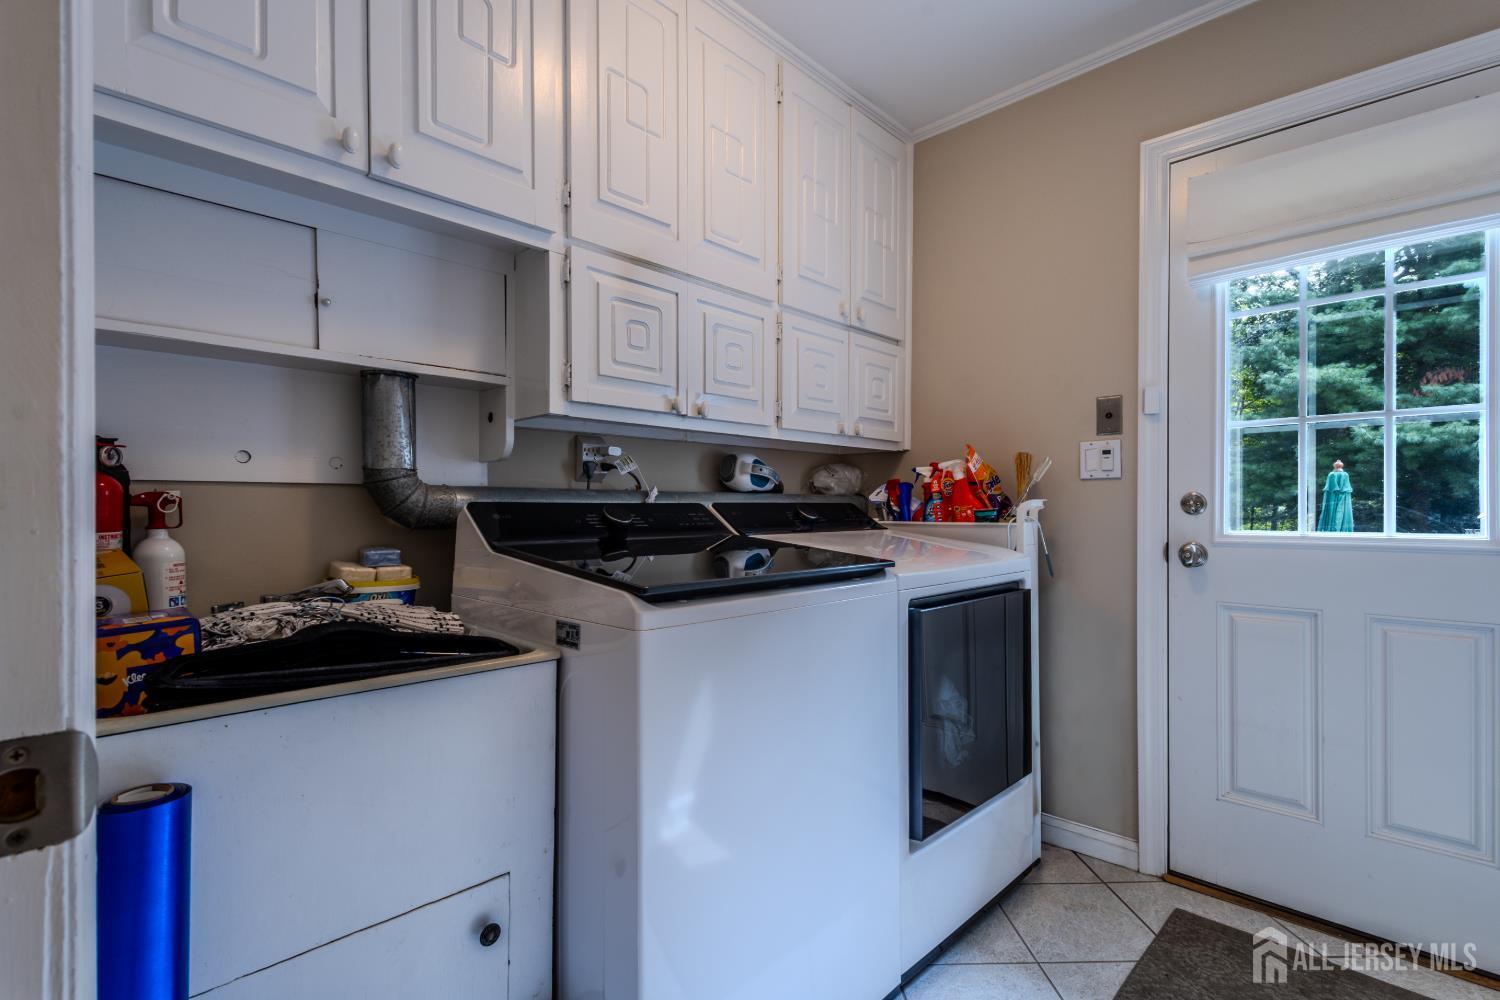
Appliances: Self Cleaning Oven, Dishwasher, Dryer, Gas Range/Oven, Exhaust Fan, Microwave, Refrigerator, Range, Washer, Kitchen Exhaust Fan, Gas Water Heater
Has Fireplace: Yes
Number of Fireplaces: 1
Fireplace Features: Fireplace Screen, Wood Burning
Has Heating: Yes
Heating: Zoned, Forced Air
Cooling: Central Air, Ceiling Fan(s)
Flooring: Carpet, Ceramic Tile, Wood
Basement: Finished, Bath Half, Other Room(s), Exterior Entry, Recreation Room, Storage Space, Interior Entry, Utility Room, Workshop
Security Features: Fire Alarm, Security System
Accessibility Features: Wide Doorways
Window Features: Insulated Windows, Blinds, Shades-Existing
Interior Details
Property Class: Single Family Residence
Structure Type: Custom Development
Architectural Style: Colonial, Custom Development, Two Story
Building Sq Ft: 3,060
Year Built: 1971
Stories: 2
Levels: Two
Is New Construction: No
Has Private Pool: No
Pool Features: In Ground
Has Spa: Yes
Spa Features: Private
Has View: No
Has Garage: Yes
Has Attached Garage: Yes
Garage Spaces: 2
Has Carport: No
Carport Spaces: 0
Covered Spaces: 2
Has Open Parking: Yes
Other Available Parking: Oversized Vehicles Restricted
Other Structures: Shed(s)
Parking Features: 2 Car Width, 2 Cars Deep, Asphalt, Garage, Attached, Built-In Garage, Detached, Driveway, On Street, Hard Surface, Paved
Total Parking Spaces: 0
Exterior Details
Lot Size (Acres): 0.5992
Lot Area: 0.5992
Lot Dimensions: 252.00 x 110.00
Lot Size (Square Feet): 26,101
Exterior Features: Barbecue, Lawn Sprinklers, Curbs, Deck, Patio, Enclosed Porch(es), Sidewalk, Fencing/Wall, Storage Shed, Yard, Insulated Pane Windows
Fencing: Fencing/Wall
Roof: Asphalt
Patio and Porch Features: Deck, Patio, Enclosed
On Waterfront: No
Property Attached: No
Utilities / Green Energy Details
Gas: Natural Gas
Sewer: Public Sewer
Water Source: Public
# of Electric Meters: 0
# of Gas Meters: 0
# of Water Meters: 0
Community and Neighborhood Details
HOA and Financial Details
Annual Taxes: $21,664.00
Has Association: No
Association Fee: $0.00
Association Fee 2: $0.00
Association Fee 2 Frequency: Monthly

 Favorite
 Print
Print
 Contact


Similar Listings
- SqFt.3,412
- Beds5
- Baths3
- Garage2
- PoolNo
- SqFt.3,640
- Beds5
- Baths4+1½
- Garage3
- PoolNo
- SqFt.3,567
- Beds4
- Baths5
- Garage2
- PoolNo
- SqFt.3,157
- Beds5
- Baths3+1½
- Garage2
- PoolNo

