
 Back to search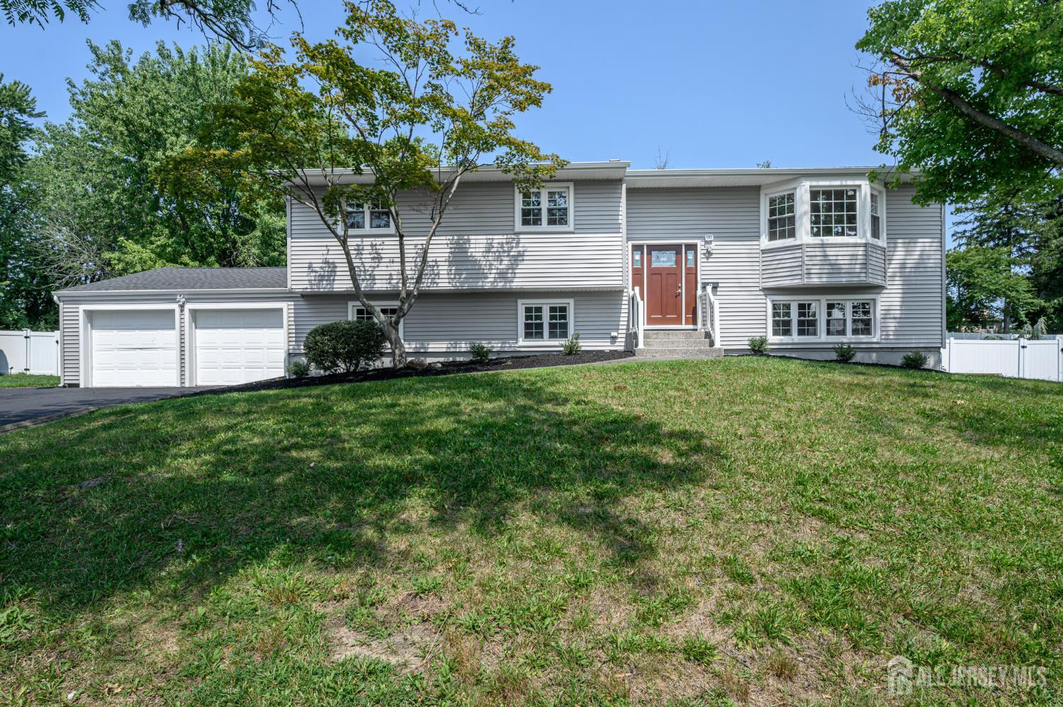
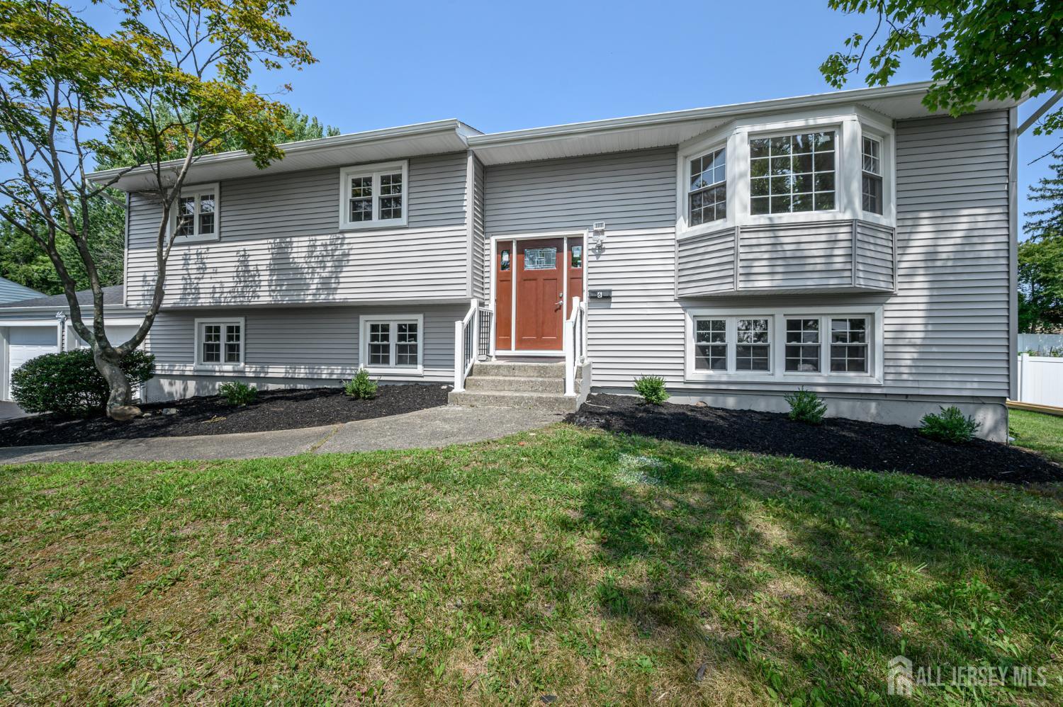
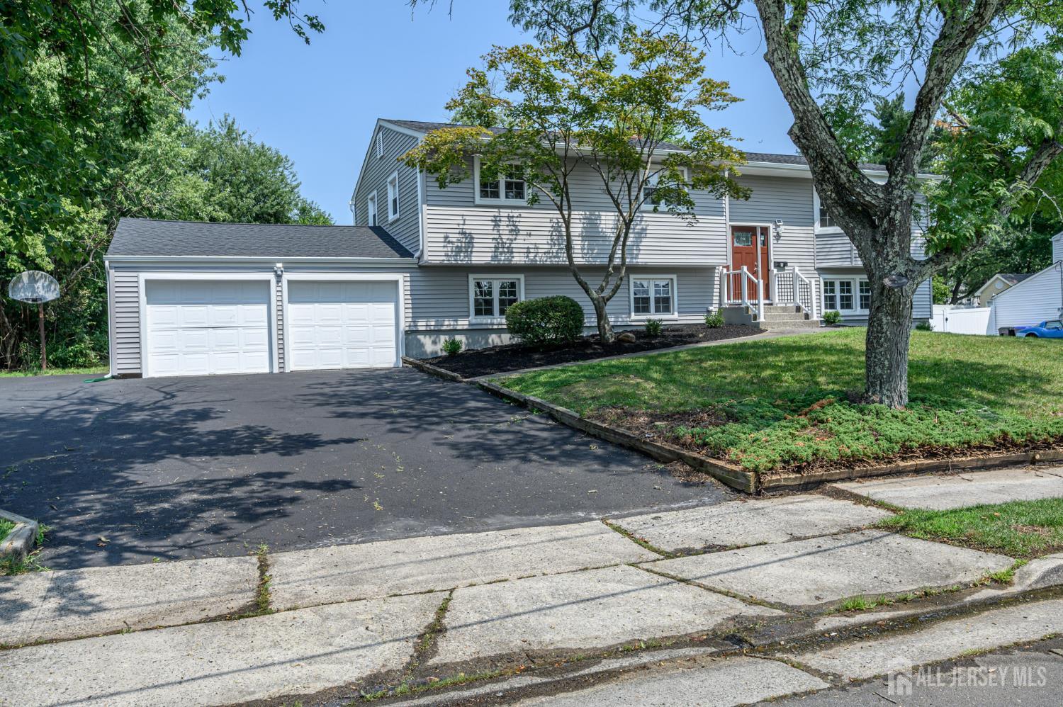
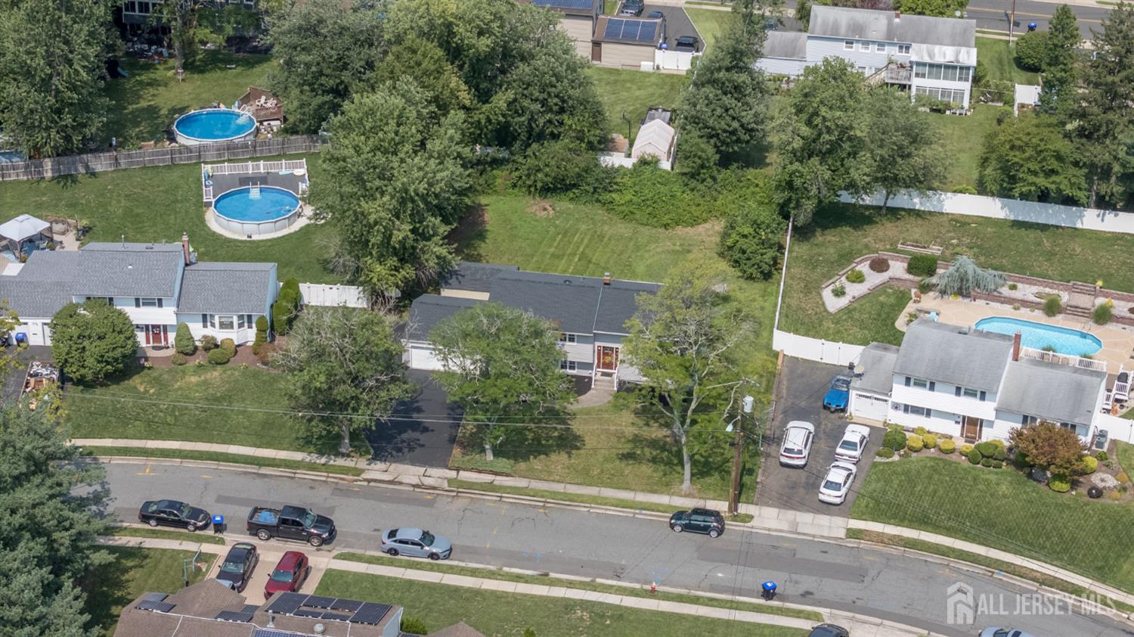
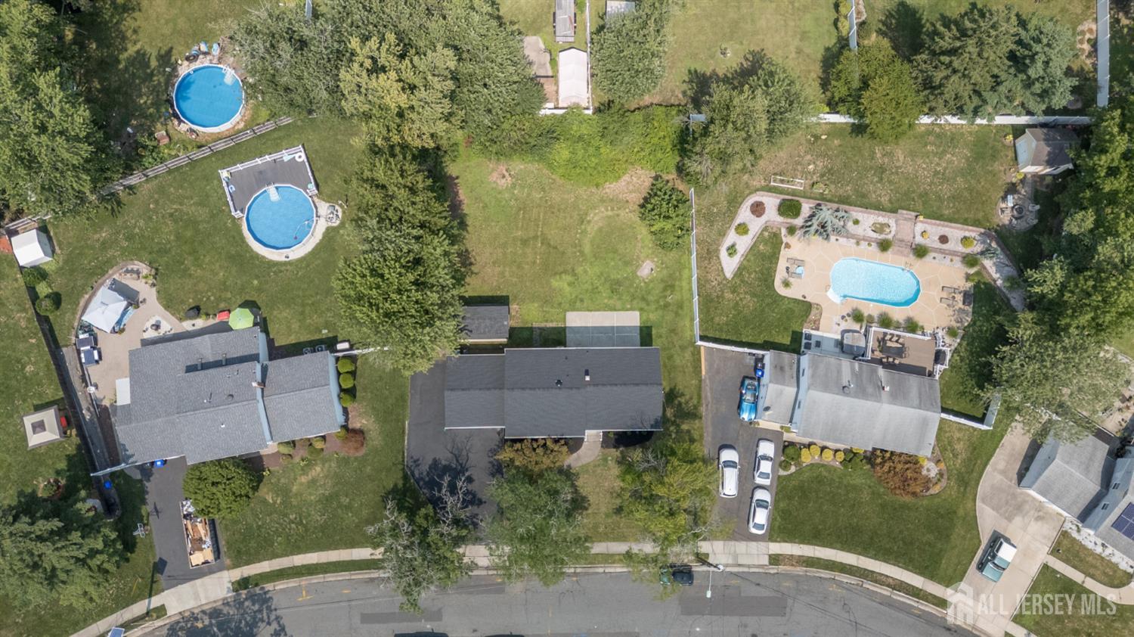
6 Parsons Road, East Brunswick NJ 08816
East Brunswick, NJ 08816
Sq. Ft.
2,395Beds
5Baths
3.00Year Built
1962Garage
2Pool
No
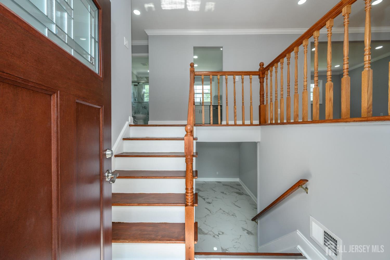
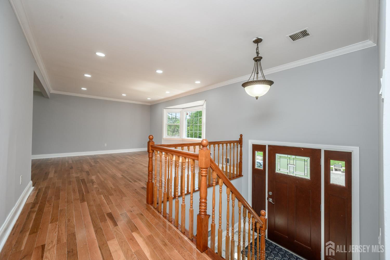
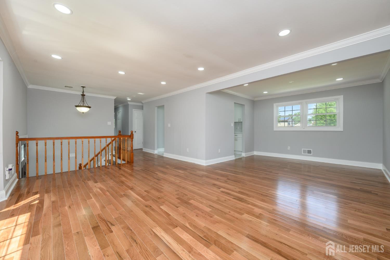
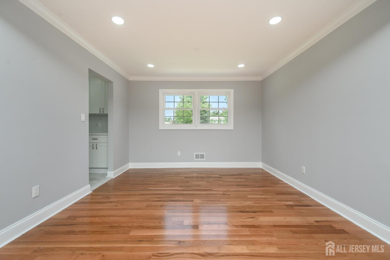
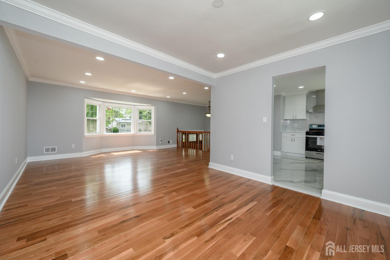
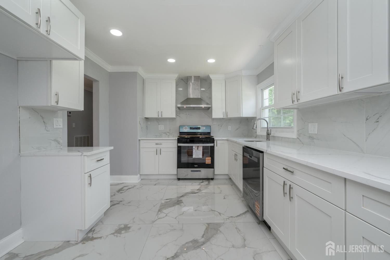
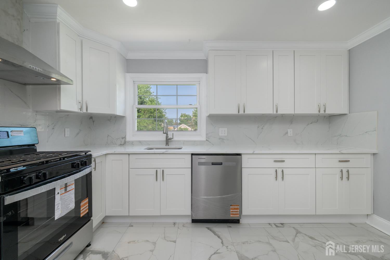
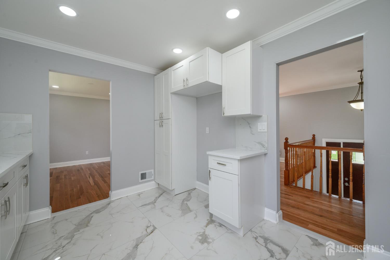
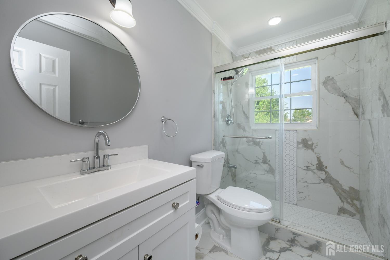
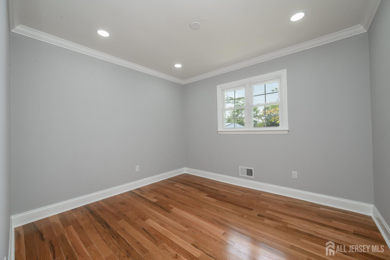
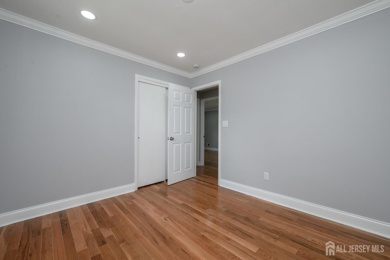
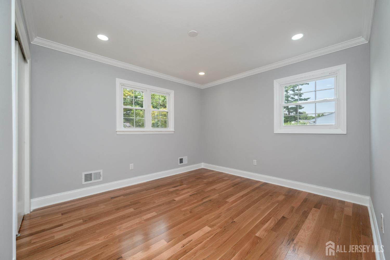
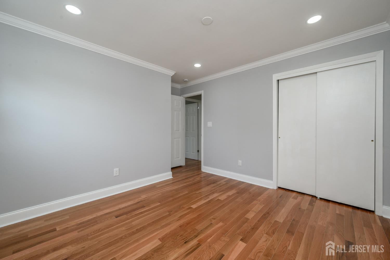
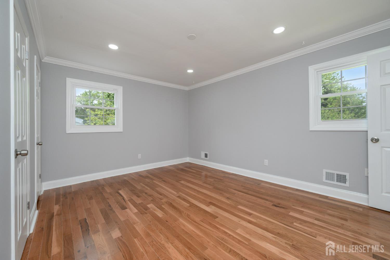
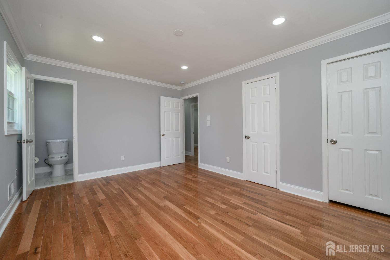
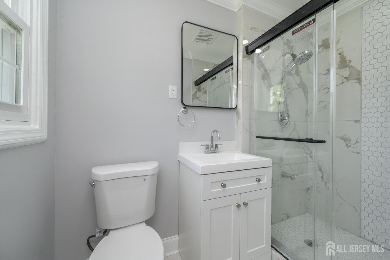
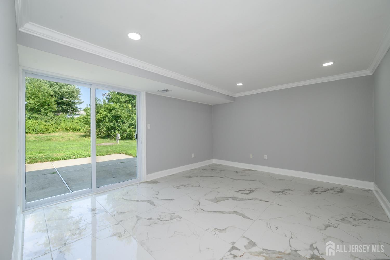
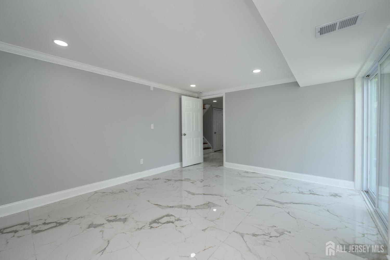
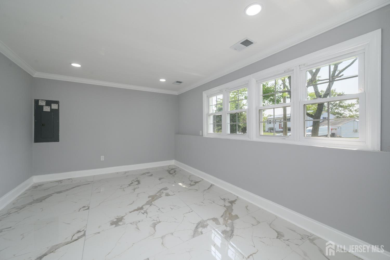
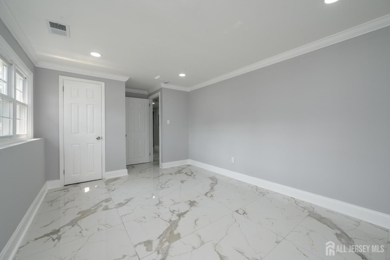
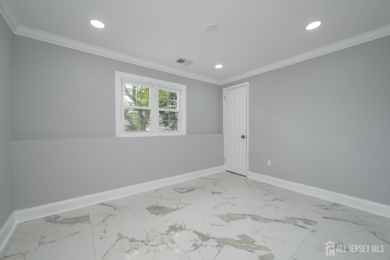
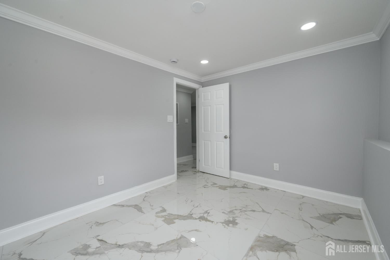
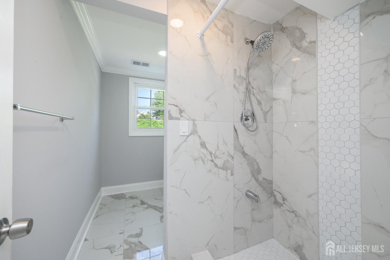
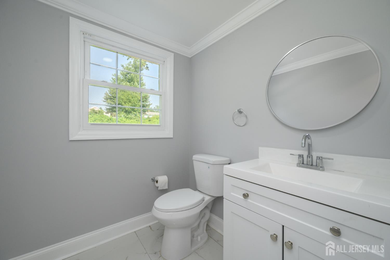
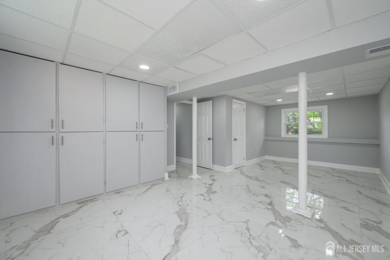
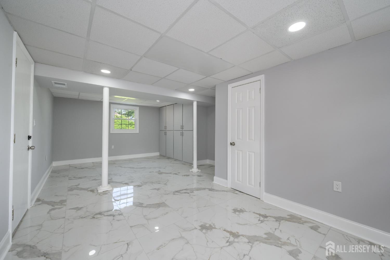
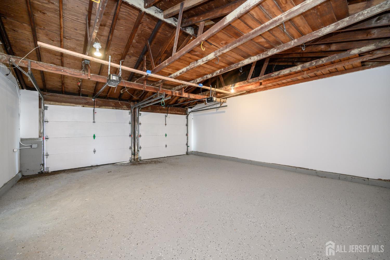
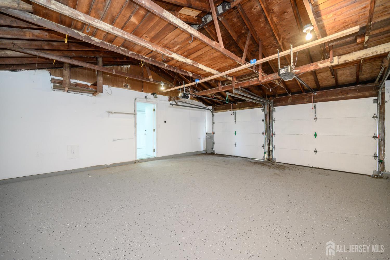
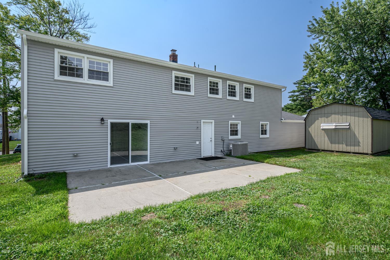
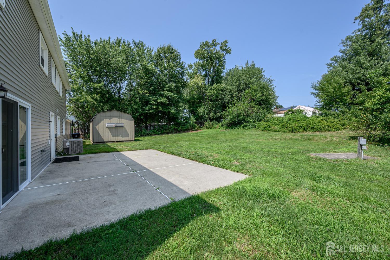
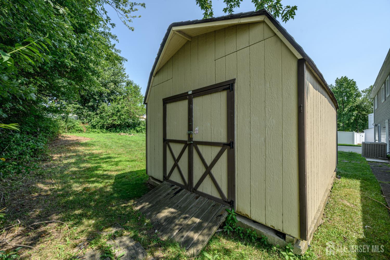
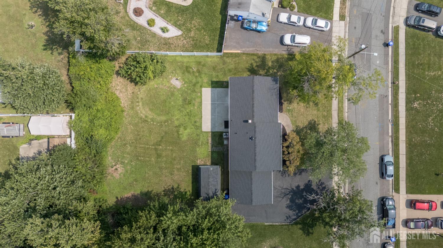
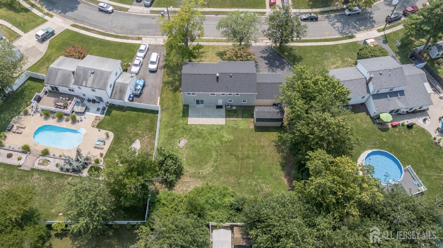
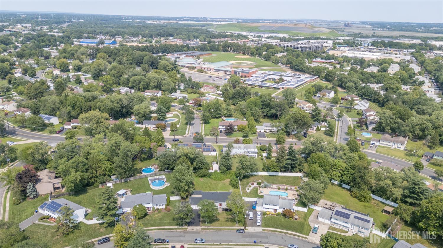
Look no further! Beautifully renovated 5 Bed 3 Bath BiLevel with Master Suite and Oversized 2 Car Garage in highly desirable East Brunswick is sure to impress! Meticulously redesigned with plenty of big ticket upgrades all through including a brand new roof, siding and HVAC, move-in-ready and waiting for you. Step in to find a spacious and sophisticated interior featuring all new windows, generous room sizes, new flooring, recessed lighting, crisp crown molding, and tons of natural light all through. The light and bright main level features a large living room with big bay window and new hardwood floors that shine, flowing seamlessly into the elegant dining area. New renovated kitchen offers sleek SS appliances, gorgeous ceramic flooring, gleaming quartz counters, and ample new cabinet storage. Down the hall, find the renovated full bath, along with 3 generous bedrooms inc the blissful Master Suite. Master Bedroom boasts its own new spa-like ensuite bath with stall shower. Finished lower level boasts beautiful new ceramic flooring, and features a 3rd renovated full bath, 2 more large, private bedrooms, a relaxing family room, versatile den that makes a great home office, and utility/garage access. Park-like backyard holds a patio and storage shed, partially fenced-in for your privacy with plenty of extra space to expand and play. Oversized 2 car garage with door motor protects from the elements, and the double wide driveway offers plenty of parking. All in a prime location, close to excellent schools, shopping, dining, and major roads for a seamless commute. Don't miss out! Truly a Move-in-Ready MUST SEE!!
Courtesy of RE/MAX 1st ADVANTAGE
$880,000
Aug 19, 2026
$865,000
63 days on market
Listing office changed from RE/MAX 1st ADVANTAGE to .
Listing office changed from to RE/MAX 1st ADVANTAGE.
Price reduced to $865,000.
Price reduced to $865,000.
Price reduced to $865,000.
Price reduced to $865,000.
Price reduced to $865,000.
Price reduced to $865,000.
Price reduced to $865,000.
Listing office changed from RE/MAX 1st ADVANTAGE to .
Price increased to $880,000.
Price reduced to $865,000.
Listing office changed from to RE/MAX 1st ADVANTAGE.
Listing office changed from RE/MAX 1st ADVANTAGE to .
Listing office changed from to RE/MAX 1st ADVANTAGE.
Listing office changed from RE/MAX 1st ADVANTAGE to .
Listing office changed from to RE/MAX 1st ADVANTAGE.
Listing office changed from RE/MAX 1st ADVANTAGE to .
Listing office changed from to RE/MAX 1st ADVANTAGE.
Property Details
Beds: 5
Baths: 3
Half Baths: 0
Total Number of Rooms: 10
Master Bedroom Features: Full Bath, Walk-In Closet(s)
Dining Room Features: Formal Dining Room
Kitchen Features: Granite/Corian Countertops, Kitchen Exhaust Fan, Not Eat-in Kitchen
Appliances: Dishwasher, Gas Range/Oven, Exhaust Fan, Kitchen Exhaust Fan, Gas Water Heater
Has Fireplace: No
Number of Fireplaces: 0
Has Heating: Yes
Heating: Forced Air
Cooling: Central Air, Attic Fan
Flooring: Ceramic Tile, Wood
Accessibility Features: Stall Shower
Interior Details
Property Class: Single Family Residence
Architectural Style: Bi-Level
Building Sq Ft: 2,395
Year Built: 1962
Stories: 2
Levels: Two, Bi-Level
Is New Construction: No
Has Private Pool: No
Pool Features: None
Has Spa: No
Has View: No
Has Garage: Yes
Has Attached Garage: Yes
Garage Spaces: 2
Has Carport: No
Carport Spaces: 0
Covered Spaces: 2
Has Open Parking: Yes
Other Structures: Shed(s)
Parking Features: 2 Car Width, 2 Cars Deep, Asphalt, Garage, Attached
Total Parking Spaces: 0
Exterior Details
Lot Size (Acres): 0.3444
Lot Area: 0.3444
Lot Dimensions: 150.00 x 0.00
Lot Size (Square Feet): 15,002
Exterior Features: Curbs, Patio, Sidewalk, Storage Shed, Yard
Roof: Asphalt
Patio and Porch Features: Patio
On Waterfront: No
Property Attached: No
Utilities / Green Energy Details
Gas: Natural Gas
Sewer: Public Sewer
Water Source: Public
# of Electric Meters: 0
# of Gas Meters: 0
# of Water Meters: 0
Community and Neighborhood Details
HOA and Financial Details
Annual Taxes: $12,692.00
Has Association: No
Association Fee: $0.00
Association Fee 2: $0.00
Association Fee 2 Frequency: Monthly

 Favorite
 Print
Print
 Contact


Similar Listings
- SqFt.2,931
- Beds4
- Baths3+1½
- Garage2
- PoolNo
- SqFt.2,762
- Beds5
- Baths4+1½
- Garage2
- PoolNo
- SqFt.2,844
- Beds4
- Baths4
- Garage2
- PoolNo
- SqFt.2,752
- Beds4
- Baths2+1½
- Garage2
- PoolNo

