
 Back to search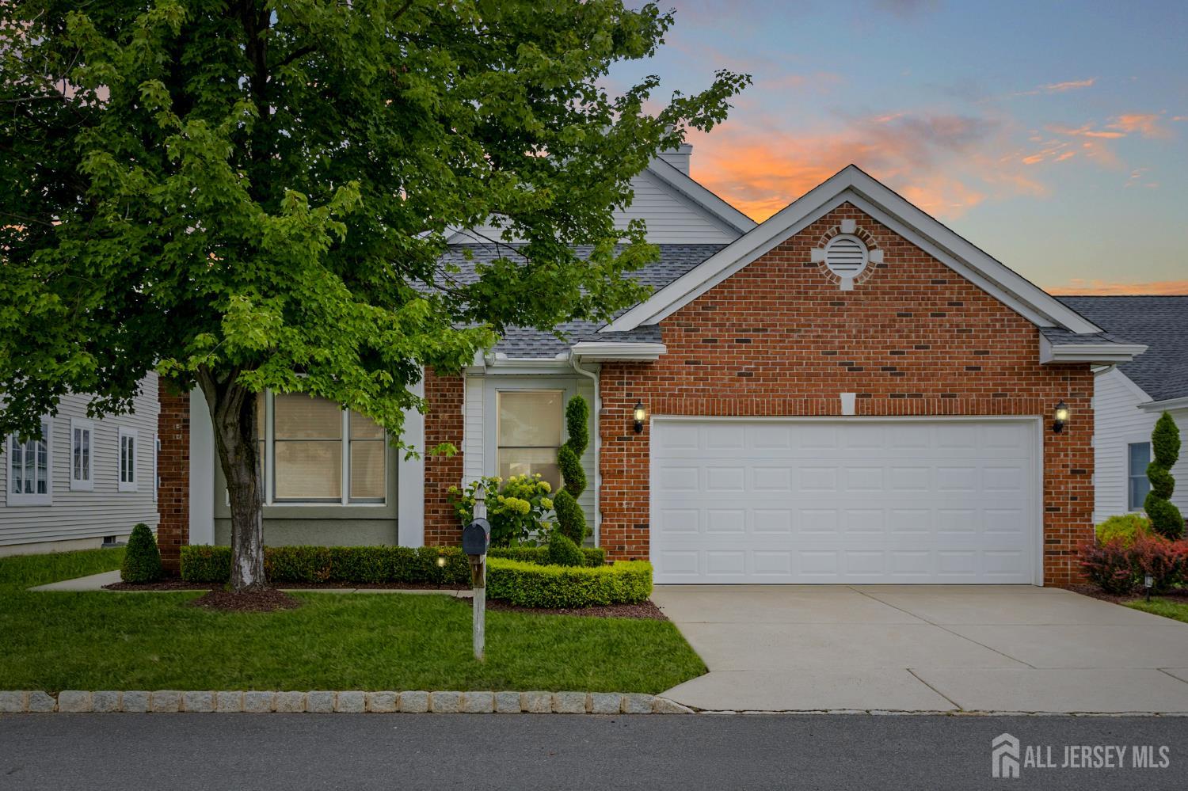
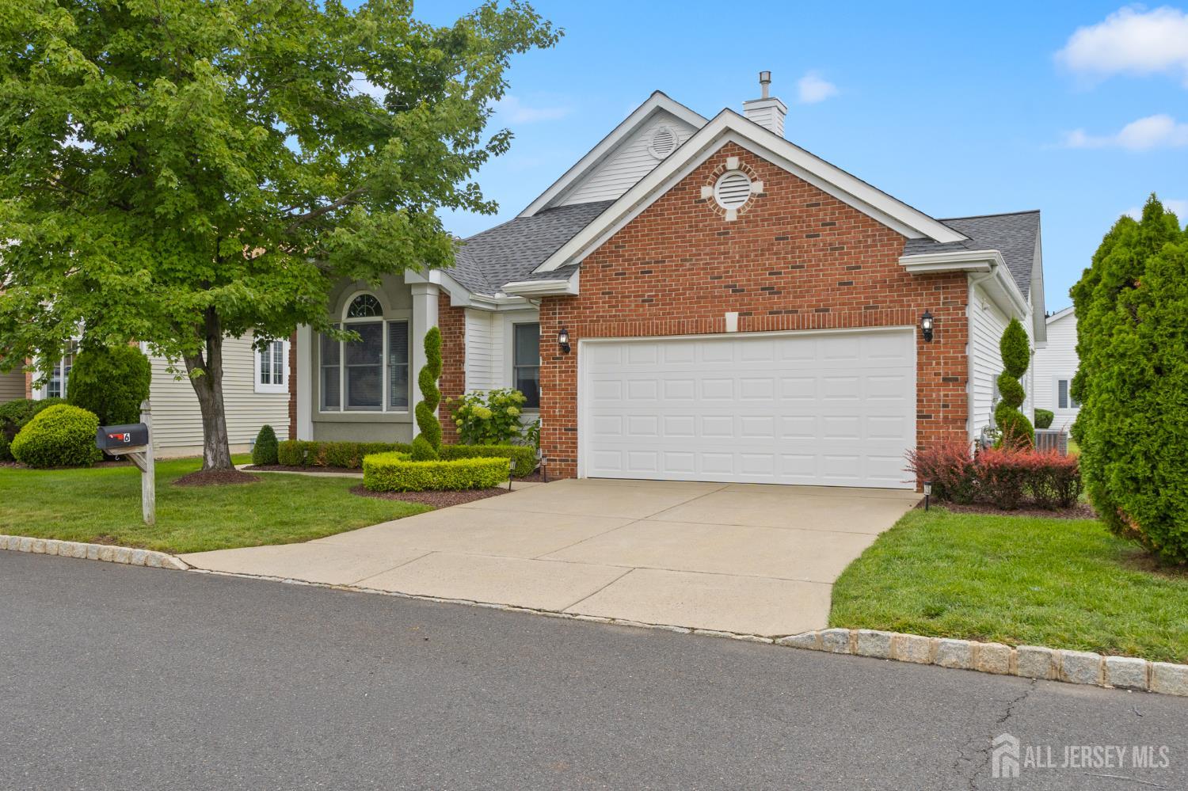
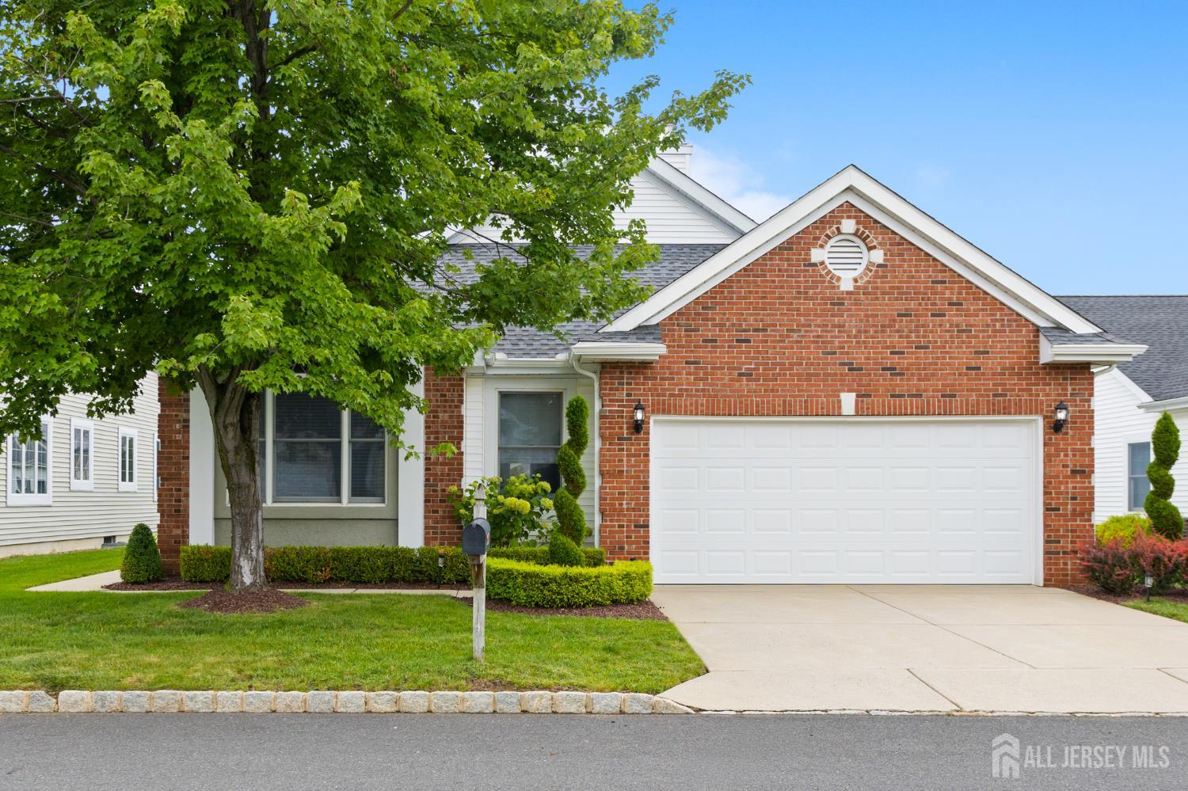
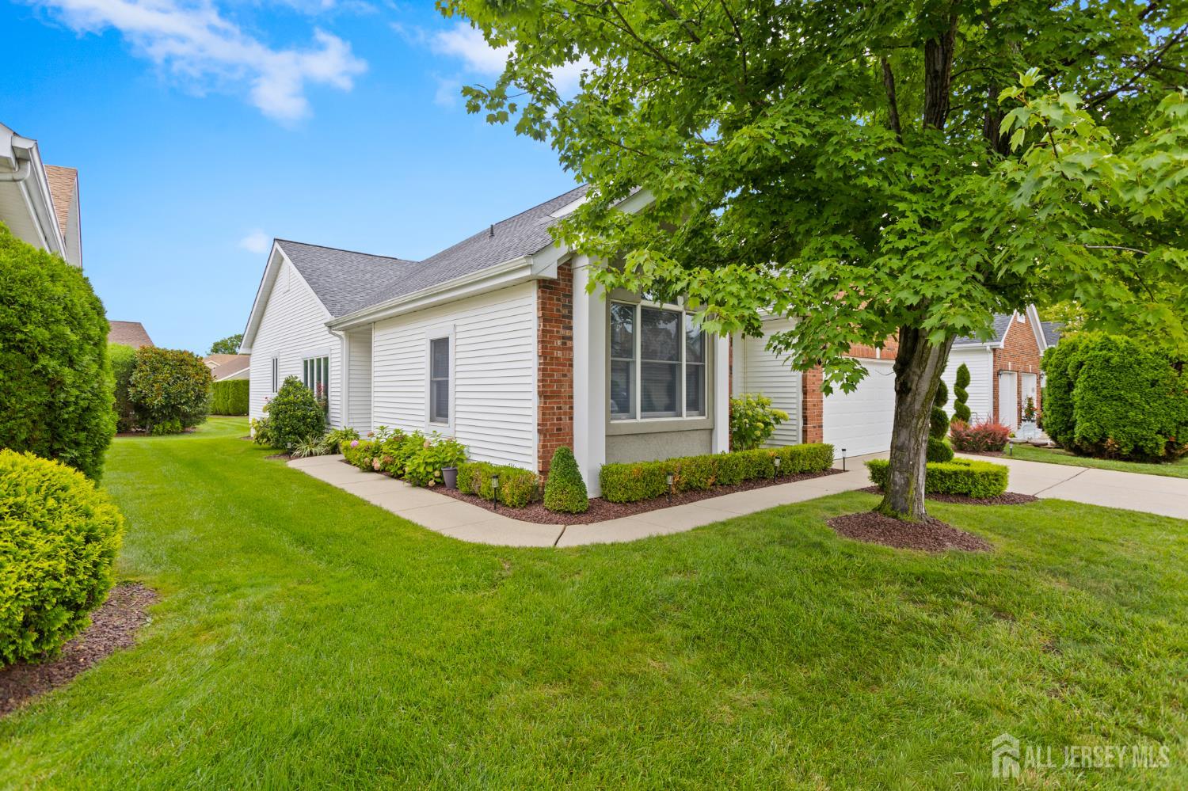
6 Westboro Lane, Monroe NJ 08831
Monroe, NJ 08831
Sq. Ft.
1,875Beds
2Baths
2.00Year Built
1997Garage
2Pool
No
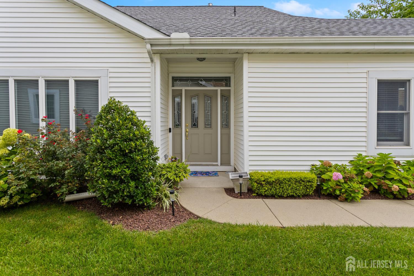
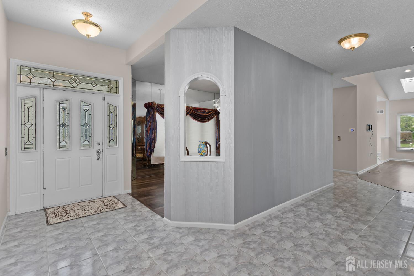
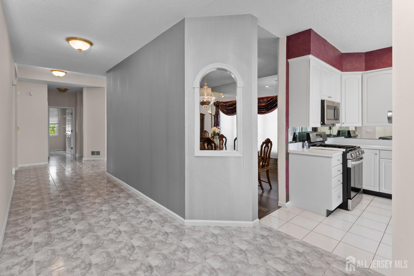
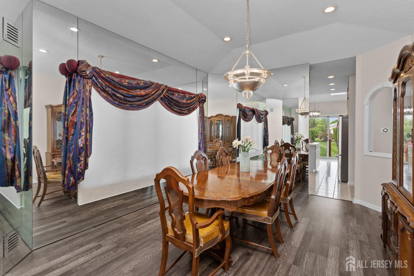
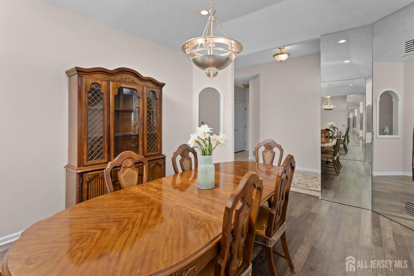
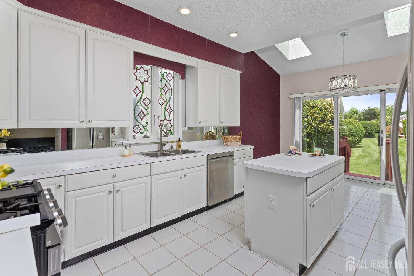
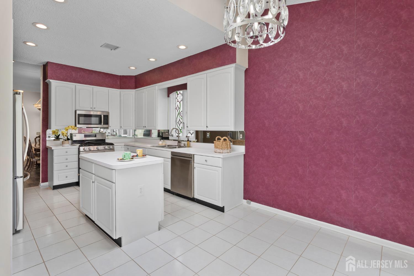
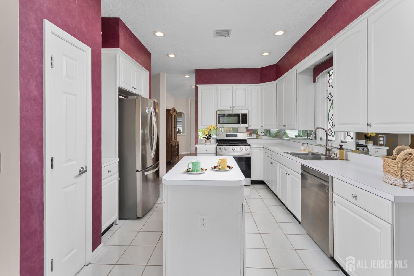
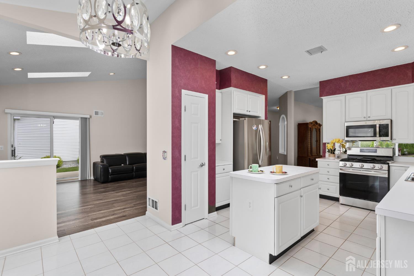
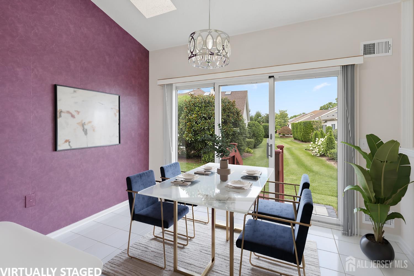
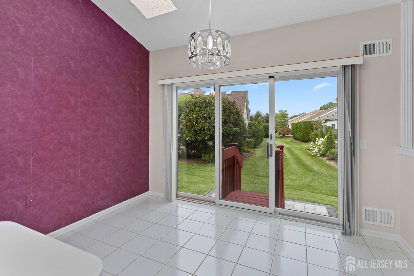
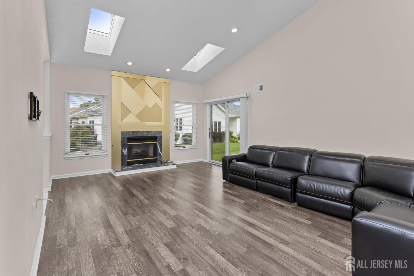
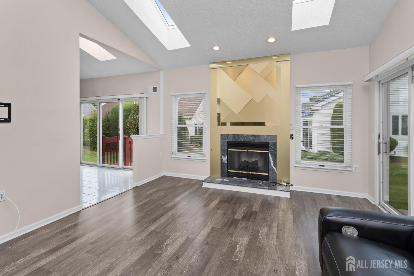
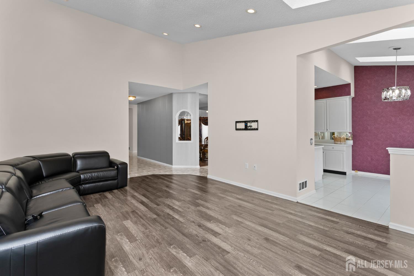
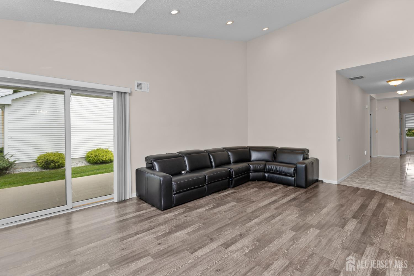
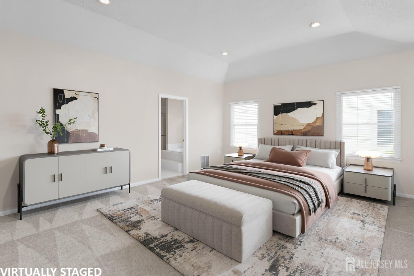
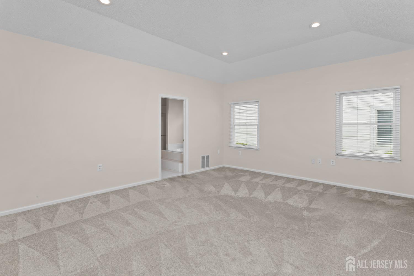
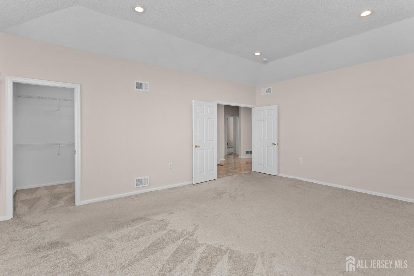
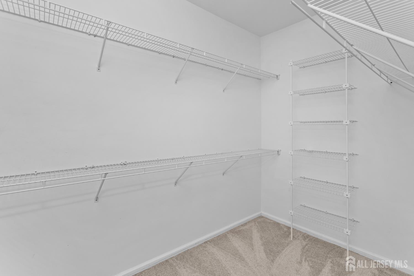
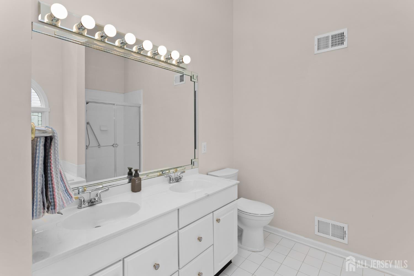
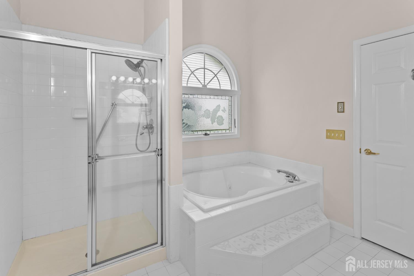
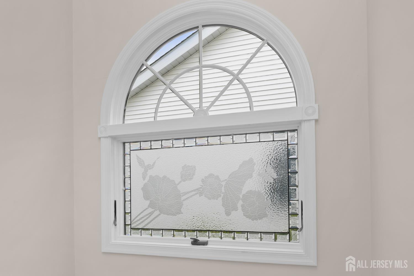
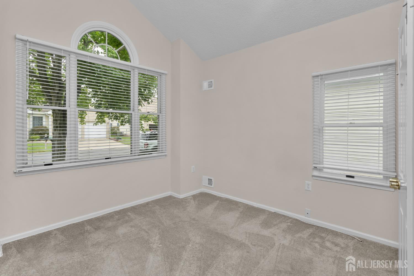
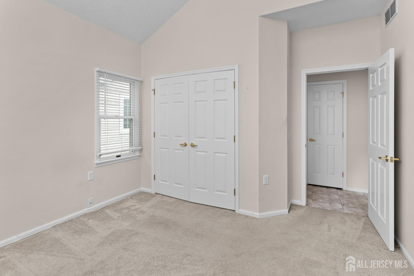
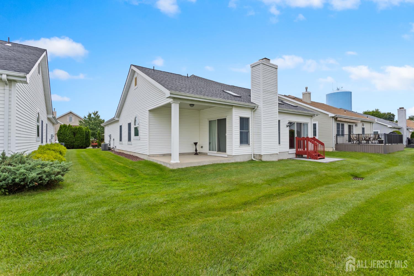
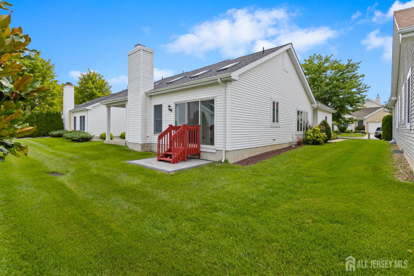
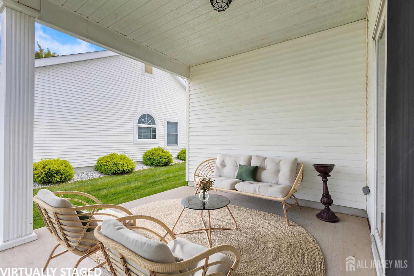
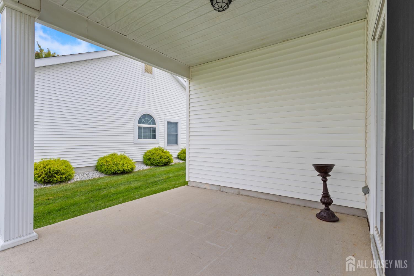
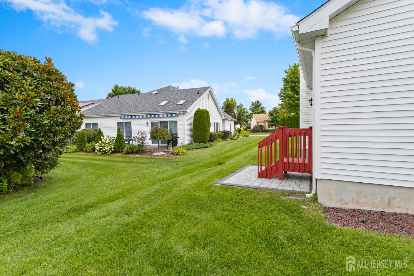
55+ community . Welcome to the next chapter of your lives in the much sought after, exciting community of Greenbriar. Set on a cul de sac street with little through traffic, this Manchester model does not have a study BUT HAS A COVERED PATIO off the living room where you can move the party outside or just chill with a good book, glass of lemonade or wine. Very large primary bedroom with EN Suite bathroom complete with two sink vanity , jacuzzi tub and separate shower. Don't overlook the stained glass, privacy window plus a great sized closet (big enough to share!). The EAT IN kitchen, also with a beautiful stained glass window offers a center island(great for food prep or entertaining.) This house flows so well with its large kitchen and very spacious dining room, all leading to very large living room and of course the covered patio. The WIDE HALLWAY is perfect for some fabulous art work displays. The back of the house is ready for a deck or patio , accessible from the kitchen. The fabulous, entertaining Clubhouse offers you the very best opportunities to make new friends and create your next chapter. Residents refer to it as Camp Greenbriar with outstanding activities, clubs and entertainment; something for everyone. Did I mention the state of the art library that gets rave reviews from all Monroe residents and the amazing Adult Center with newly installed pickle ball courts, offering you lectures and concerts etc. Greenbriar has its own cafe for breakfast and lunch. The little town of Jamesburg is 5 minutes away with varied dining choices, coffee shop, The Diner, antique jewelry and consignment shops to peruse. 45 minutes to a shore town, 45 minutes to Princeton and 90 minutes to NYC; a myriad of choices to shop is in every directions. Monroe and Greenbriar & YOU: Perfect together. WELCOME HOME TO 6 WESTBORO LANE.
Courtesy of ERA CENTRAL LEVINSON
$550,000
Sep 3, 2026
$550,000
0 days on market
Listing office changed from ERA CENTRAL LEVINSON to .
Listing office changed from to ERA CENTRAL LEVINSON.
Property Details
Beds: 2
Baths: 2
Half Baths: 0
Total Number of Rooms: 6
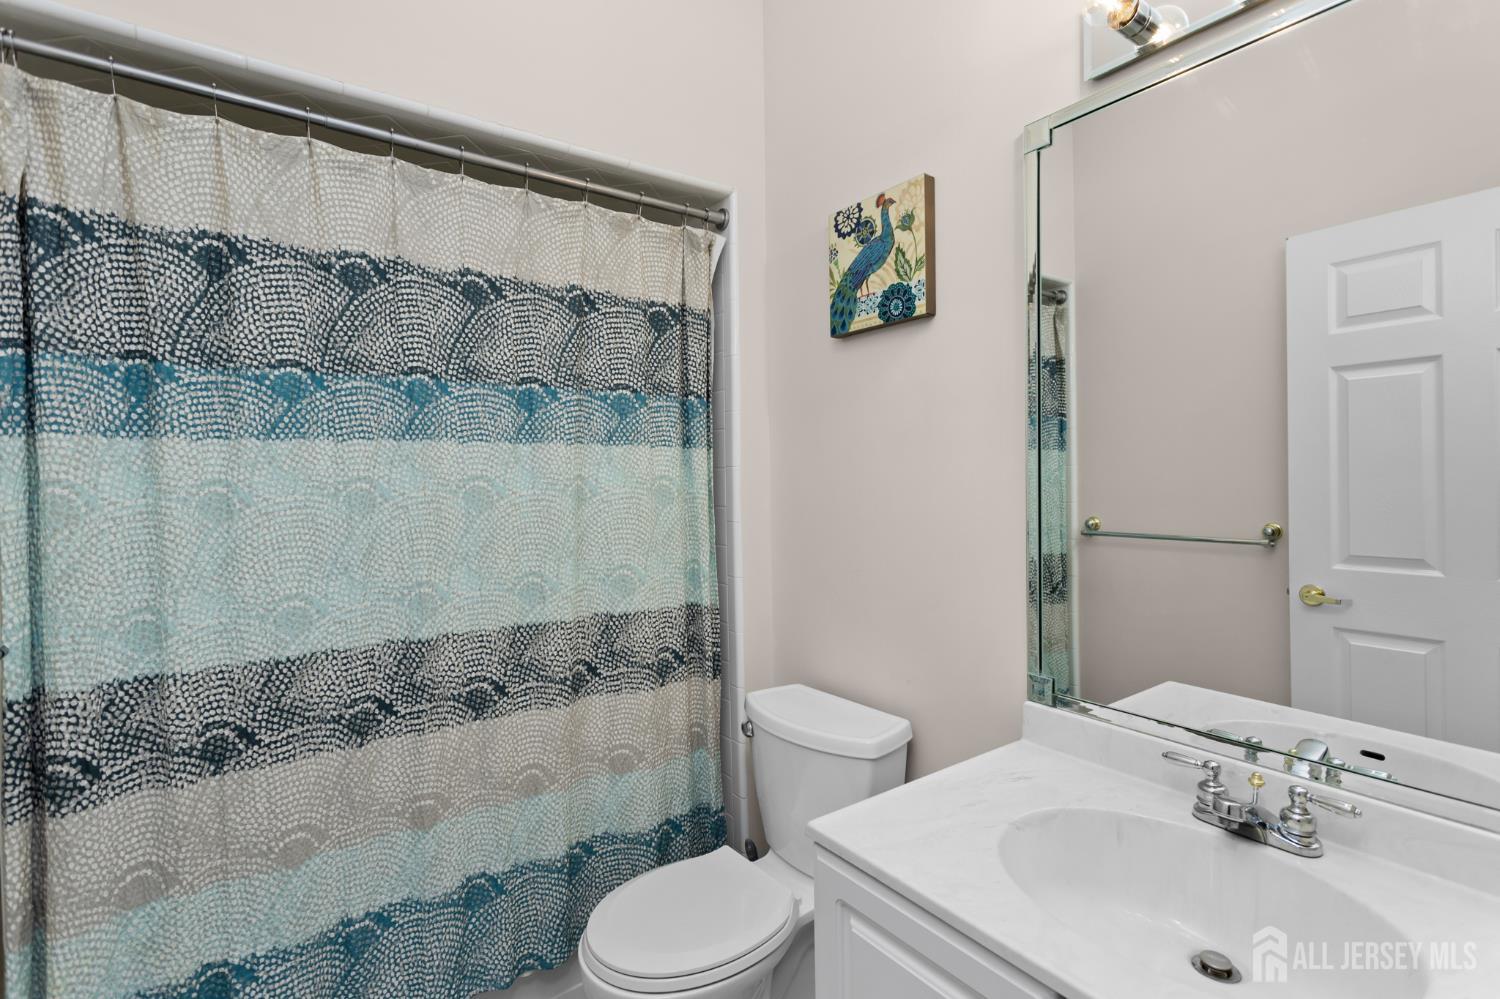
Master Bedroom Features: 1st Floor, Two Sinks, Full Bath, Walk-In Closet(s)
Dining Room Features: Formal Dining Room
Kitchen Features: Kitchen Island, Pantry, Eat-in Kitchen
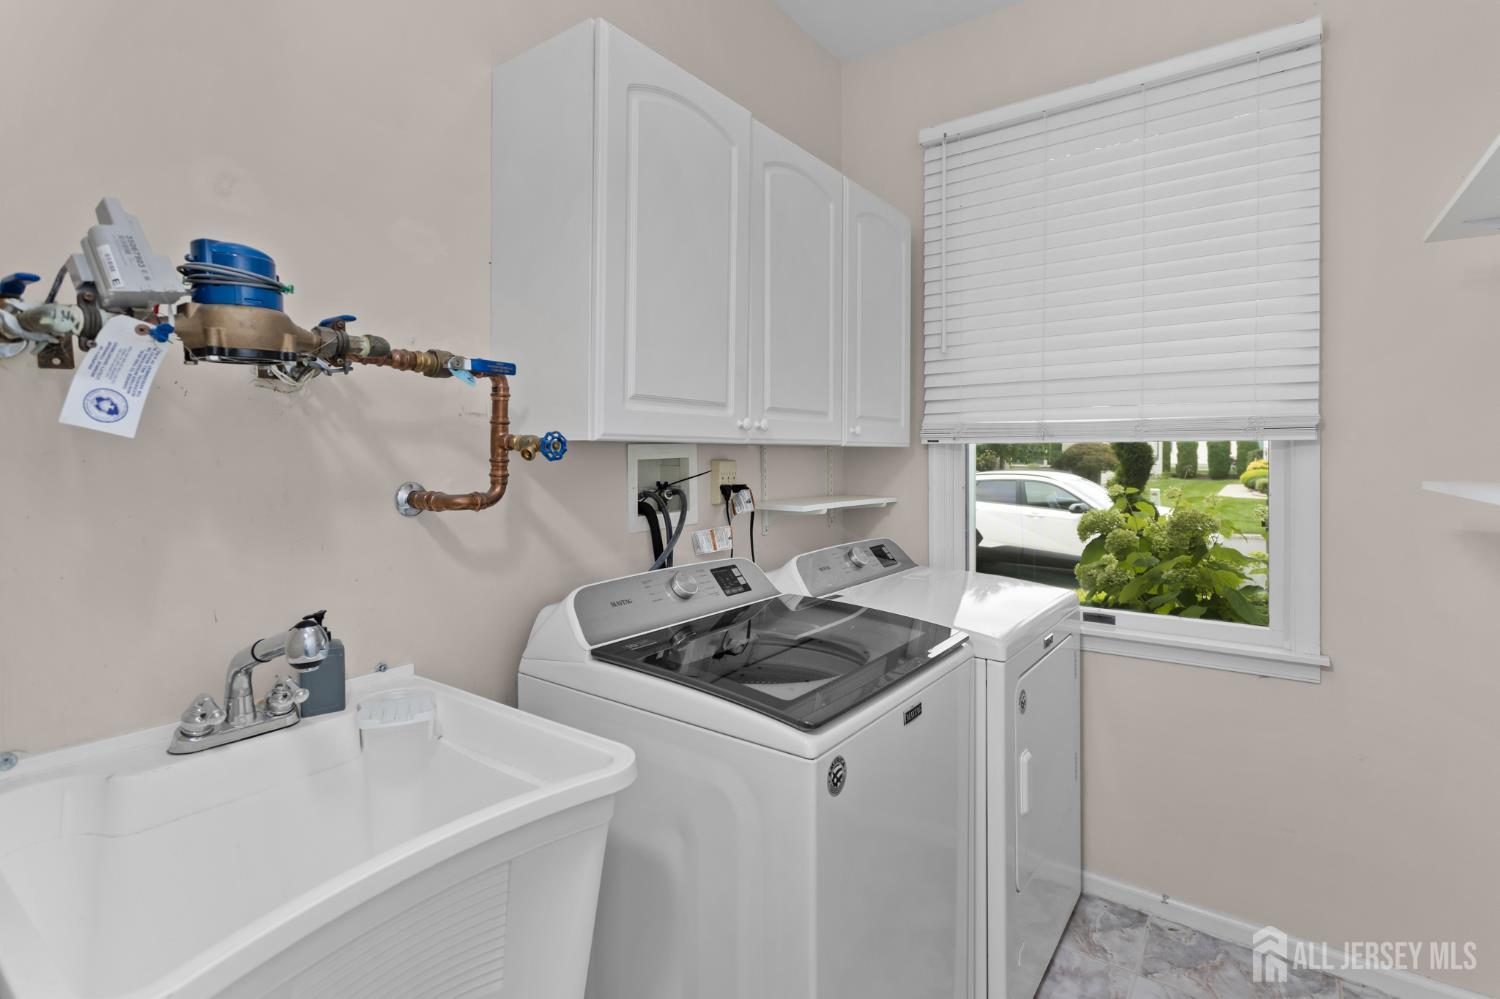
Appliances: Dishwasher, Dryer, Gas Range/Oven, Microwave, Refrigerator, Range, Washer, Gas Water Heater
Has Fireplace: Yes
Number of Fireplaces: 1
Fireplace Features: Gas
Has Heating: Yes
Heating: Forced Air
Cooling: Central Air
Flooring: Carpet, Ceramic Tile, Laminate
Basement: None
Window Features: Skylight(s)
Interior Details
Property Class: Single Family Residence
Architectural Style: Ranch
Building Sq Ft: 1,875
Year Built: 1997
Stories: 1
Levels: One
Is New Construction: No
Has Private Pool: No
Has Spa: No
Has View: No
Has Garage: Yes
Has Attached Garage: Yes
Garage Spaces: 2
Has Carport: No
Carport Spaces: 0
Covered Spaces: 2
Has Open Parking: Yes
Other Available Parking: Oversized Vehicles Restricted
Parking Features: 1 Car Width, Asphalt, Garage, Attached, Built-In Garage, Detached
Total Parking Spaces: 0
Exterior Details
Lot Size (Acres): 0.1287
Lot Area: 0.1287
Lot Dimensions: 0.00 x 0.00
Lot Size (Square Feet): 5,606
Exterior Features: Patio
Roof: Asphalt
Patio and Porch Features: Patio
On Waterfront: No
Property Attached: No
Utilities / Green Energy Details
Gas: Natural Gas
Sewer: Public Sewer
Water Source: Public
# of Electric Meters: 0
# of Gas Meters: 0
# of Water Meters: 0
HOA and Financial Details
Annual Taxes: $7,294.00
Has Association: Yes
Association Fee: $0.00
Association Fee Frequency: Monthly
Association Fee 2: $0.00
Association Fee 2 Frequency: Monthly

 Favorite
 Print
Print
 Contact


Similar Listings
- SqFt.1,807
- Beds3
- Baths2+1½
- Garage2
- PoolNo
- SqFt.1,505
- Beds3
- Baths1+1½
- Garage1
- PoolNo
- SqFt.2,231
- Beds3
- Baths2+1½
- Garage0
- PoolNo
- SqFt.1,505
- Beds3
- Baths1+1½
- Garage1
- PoolNo

