
 Back to search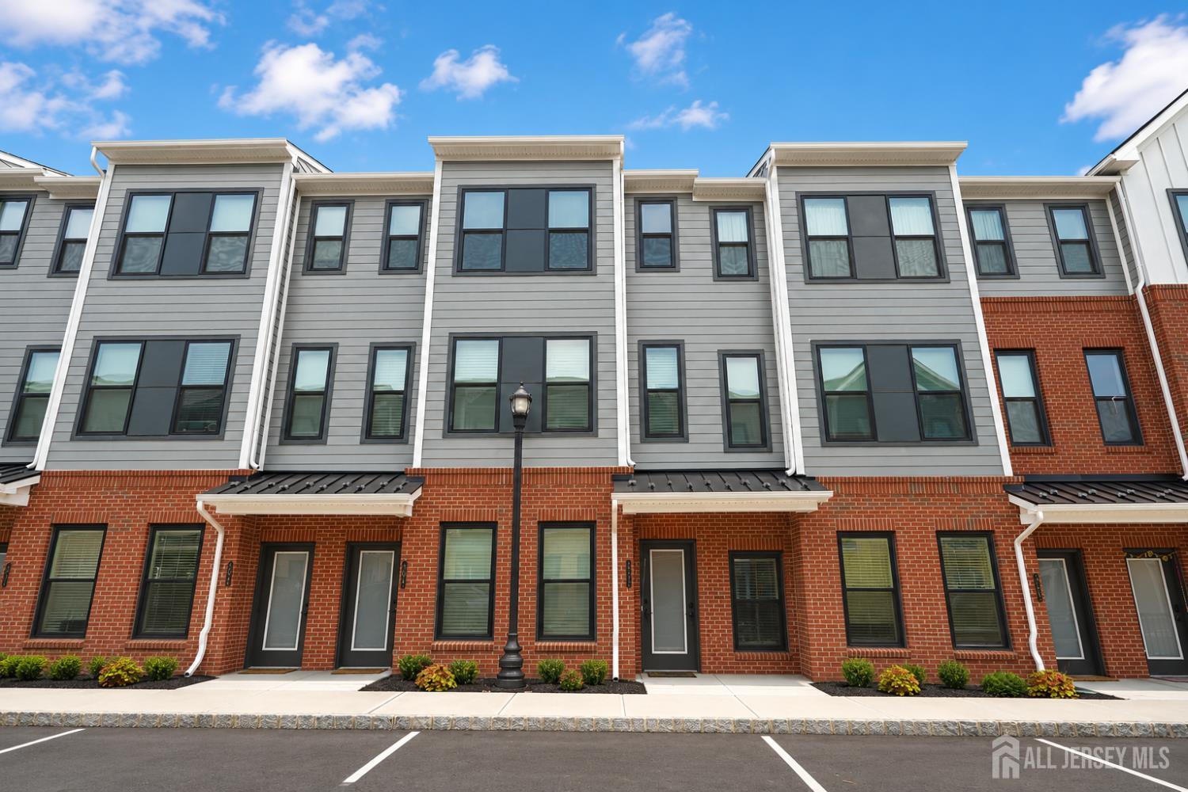
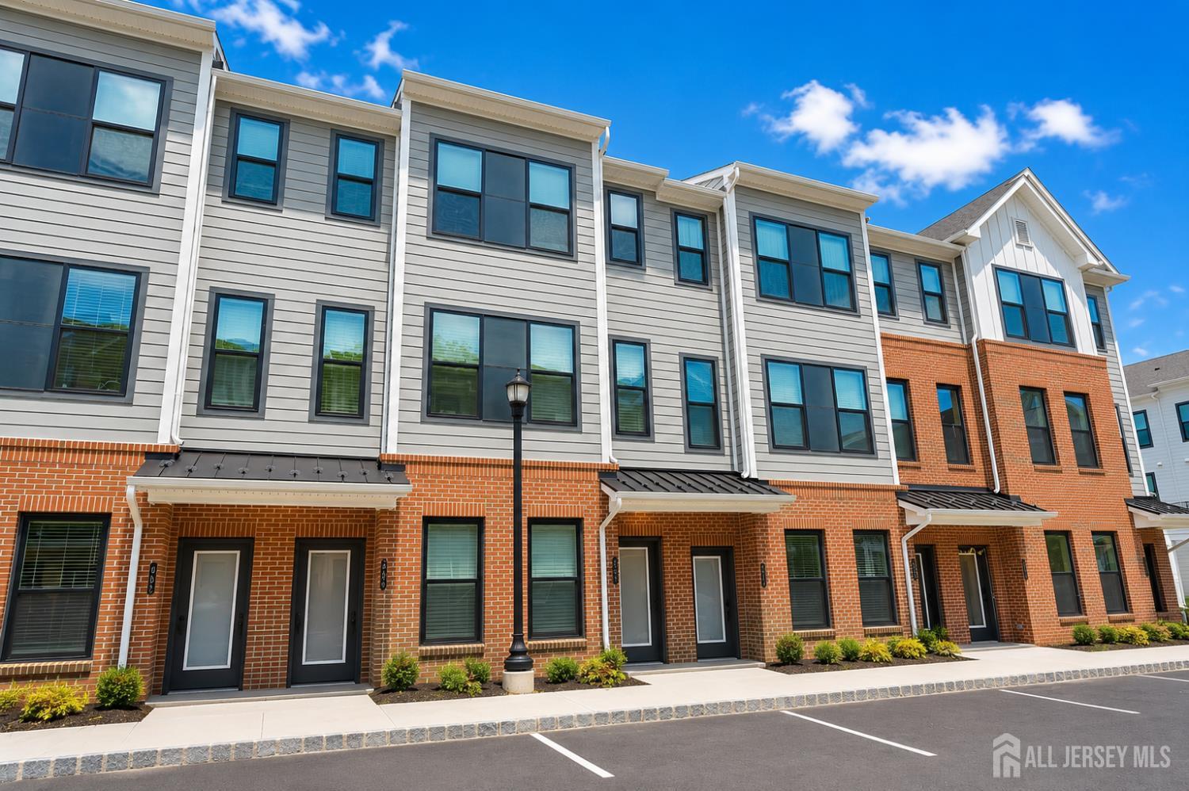
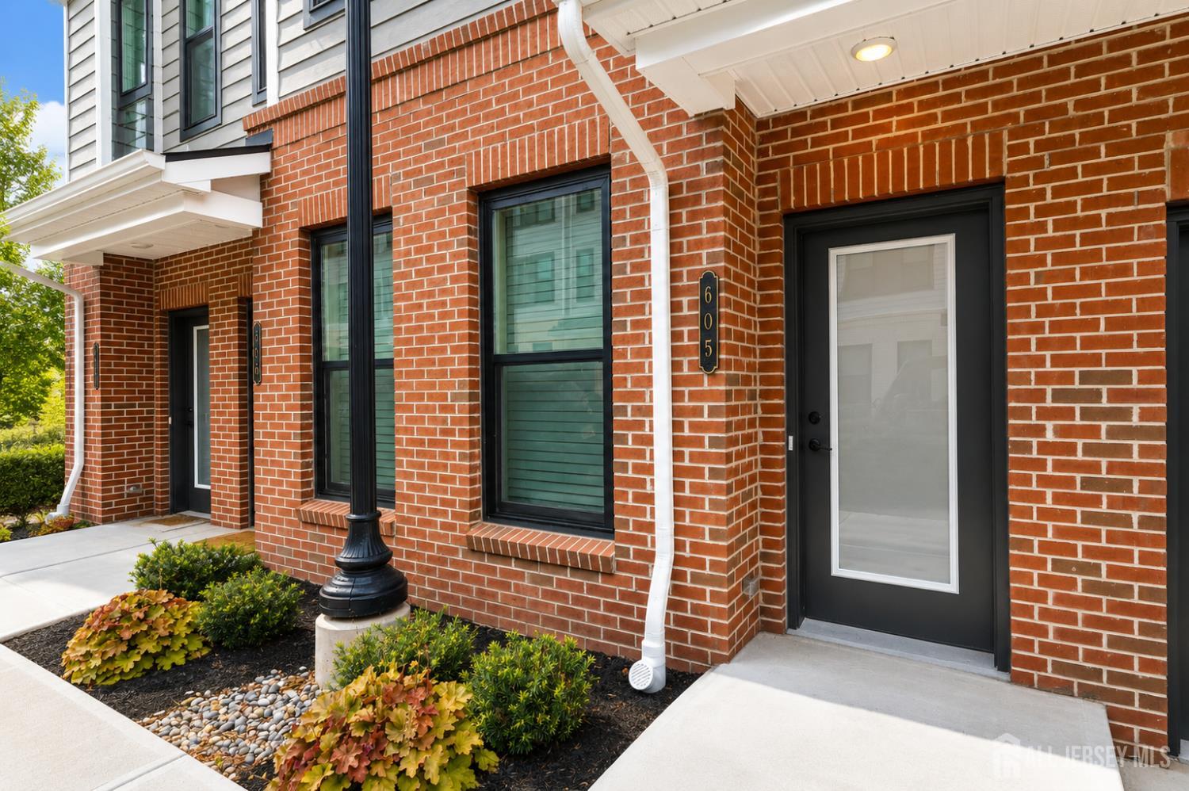
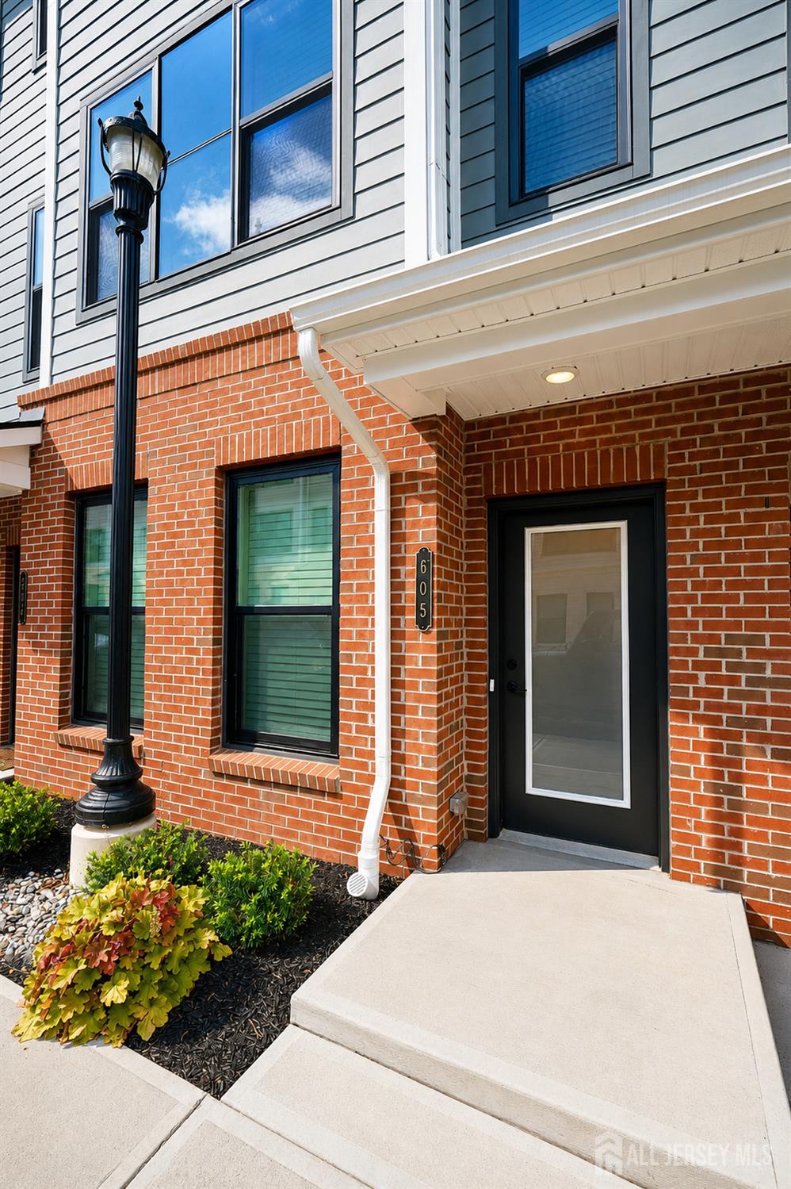
605 Parker Boulevard, West Windsor NJ 08550
West Windsor, NJ 08550
Sq. Ft.
1,654Beds
3Baths
2.50Year Built
2024Garage
1Pool
No
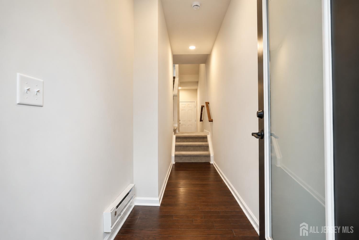
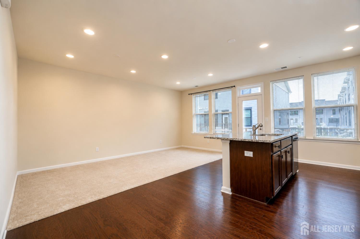
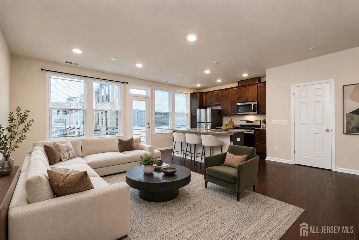
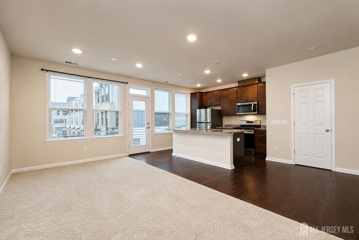
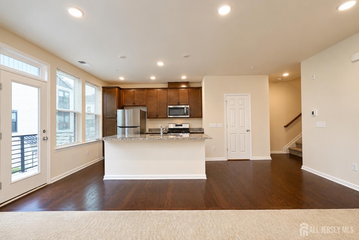
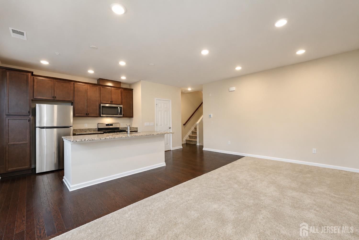
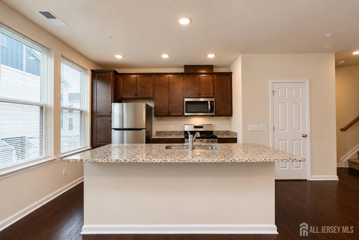
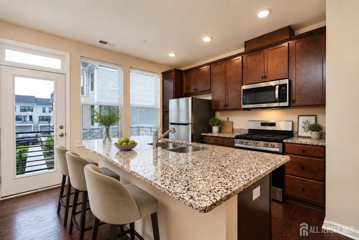
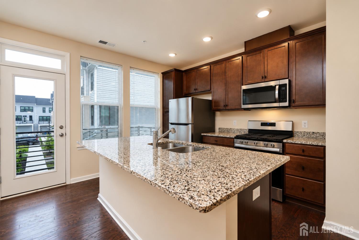
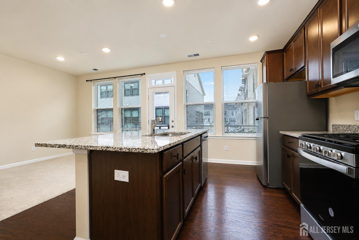
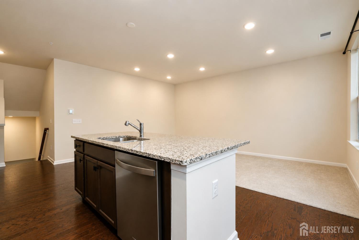
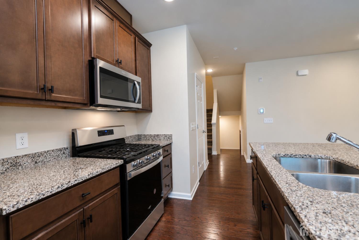
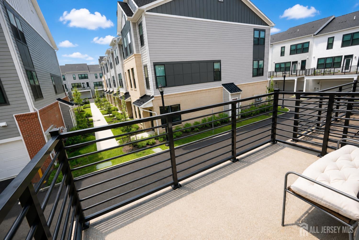
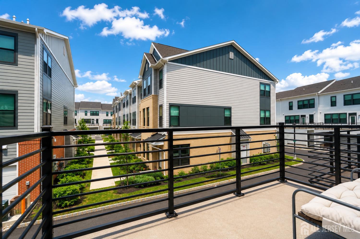
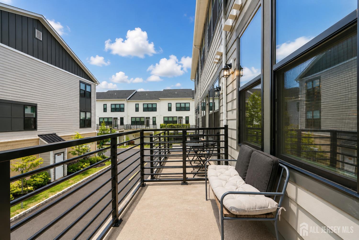
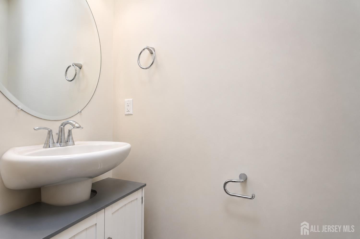
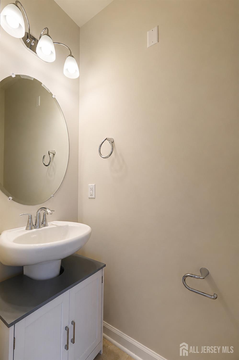
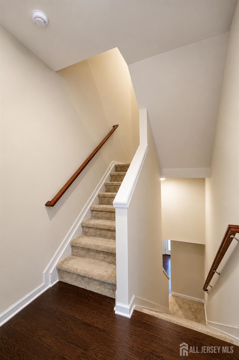
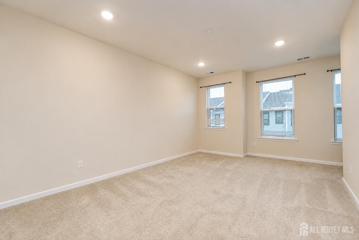
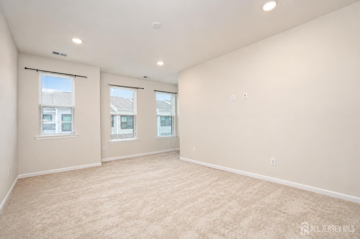
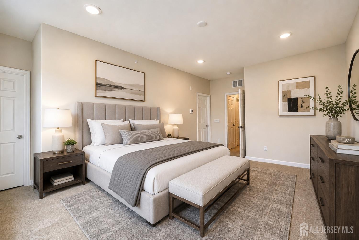
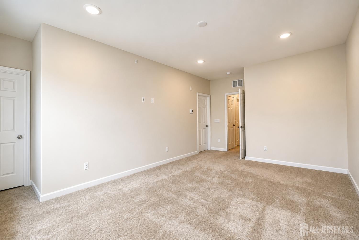
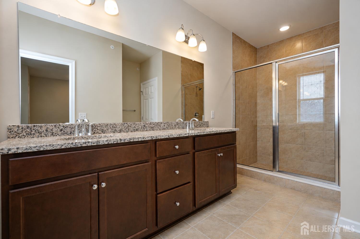
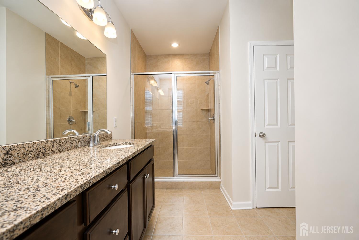
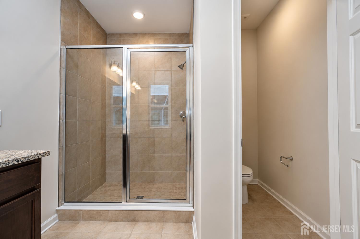
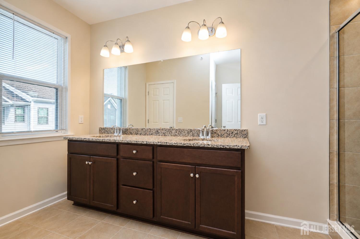
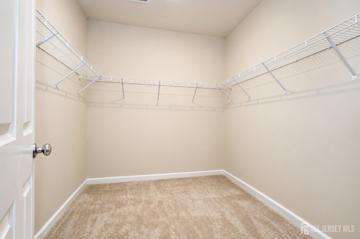
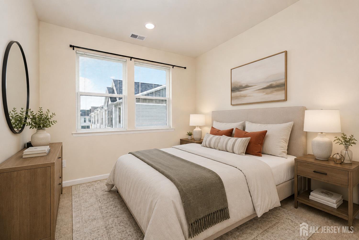
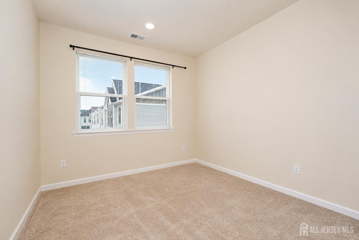
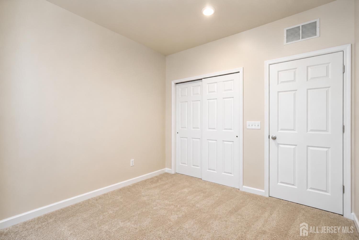
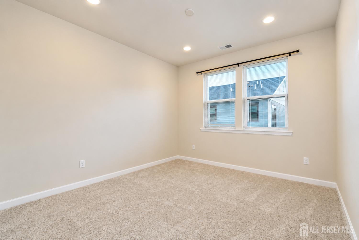
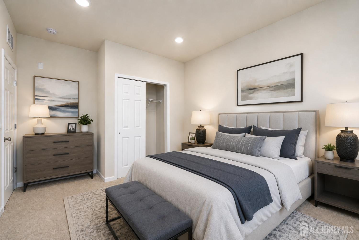
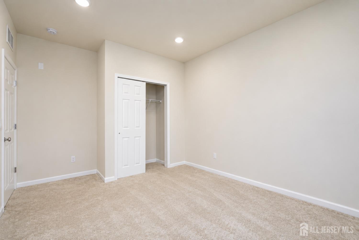
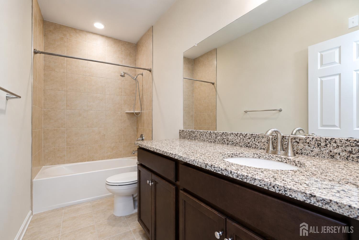
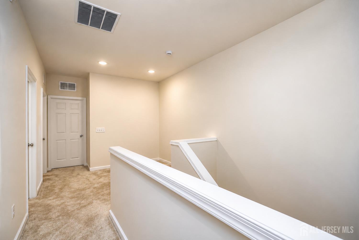
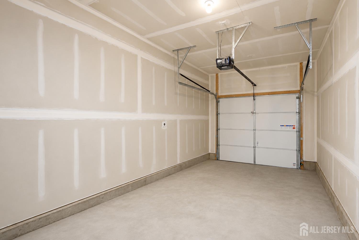
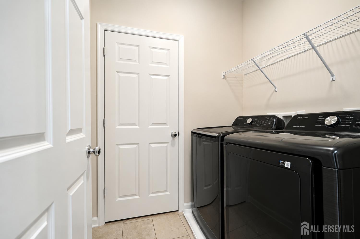
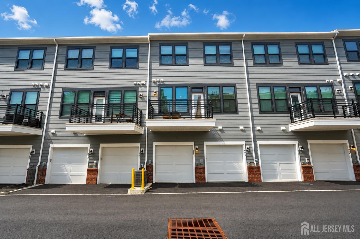
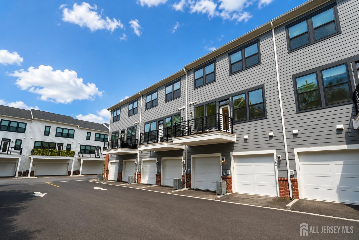
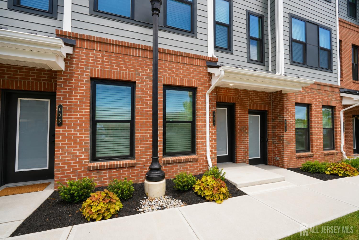
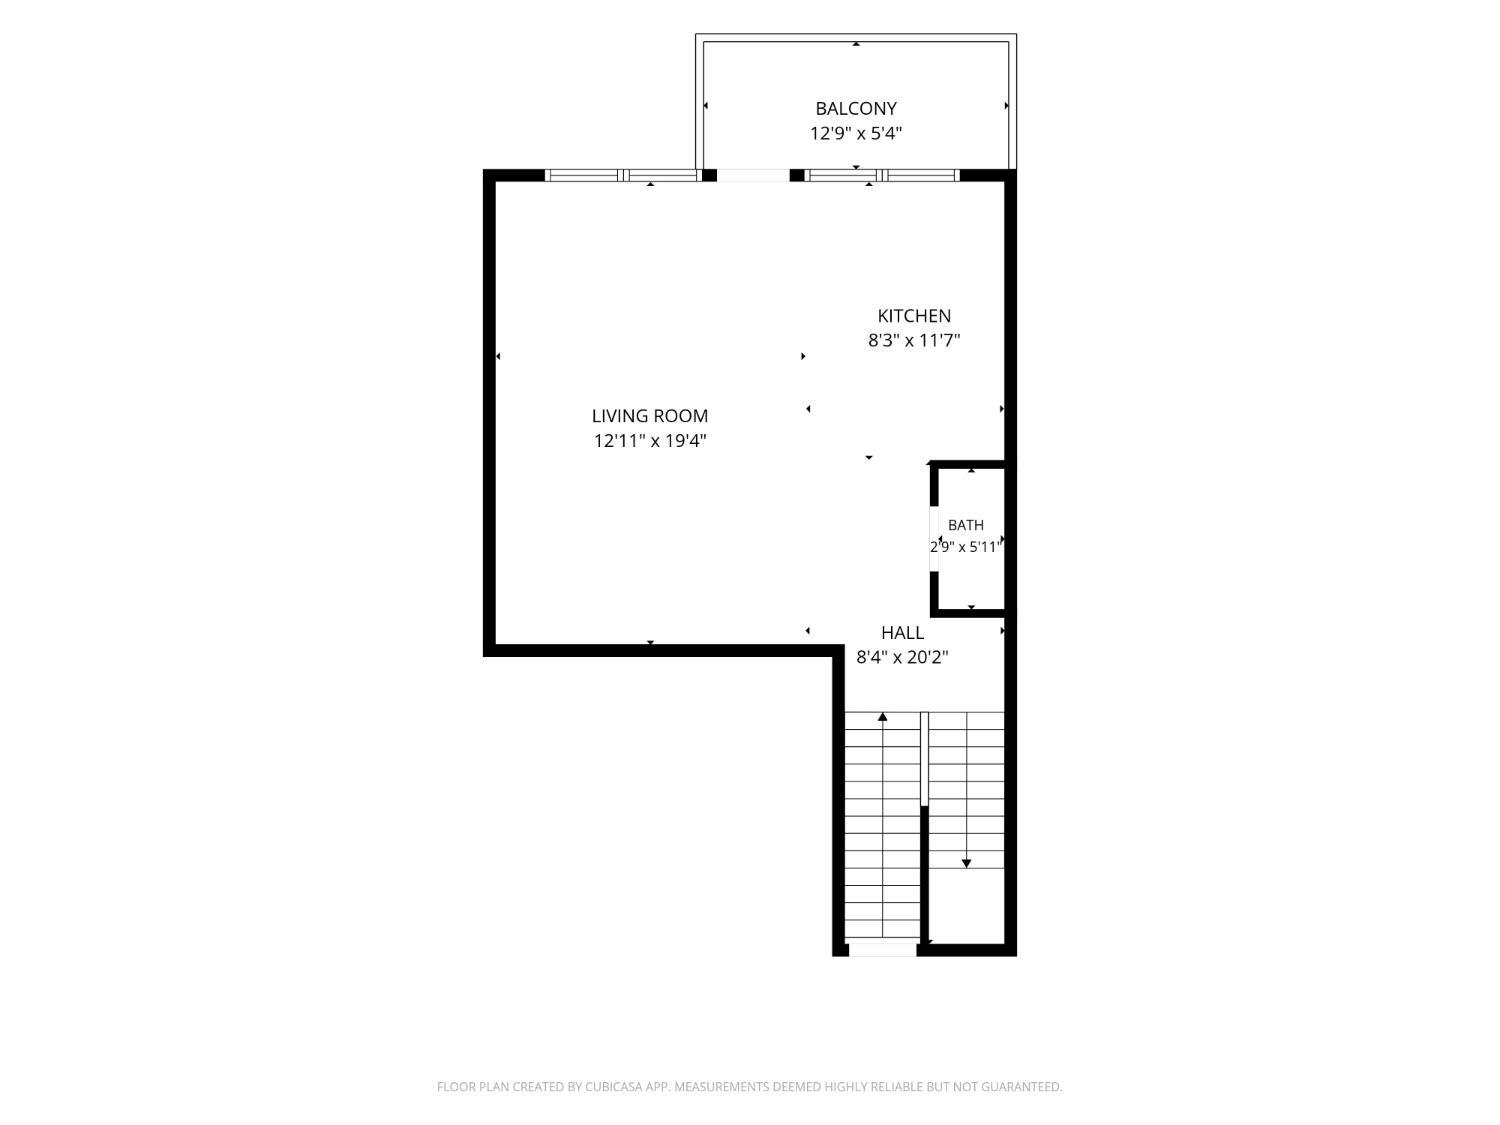
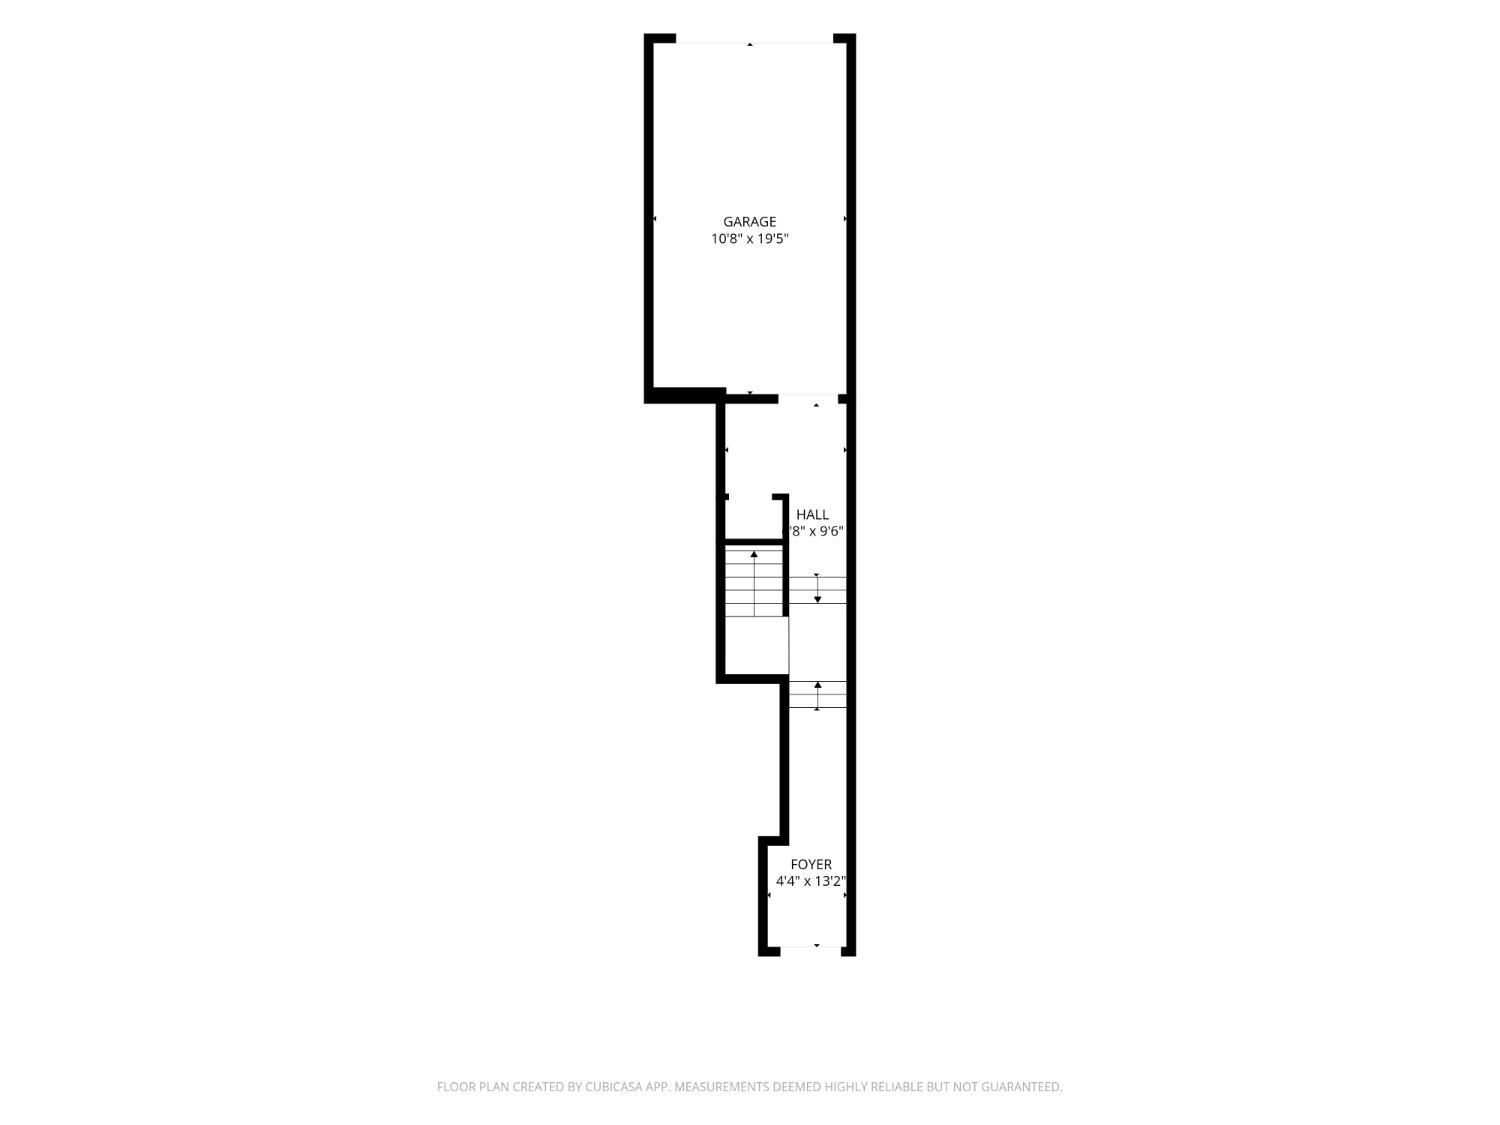
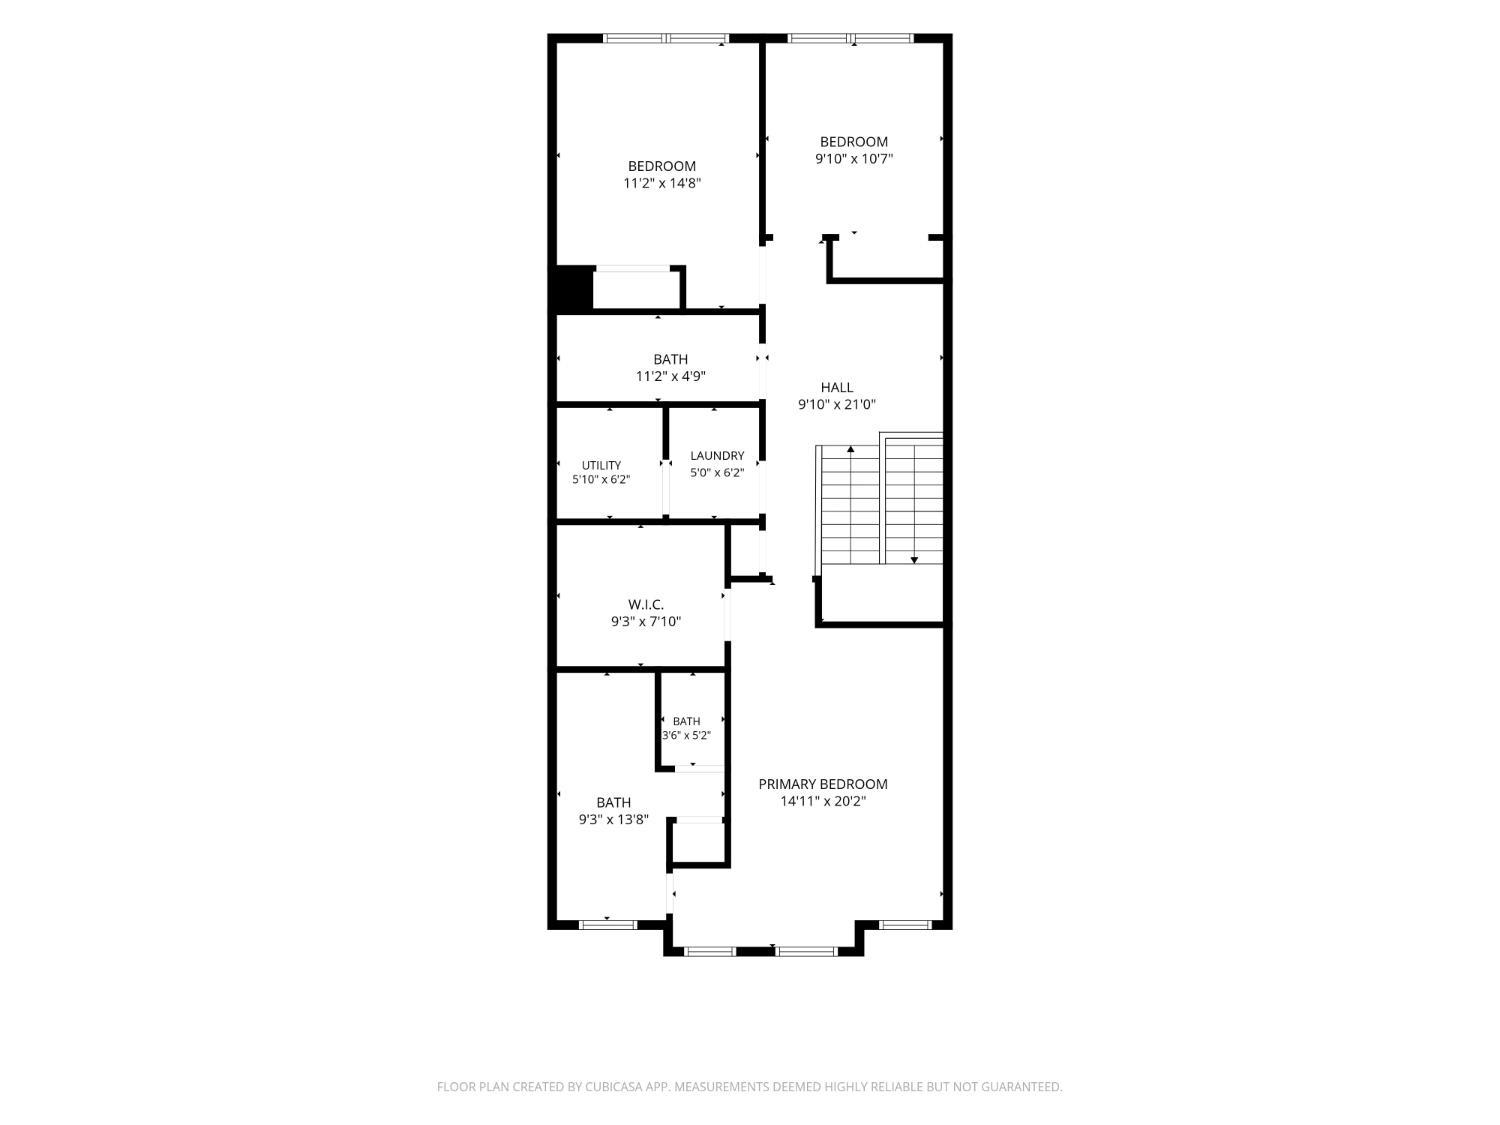
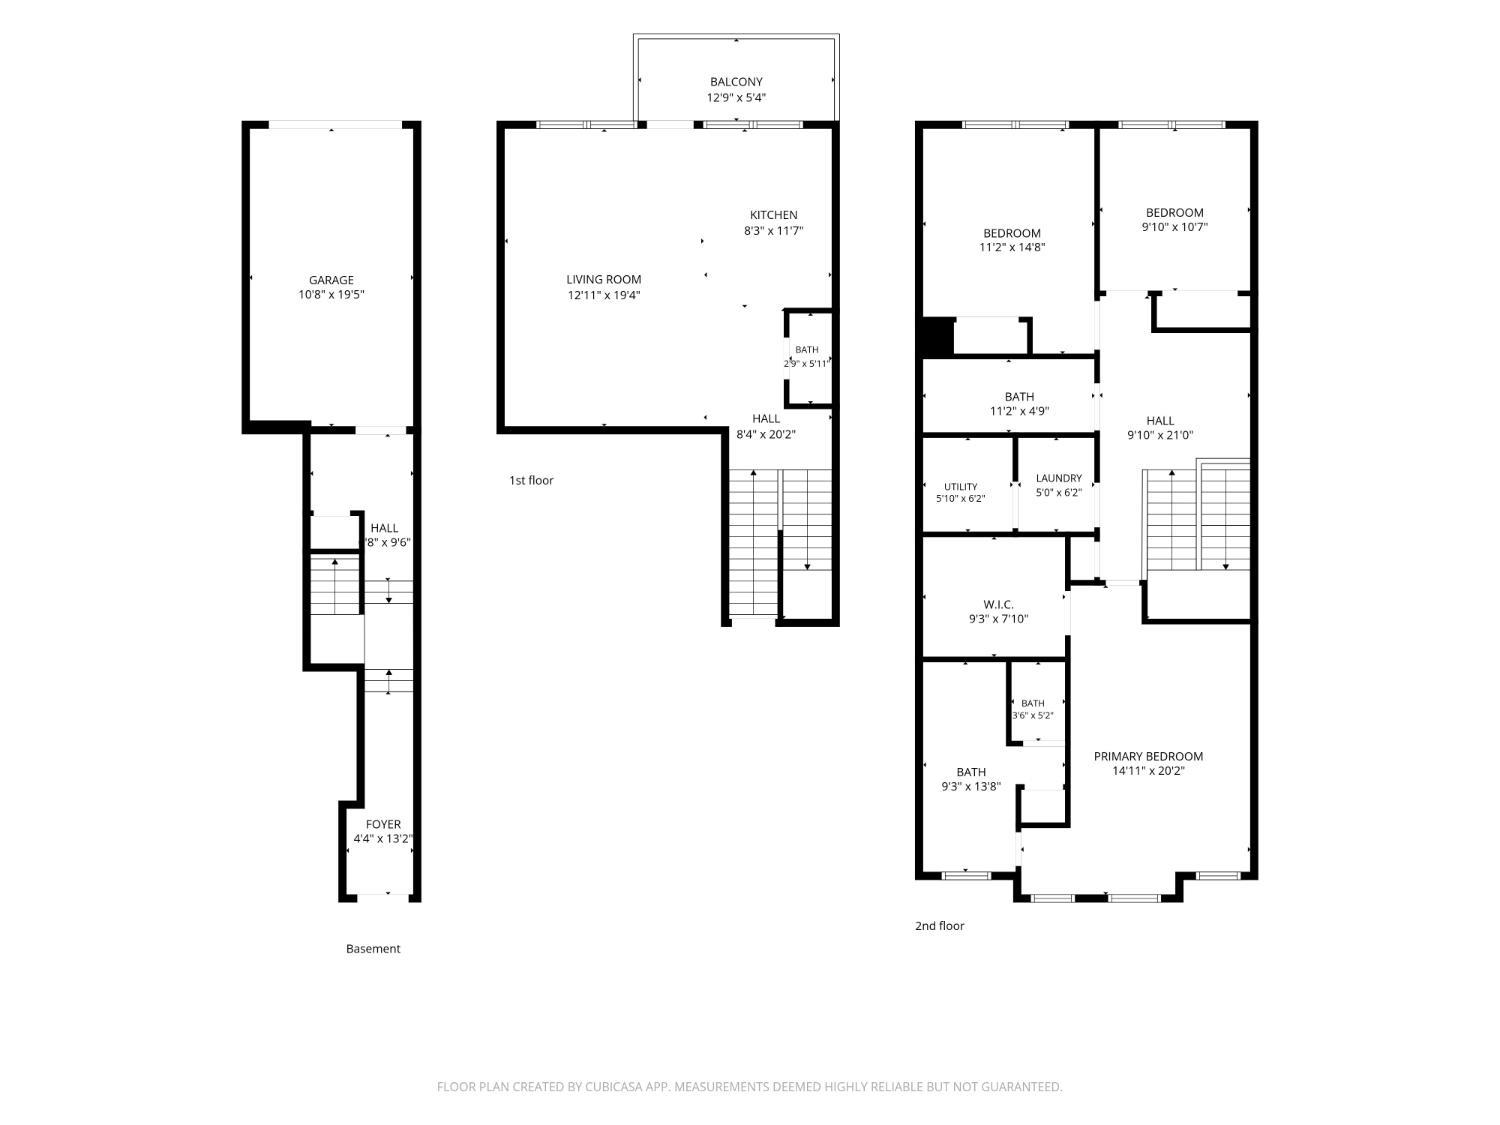
Your next home awaits at 605 Parker Blvd in the Princeton Junction section of West Windsor. Less than two years old, this northeast facing commuters delight awaits you! Featuring 3 bedrooms, 2.5 bathrooms, an open concept kitchen/living area - just around the corner from the Princeton Junction train station in the Link at W Squared community. As you step into the property you will find a first level foyer, storage, and one car garage that is EV plug-in ready. On the second floor you have a fantastic open concept living area which seamlessly flows from the living room into the kitchen. Large center island, plenty of cabinetry, and stainless steel appliances will have you preparing meals or opening the takeout containers with ease. As the western sun filters through the large wall of windows, step out onto the patio to enjoy the fresh air. A convenient half bathroom rounds out this second level. Upstairs you will find all three bedrooms including a large primary suite with an ensuite bath and walk-in closet. The ensuite bath has a large shower stall, dual sink vanity, and linen storage closet. The two additional bedrooms are amply sized and the hall bath is spacious and has modern finishes. There is a sitting/loft area and laundry/utility room centrally located near the bedrooms. The community is located near plenty of shopping, dining, and commuting options - including very quick access to the Princeton Junction train station. Don't miss out on this one; make your appointment today!
Courtesy of RE/MAX FIRST REALTY, INC.
$800,000
Jul 30, 2026
$749,900
51 days on market
Listing office changed from RE/MAX FIRST REALTY, INC. to .
Listing office changed from to RE/MAX FIRST REALTY, INC..
Price reduced to $780,000.
Price reduced to $780,000.
Price reduced to $780,000.
Price reduced to $780,000.
Price reduced to $780,000.
Price reduced to $780,000.
Price reduced to $780,000.
Price reduced to $780,000.
Price increased to $800,000.
Price reduced to $765,000.
Price increased to $780,000.
Listing office changed from RE/MAX FIRST REALTY, INC. to .
Listing office changed from to RE/MAX FIRST REALTY, INC..
Listing office changed from RE/MAX FIRST REALTY, INC. to .
Listing office changed from to RE/MAX FIRST REALTY, INC..
Listing office changed from RE/MAX FIRST REALTY, INC. to .
Listing office changed from to RE/MAX FIRST REALTY, INC..
Listing office changed from RE/MAX FIRST REALTY, INC. to .
Listing office changed from to RE/MAX FIRST REALTY, INC..
Listing office changed from RE/MAX FIRST REALTY, INC. to .
Listing office changed from to RE/MAX FIRST REALTY, INC..
Listing office changed from RE/MAX FIRST REALTY, INC. to .
Price reduced to $749,900.
Property Details
Beds: 3
Baths: 2
Half Baths: 1
Total Number of Rooms: 7
Dining Room Features: Living Dining Combo
Kitchen Features: Granite/Corian Countertops, Kitchen Island, Eat-in Kitchen
Appliances: Dishwasher, Dryer, Gas Range/Oven, Microwave, Refrigerator, Washer, Gas Water Heater
Has Fireplace: No
Number of Fireplaces: 0
Has Heating: Yes
Heating: Radiant, Central, Forced Air
Cooling: Central Air
Flooring: Carpet, Ceramic Tile, Wood
Interior Details
Property Class: Townhouse,Condo/TH
Structure Type: Townhouse
Architectural Style: Townhouse
Building Sq Ft: 1,654
Year Built: 2024
Stories: 3
Levels: Three Or More
Is New Construction: No
Has Private Pool: No
Has Spa: No
Has View: No
Direction Faces: Northeast
Has Garage: Yes
Has Attached Garage: Yes
Garage Spaces: 1
Has Carport: No
Carport Spaces: 0
Covered Spaces: 1
Has Open Parking: Yes
Parking Features: 1 Car Width, Garage, Attached, Built-In Garage, Garage Door Opener, Driveway, On Site, Unassigned
Total Parking Spaces: 0
Exterior Details
Lot Size (Acres): 0.0000
Lot Area: 0.0000
Lot Dimensions: 0.00 x 0.00
Lot Size (Square Feet): 0
Exterior Features: Patio
Roof: Asphalt
Patio and Porch Features: Patio
On Waterfront: No
Property Attached: No
Utilities / Green Energy Details
Electric: 200 Amp(s)
Gas: Natural Gas
Sewer: Public Sewer
Water Source: Public
# of Electric Meters: 0
# of Gas Meters: 0
# of Water Meters: 0
HOA and Financial Details
Annual Taxes: $11,335.00
Has Association: No
Association Fee: $0.00
Association Fee 2: $0.00
Association Fee 2 Frequency: Monthly
Association Fee Includes: Common Area Maintenance, Insurance, Maintenance Structure, Reserve Fund, Ins Common Areas, Snow Removal, Trash, Maintenance Grounds

 Favorite
 Print
Print
 Contact


Similar Listings
- SqFt.1,930
- Beds3
- Baths2+1½
- Garage1
- PoolNo
- SqFt.1,930
- Beds3
- Baths2+1½
- Garage1
- PoolNo
- SqFt.1,654
- Beds2
- Baths2+1½
- Garage1
- PoolNo
- SqFt.1,930
- Beds3
- Baths2+1½
- Garage1
- PoolNo

