
 Back to search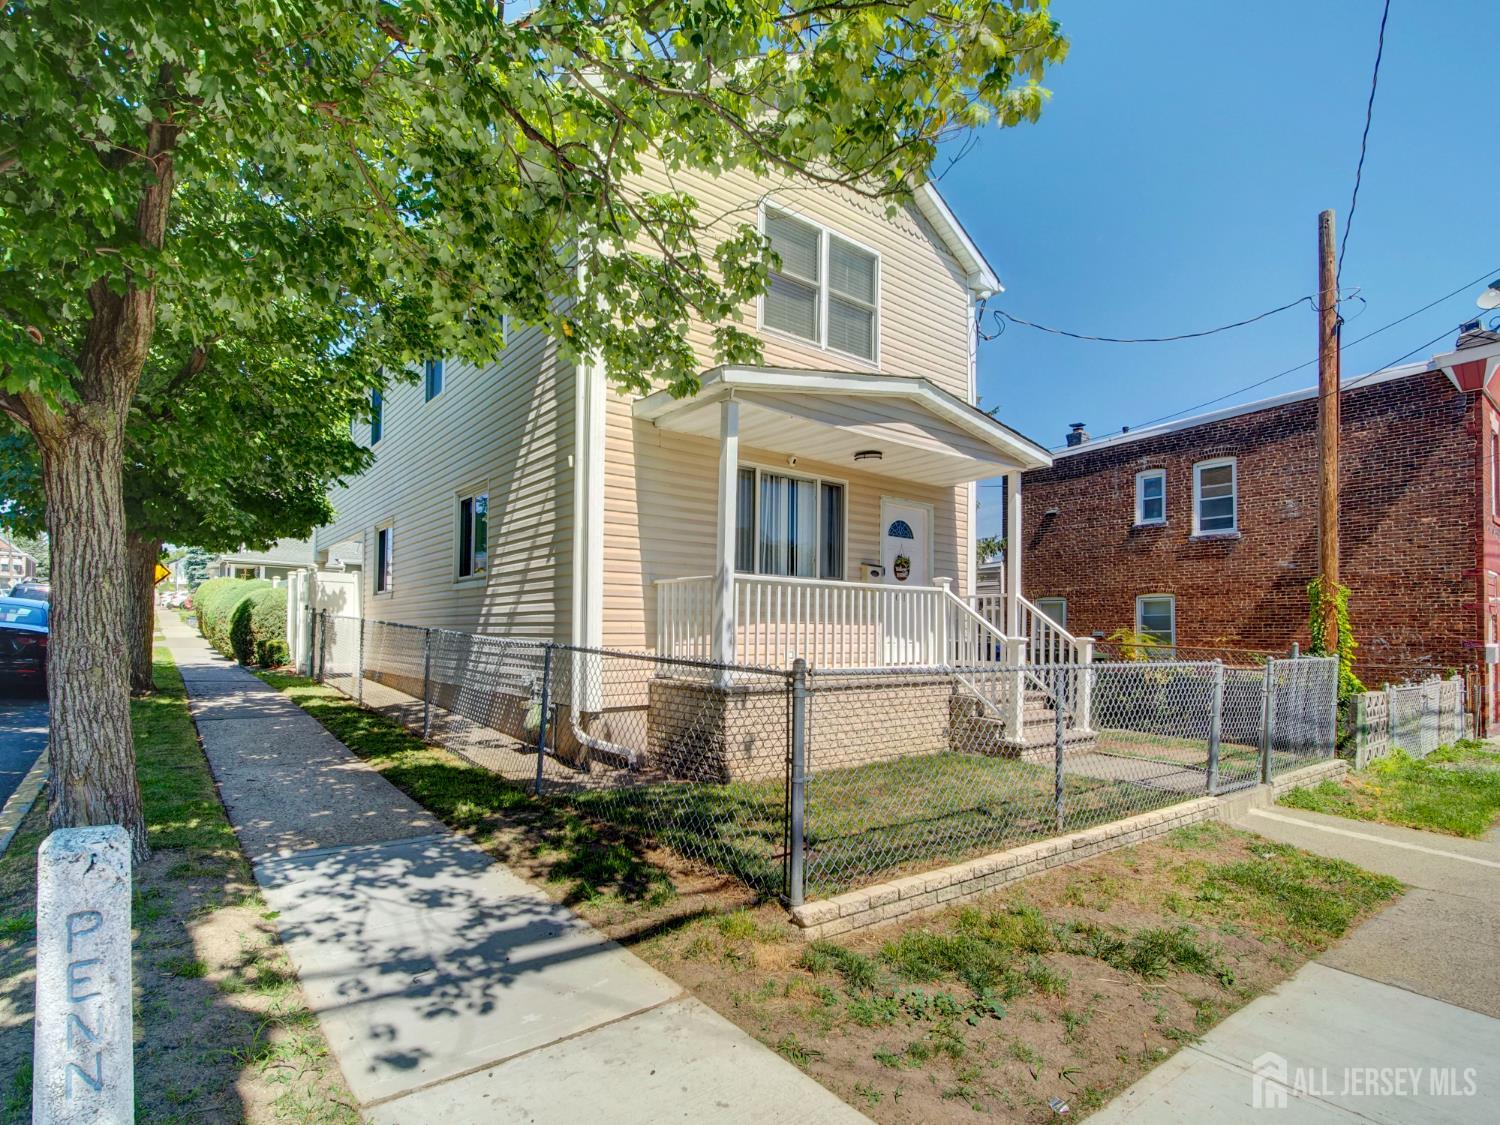
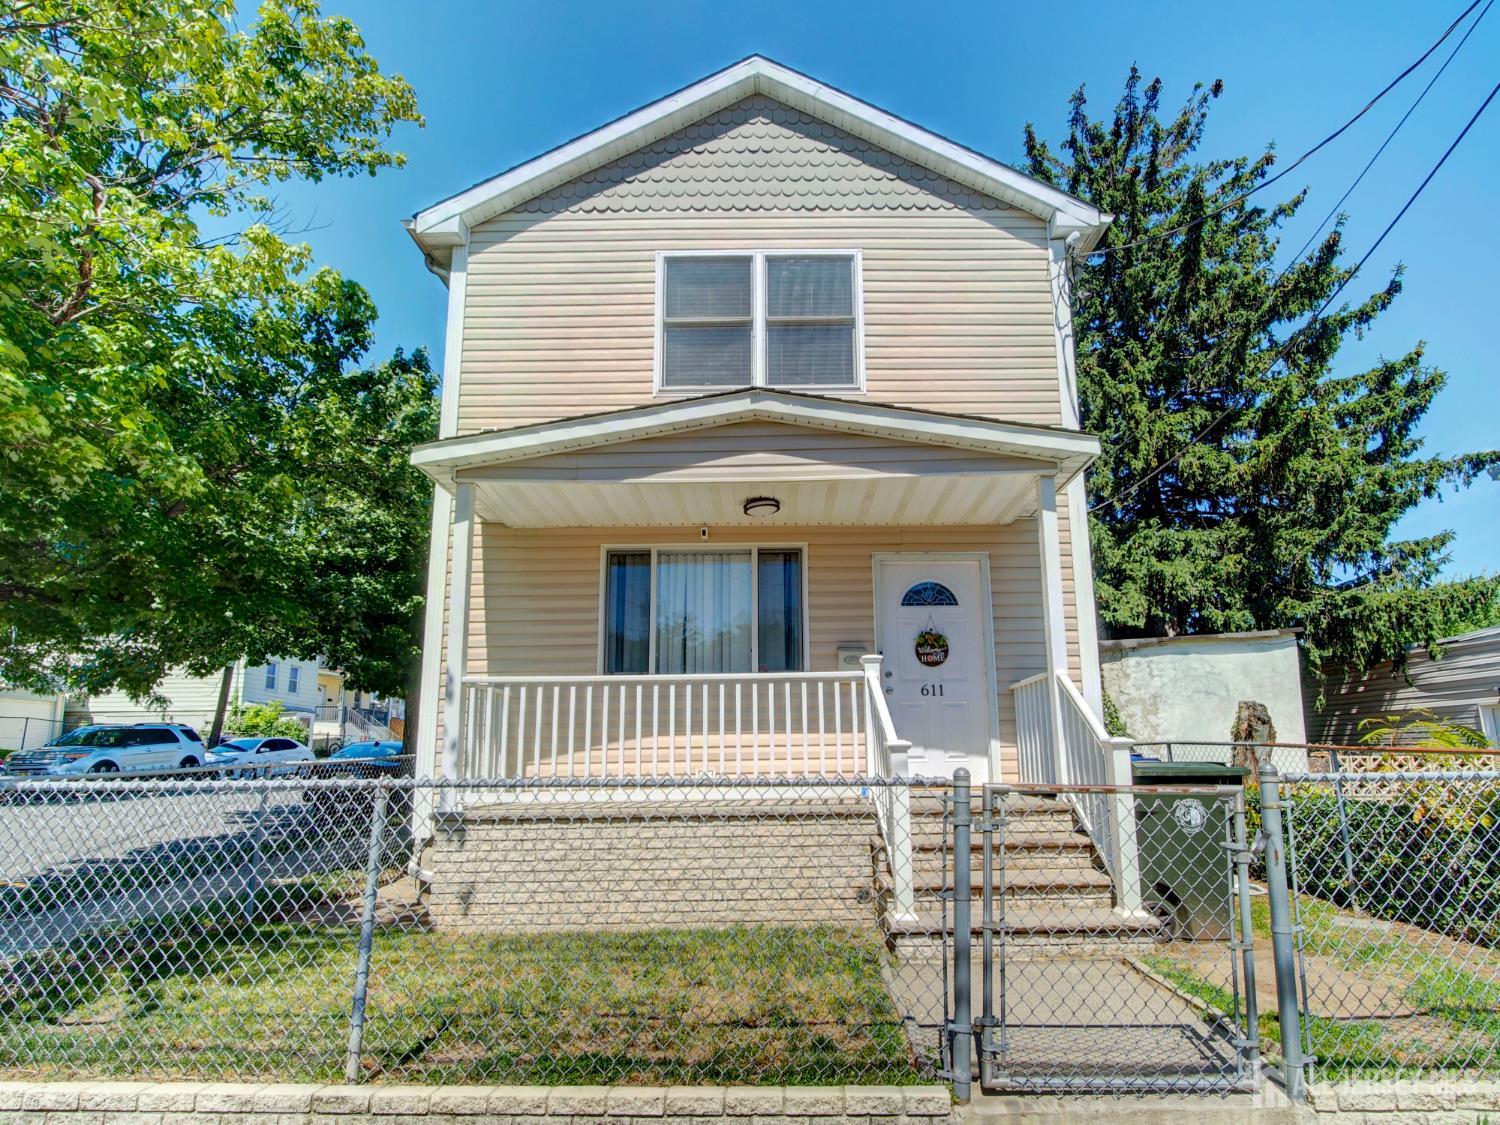
611 PENN Street, Perth Amboy NJ 08861
Perth Amboy, NJ 08861
Beds
3Baths
2.00Year Built
1929Pool
No
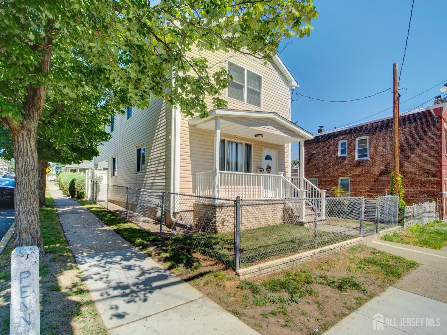
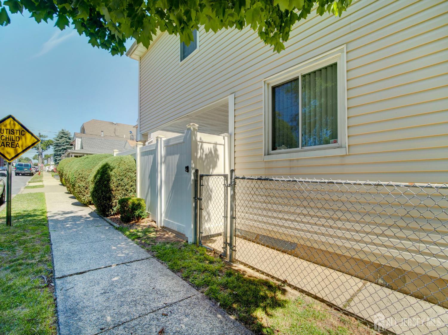
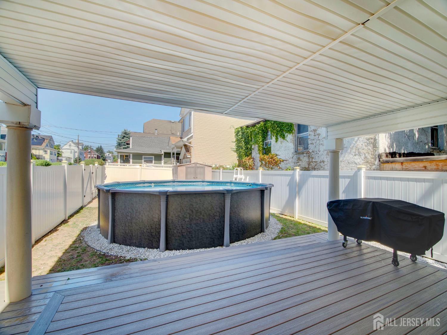
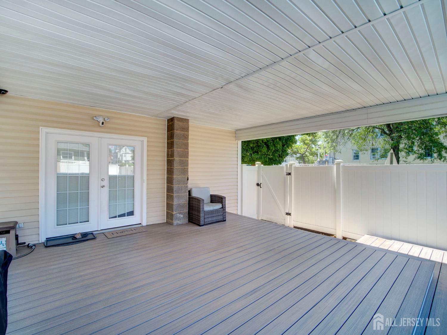
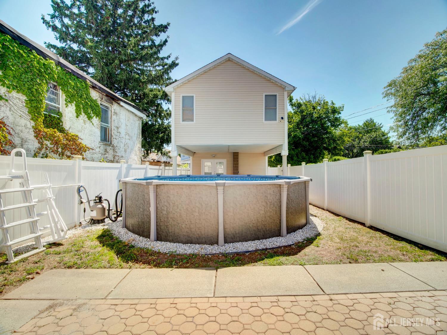
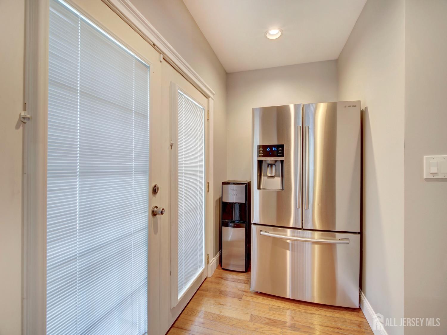
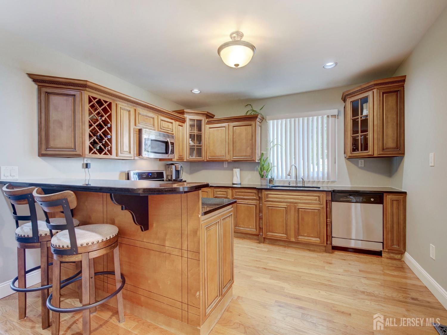
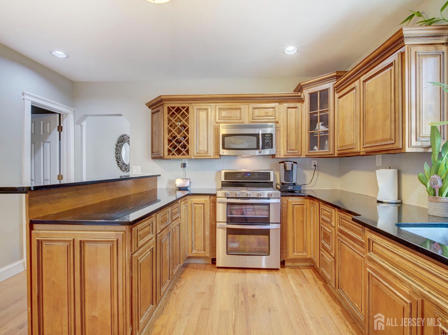
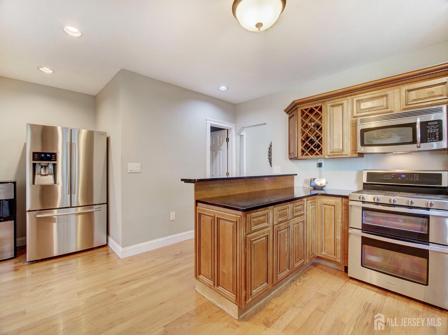
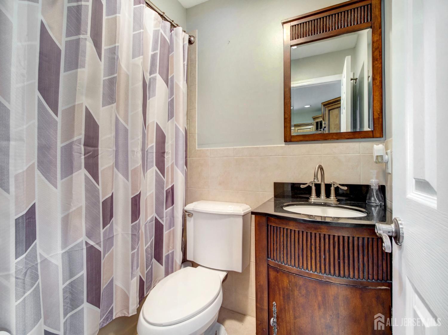
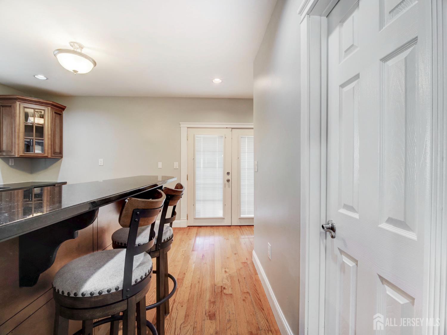
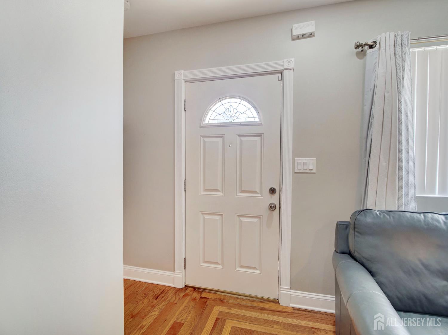
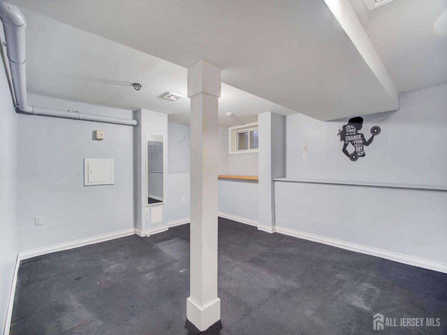
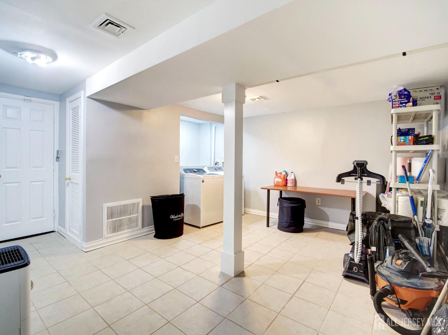
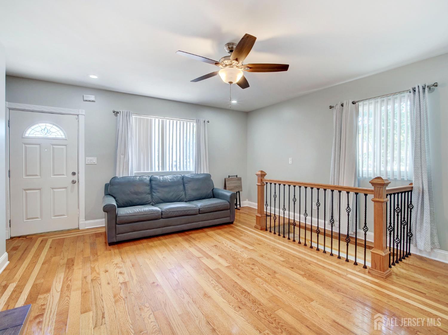
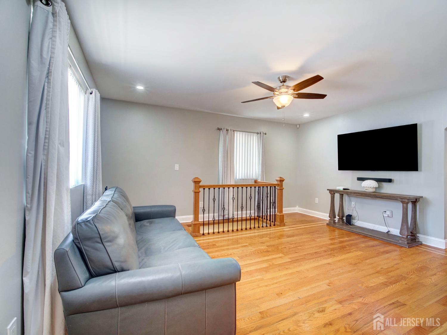
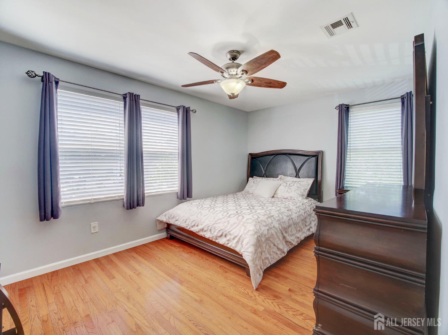
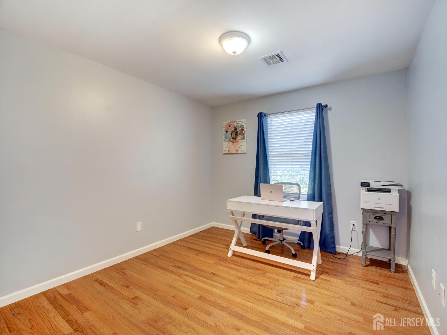
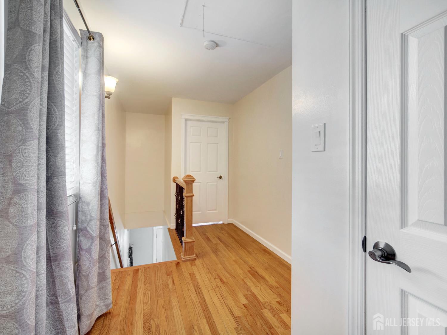
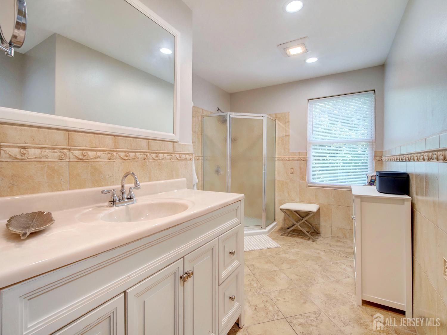
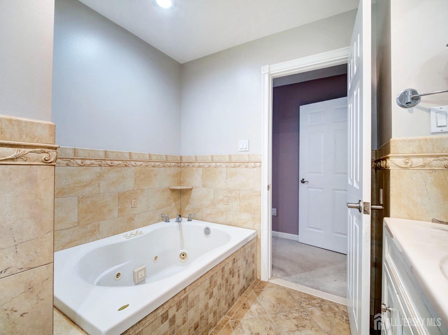
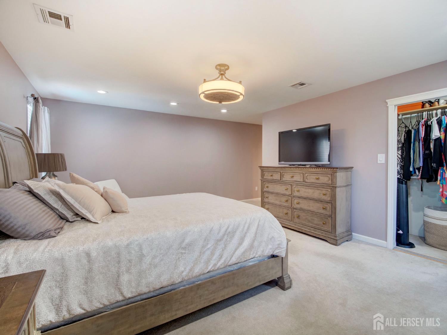
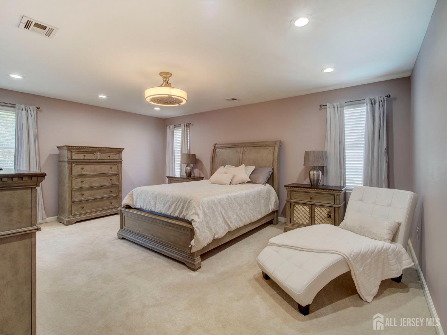
Welcome to this beautifully maintained 3-bedroom, 2-bath home that combines classic charm with thoughtful updates throughout. Originally built in 1929, the home underwent a major expansion and renovation approximately 20 years ago, including a second story addition, reconfigured first floor layout, updated windows, flooring, kitchen cabinetry, and a finished basement. The bright and inviting interior features hardwood floors, spacious living areas, stainless steel appliances and abundant cabinet space, and a large primary suite with a beautifully appointed bathroom. The finished basement offers additional versatile living space ideal for a recreation room, home office, gym, or media room. Enjoy year-round comfort with two separate heating and air conditioning systems, allowing independent climate control for the first and second floors. Step outside and enjoy the covered deck overlooking the above ground pool and private fenced backyard perfect for relaxing, entertaining, and enjoying summer gatherings. Conveniently located near shopping, dining, major highways, and public transportation, this move in ready home offers the perfect combination of comfort, space, and value. Don't miss the opportunity to own this lovingly maintained home with modern updates, flexible living space, and dual-zone heating and cooling throughout. Please note seller is related to listing agent
Courtesy of EXP REALTY, LLC
$550,000
Jun 10, 2026
$539,900
31 days on market
Price reduced to $539,900.
Price increased to $550,000.
Price reduced to $550,000.
Price reduced to $550,000.
Price reduced to $550,000.
Price reduced to $550,000.
Status changed to active under contract.
Listing office changed from EXP REALTY, LLC to .
Price reduced to $539,900.
Listing office changed from to EXP REALTY, LLC.
Listing office changed from EXP REALTY, LLC to .
Listing office changed from to EXP REALTY, LLC.
Listing office changed from EXP REALTY, LLC to .
Listing office changed from to EXP REALTY, LLC.
Listing office changed from EXP REALTY, LLC to .
Listing office changed from to EXP REALTY, LLC.
Listing office changed from EXP REALTY, LLC to .
Listing office changed from to EXP REALTY, LLC.
Listing office changed from EXP REALTY, LLC to .
Listing office changed from to EXP REALTY, LLC.
Listing office changed from EXP REALTY, LLC to .
Listing office changed from to EXP REALTY, LLC.
Listing office changed from EXP REALTY, LLC to .
Listing office changed from to EXP REALTY, LLC.
Listing office changed from EXP REALTY, LLC to .
Listing office changed from to EXP REALTY, LLC.
Listing office changed from EXP REALTY, LLC to .
Listing office changed from to EXP REALTY, LLC.
Listing office changed from EXP REALTY, LLC to .
Listing office changed from to EXP REALTY, LLC.
Listing office changed from EXP REALTY, LLC to .
Listing office changed from to EXP REALTY, LLC.
Listing office changed from EXP REALTY, LLC to .
Listing office changed from to EXP REALTY, LLC.
Listing office changed from EXP REALTY, LLC to .
Listing office changed from to EXP REALTY, LLC.
Listing office changed from EXP REALTY, LLC to .
Listing office changed from to EXP REALTY, LLC.
Listing office changed from EXP REALTY, LLC to .
Listing office changed from to EXP REALTY, LLC.
Listing office changed from EXP REALTY, LLC to .
Listing office changed from to EXP REALTY, LLC.
Listing office changed from EXP REALTY, LLC to .
Listing office changed from to EXP REALTY, LLC.
Listing office changed from EXP REALTY, LLC to .
Listing office changed from to EXP REALTY, LLC.
Price reduced to $539,900.
Listing office changed from EXP REALTY, LLC to .
Price reduced to $539,900.
Listing office changed from to EXP REALTY, LLC.
Listing office changed from EXP REALTY, LLC to .
Price reduced to $539,900.
Listing office changed from to EXP REALTY, LLC.
Property Details
Beds: 3
Baths: 2
Half Baths: 0
Total Number of Rooms: 5
Master Bedroom Features: Full Bath
Kitchen Features: Granite/Corian Countertops, Eat-in Kitchen
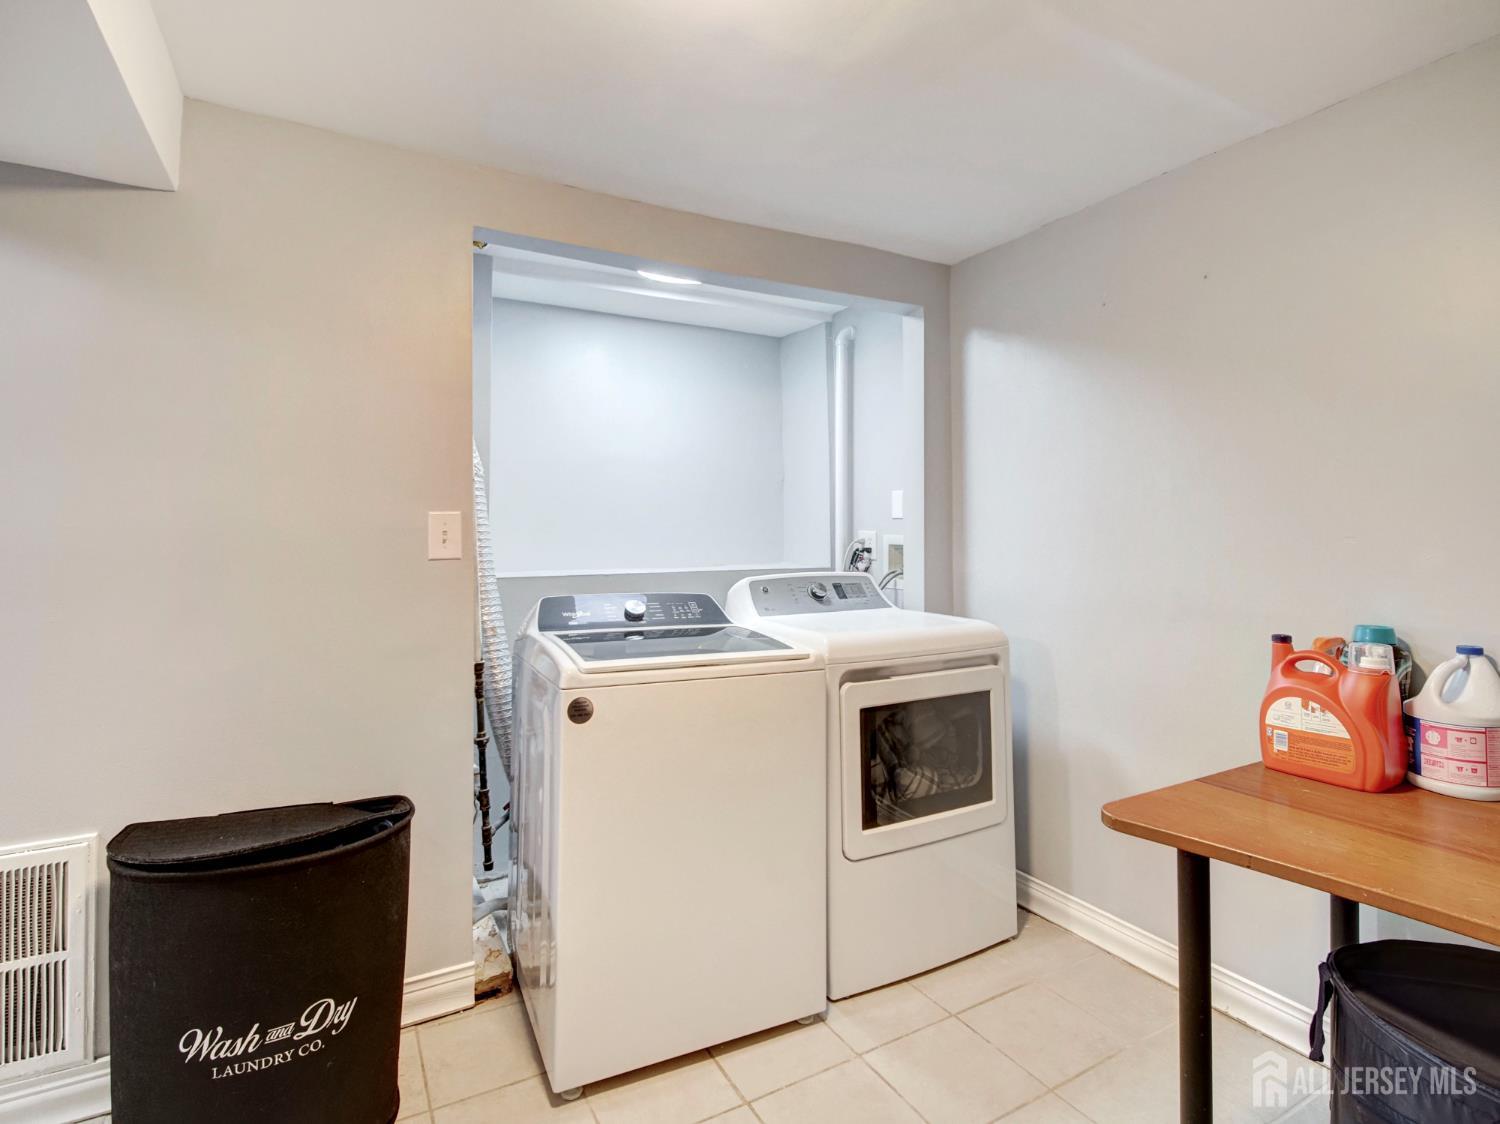
Appliances: Dishwasher, Disposal, Dryer, Gas Range/Oven, Microwave, Refrigerator, Washer, Gas Water Heater
Has Fireplace: No
Number of Fireplaces: 0
Has Heating: Yes
Heating: Forced Air
Cooling: Central Air, Ceiling Fan(s), Zoned
Flooring: Carpet, Ceramic Tile, Wood
Basement: Finished, Laundry Facilities
Window Features: Blinds, Shades-Existing
Interior Details
Property Class: Single Family Residence
Architectural Style: Two Story
Building Sq Ft: 0
Year Built: 1929
Stories: 2
Levels: Two
Is New Construction: No
Has Private Pool: No
Pool Features: Above Ground
Has Spa: Yes
Spa Features: Bath
Has View: No
Has Garage: No
Has Attached Garage: No
Garage Spaces: 0
Has Carport: No
Carport Spaces: 0
Covered Spaces: 0
Has Open Parking: Yes
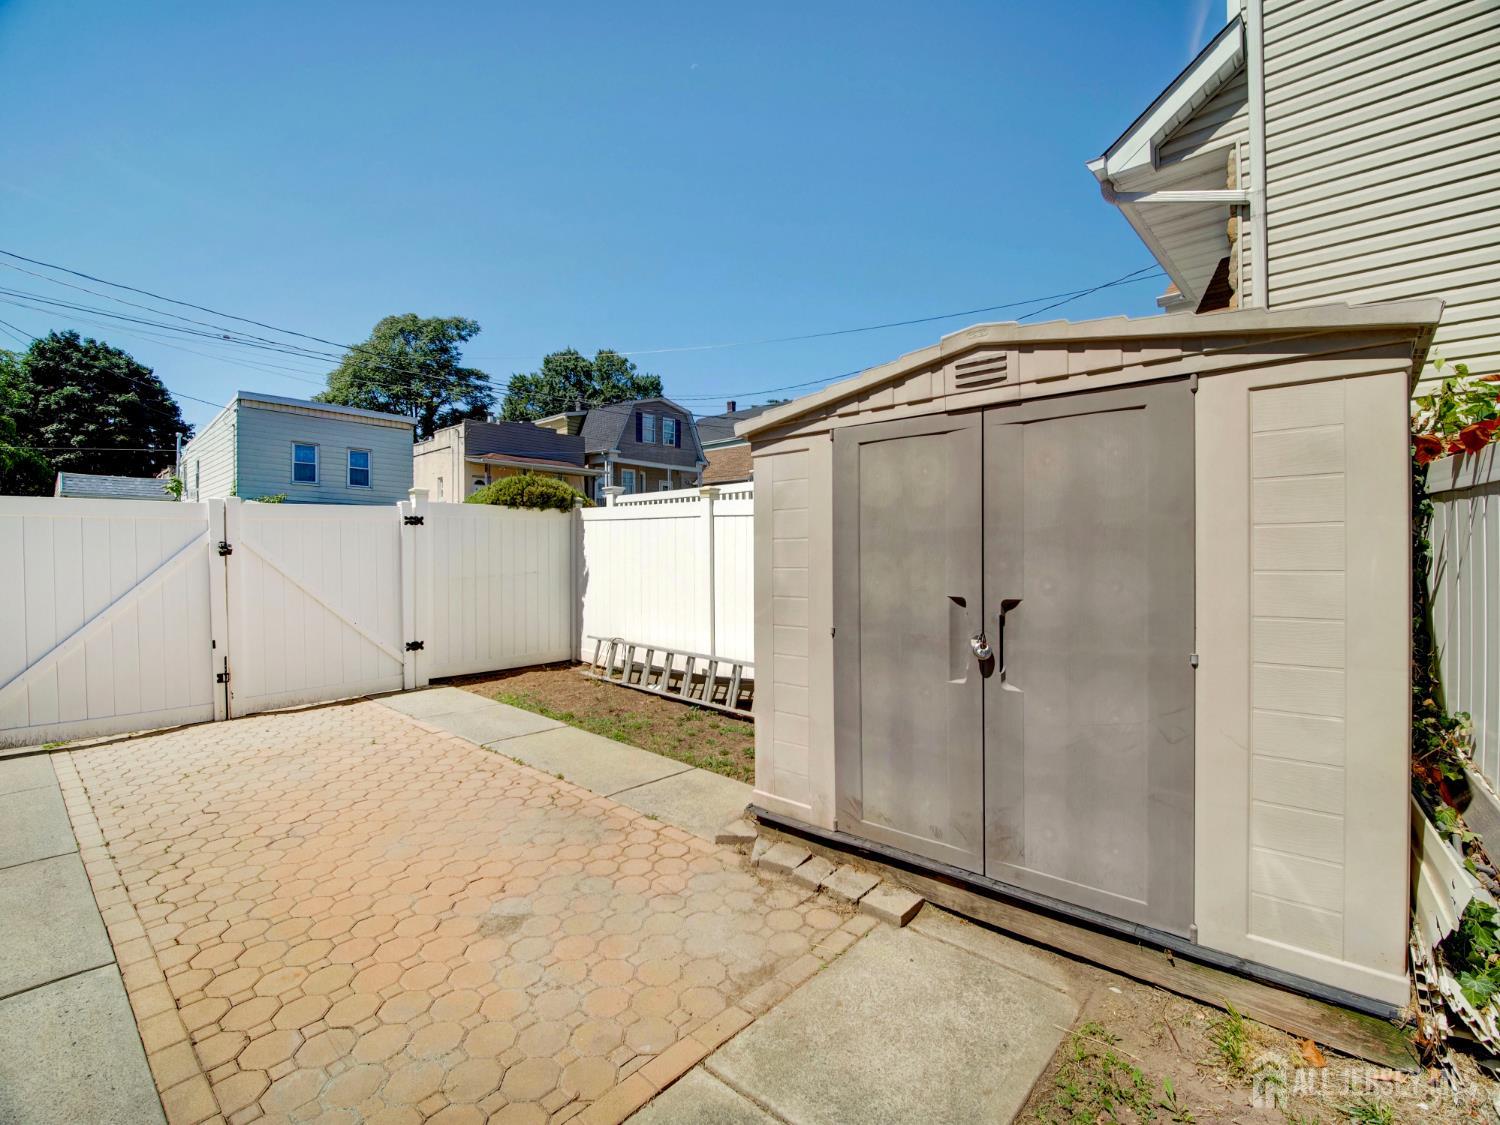
Other Structures: Shed(s)
Parking Features: 1 Car Width, Paver Blocks, Driveway
Total Parking Spaces: 0
Exterior Details
Lot Size (Acres): 0.0000
Lot Area: 0.0000
Lot Dimensions: 100.00 x 25.00
Lot Size (Square Feet): 0
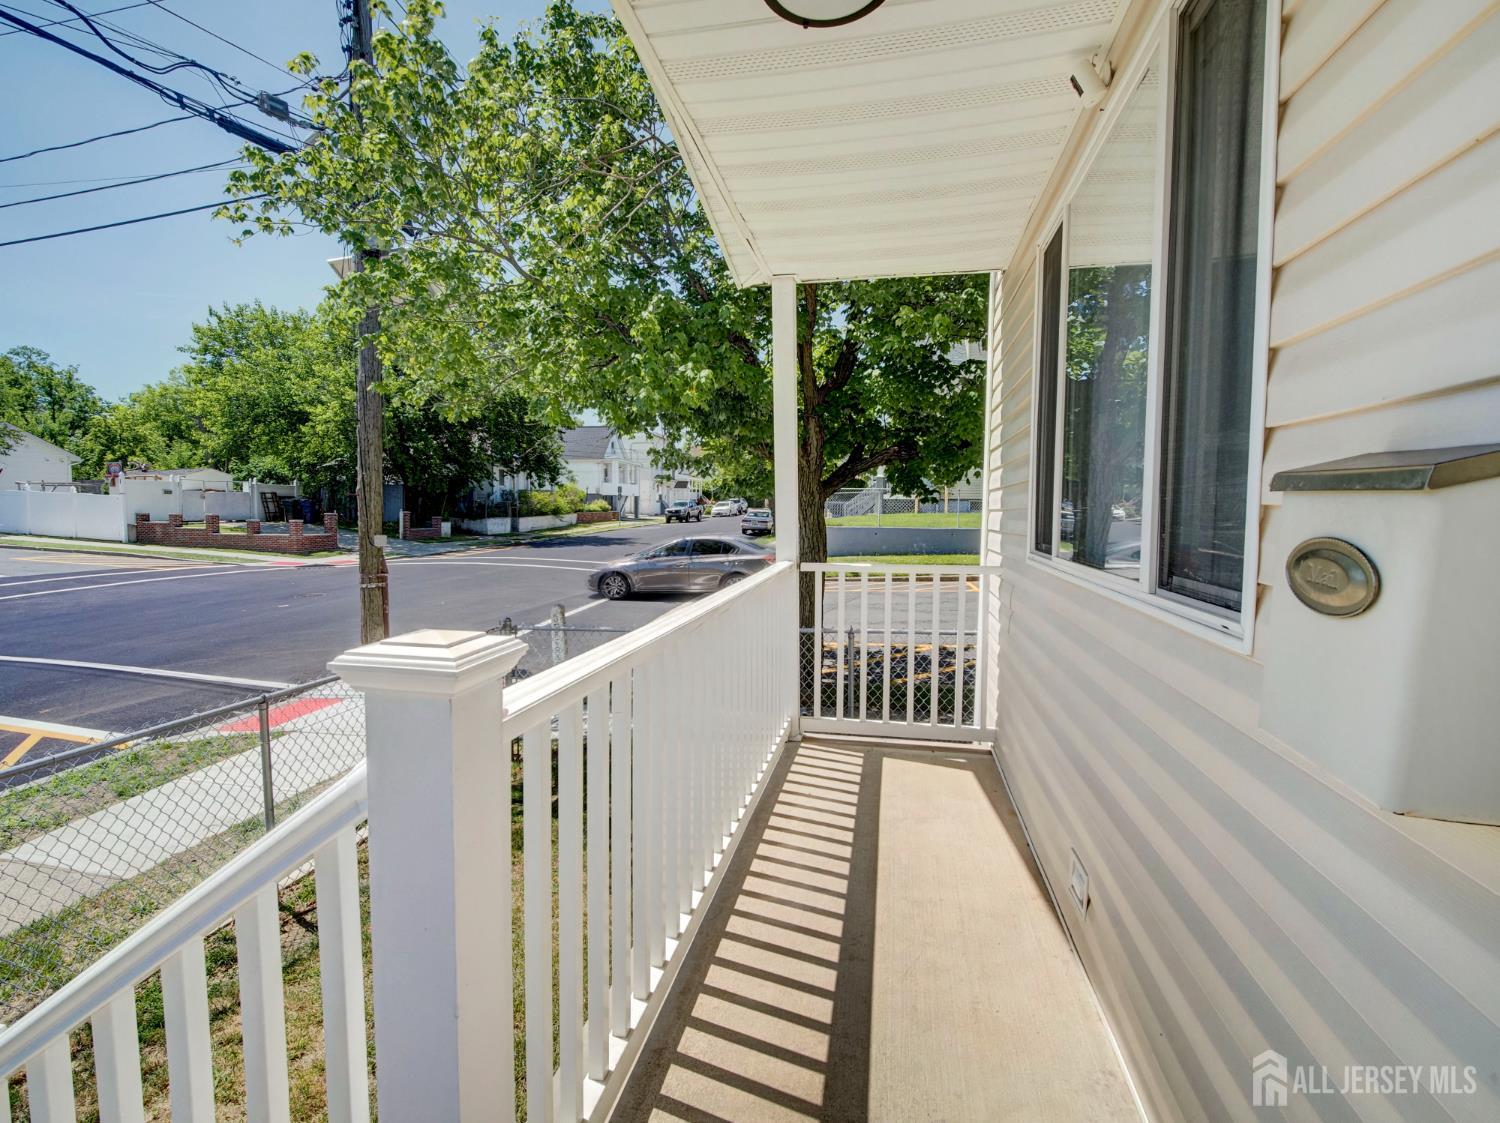
Exterior Features: Open Porch(es), Deck, Storage Shed
Roof: Asphalt
Patio and Porch Features: Porch, Deck
On Waterfront: No
Property Attached: No
Utilities / Green Energy Details
Gas: Natural Gas
Sewer: Public Sewer
Water Source: Public
# of Electric Meters: 0
# of Gas Meters: 0
# of Water Meters: 0
HOA and Financial Details
Annual Taxes: $6,800.00
Has Association: No
Association Fee: $0.00
Association Fee 2: $0.00
Association Fee 2 Frequency: Monthly

 Favorite
 Print
Print
 Contact


Similar Listings
- SqFt.0
- Beds4
- Baths3
- Garage1
- PoolNo
- SqFt.0
- Beds4
- Baths3+2½
- Garage3
- PoolNo
- SqFt.0
- Beds4
- Baths3
- Garage1
- PoolNo
- SqFt.0
- Beds4
- Baths2
- Garage0
- PoolNo

