
 Back to search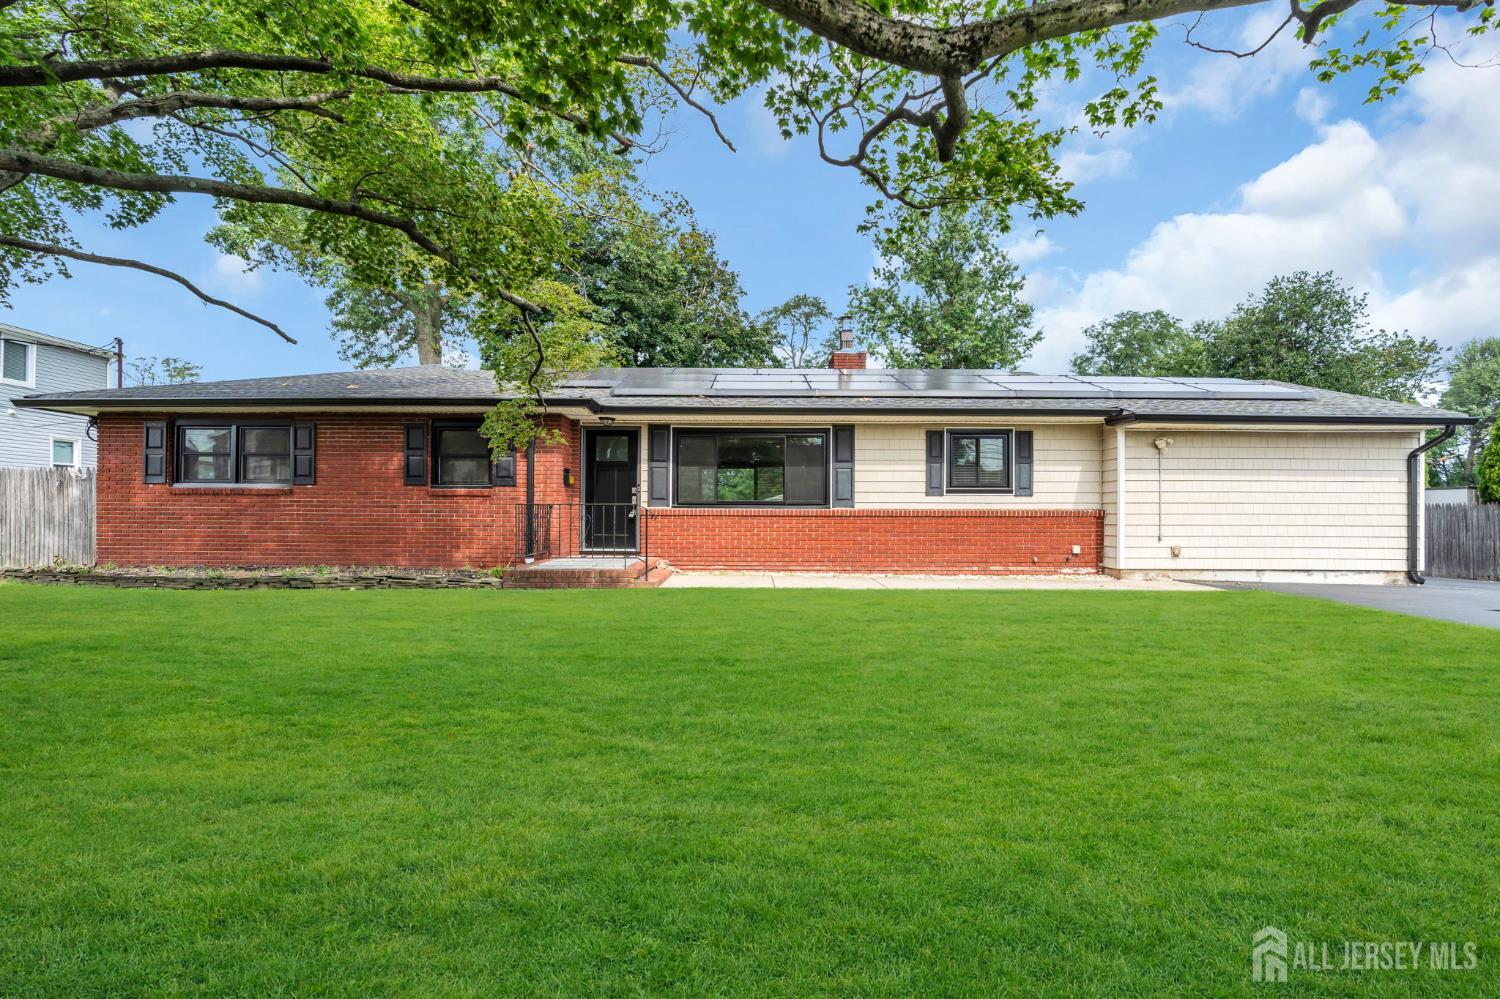
613 Maple Avenue, South Plainfield NJ 07080
South Plainfield, NJ 07080
Sq. Ft.
1,674Beds
4Baths
3.00Year Built
1966Garage
2Pool
No
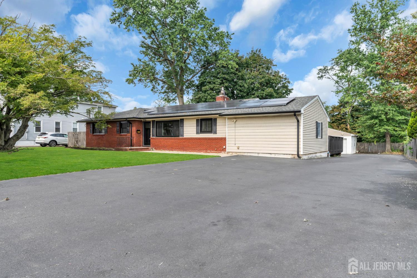
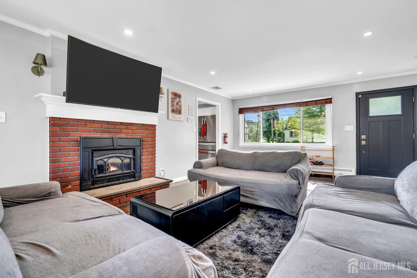
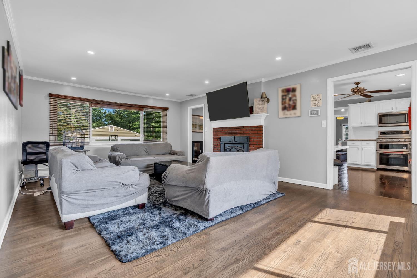
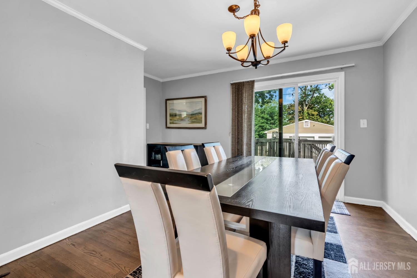
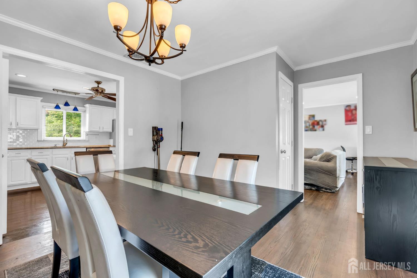
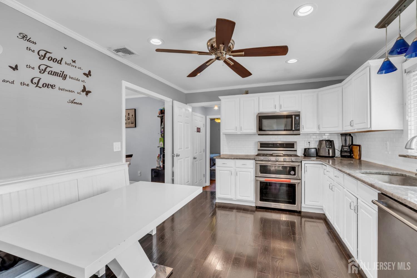
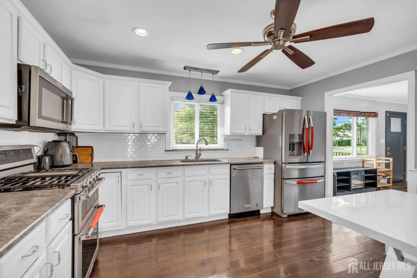
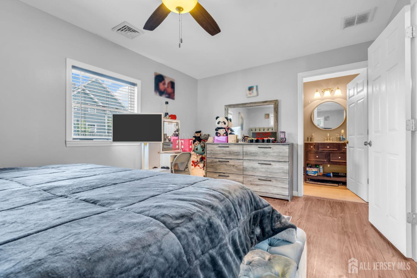
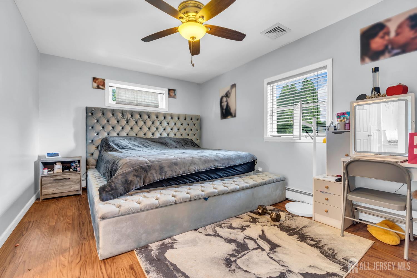
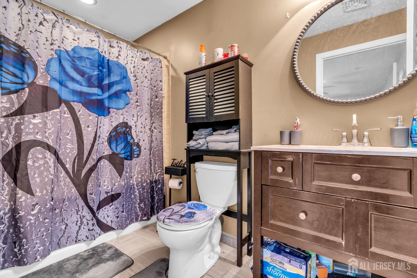
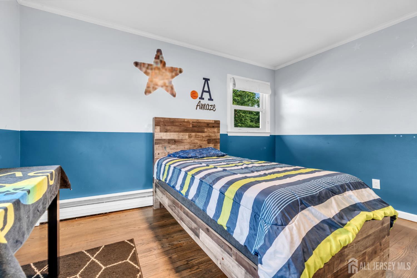
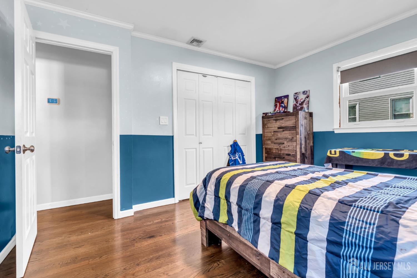
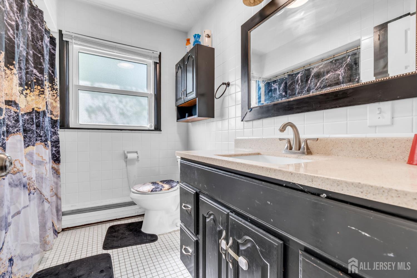
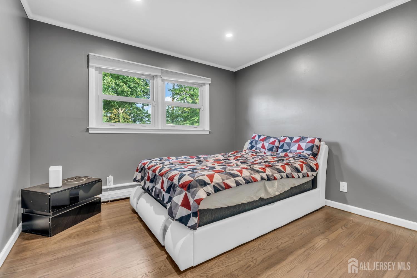
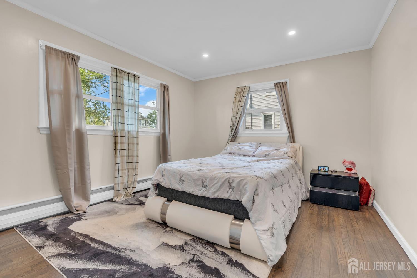
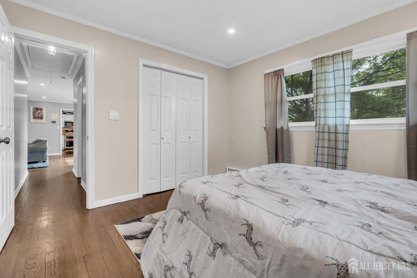
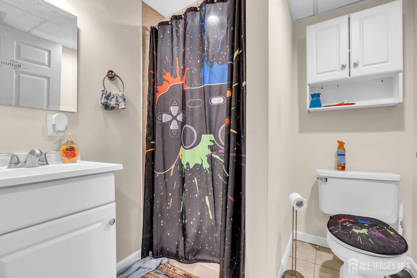
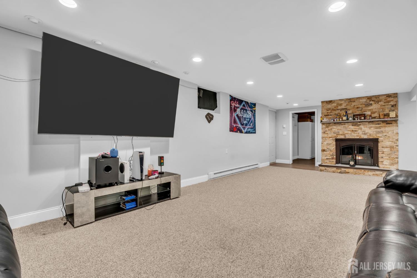
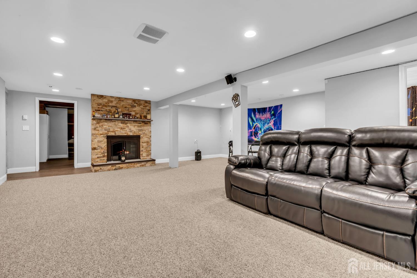
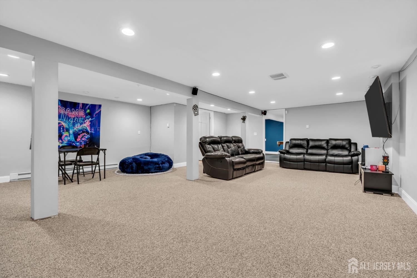
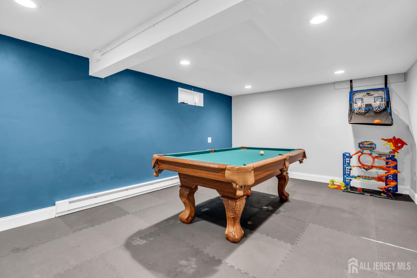
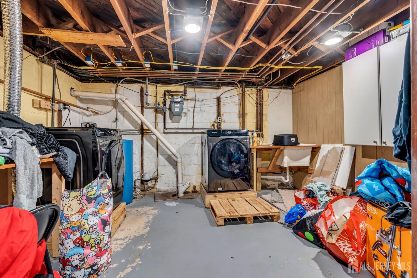
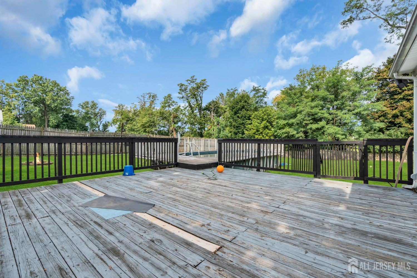
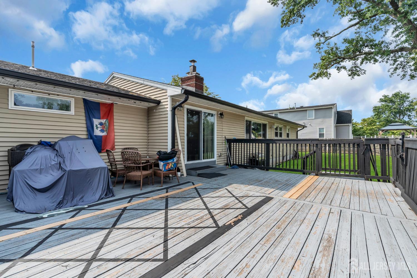
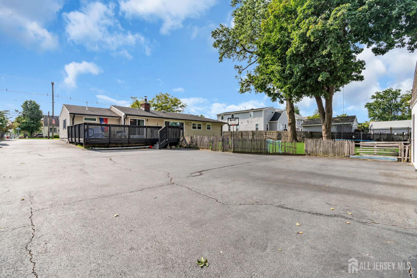
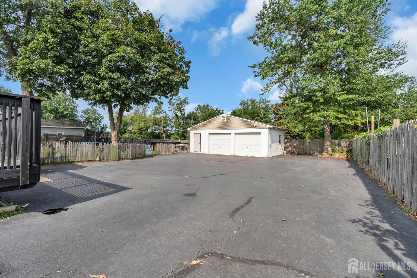
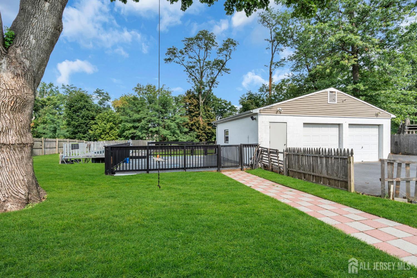
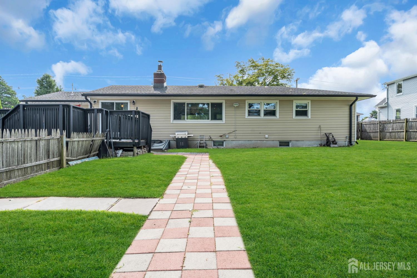
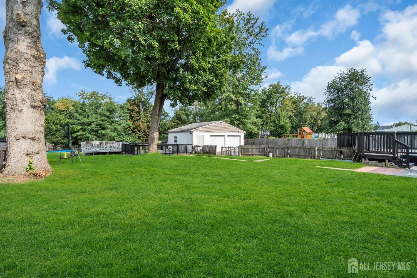
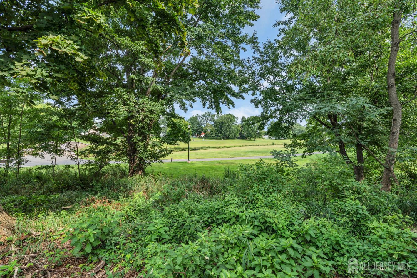
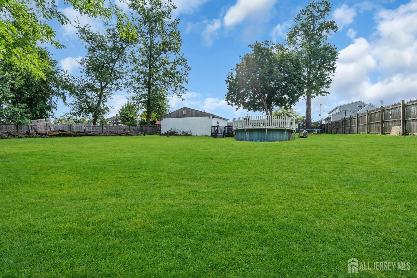
Welcome to 613 Maple Ave in South Plainfield! This spacious 4-bedroom home sits on an exceptionally large lot for the area and offers plenty of living space inside and out. Features include hardwood oak floors, crown molding, LED lighting, new windows, two fireplaces and a primary suite with a large closet and private bath. The finished basement adds valuable additional living space with a full bathroom, extra rooms and plenty of storage. Major updates include brand-new central A/C, new windows and a roof approximately five years old. Outside, enjoy the huge backyard with an above-ground pool, deck and storage shed, all backing to a park with a lake. A large detached two-car garage provides excellent storage, while the expansive driveway offers an abundance of parking in both the front and rear of the property. Conveniently located near major highways, shopping, dining and everyday amenities, this home offers an impressive combination of space, parking, storage and outdoor living that's hard to find in South Plainfield.
Courtesy of PROLEGACY REALTY LLC
Property Details
Beds: 4
Baths: 3
Half Baths: 0
Total Number of Rooms: 13
Master Bedroom Features: 1st Floor, Full Bath, Walk-In Closet(s)
Dining Room Features: Formal Dining Room
Kitchen Features: Granite/Corian Countertops, Kitchen Exhaust Fan, Pantry, Eat-in Kitchen
Appliances: Dishwasher, Gas Range/Oven, Exhaust Fan, Microwave, Kitchen Exhaust Fan, Gas Water Heater
Has Fireplace: Yes
Number of Fireplaces: 2
Fireplace Features: Wood Burning
Has Heating: Yes
Heating: Baseboard, Forced Air, Hot Water
Cooling: Central Air
Flooring: Ceramic Tile, Wood
Basement: Finished, Bath Full, Den, Storage Space, Utility Room, Laundry Facilities
Security Features: Security System
Window Features: Insulated Windows, Blinds
Interior Details
Property Class: Single Family Residence
Architectural Style: Ranch
Building Sq Ft: 1,674
Year Built: 1966
Stories: 2
Levels: One
Is New Construction: No
Has Private Pool: No
Has Spa: No
Has View: No
Has Garage: Yes
Has Attached Garage: Yes
Garage Spaces: 2
Has Carport: No
Carport Spaces: 0
Covered Spaces: 2
Has Open Parking: Yes
Other Available Parking: Oversized Vehicles Allowed
Other Structures: Shed(s)
Parking Features: 2 Car Width, Additional Parking, Asphalt, Garage, Built-In Garage, Detached, Driveway
Total Parking Spaces: 0
Exterior Details
Lot Size (Acres): 0.6818
Lot Area: 0.6818
Lot Dimensions: 297.00 x 100.00
Lot Size (Square Feet): 29,699
Exterior Features: Deck, Fencing/Wall, Storage Shed, Insulated Pane Windows
Fencing: Fencing/Wall
Roof: Asphalt
Patio and Porch Features: Deck
On Waterfront: No
Property Attached: No
Utilities / Green Energy Details
Gas: Natural Gas
Sewer: Public Sewer
Water Source: Public
# of Electric Meters: 0
# of Gas Meters: 0
# of Water Meters: 0
HOA and Financial Details
Annual Taxes: $11,340.00
Has Association: No
Association Fee: $0.00
Association Fee 2: $0.00
Association Fee 2 Frequency: Monthly

 Favorite
 Print
Print
 Contact


Similar Listings
- SqFt.2,056
- Beds3
- Baths2+1½
- Garage1
- PoolNo
- SqFt.2,056
- Beds3
- Baths2+1½
- Garage1
- PoolNo
- SqFt.2,056
- Beds4
- Baths2+1½
- Garage0
- PoolNo
- SqFt.2,054
- Beds5
- Baths2+1½
- Garage1
- PoolNo

