
 Back to search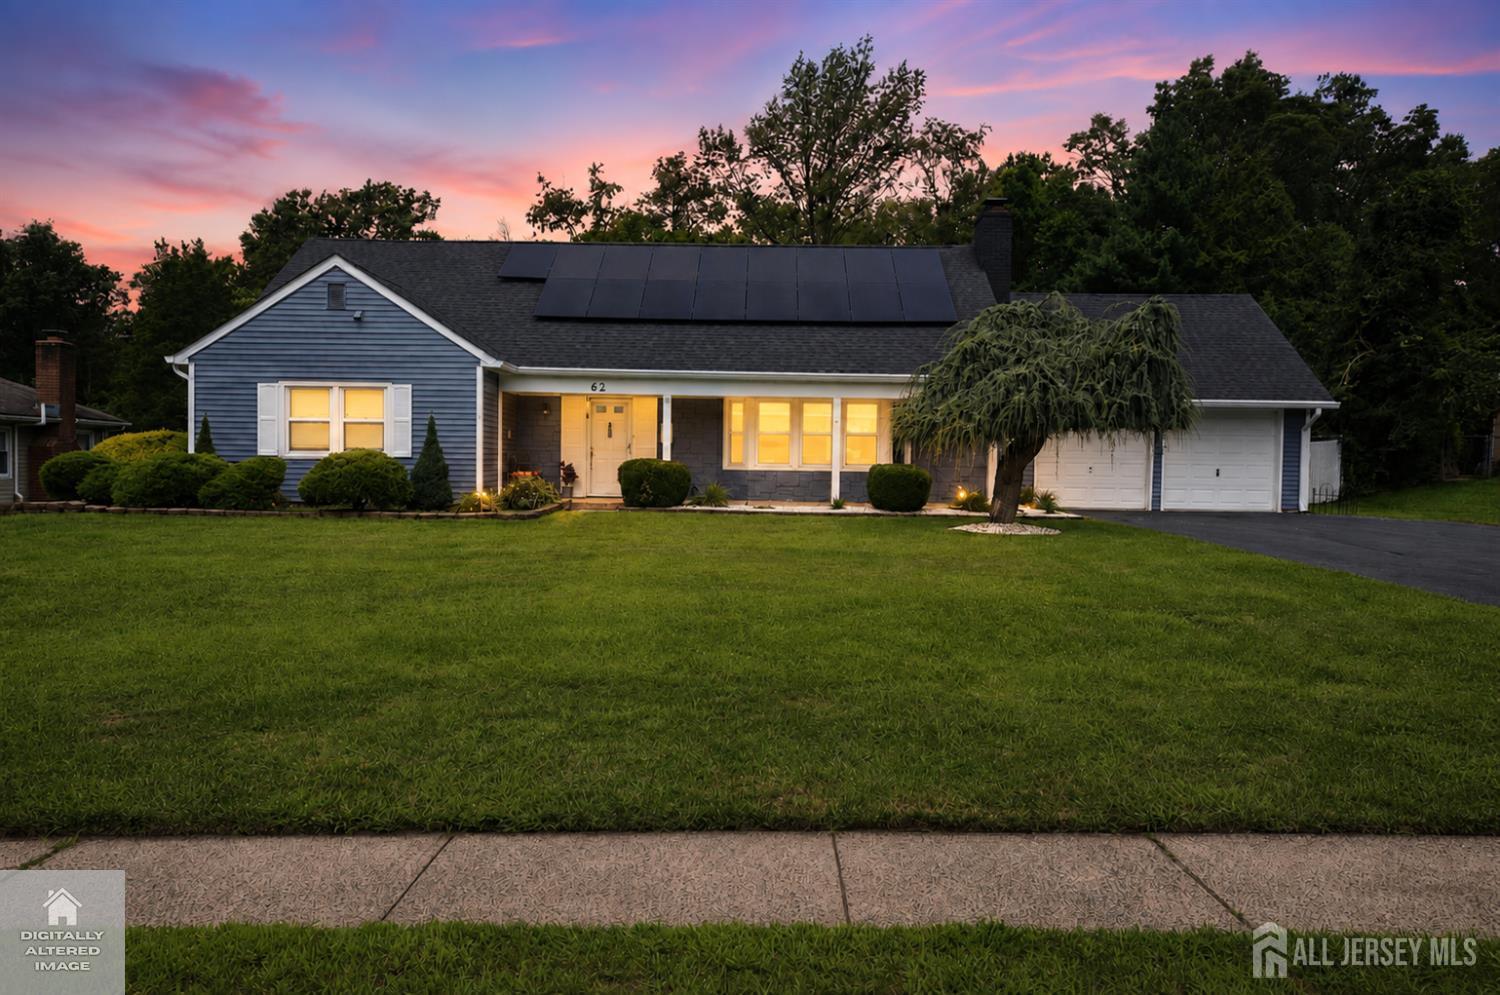
62 Macafee Road, Franklin Twsp NJ 08873
Franklin Twsp, NJ 08873
Sq. Ft.
2,150Beds
5Baths
3.00Year Built
1966Garage
2Pool
No
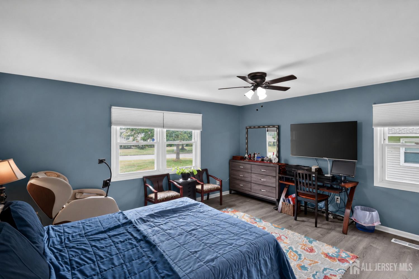
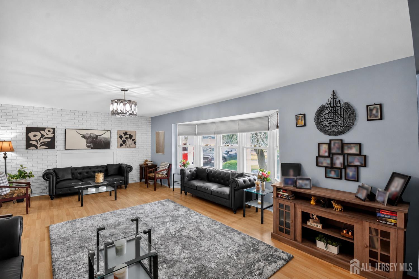
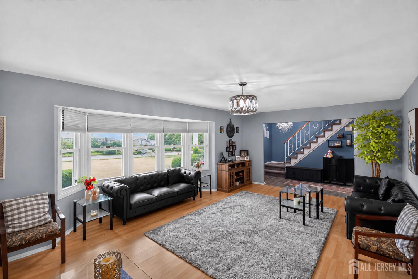
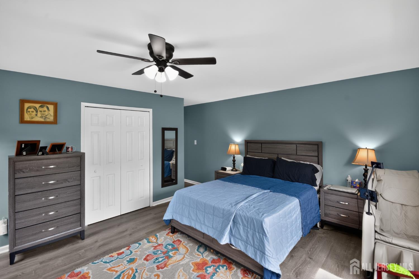
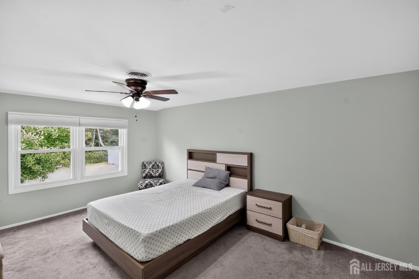
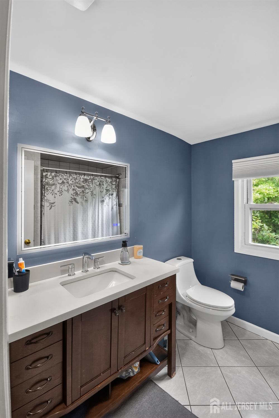
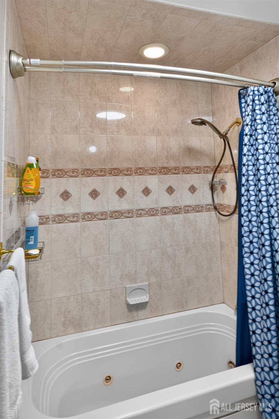
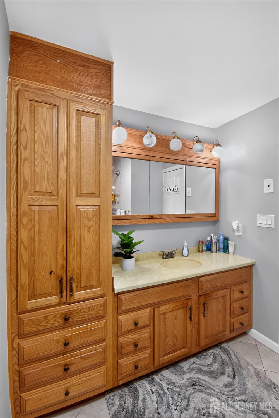
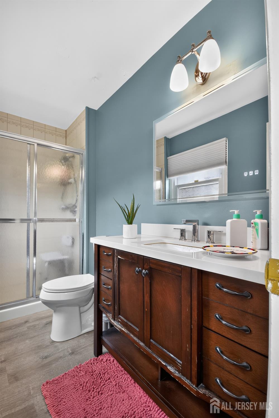
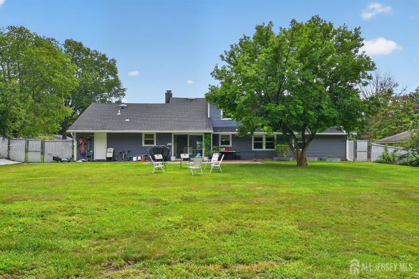
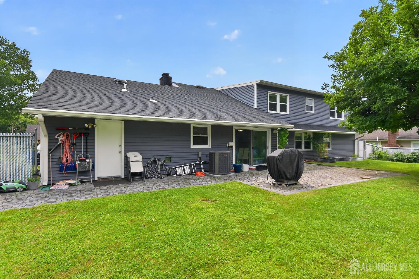
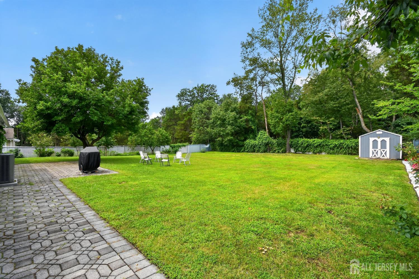
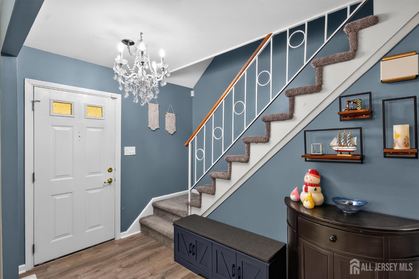
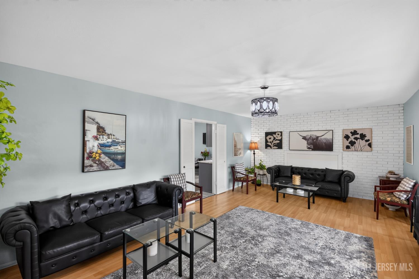
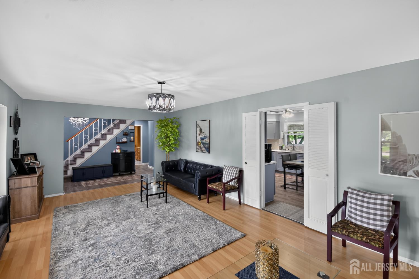
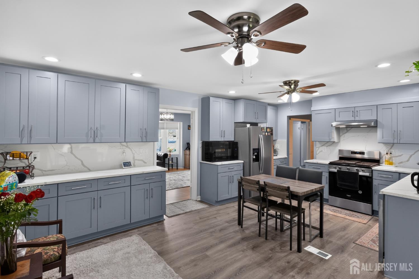
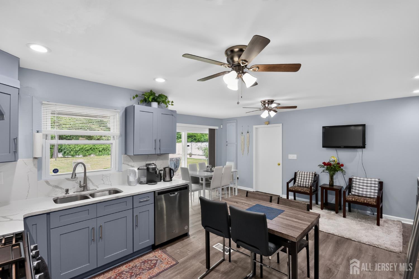
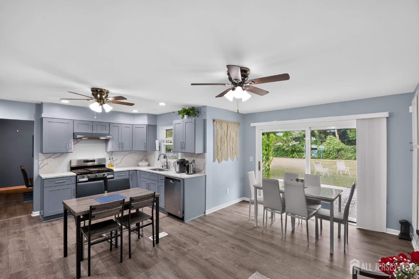
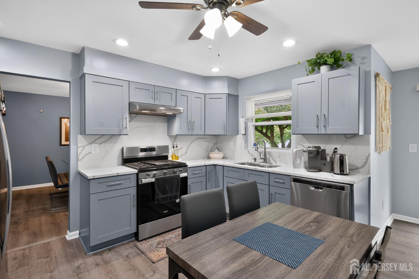
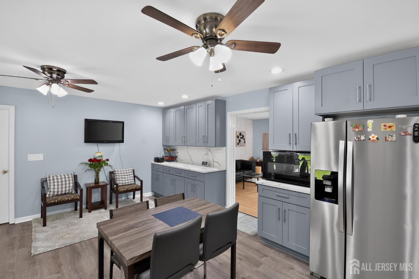
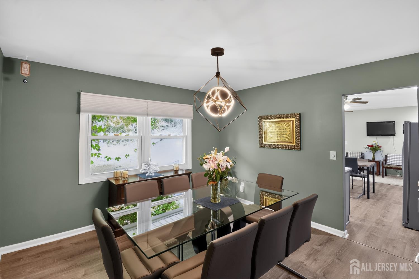
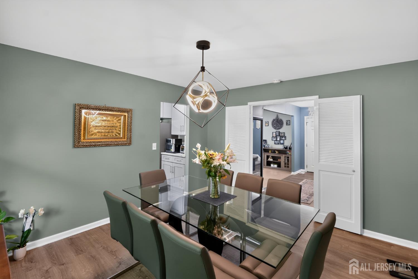
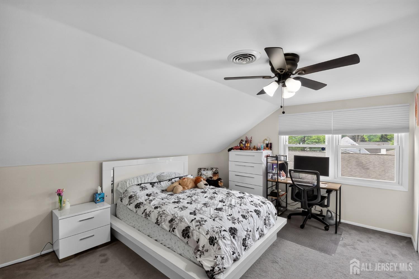
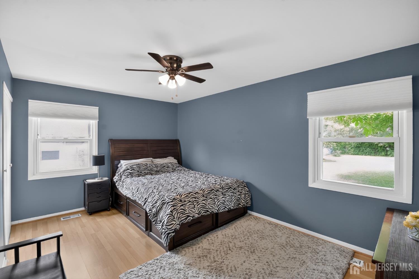
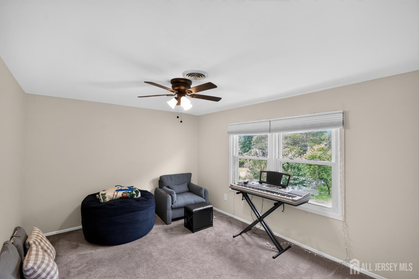
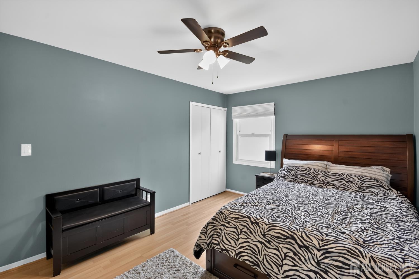
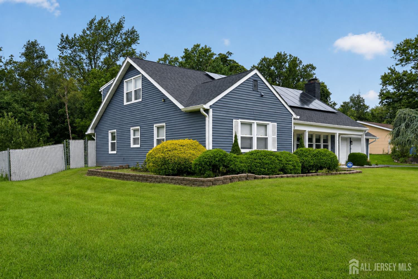
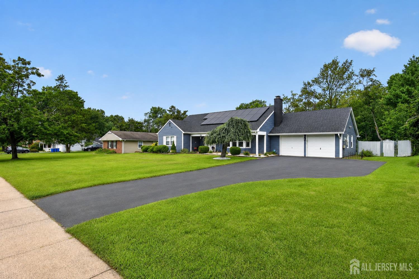
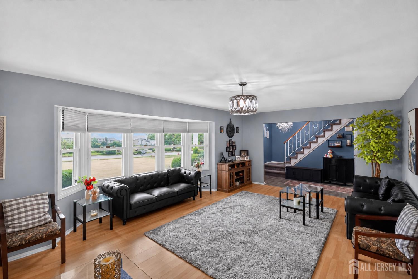
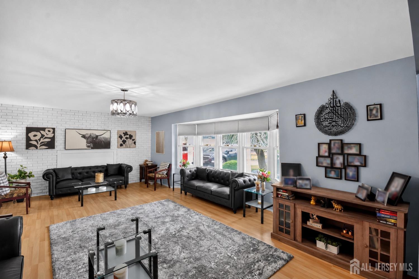
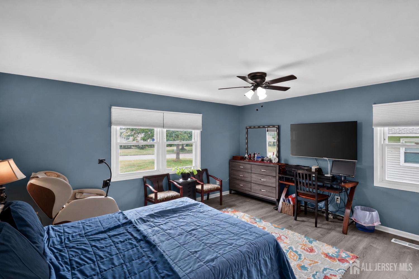
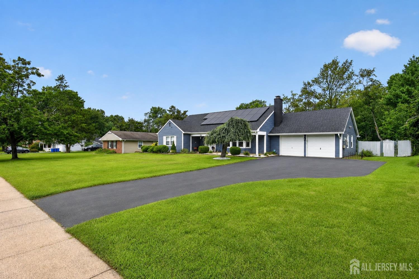
Welcome to this spacious 5-bedroom, 3-bath expanded Cape in desirable Somerset! From the inviting open front porch, step into a welcoming foyer and bright living room featuring a bay window. The formal dining room is ideal for gatherings and entertaining. The beautifully remodeled 2022 kitchen features new appliances and flows into a comfortable breakfast area/family room with sliders to the patio, creating an inviting space for everyday living and easy indoor/outdoor entertaining. Step outside to a spacious backyard backing onto a peaceful wooded park, complete with a variety of fruit trees and an inviting setting for relaxing and enjoying nature. Extensive 2022 updates include new flooring throughout, including carpeting, window treatments, bath fixtures, sprinkler system, and a complete electrical system upgrade. Solar panels add energy efficiency and help reduce electric costs. The first floor offers a primary bedroom with private bath, an additional bedroom ideal for guests or a home office, and a full bath with Jacuzzi soaking tub. Upstairs are three additional bedrooms, a full bath, and generous walkin attic storage. Additional improvements include roof (2021) and furnace/central air (2020). The expanded driveway accommodates approximately six cars. Conveniently located near major highways, shopping, schools, mass transit, Rutgers and RWJ Hospital, this home offers space, flexibility, and convenience.
Courtesy of A HOME FOR SALE REALTY
Property Details
Beds: 5
Baths: 3
Half Baths: 0
Total Number of Rooms: 10
Master Bedroom Features: 1st Floor, Full Bath
Dining Room Features: Formal Dining Room
Kitchen Features: Eat-in Kitchen, Separate Dining Area
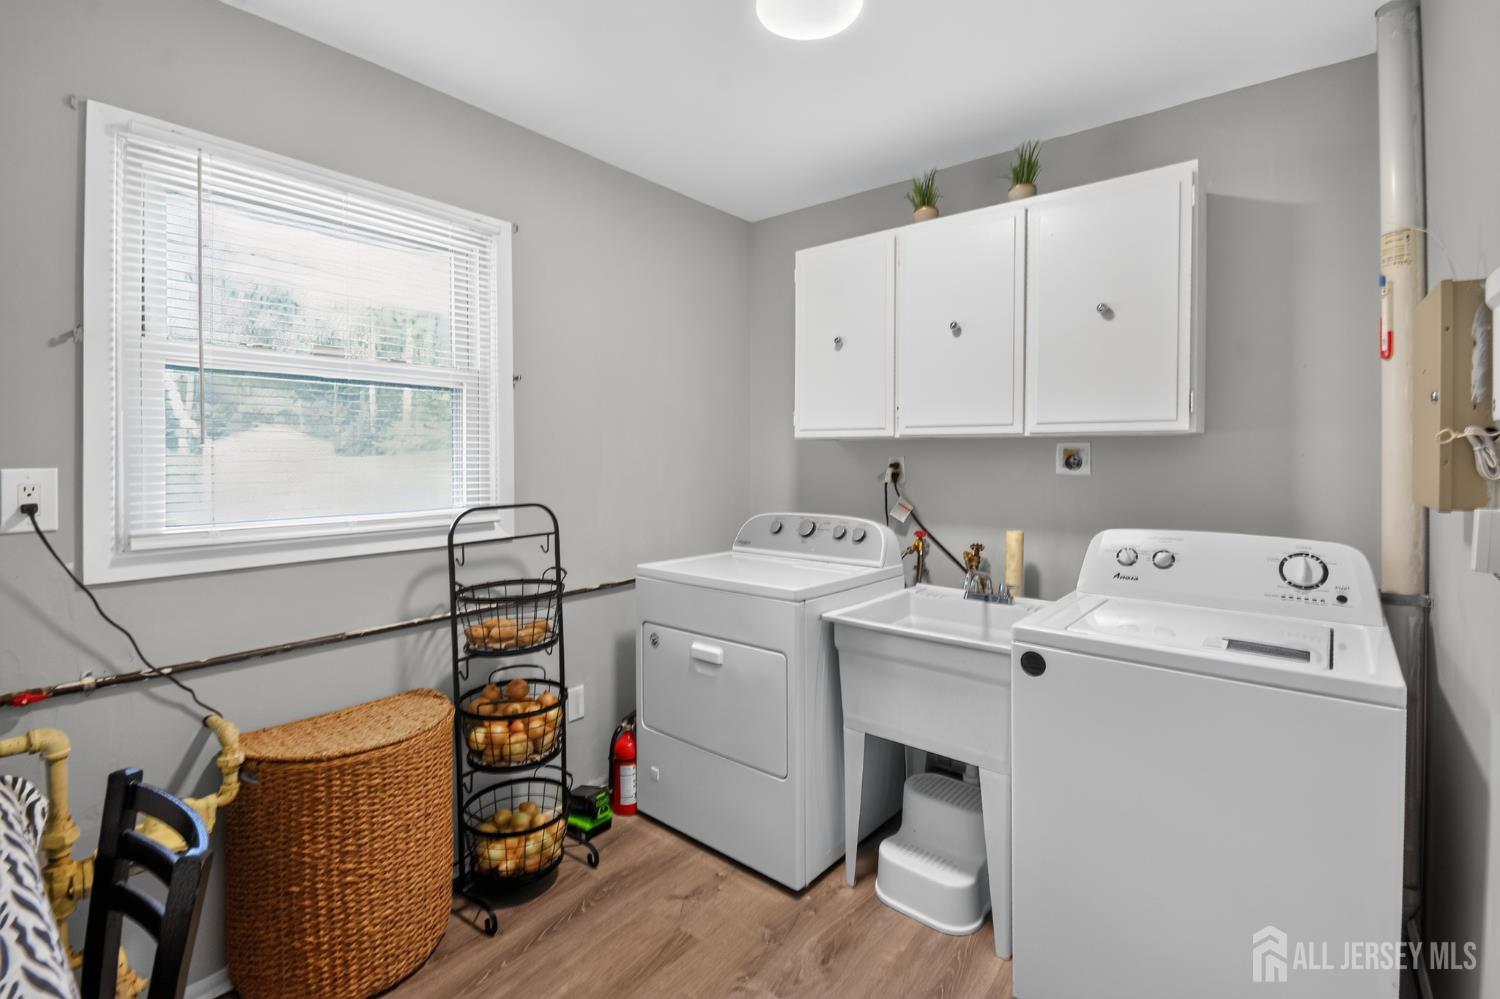
Appliances: Dishwasher, Dryer, Electric Range/Oven, Microwave, Refrigerator, Range, Washer, Gas Water Heater
Has Fireplace: No
Number of Fireplaces: 0
Has Heating: Yes
Heating: Forced Air
Cooling: Central Air, Ceiling Fan(s)
Flooring: Carpet, Ceramic Tile, Laminate
Security Features: Security System
Interior Details
Property Class: Single Family Residence
Structure Type: Custom Home
Architectural Style: Cape Cod, Ranch, Custom Home
Building Sq Ft: 2,150
Year Built: 1966
Stories: 2
Levels: Two
Is New Construction: No
Has Private Pool: No
Pool Features: None
Has Spa: Yes
Spa Features: Bath
Has View: No
Has Garage: Yes
Has Attached Garage: Yes
Garage Spaces: 2
Has Carport: No
Carport Spaces: 0
Covered Spaces: 2
Has Open Parking: Yes
Other Structures: Shed(s)
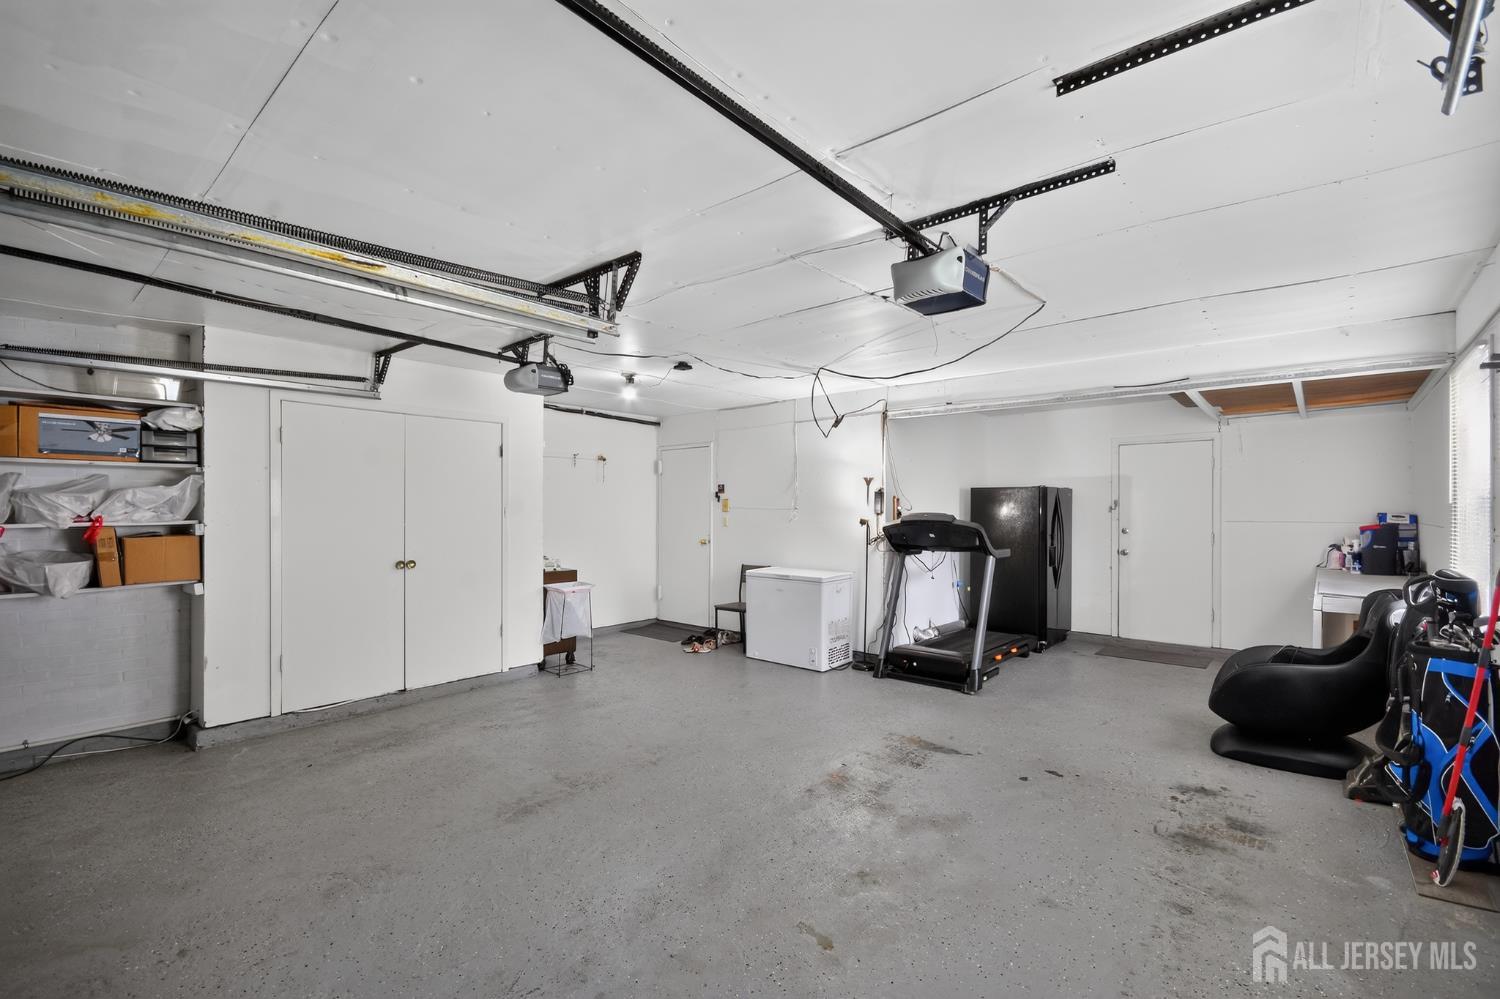
Parking Features: 2 Car Width, Garage, Attached, Built-In Garage, Oversized, Garage Door Opener
Total Parking Spaces: 0
Exterior Details
Lot Size (Acres): 0.4737
Lot Area: 0.4737
Lot Dimensions: 200.00 x 102.00
Lot Size (Square Feet): 20,635
Exterior Features: Barbecue, Lawn Sprinklers, Open Porch(es), Curbs, Patio, Sidewalk, Fencing/Wall, Storage Shed, Yard
Fencing: Fencing/Wall
Roof: Asphalt
Patio and Porch Features: Porch, Patio
On Waterfront: No
Property Attached: No
Utilities / Green Energy Details
Gas: Natural Gas
Sewer: Public Sewer
Water Source: Public
# of Electric Meters: 0
# of Gas Meters: 0
# of Water Meters: 0
Power Production Type: Photovoltaics
Community and Neighborhood Details
HOA and Financial Details
Annual Taxes: $12,430.00
Has Association: No
Association Fee: $0.00
Association Fee 2: $0.00
Association Fee 2 Frequency: Monthly

 Favorite
 Print
Print
 Contact


Similar Listings
- SqFt.2,544
- Beds5
- Baths2+1½
- Garage2
- PoolNo
- SqFt.2,412
- Beds4
- Baths2+1½
- Garage2
- PoolNo
- SqFt.2,527
- Beds4
- Baths2+1½
- Garage2
- PoolNo
- SqFt.2,600
- Beds5
- Baths3
- Garage1
- PoolNo

