
 Back to search
62 Vizcaya Drive, Monroe NJ 08831
Monroe, NJ 08831
Sq. Ft.
1,968Beds
3Baths
2.00Year Built
2023Garage
2Pool
No
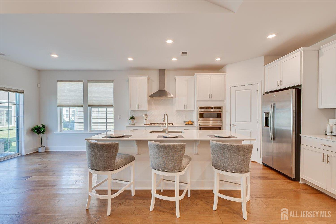
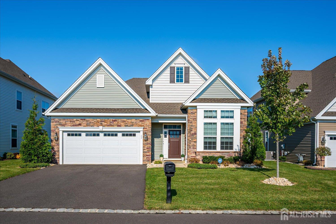
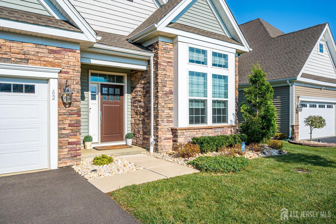
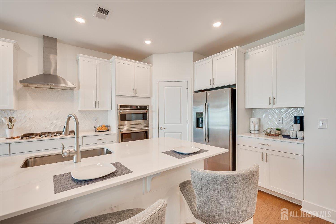
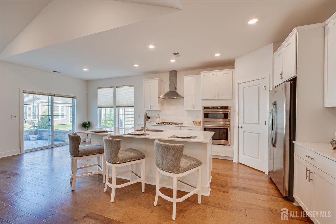
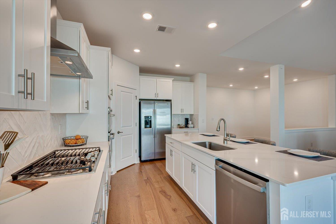
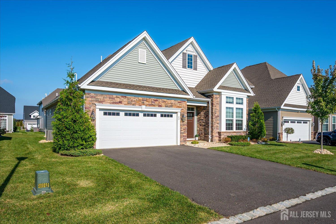
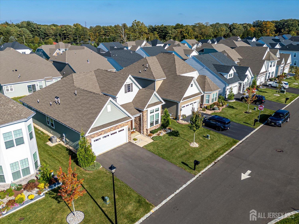
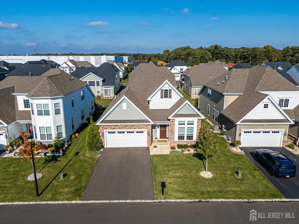
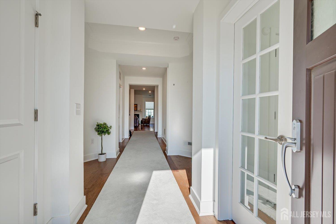
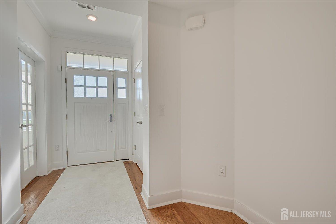
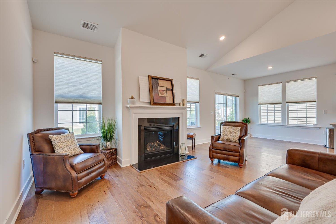
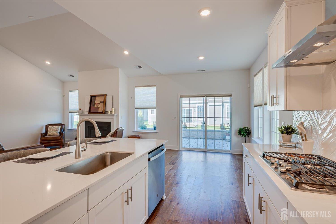
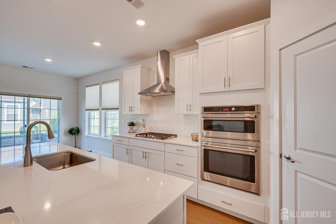
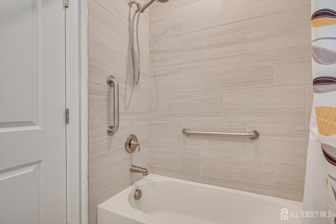
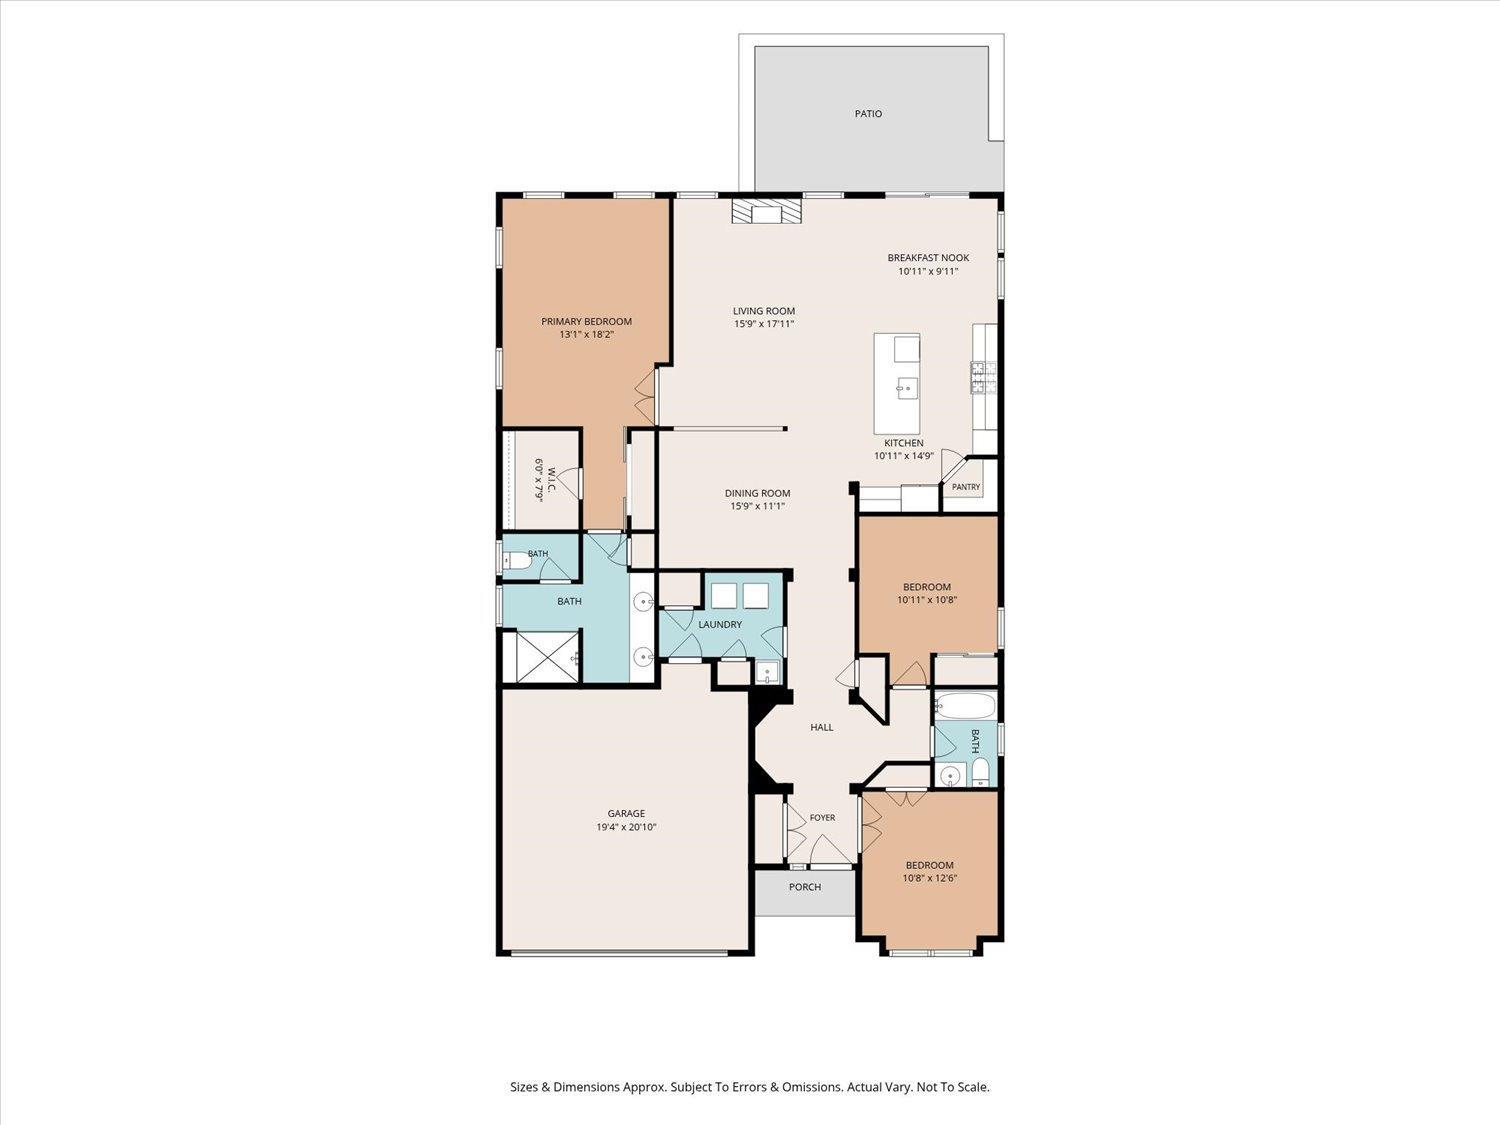
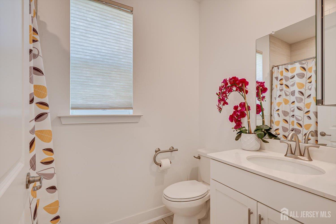
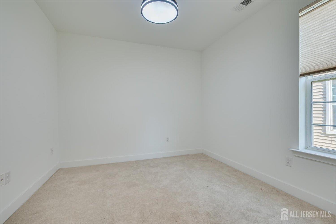
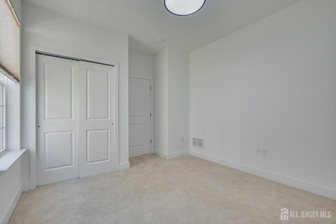
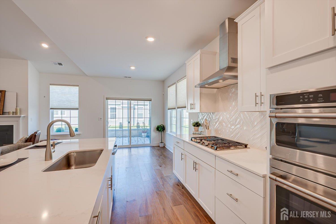
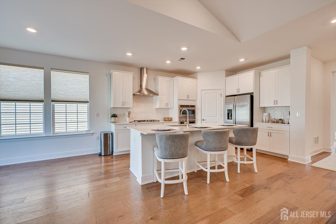
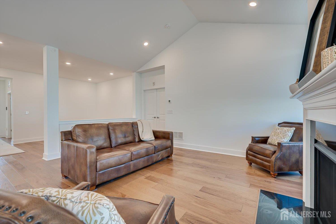
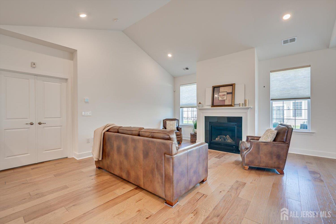
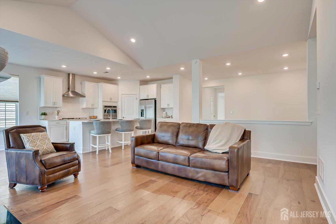
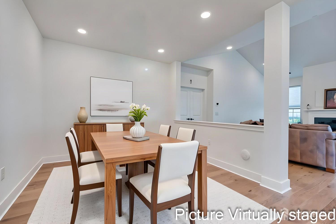
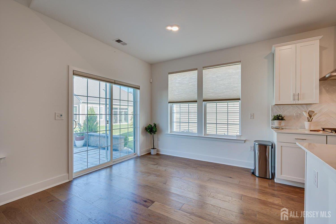
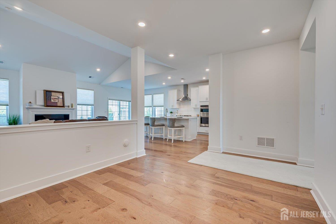
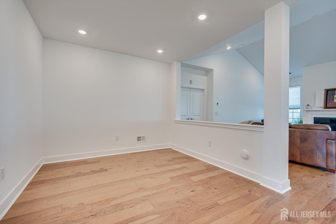
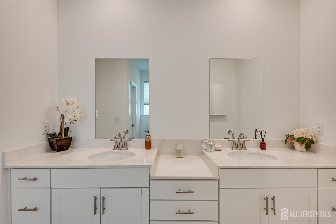
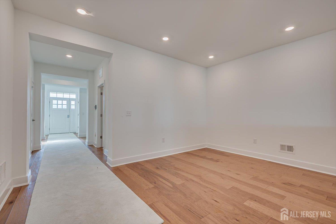
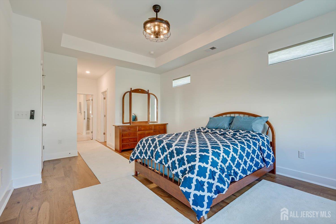
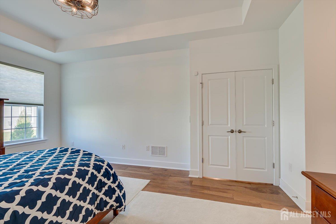
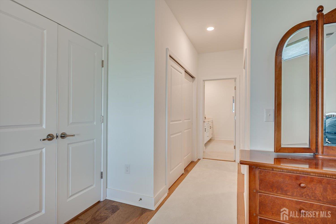
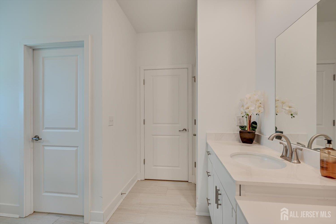
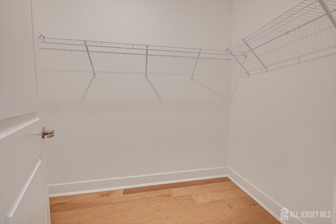
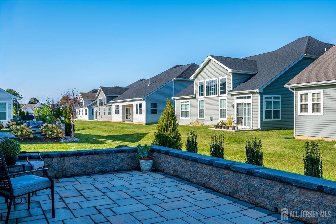
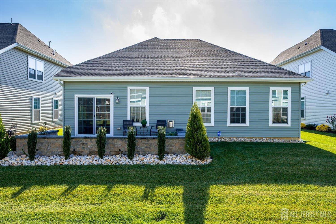
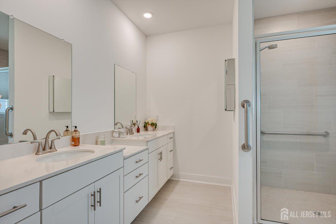
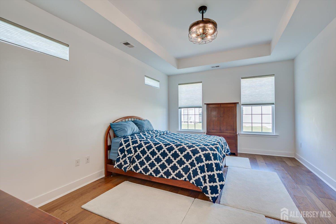
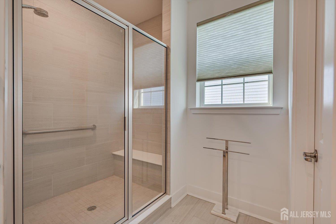
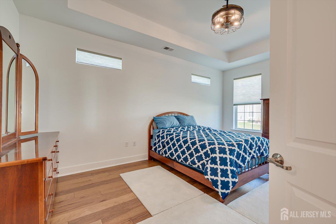
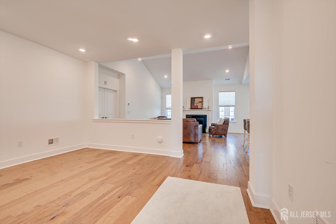
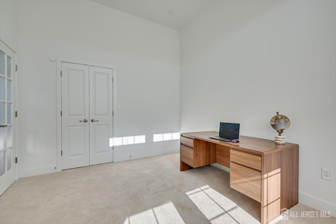
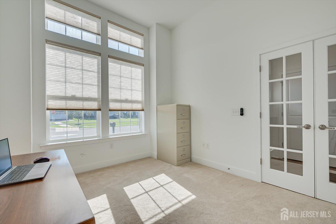
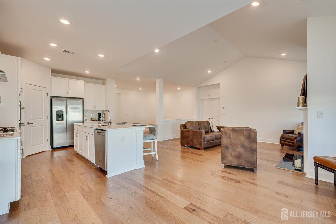
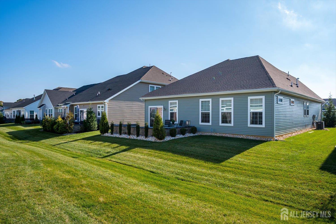
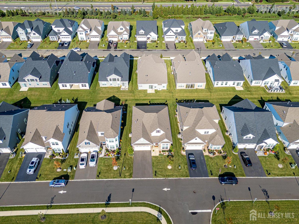
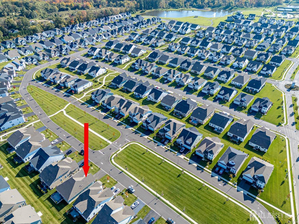
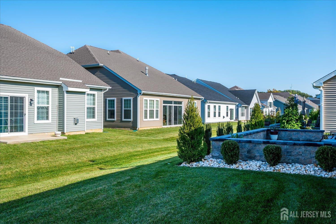
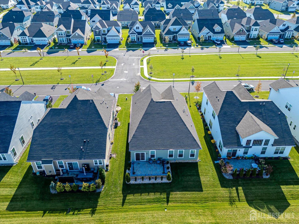
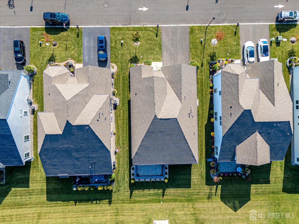
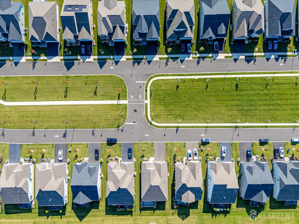
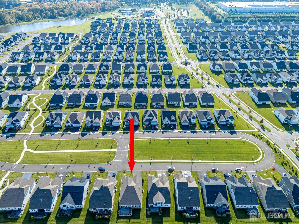
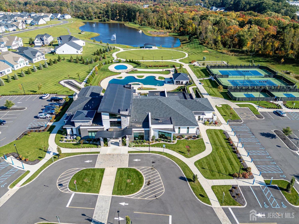
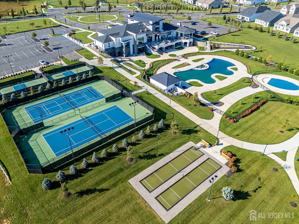
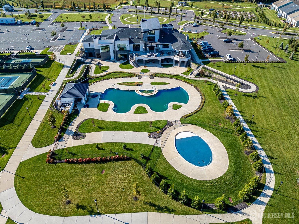
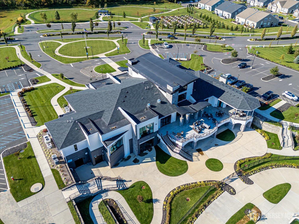
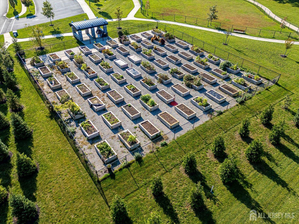
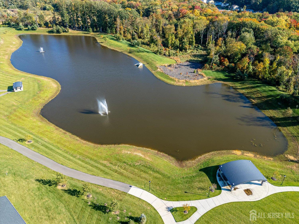
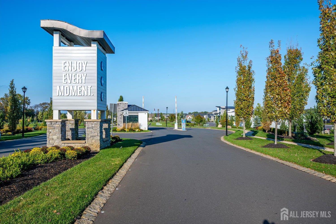
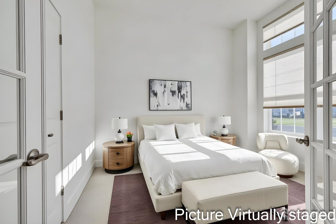
Welcome to an exceptional standard of luxury, comfort, and effortless living in the prestigious, gated 55+ community of Venue at Monroe! Built in 2023, This stunning 3-bedroom, 2-bath Seville model showcases sophisticated design, premium upgrades, and thoughtful custom enhancements throughout. Offering the perfect balance of modern elegance, everyday functionality, and resort-style living, this meticulously appointed residence is truly move-in ready. Step inside to discover a beautifully designed, open-concept floor plan featuring rich wood flooring, abundant natural light, and seamless transitions between the living, dining, and entertaining spaces. At the heart of the home, the gourmet kitchen impresses with elegant shaker cabinetry, gleaming quartz countertops, a distinctive herringbone-patterned ceramic tile backsplash, and premium appliancesall included. Every detail has been thoughtfully selected to elevate both style and convenience. The spacious primary suite offers a private retreat, complete with a generous sized closet and a beautifully appointed en-suite bath featuring dual vanities, double sinks, a built-in shower seat, and custom grab bars for enhanced comfort and accessibility. Two additional bedrooms provide versatility for overnight guests, a home office, or personal interests. Exceptional upgrades distinguish this home from the ordinary. Enjoy remote-controlled LED ceiling fans, custom wireless-controlled window treatments and blinds, whole-home surge protection, a water softener, and a premium Therma-Tru high-security front entry door featuring an advanced multi-point locking system and convenient wireless entry. These carefully curated enhancements deliver a remarkable combination of security, technology, comfort, and refined living. Extend your living space outdoors to the impressive 18' x 20' custom paved patio, beautifully complemented by professionally designed landscaping, decorative stone borders, and ornamental shrubs. Whether enjoying peaceful mornings, relaxing afternoons, or entertaining guests, this inviting outdoor retreat offers the perfect setting. Beyond your doorstep, experience an extraordinary resort-inspired lifestyle at Venue at Monroe. Residents enjoy an impressive 22,000-square-foot clubhouse, indoor and outdoor swimming pools, state-of-the-art fitness facilities, tennis and pickleball courts, bocce, two dog parks, a private movie theater, amphitheater, community garden, and an exciting array of recreational and social amenitiesall within a beautifully maintained, fully gated community. Ideally situated near the New Jersey Turnpike, Garden State Parkway, premier shopping, dining, and everyday conveniences, this exceptional location offers accessibility without compromising tranquility. Luxury. Security. Sophistication. Lifestyle. This extraordinary Seville model delivers the ultimate in low-maintenance, one-level living with premium finishes, custom upgrades, and a vibrant community
Courtesy of KELLER WILLIAMS ELITE REALTORS
$769,500
Oct 21, 2026
$769,500
0 days on market
Listing office changed from KELLER WILLIAMS ELITE REALTORS to .
Listing office changed from to KELLER WILLIAMS ELITE REALTORS.
Property Details
Beds: 3
Baths: 2
Half Baths: 0
Total Number of Rooms: 6
Master Bedroom Features: 1st Floor, Two Sinks, Full Bath, Walk-In Closet(s)
Dining Room Features: Living Dining Combo, Formal Dining Room
Kitchen Features: Granite/Corian Countertops, Kitchen Exhaust Fan, Kitchen Island, Pantry, Separate Dining Area
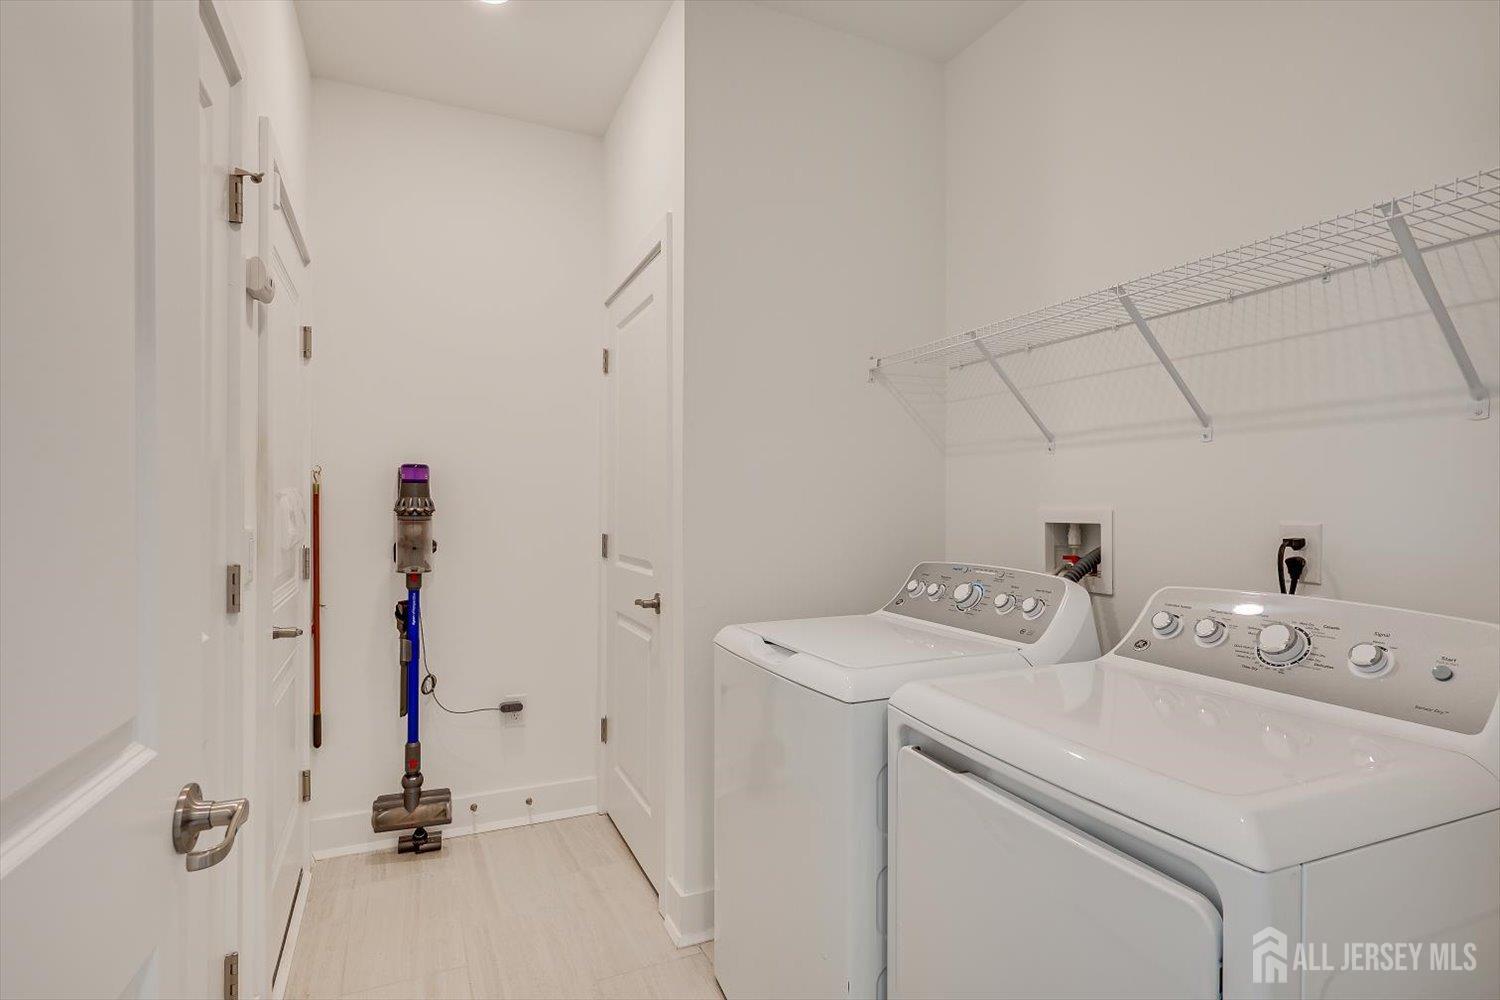
Appliances: Self Cleaning Oven, Dishwasher, Dryer, Exhaust Fan, Microwave, Refrigerator, Range, Oven, Washer, Water Filter, Water Softener Owned, Kitchen Exhaust Fan, Gas Water Heater
Has Fireplace: Yes
Number of Fireplaces: 1
Fireplace Features: Heatilator, See Remarks
Has Heating: Yes
Heating: Central, Forced Air
Cooling: Central Air, Ceiling Fan(s)
Flooring: Ceramic Tile, Wood
Security Features: Security Gate, Security Guard, Fire Alarm, Security System
Accessibility Features: Shower Seat,Stall Shower,Support Rails,Wide Doorways
Window Features: Screen/Storm Window, Blinds, Skylight(s)
Interior Details
Property Class: Single Family Residence
Structure Type: Custom Home
Architectural Style: Contemporary, Ranch, Custom Home
Building Sq Ft: 1,968
Year Built: 2023
Stories: 1
Levels: One
Is New Construction: No
Has Private Pool: No
Pool Features: Outdoor Pool, Indoor
Has Spa: No
Has View: No
Has Garage: Yes
Has Attached Garage: Yes
Garage Spaces: 2
Has Carport: No
Carport Spaces: 0
Covered Spaces: 2
Has Open Parking: Yes
Other Available Parking: Oversized Vehicles Restricted
Parking Features: 2 Car Width, Asphalt, Garage, Attached, Built-In Garage, Garage Door Opener, Driveway
Total Parking Spaces: 0
Exterior Details
Lot Size (Acres): 0.0001
Lot Area: 0.0001
Lot Dimensions: 109.00 x 53.00
Lot Size (Square Feet): 4
Exterior Features: Barbecue, Lawn Sprinklers, Patio, Screen/Storm Window, Yard
Roof: Asphalt
Patio and Porch Features: Patio
On Waterfront: No
Property Attached: No
Utilities / Green Energy Details
Gas: Natural Gas
Sewer: Public Sewer
Water Source: Public
# of Electric Meters: 0
# of Gas Meters: 0
# of Water Meters: 0
Community and Neighborhood Details
HOA and Financial Details
Annual Taxes: $11,800.00
Has Association: Yes
Association Fee: $0.00
Association Fee Frequency: Monthly
Association Fee 2: $0.00
Association Fee 2 Frequency: Monthly
Association Fee Includes: Common Area Maintenance, Community Bus, Maintenance Structure, Golf Course, Ins Common Areas, Snow Removal, Trash, Maintenance Grounds, Water

 Favorite
 Print
 Contact


Similar Listings
- SqFt.2,317
- Beds3
- Baths3+1½
- Garage2
- PoolNo
- SqFt.2,317
- Beds4
- Baths2+1½
- Garage2
- PoolNo
- SqFt.2,214
- Beds3
- Baths2+2½
- Garage2
- PoolNo
- SqFt.2,334
- Beds4
- Baths2+1½
- Garage2
- PoolNo

