
 Back to search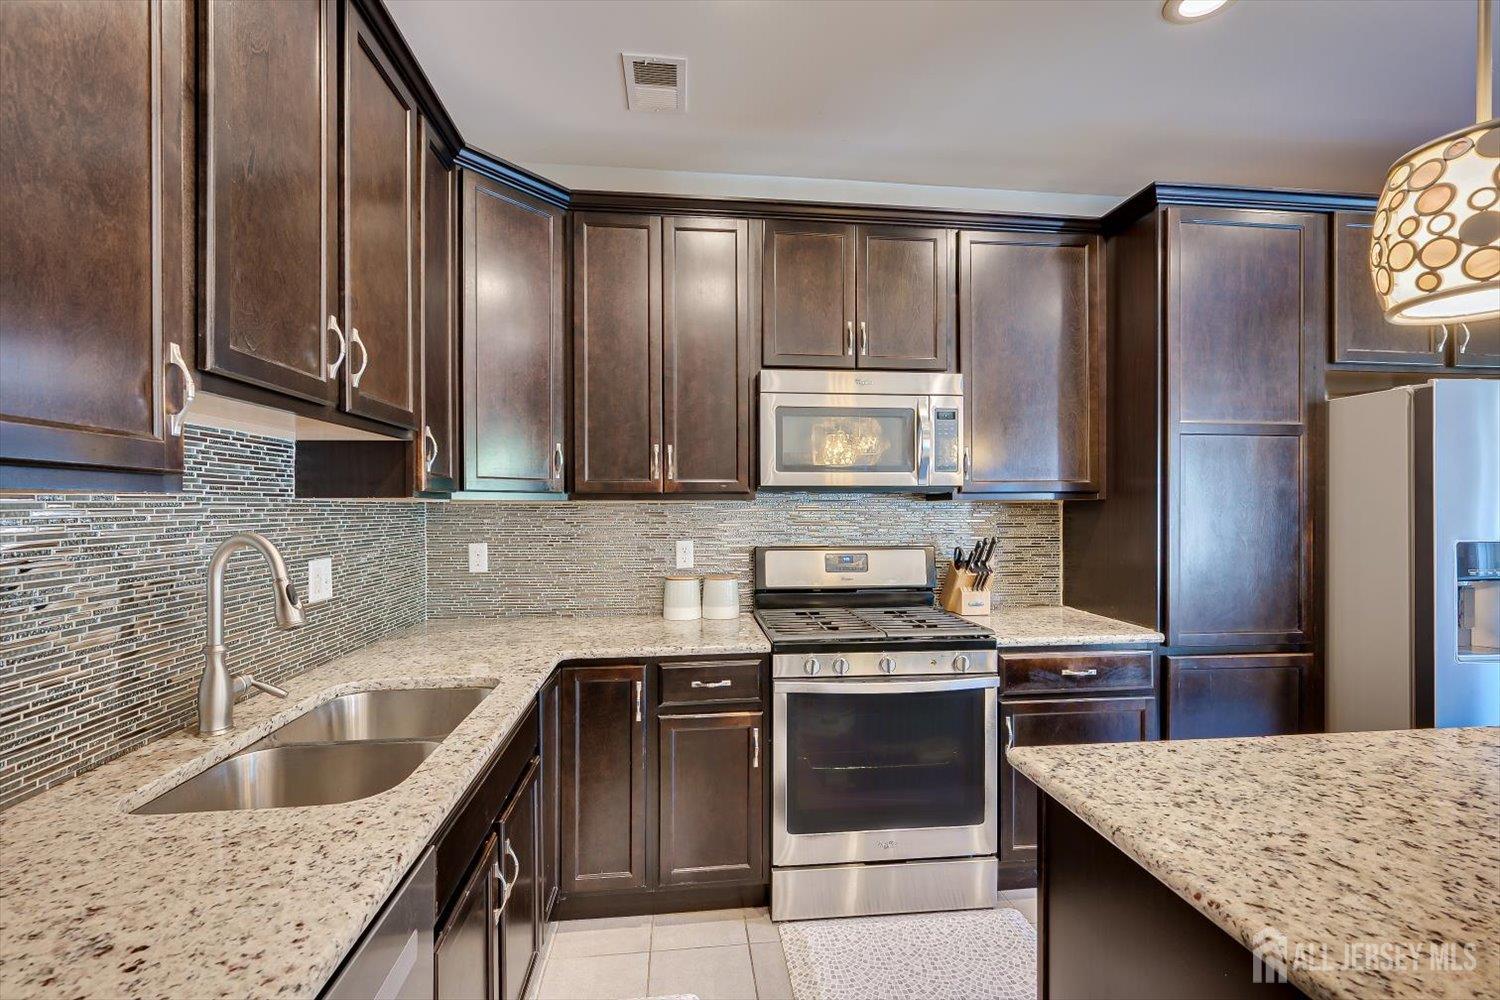
64 Andrews Way, Piscataway NJ 08854
Piscataway, NJ 08854
Sq. Ft.
2,040Beds
3Baths
2.50Year Built
2016Garage
1Pool
No
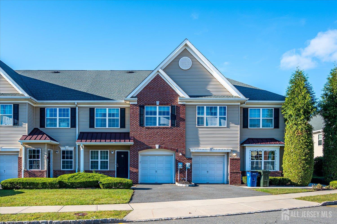
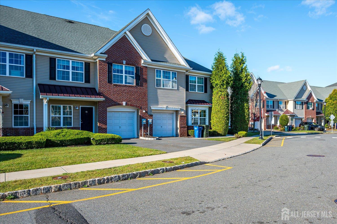
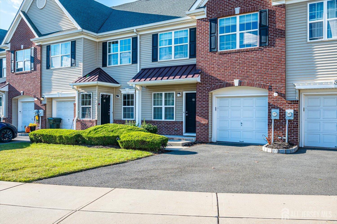
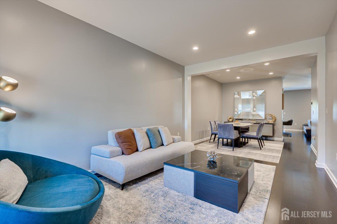
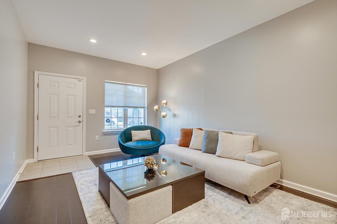
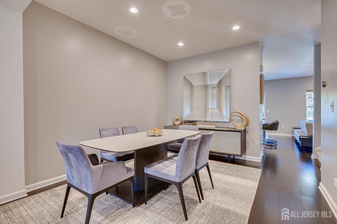
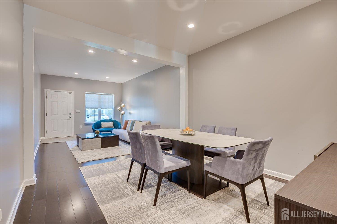
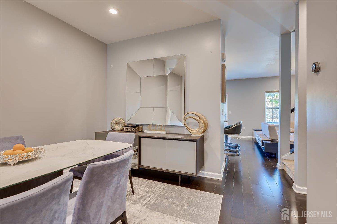
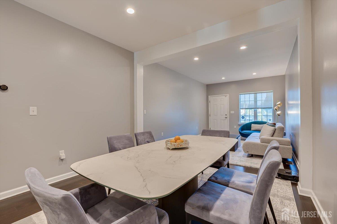
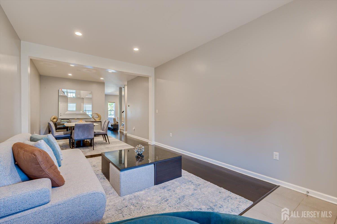
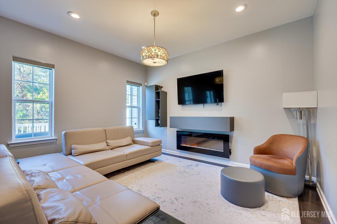
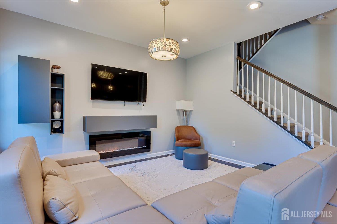
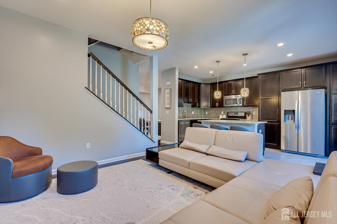
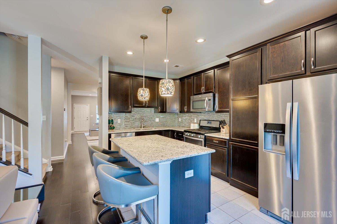
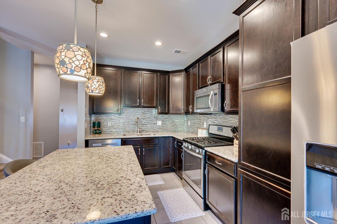
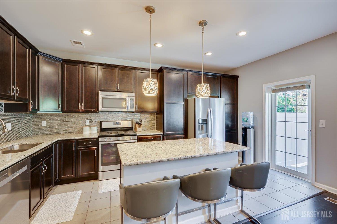
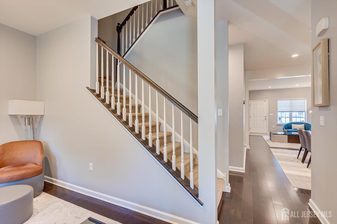
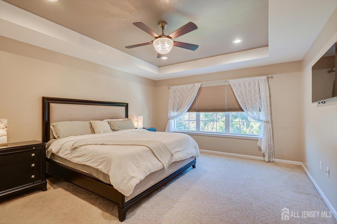
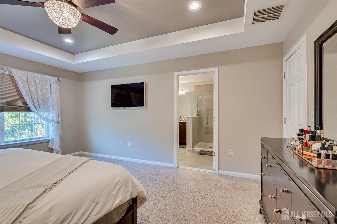
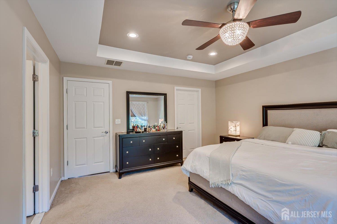
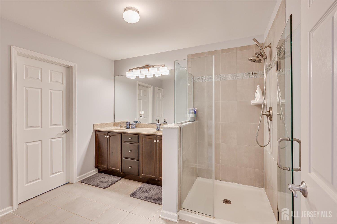
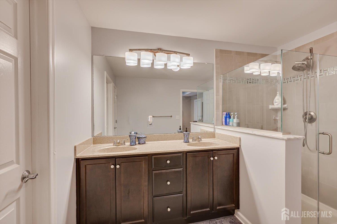
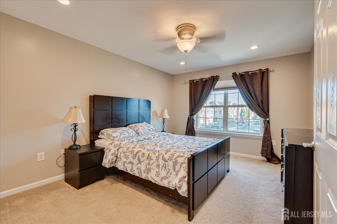
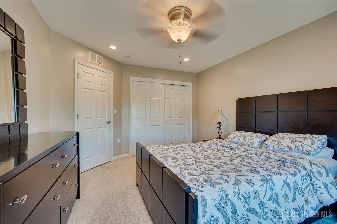
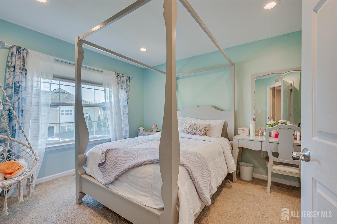
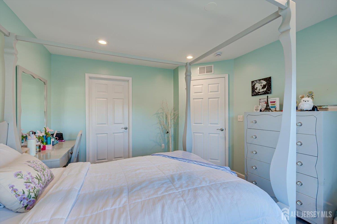
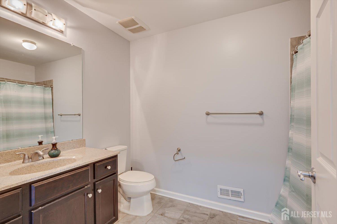
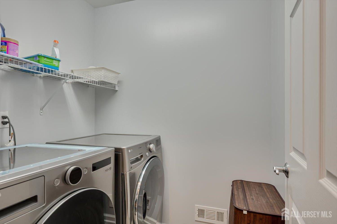
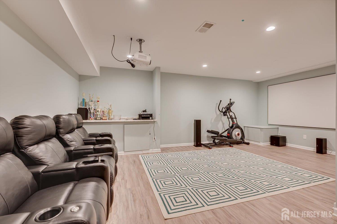
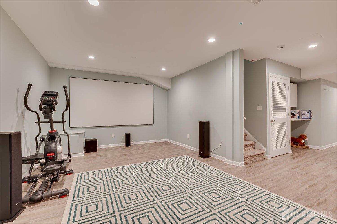
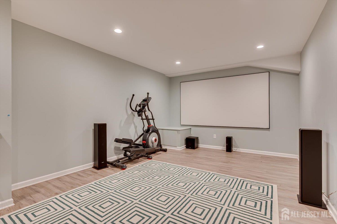
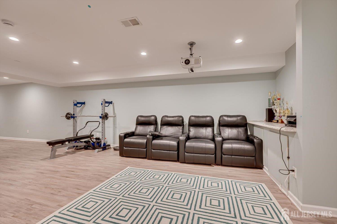
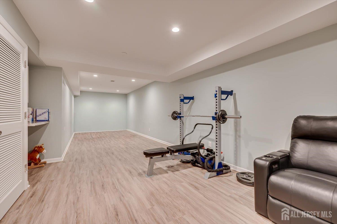
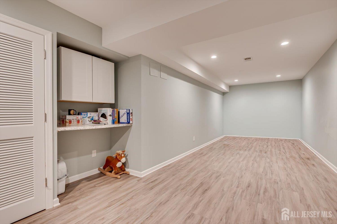
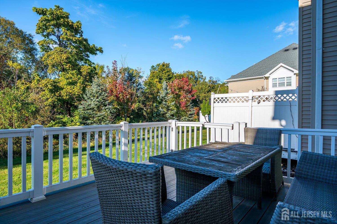
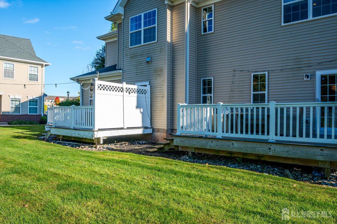
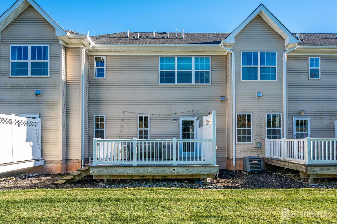
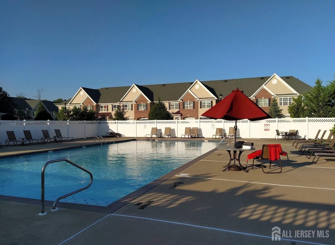
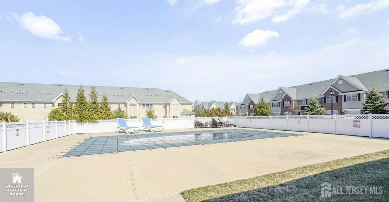
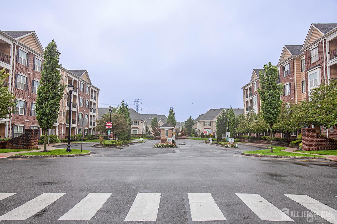
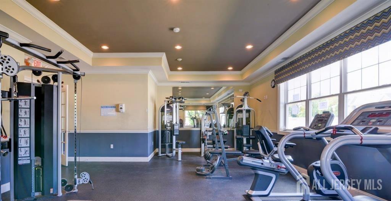
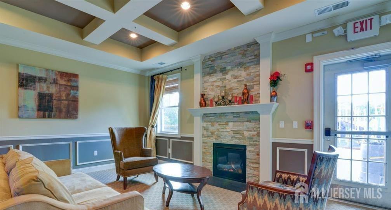
Turn-key! Checks All the Boxes! 1.5 miles to Edison Train Station!!! Welcome to 64 Andrews, beautifully maintained approximately 10-year-old townhouse that shows like a model home! Meticulously cared for by its proud owners, this move-in-ready home is in mint condition and offers the perfect blend of style, comfort, and functionality. Step inside to a bright, open-concept layout featuring beautiful hardwood floors throughout the first floor. The spacious living room flows seamlessly into the dining area, creating an inviting space for entertaining. The well-appointed kitchen boasts beautiful 42-inch cabinets, two pantry closets, an upgraded backsplash, granite countertops, and a center island. Tucked towards the back of the home, the cozy family room features a modern electric fireplace and direct access to a spacious rear deck perfect for relaxing or enjoying outdoor gatherings. Upstairs, retreat to the generously sized primary suite featuring an upgraded tray ceiling, a spacious walkin closet, and a private en-suite bathroom. Two additional well-proportioned bedrooms, a second full bathroom, and a conveniently located laundry room complete the upper level. The finished basement adds valuable flexible living space, ideal for a media room, home gym, home office, or whatever suits your lifestyle. Additional highlights include recessed lighting, ceiling light fixtures, window treatments, and a new water heater installed in 2024. Beautifully maintained and truly move-in ready this is the turnkey home you've been waiting for! Gated community with clubhouse, pool, play area, fitness center etc.
Courtesy of RE/MAX WELCOME HOME
Property Details
Beds: 3
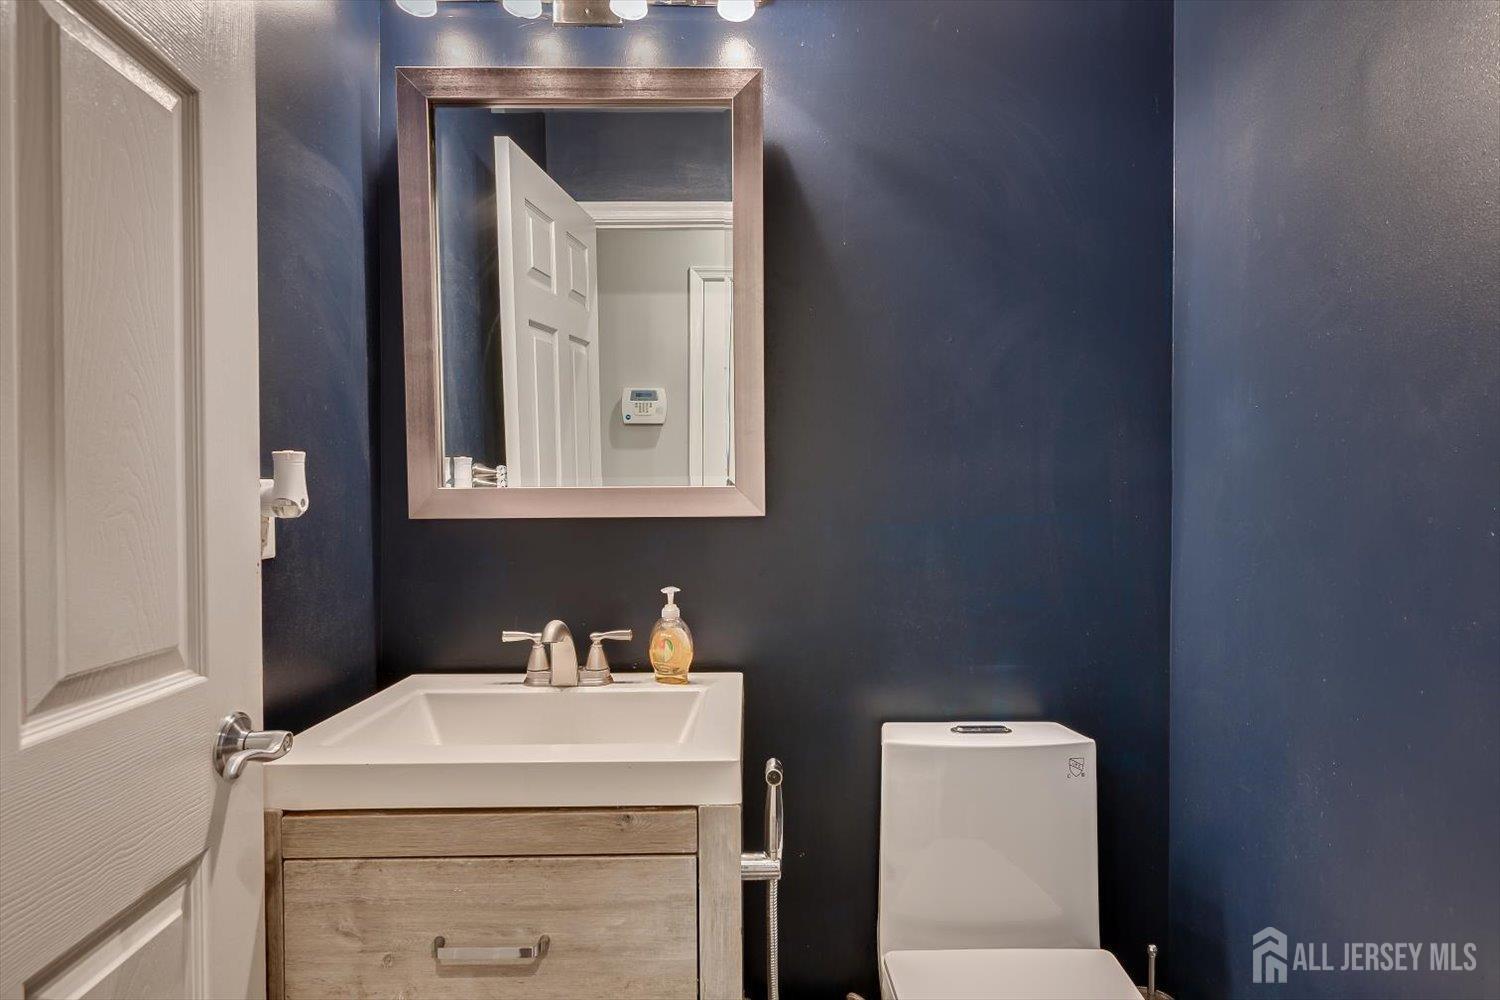
Baths: 2
Half Baths: 1
Total Number of Rooms: 8
Master Bedroom Features: Full Bath, Walk-In Closet(s)
Dining Room Features: Living Dining Combo
Kitchen Features: Granite/Corian Countertops, Kitchen Island, Pantry
Appliances: Dishwasher, Dryer, Gas Range/Oven, Microwave, Refrigerator, Washer, Gas Water Heater
Has Fireplace: Yes
Number of Fireplaces: 1
Fireplace Features: Fireplace Screen, Decorative
Has Heating: Yes
Heating: Forced Air
Cooling: Central Air
Flooring: Carpet, Ceramic Tile, Wood
Basement: Finished, Recreation Room, Storage Space, Interior Entry, Utility Room
Security Features: Fire Alarm
Window Features: Drapes, Shades-Existing
Interior Details
Property Class: Townhouse,Condo/TH
Structure Type: Townhouse
Architectural Style: Middle Unit, Contemporary, Townhouse
Building Sq Ft: 2,040
Year Built: 2016
Stories: 3
Levels: Two, Three Or More
Is New Construction: No
Has Private Pool: Yes
Pool Features: Outdoor Pool, Private
Has Spa: No
Has View: No
Has Garage: Yes
Has Attached Garage: Yes
Garage Spaces: 1
Has Carport: No
Carport Spaces: 0
Covered Spaces: 1
Has Open Parking: Yes
Parking Features: 1 Car Width, 2 Cars Deep, Garage, Attached, Driveway, On Street
Total Parking Spaces: 0
Exterior Details
Lot Size (Acres): 0.0260
Lot Area: 0.0260
Lot Dimensions: 0.00 x 0.00
Lot Size (Square Feet): 1,133
Exterior Features: Deck
Roof: Asphalt
Patio and Porch Features: Deck
On Waterfront: No
Property Attached: No
Utilities / Green Energy Details
Gas: Natural Gas
Sewer: Public Sewer
Water Source: Public
# of Electric Meters: 0
# of Gas Meters: 0
# of Water Meters: 0
Community and Neighborhood Details
HOA and Financial Details
Annual Taxes: $13,294.00
Has Association: No
Association Fee: $0.00
Association Fee 2: $0.00
Association Fee 2 Frequency: Monthly
Association Fee Includes: Amenities-Some, Maintenance Structure, Snow Removal, Trash, Maintenance Grounds

 Favorite
 Print
Print
 Contact


Similar Listings
- SqFt.2,259
- Beds4
- Baths3
- Garage2
- PoolNo
- SqFt.2,111
- Beds4
- Baths2+1½
- Garage2
- PoolNo
- SqFt.2,311
- Beds4
- Baths2+1½
- Garage2
- PoolNo
- SqFt.2,478
- Beds4
- Baths3
- Garage2
- PoolNo

