
 Back to search
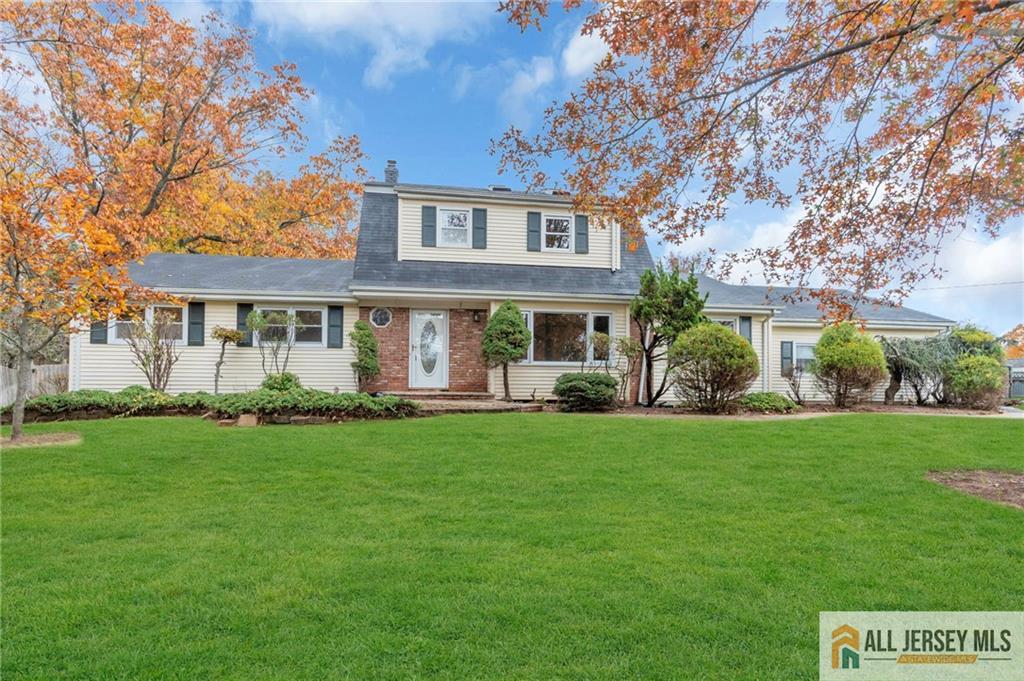
64 Surrey Drive, Hillsborough NJ 08844
Hillsborough, NJ 08844
Sq. Ft.
2,790Beds
5Baths
3.00Year Built
1967Garage
2Pool
No
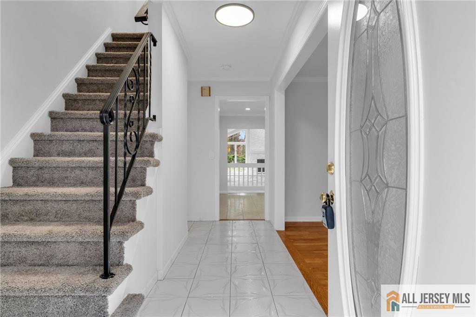
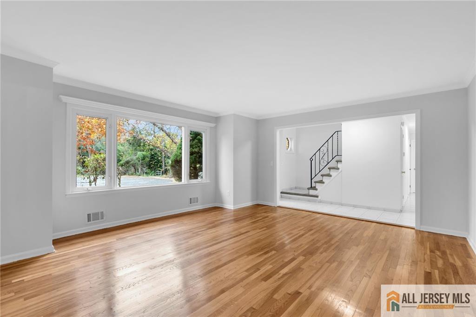
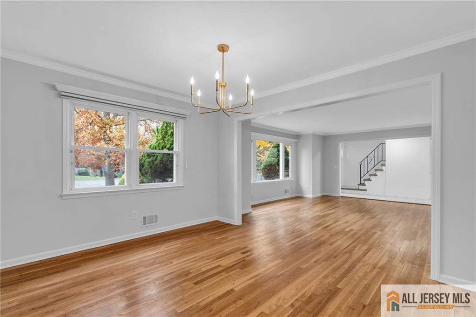
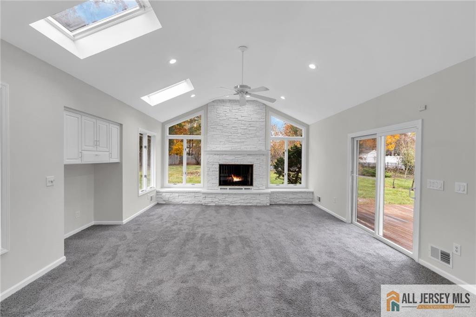
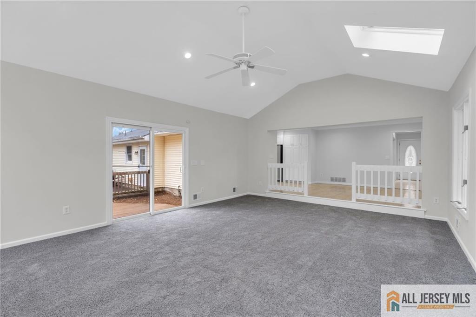
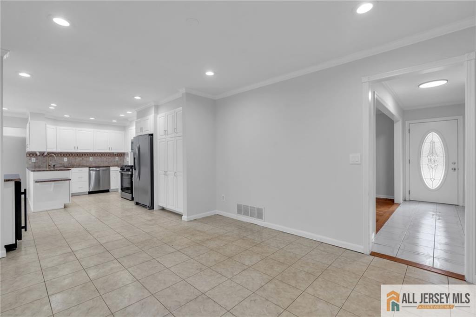
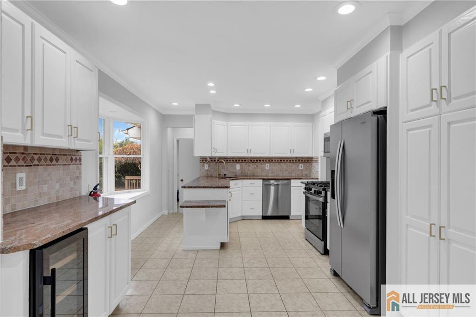
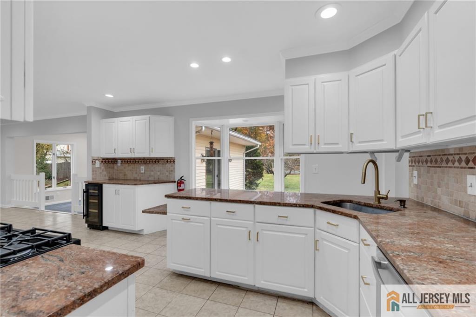
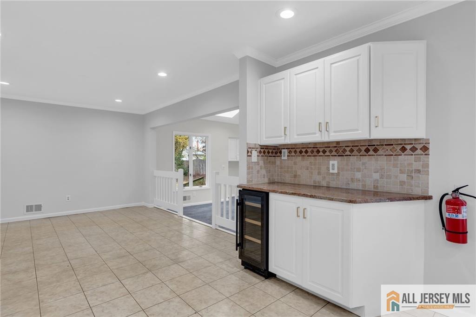
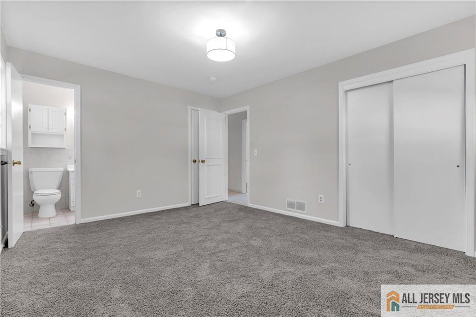
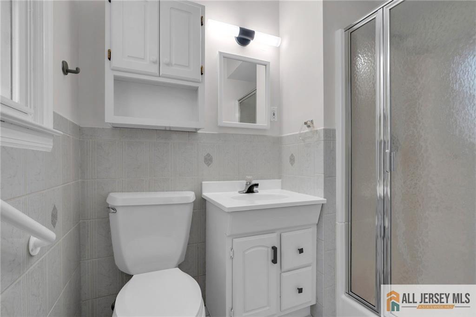
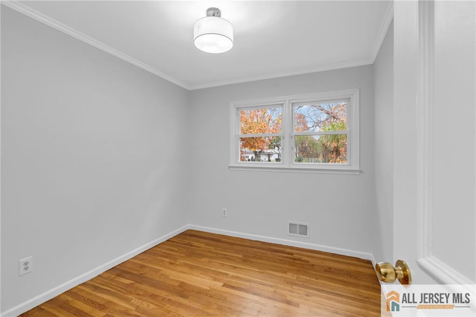
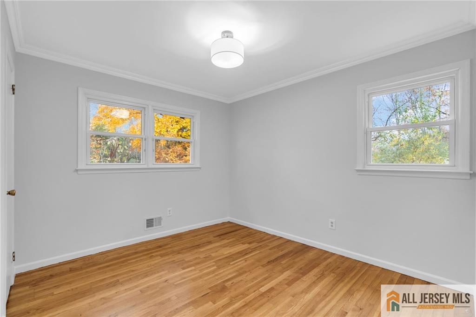
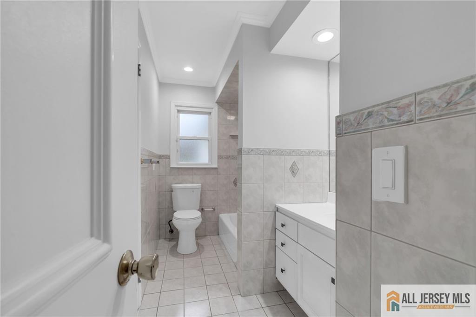
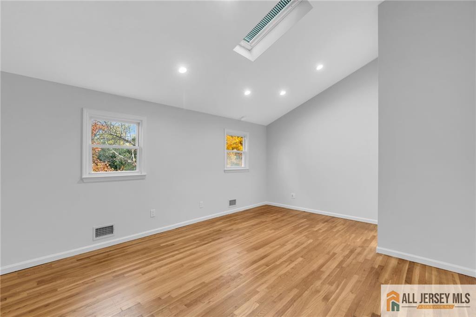
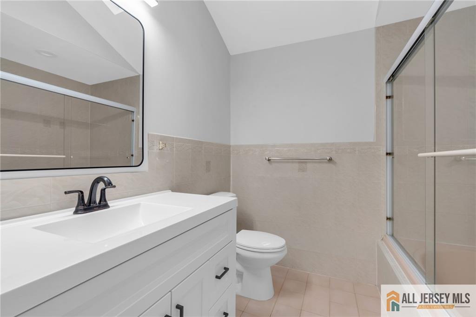
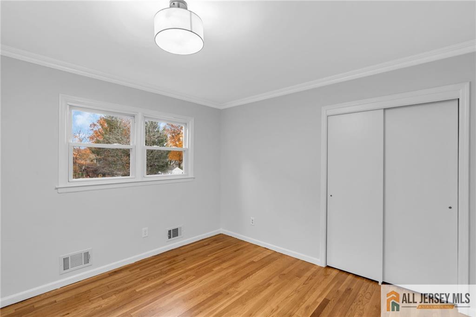
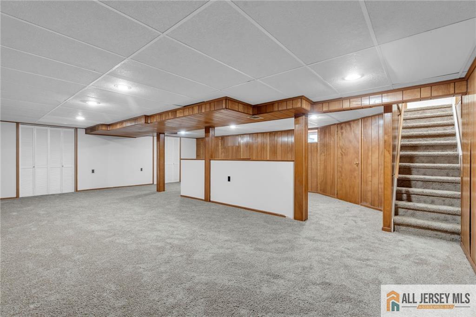
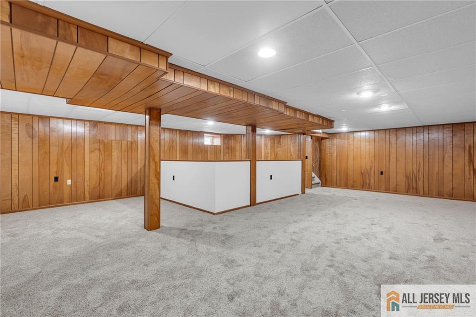
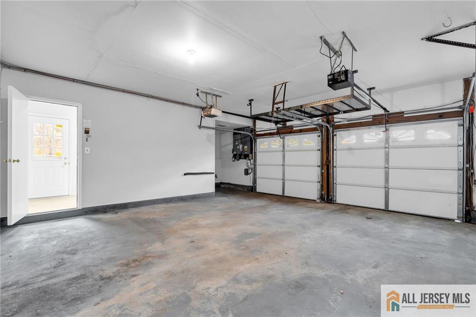
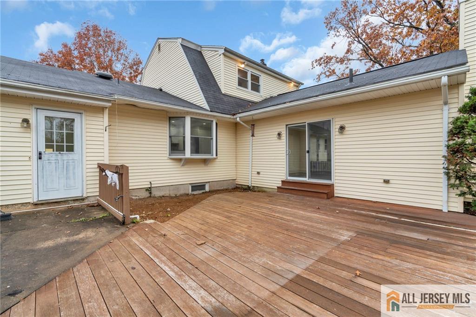
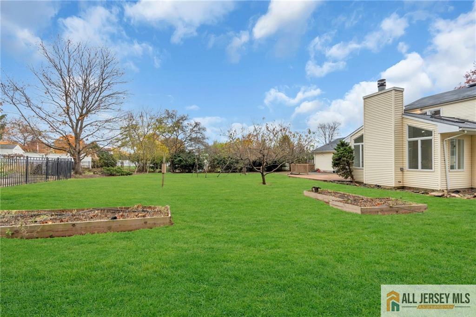
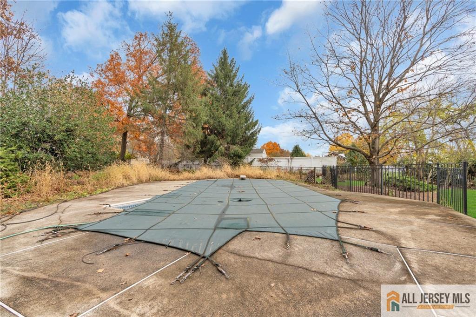
Beautifully refreshed 1967 Colonial where classic character meets modern comfort. Situated on a quiet cul-de-sac, With 5 bedrooms, 3 full baths, and 2,790 square feet, there's room for everyone. Two primary suites, one on each level. You'll love the fresh interior paint, all new lighting, and warm hardwood floors throughout most rooms. The great room addition, with its vaulted ceilings, skylights and slider to a deck, opens up to a private acre with an inviting in-ground pool, ideal for summer gatherings. The large kitchen, designed with a sunny breakfast area (13 x 11), features brand new stainless steel appliances and a wine refrigerator. A first-floor laundry (12 x 6) adds everyday convenience. A finished basement (28 x 22) is great as a play room, home office, or entertaining. With a deck, two-car garage, and generous living spaces, this home blends comfort, flexibility, and outdoor enjoyment. Whole house generator. Come see it before it's gone. Water heater 11/3/2015; Home sold in "as is" condition, pool cover is torn, lawn sprinkler and landscape lighting all are "as is".
Courtesy of WEICHERT CO REALTORS
$799,000
Nov 8, 2026
$799,000
9 days on market
Listing office changed from WEICHERT CO REALTORS to .
Listing office changed from to WEICHERT CO REALTORS.
Property Details
Beds: 5
Baths: 3
Half Baths: 0
Total Number of Rooms: 12
Master Bedroom Features: 1st Floor, Full Bath
Dining Room Features: Formal Dining Room
Kitchen Features: Eat-in Kitchen, Granite/Corian Countertops, Separate Dining Area
Appliances: Dishwasher, Gas Range/Oven, Microwave, Refrigerator, See Remarks, Gas Water Heater
Has Fireplace: Yes
Number of Fireplaces: 1
Fireplace Features: Gas
Has Heating: Yes
Heating: Forced Air
Cooling: Central Air
Flooring: Carpet, Ceramic Tile, Wood
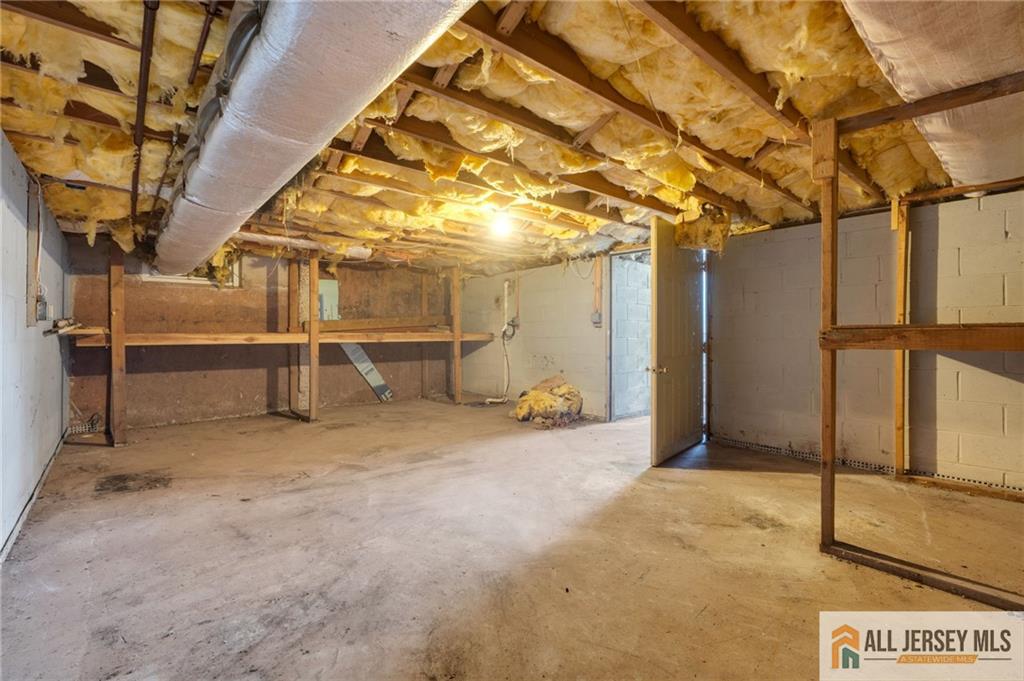
Basement: Partially Finished, Recreation Room, Utility Room
Window Features: Skylight(s)
Interior Details
Property Class: Single Family Residence
Architectural Style: Colonial, Ranch
Building Sq Ft: 2,790
Year Built: 1967
Stories: 2
Levels: Two
Is New Construction: No
Has Private Pool: No
Pool Features: In Ground
Has Spa: No
Has View: No
Has Garage: Yes
Has Attached Garage: Yes
Garage Spaces: 2
Has Carport: No
Carport Spaces: 0
Covered Spaces: 2
Has Open Parking: Yes
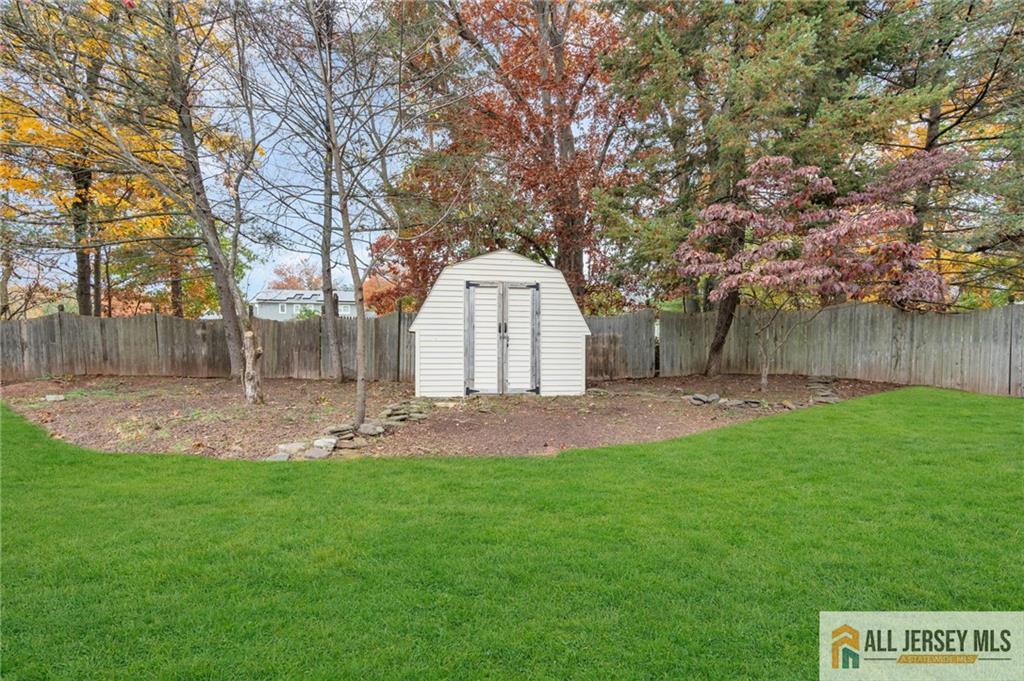
Other Structures: Shed(s)
Parking Features: Asphalt, Attached, Garage Door Opener, Driveway
Total Parking Spaces: 0
Exterior Details
Lot Size (Acres): 0.9950
Lot Area: 0.9950
Lot Dimensions: 156X278
Lot Size (Square Feet): 43,342
Exterior Features: Curbs, Deck, Fencing/Wall, Patio, Storage Shed, Yard
Fencing: Fencing/Wall
Roof: Asphalt
Patio and Porch Features: Deck, Patio
On Waterfront: No
Property Attached: No
Utilities / Green Energy Details
Gas: Natural Gas
Sewer: Public Sewer
Water Source: Well
# of Electric Meters: 0
# of Gas Meters: 0
# of Water Meters: 0
Community and Neighborhood Details
HOA and Financial Details
Annual Taxes: $17,604.00
Has Association: No
Association Fee: $0.00
Association Fee 2: $0.00
Association Fee 2 Frequency: Monthly

 Favorite
 Print
 Contact


Similar Listings
- SqFt.2,892
- Beds5
- Baths3
- Garage2
- PoolNo
- SqFt.2,355
- Beds5
- Baths3+1½
- Garage2
- PoolNo
- SqFt.2,211
- Beds4
- Baths2+2½
- Garage2
- PoolNo
- SqFt.2,219
- Beds4
- Baths2+1½
- Garage2
- PoolNo