
 Back to search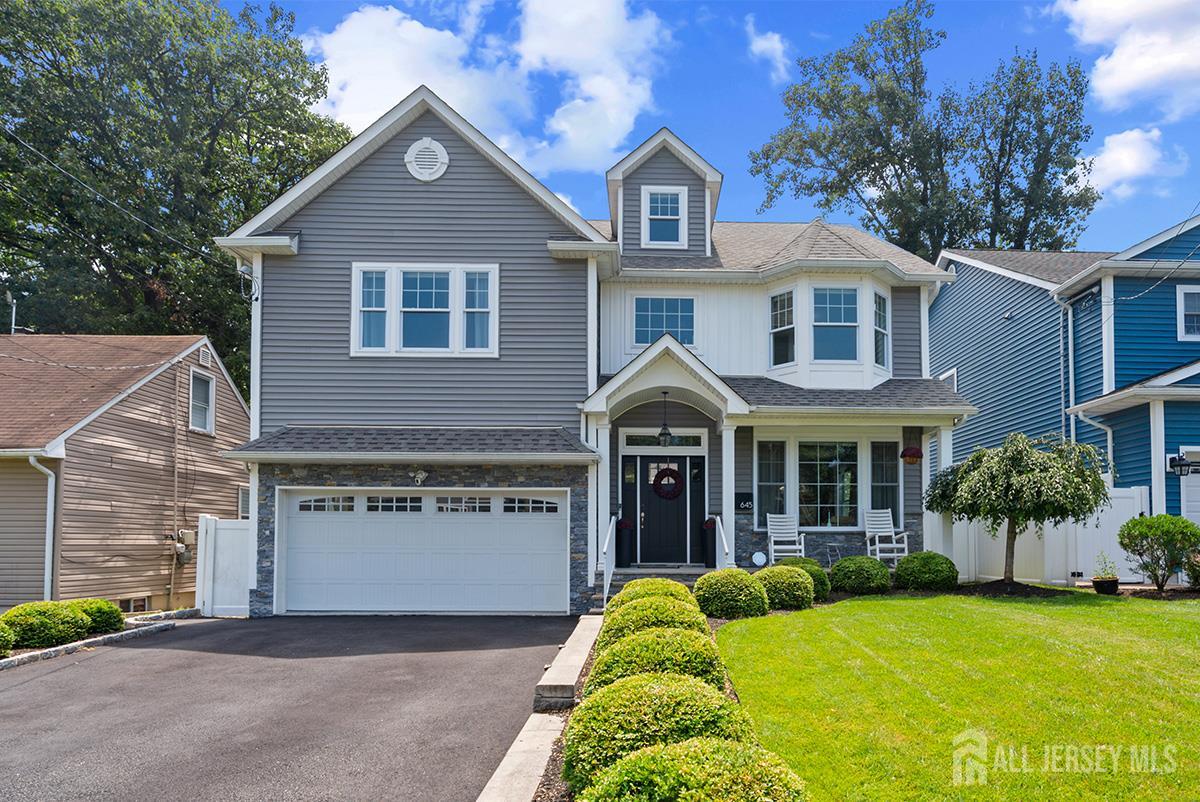
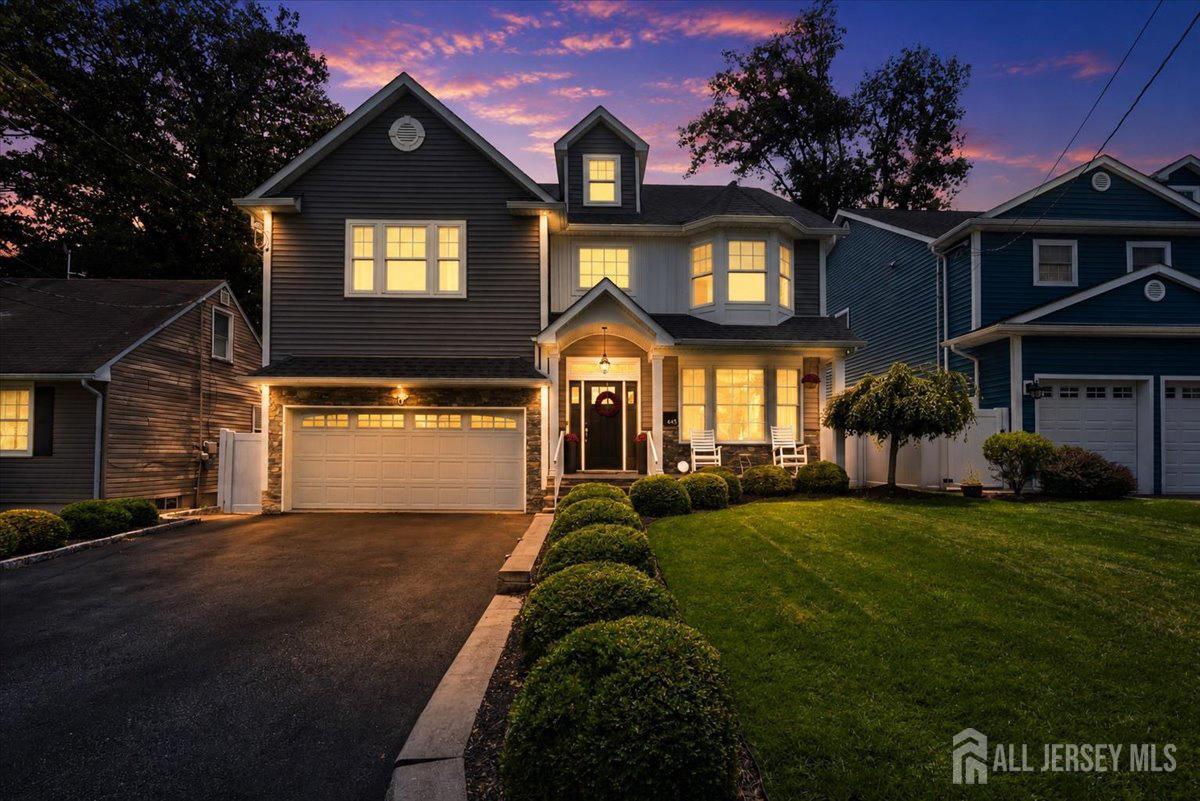
645 Passaic Avenue, Kenilworth NJ 07033
Kenilworth, NJ 07033
Sq. Ft.
3,313Beds
4Baths
3.50Year Built
2019Garage
2Pool
No
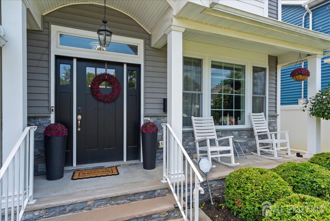
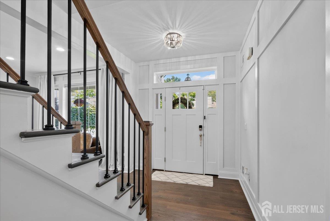
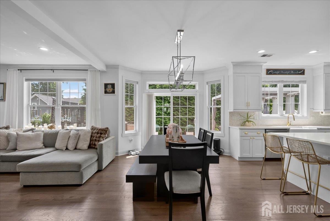
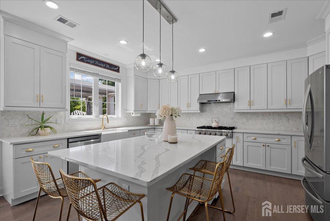
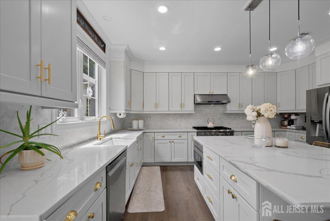
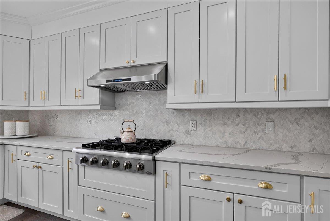
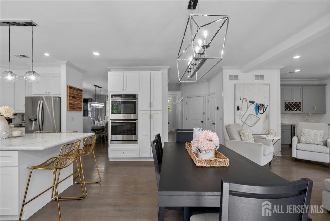
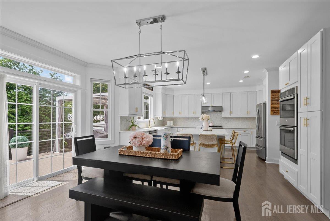
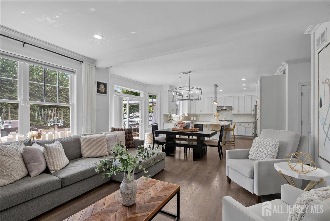
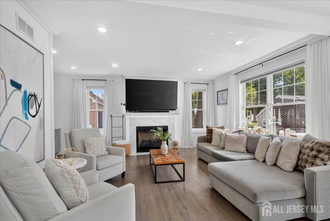
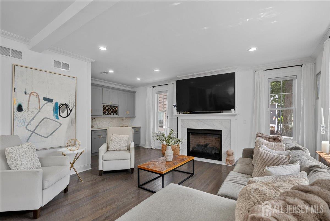
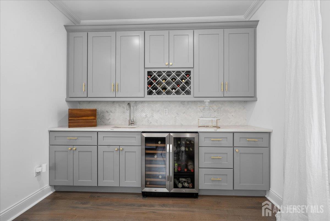
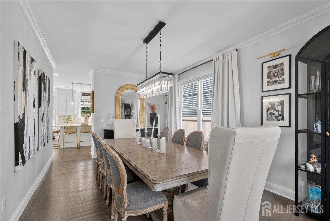
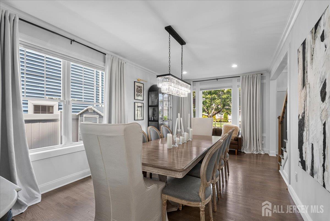
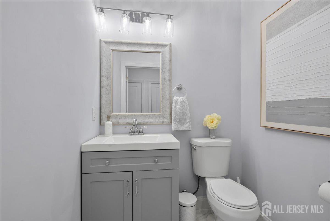
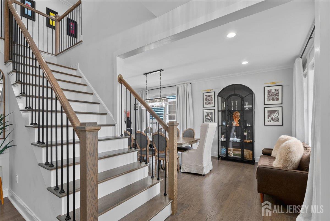
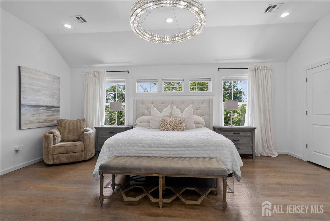
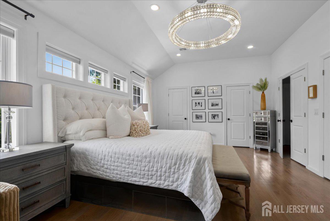
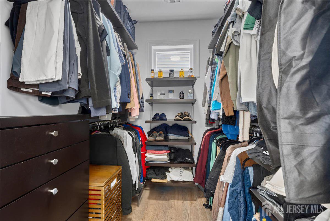
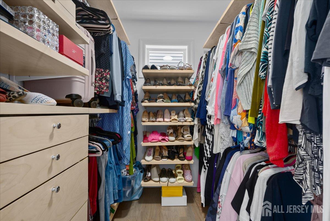
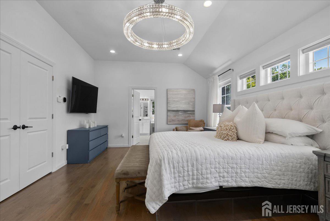
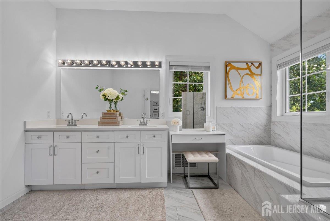
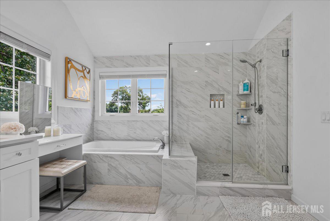
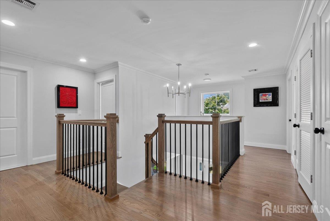
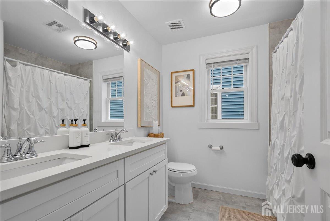
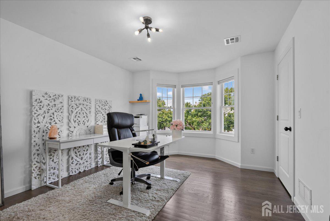
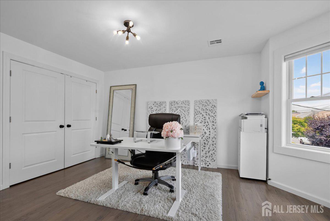
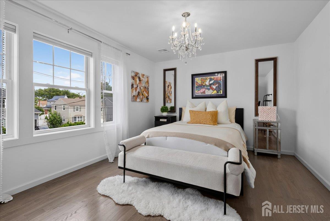
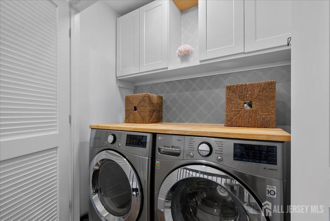
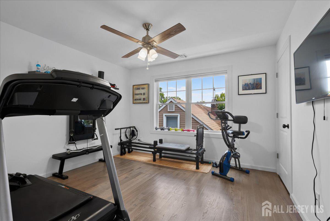
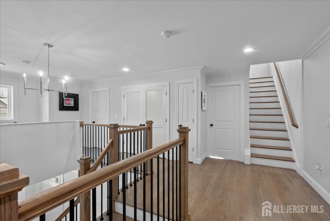
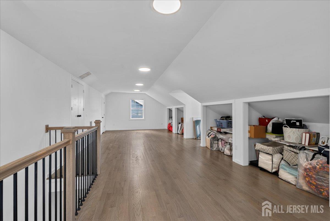
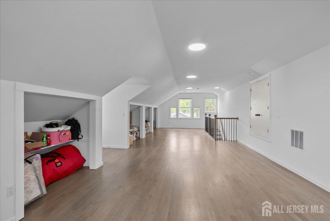
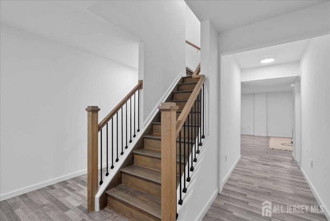
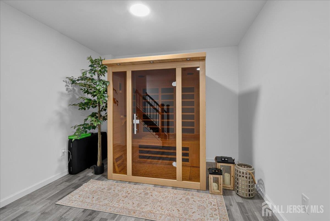
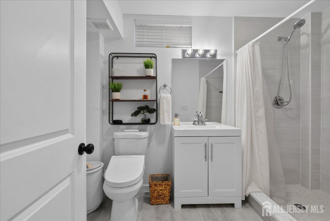
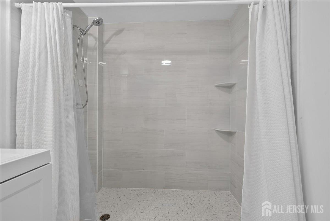
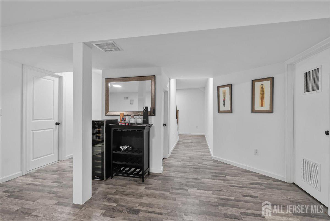
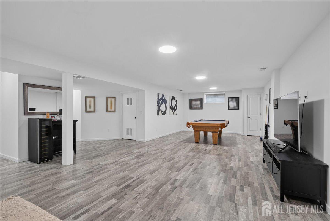
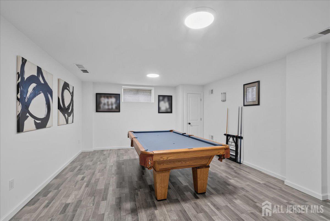
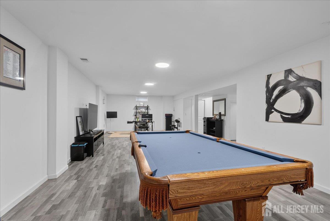
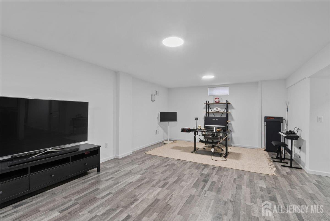
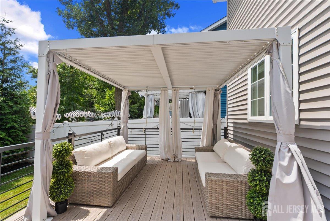
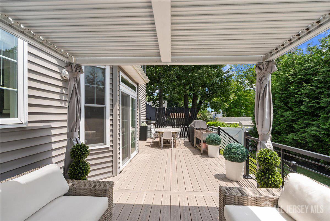
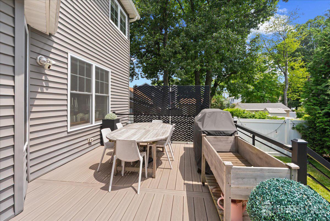
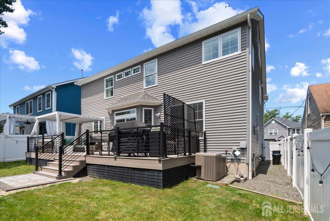
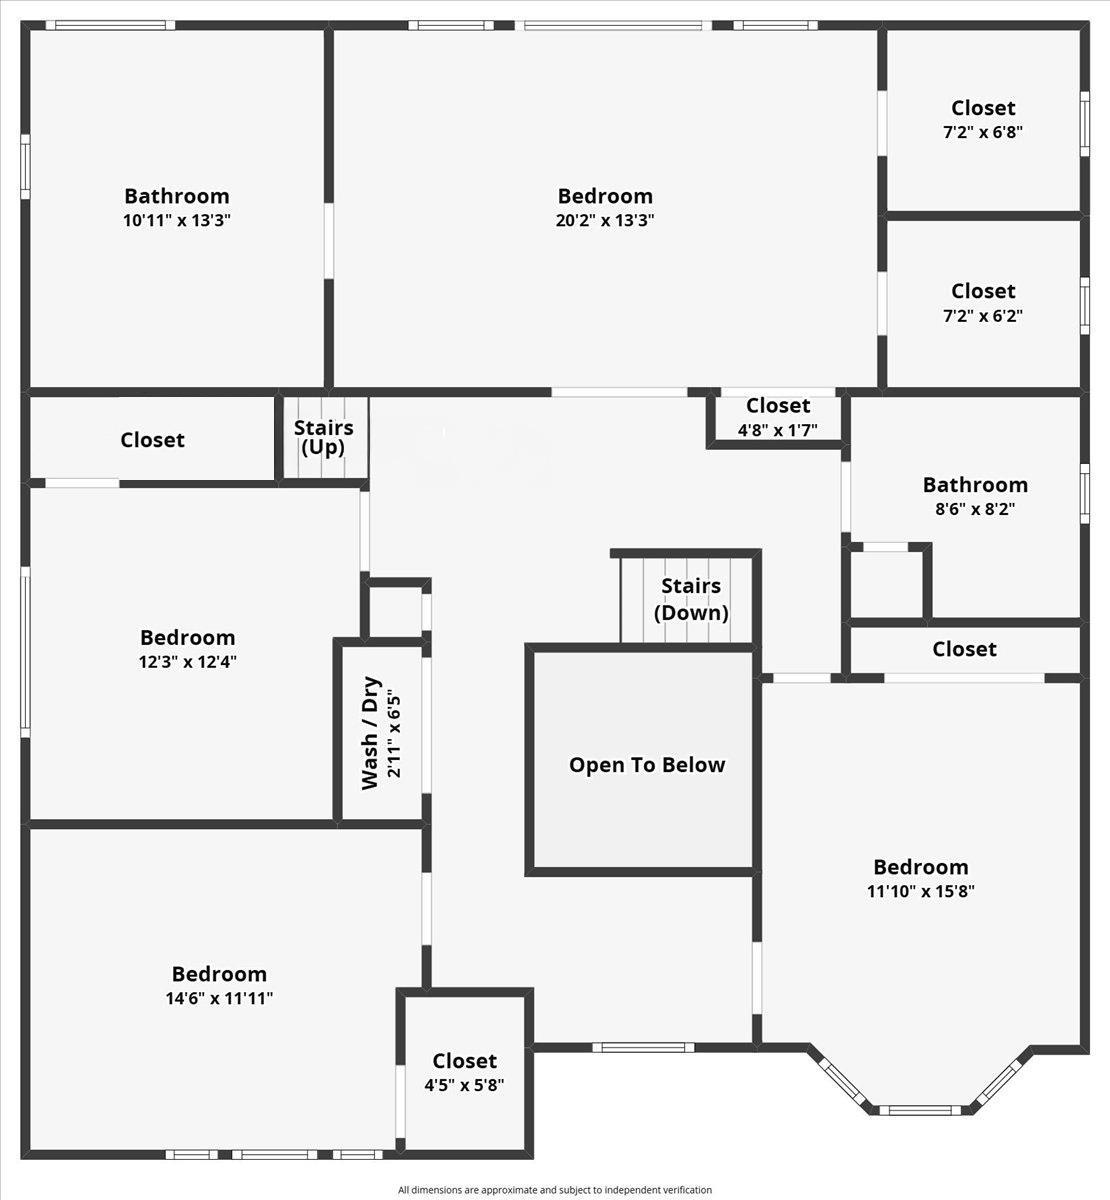
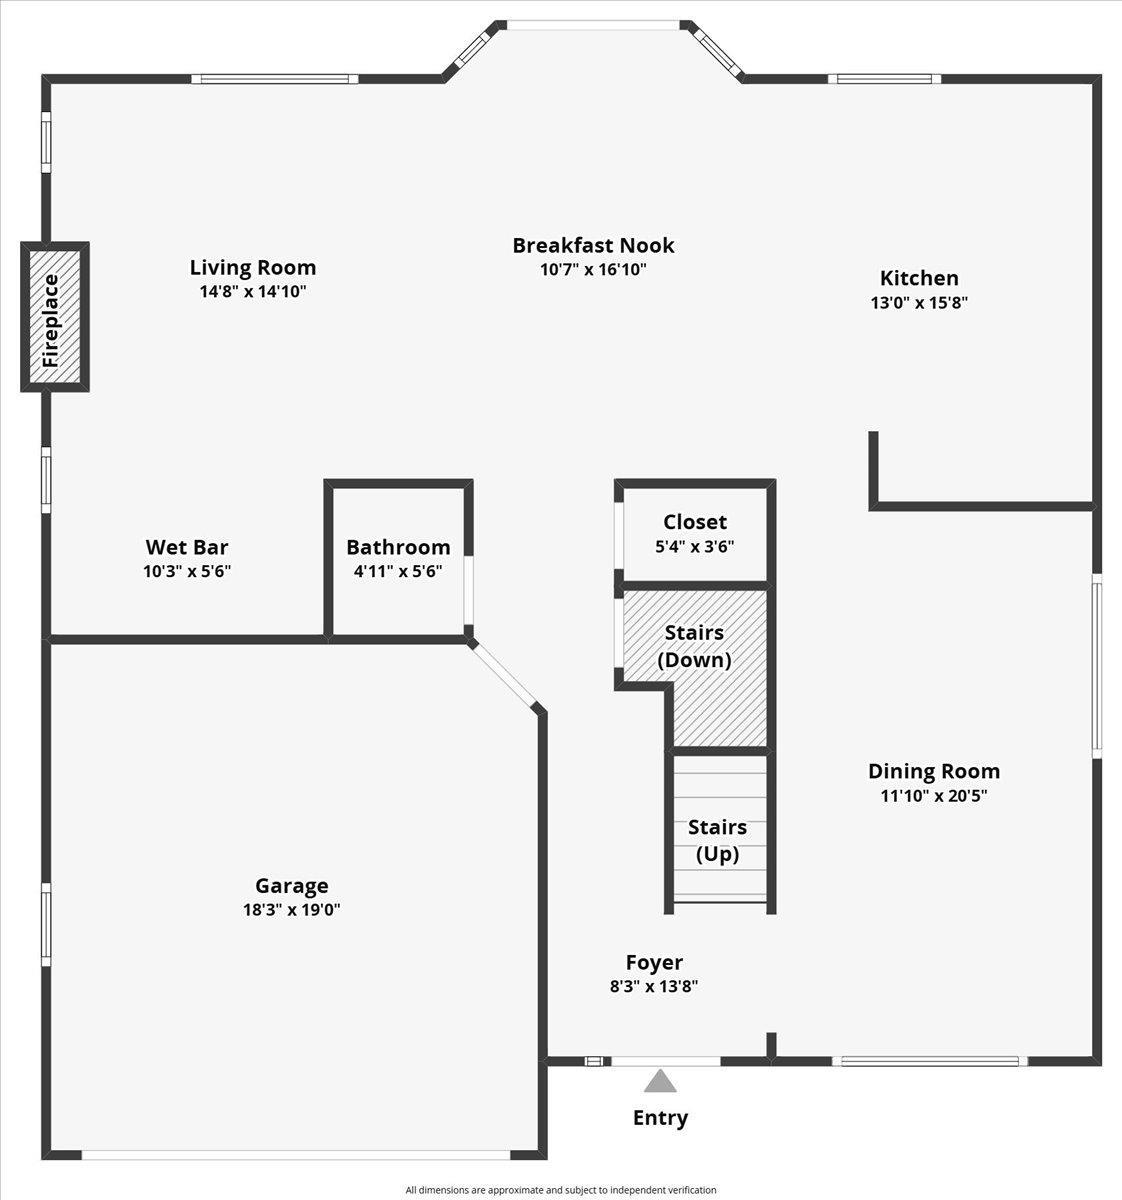
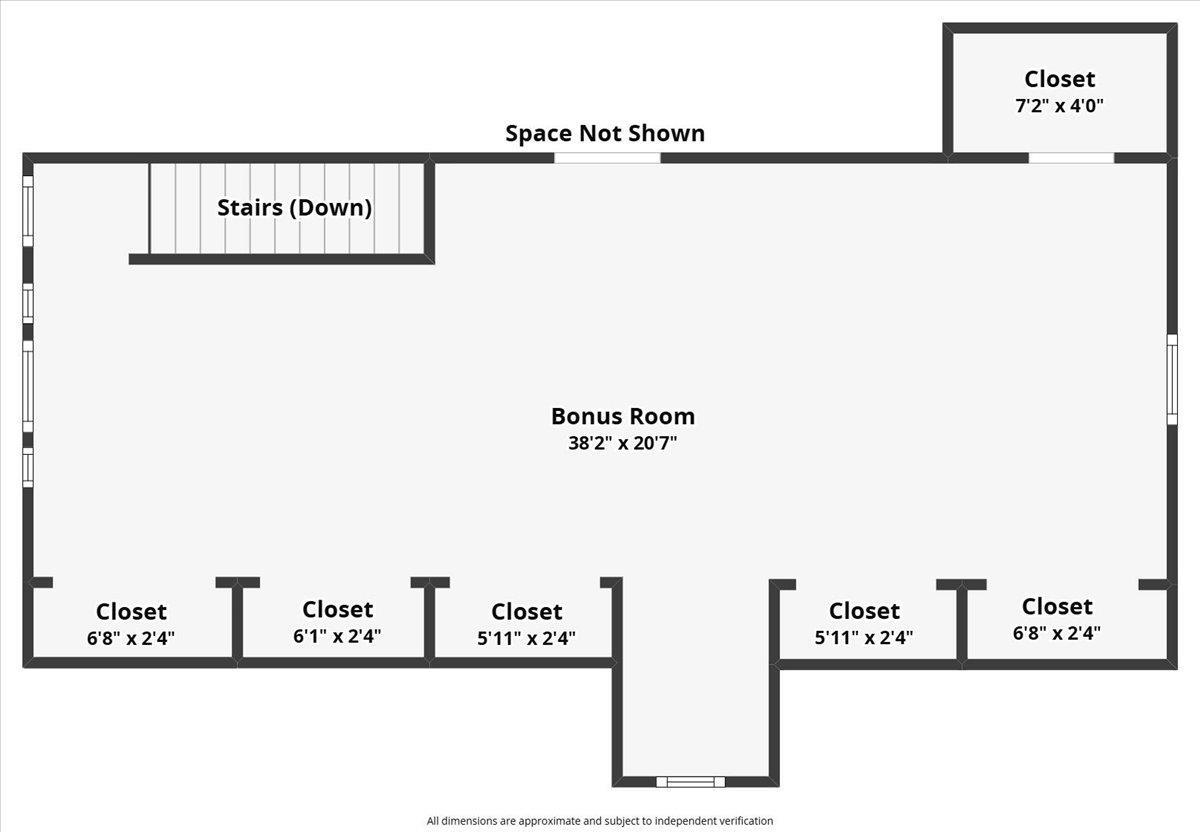
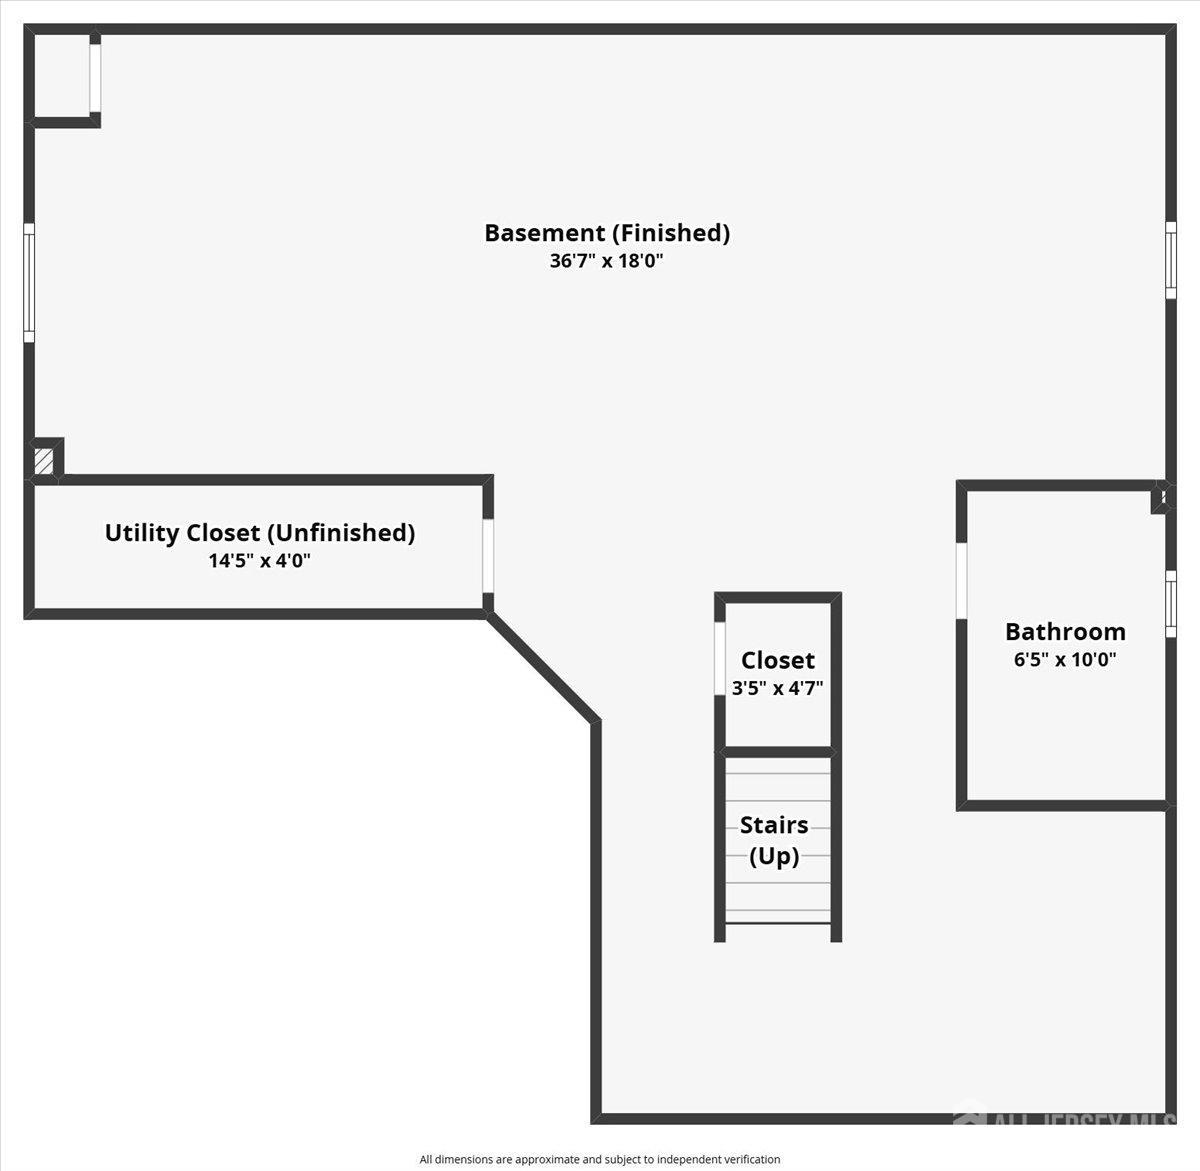
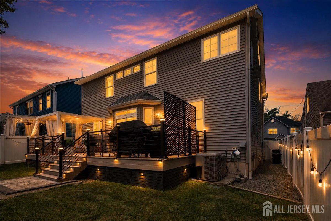
Welcome to 645 Passaic Avenue, a custom Craftsman home completed in late 2019, offering approximately 3,350 square feet of thoughtfully designed living space with 4 bedrooms, 3.5 bathrooms, a finished basement, and a versatile third floor. Nestled on a quiet one-way street, this exceptional home blends timeless craftsmanship with modern luxury. A welcoming covered front porch leads to an inviting floor plan featuring custom millwork, hardwood floors throughout, and abundant natural light. The chef's kitchen boasts custom cabinetry, quartz countertops, an oversized center island, a professional 6-burner gas range with double ovens, stainless steel appliances, and a farmhouse sink, flowing seamlessly into the breakfast nook, living room, dining area, and custom wet bar with a beverage refrigerator, making it ideal for everyday living and entertaining. The second level features a luxurious primary suite with a spa-inspired bath and two oversized custom closets, along with three generously sized bedrooms and a convenient second-floor laundry room. The finished third floor offers flexible space for a fifth bedroom, home office, playroom, or game room with built-in storage cubbies. The finished basement includes an infrared sauna, full bathroom, and spacious recreation room. Professionally landscaped front and rear yards feature a full irrigation system, mature privacy trees, and a newly updated 33'X11' deck with a louvered pergola, creating the perfect outdoor space for relaxing or entertaining. Conveniently located near downtown Kenilworth and the Cranford border, this home offers easy access to parks, schools, shopping, restaurants, major highways, Newark Liberty International Airport, and New York City.
Courtesy of UNITED R.E. OF NORTH JERSEY
$1,250,000
Jul 23, 2026
$1,199,000
62 days on market
Listing office changed from UNITED R.E. OF NORTH JERSEY to .
Listing office changed from to UNITED R.E. OF NORTH JERSEY.
Price reduced to $1,199,000.
Price reduced to $1,199,000.
Price reduced to $1,199,000.
Price reduced to $1,199,000.
Price reduced to $1,199,000.
Price reduced to $1,199,000.
Price reduced to $1,199,000.
Price reduced to $1,199,000.
Price increased to $1,250,000.
Listing office changed from UNITED R.E. OF NORTH JERSEY to .
Listing office changed from to UNITED R.E. OF NORTH JERSEY.
Listing office changed from UNITED R.E. OF NORTH JERSEY to .
Listing office changed from to UNITED R.E. OF NORTH JERSEY.
Listing office changed from UNITED R.E. OF NORTH JERSEY to .
Listing office changed from to UNITED R.E. OF NORTH JERSEY.
Listing office changed from UNITED R.E. OF NORTH JERSEY to .
Listing office changed from to UNITED R.E. OF NORTH JERSEY.
Listing office changed from UNITED R.E. OF NORTH JERSEY to .
Listing office changed from to UNITED R.E. OF NORTH JERSEY.
Listing office changed from UNITED R.E. OF NORTH JERSEY to .
Listing office changed from to UNITED R.E. OF NORTH JERSEY.
Listing office changed from UNITED R.E. OF NORTH JERSEY to .
Listing office changed from to UNITED R.E. OF NORTH JERSEY.
Listing office changed from UNITED R.E. OF NORTH JERSEY to .
Listing office changed from to UNITED R.E. OF NORTH JERSEY.
Listing office changed from UNITED R.E. OF NORTH JERSEY to .
Listing office changed from to UNITED R.E. OF NORTH JERSEY.
Listing office changed from UNITED R.E. OF NORTH JERSEY to .
Listing office changed from to UNITED R.E. OF NORTH JERSEY.
Listing office changed from UNITED R.E. OF NORTH JERSEY to .
Listing office changed from to UNITED R.E. OF NORTH JERSEY.
Listing office changed from UNITED R.E. OF NORTH JERSEY to .
Listing office changed from to UNITED R.E. OF NORTH JERSEY.
Listing office changed from UNITED R.E. OF NORTH JERSEY to .
Listing office changed from to UNITED R.E. OF NORTH JERSEY.
Listing office changed from UNITED R.E. OF NORTH JERSEY to .
Listing office changed from to UNITED R.E. OF NORTH JERSEY.
Listing office changed from UNITED R.E. OF NORTH JERSEY to .
Property Details
Beds: 4
Baths: 3
Half Baths: 1
Total Number of Rooms: 9
Master Bedroom Features: Two Sinks, Full Bath, Walk-In Closet(s)
Dining Room Features: Formal Dining Room
Kitchen Features: Granite/Corian Countertops, Kitchen Exhaust Fan, Kitchen Island, Pantry, Separate Dining Area
Appliances: Self Cleaning Oven, Dishwasher, Disposal, Dryer, Gas Range/Oven, Exhaust Fan, Microwave, Refrigerator, Oven, Washer, Kitchen Exhaust Fan, Gas Water Heater
Has Fireplace: Yes
Number of Fireplaces: 1
Fireplace Features: Gas
Has Heating: Yes
Heating: Zoned, Forced Air
Cooling: Central Air, Ceiling Fan(s)
Flooring: Wood
Basement: Finished, Bath Full, Recreation Room, Storage Space, Interior Entry, Utility Room
Security Features: Security System
Window Features: Insulated Windows, Blinds, Shades-Existing
Interior Details
Property Class: Single Family Residence
Structure Type: Custom Home
Architectural Style: Custom Home, Two Story
Building Sq Ft: 3,313
Year Built: 2019
Stories: 3
Levels: Three Or More, 3rd Floor, Two
Is New Construction: No
Has Private Pool: No
Has Spa: No
Has View: No
Has Garage: Yes
Has Attached Garage: Yes
Garage Spaces: 2
Has Carport: No
Carport Spaces: 0
Covered Spaces: 2
Has Open Parking: Yes
Other Structures: Shed(s)
Parking Features: 2 Car Width, 2 Cars Deep, Asphalt, Garage, Attached
Total Parking Spaces: 0
Exterior Details
Lot Size (Acres): 0.1148
Lot Area: 0.1148
Lot Dimensions: 100.00 x 50.00
Lot Size (Square Feet): 5,001
Exterior Features: Barbecue, Lawn Sprinklers, Open Porch(es), Deck, Patio, Fencing/Wall, Storage Shed, Yard, Insulated Pane Windows
Fencing: Fencing/Wall
Roof: Asphalt
Patio and Porch Features: Porch, Deck, Patio
On Waterfront: No
Property Attached: No
Utilities / Green Energy Details
Gas: Natural Gas
Sewer: Public Sewer
Water Source: Public
# of Electric Meters: 0
# of Gas Meters: 0
# of Water Meters: 0
Community and Neighborhood Details
HOA and Financial Details
Annual Taxes: $20,100.00
Has Association: No
Association Fee: $0.00
Association Fee 2: $0.00
Association Fee 2 Frequency: Monthly

 Favorite
 Print
Print
 Contact


More Listings from Fox & Foxx Realty
- SqFt.0
- Beds6
- Baths6+1½
- Garage3
- PoolNo
- SqFt.0
- Beds6
- Baths6+1½
- Garage3
- PoolNo
- SqFt.2,900
- Beds4
- Baths4+1½
- Garage2
- PoolNo
- SqFt.0
- Beds4
- Baths4+1½
- Garage2
- PoolNo

