
 Back to search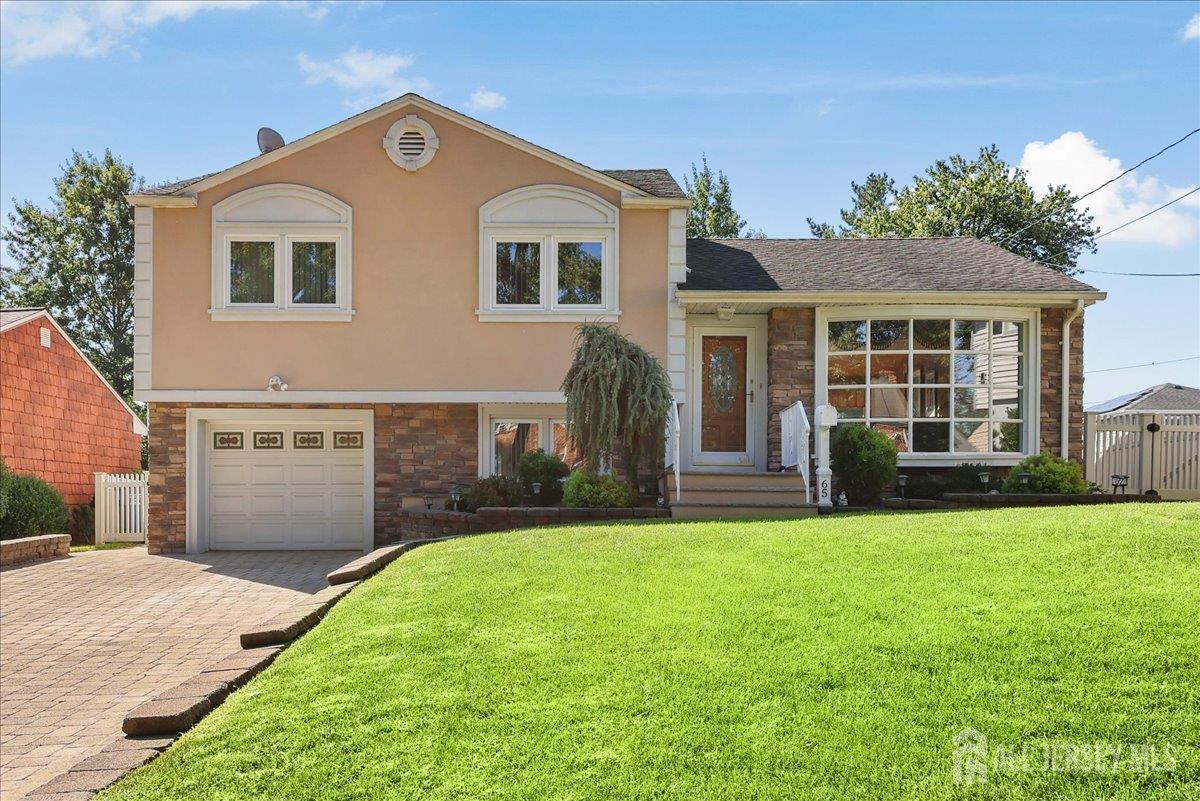
65 Hunter Lane, Woodbridge Proper NJ 07095
Woodbridge Proper, NJ 07095
Sq. Ft.
1,742Beds
3Baths
2.00Year Built
1950Garage
1Pool
No
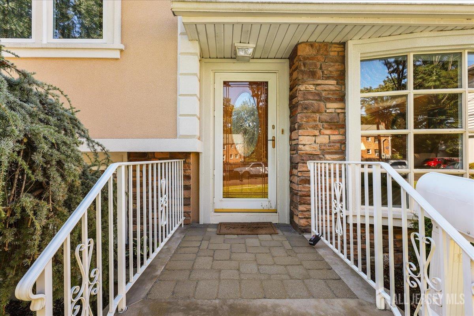
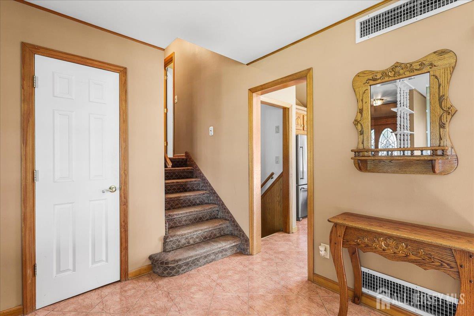
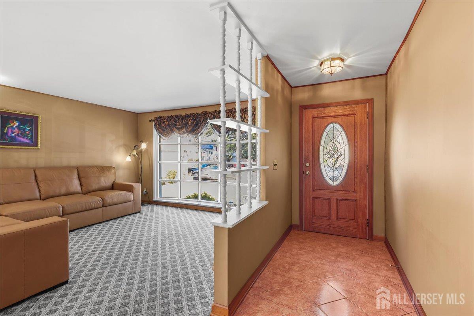
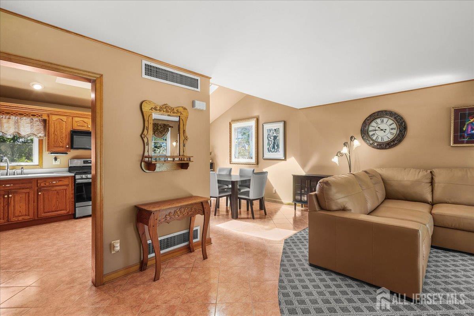
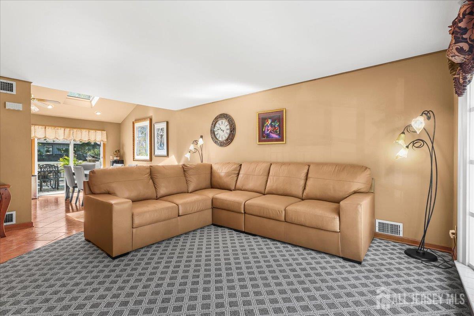
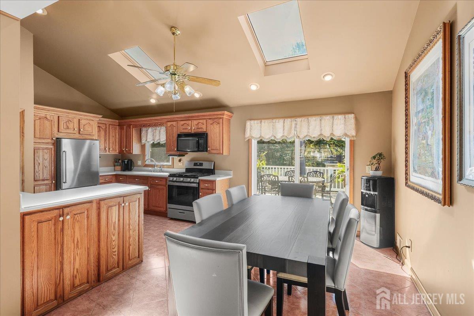
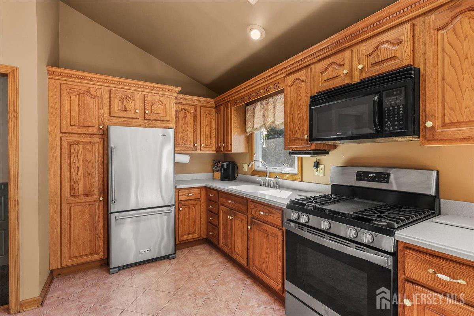
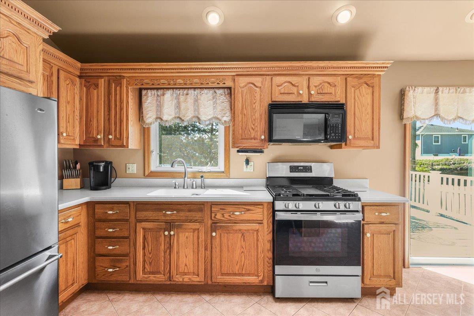
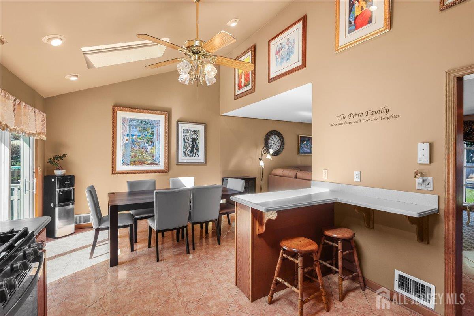
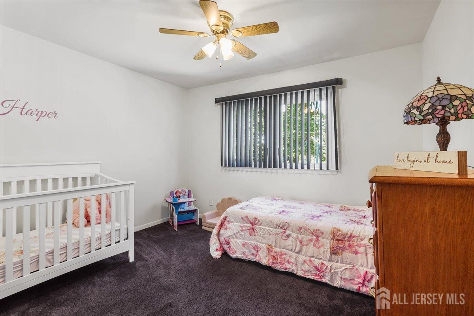
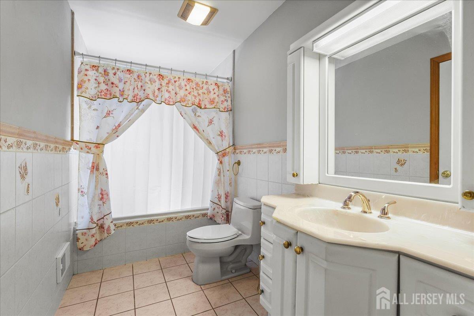
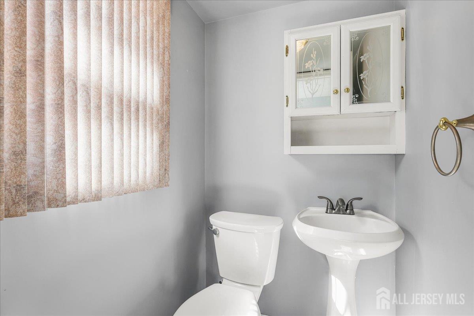
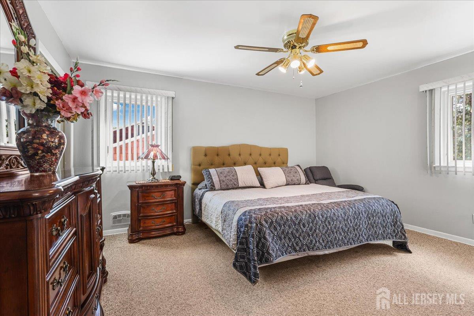
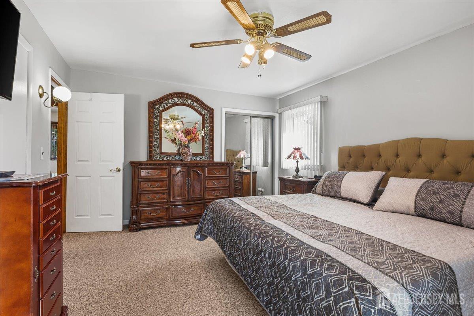
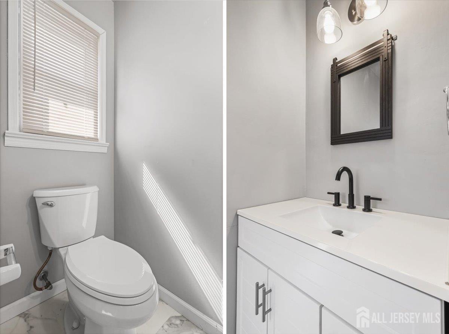
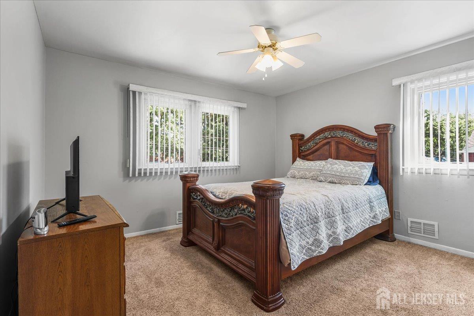
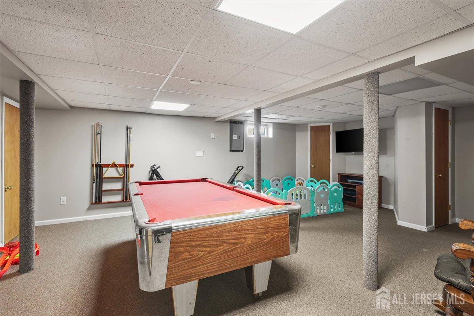
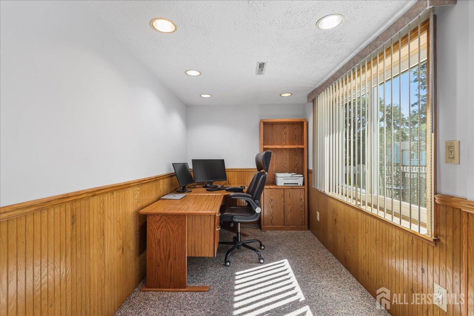
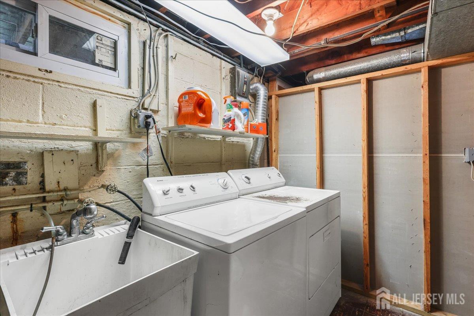
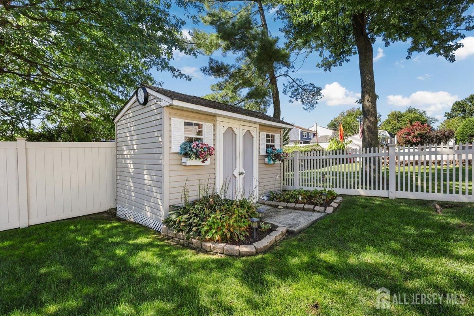
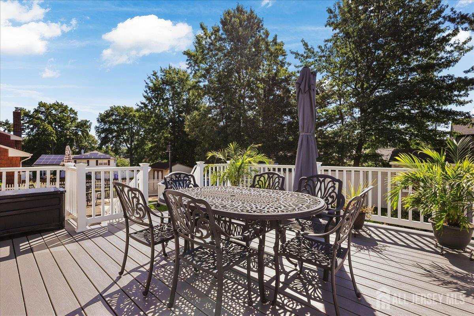
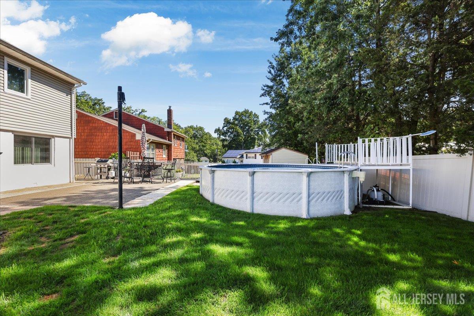
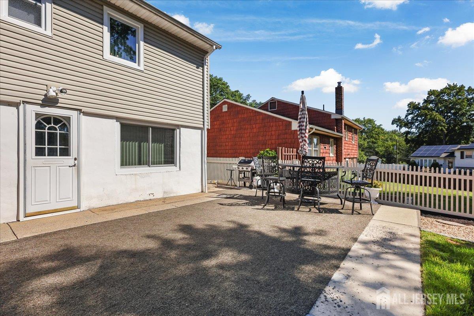
Beautiful curb appeal featuring specimen trees, a welcoming stucco & brick front, paver driveway & front walkway. The main level offers an open-concept living space with a spacious kitchen featuring s/s appliances, dining room, both enhanced by vaulted ceilings + skylights & Living rm with floor to ceiling Window! Just a few steps up lead to three comfortable bedrooms. The primary bedroom features an attached half bath, while a full hall bath serves the additional Bedrooms. A few steps down, you'll find a family room with gas fireplace, dedicated office area, and half bath. The finished basement provides additional flexible living space, along with a separate laundry room. Just installed Anderson windows (8). Step outside to your own private retreat! The eye-catching yard features a Trex deck, extended patio, above-ground swimming pool, and charming cottage-style shed.2 ZONE newer A/C! Minutes from the NJ Turnpike, Garden State Parkway, train & bus, schools, shopping, and more. Come see today!
Courtesy of RE/MAX CENTRAL
$625,000
Sep 11, 2026
$600,000
26 days on market
Price reduced to $615,000.
Price increased to $625,000.
Price reduced to $625,000.
Price reduced to $625,000.
Price reduced to $625,000.
Price reduced to $625,000.
Price reduced to $615,000.
Listing office changed from RE/MAX CENTRAL to .
Price reduced to $615,000.
Price reduced to $600,000.
Property Details
Beds: 3
Baths: 1
Half Baths: 2
Total Number of Rooms: 8
Master Bedroom Features: Half Bath
Dining Room Features: Formal Dining Room
Kitchen Features: Granite/Corian Countertops, Breakfast Bar, Kitchen Exhaust Fan, Eat-in Kitchen
Appliances: Dryer, Gas Range/Oven, Exhaust Fan, Microwave, Refrigerator, Washer, Kitchen Exhaust Fan, Gas Water Heater
Has Fireplace: Yes
Number of Fireplaces: 1
Fireplace Features: Gas
Has Heating: Yes
Heating: Zoned, Forced Air
Cooling: Central Air, Ceiling Fan(s)
Flooring: Carpet, Ceramic Tile, Laminate, Vinyl-Linoleum
Basement: Partially Finished, Daylight, Den, Laundry Facilities
Window Features: Blinds, Shades-Existing, Skylight(s)
Interior Details
Property Class: Single Family Residence
Architectural Style: Split Level
Building Sq Ft: 1,742
Year Built: 1950
Stories: 2
Levels: Three Or More, Multi/Split
Is New Construction: No
Has Private Pool: No
Pool Features: Above Ground
Has Spa: No
Has View: No
Has Garage: Yes
Has Attached Garage: Yes
Garage Spaces: 1
Has Carport: No
Carport Spaces: 0
Covered Spaces: 1
Has Open Parking: Yes
Other Structures: Shed(s)
Parking Features: 2 Car Width, Garage, Attached, Built-In Garage, Driveway, See Remarks
Total Parking Spaces: 0
Exterior Details
Lot Size (Acres): 0.1700
Lot Area: 0.1700
Lot Dimensions: 0.00 x 0.00
Lot Size (Square Feet): 7,405
Exterior Features: Lawn Sprinklers, Open Porch(es), Deck, Patio, Enclosed Porch(es), Storage Shed, Yard
Roof: Asphalt
Patio and Porch Features: Porch, Deck, Patio, Enclosed
On Waterfront: No
Property Attached: No
Utilities / Green Energy Details
Electric: 250 Amp(s)
Gas: Natural Gas
Sewer: Public Sewer
Water Source: Public
# of Electric Meters: 0
# of Gas Meters: 0
# of Water Meters: 0
HOA and Financial Details
Annual Taxes: $11,970.00
Has Association: No
Association Fee: $0.00
Association Fee 2: $0.00
Association Fee 2 Frequency: Monthly

 Favorite
 Print
Print
 Contact


Similar Listings
- SqFt.1,920
- Beds3
- Baths2+1½
- Garage2
- PoolNo
- SqFt.2,156
- Beds4
- Baths3+1½
- Garage1
- PoolNo
- SqFt.1,660
- Beds3
- Baths2
- Garage2
- PoolNo
- SqFt.1,920
- Beds3
- Baths2+1½
- Garage2
- PoolNo

