
 Back to search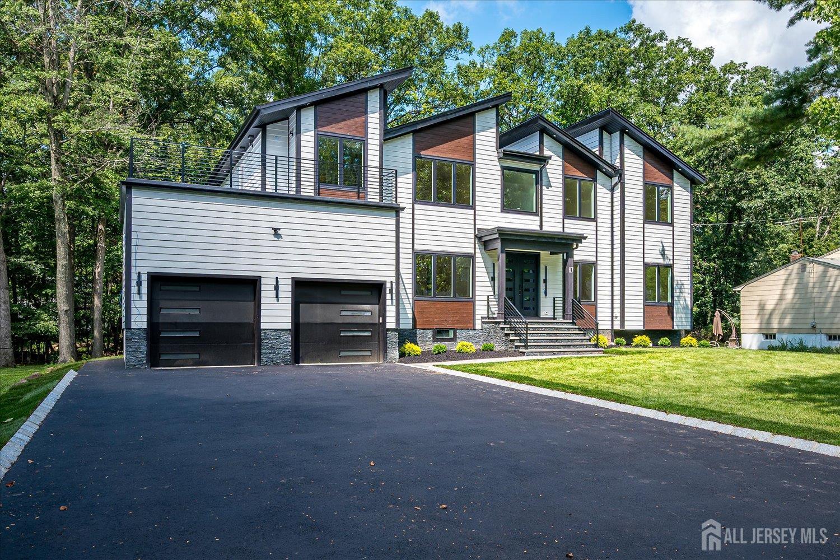
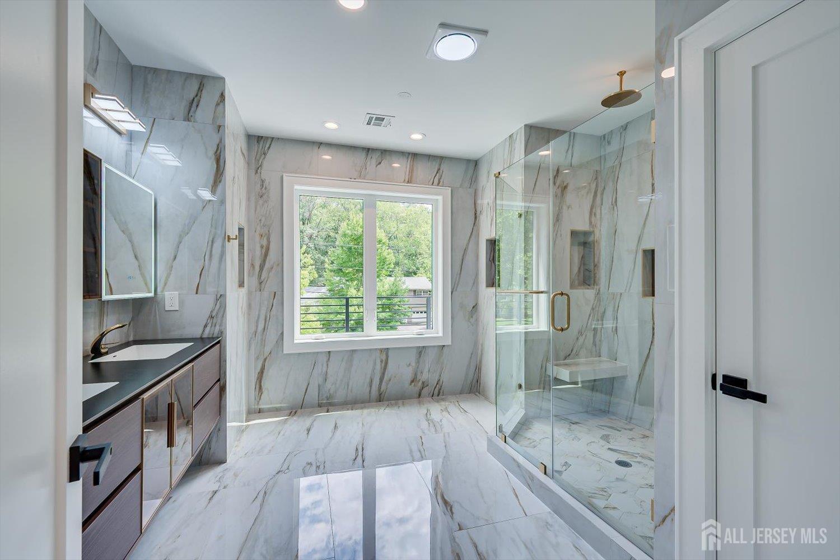
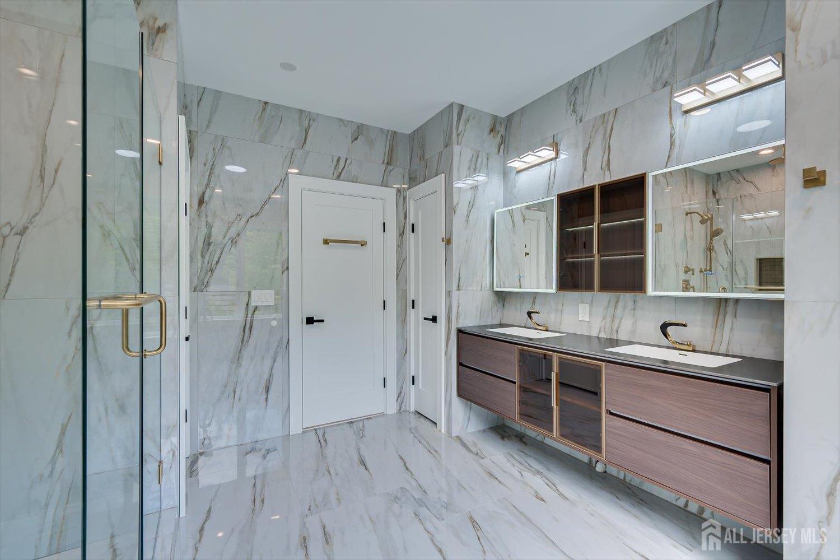
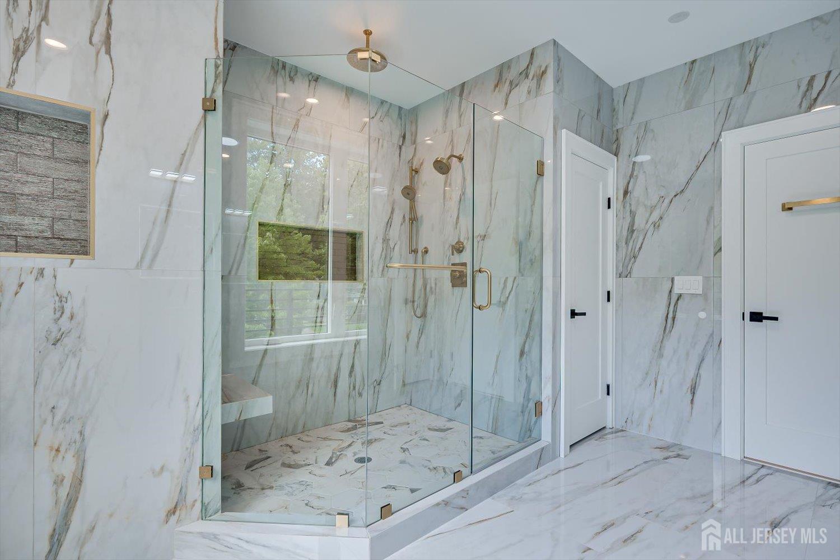
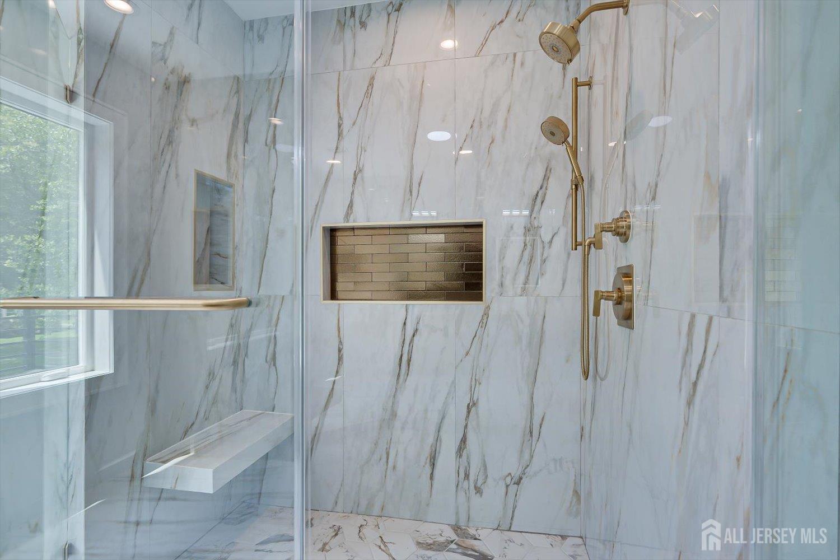
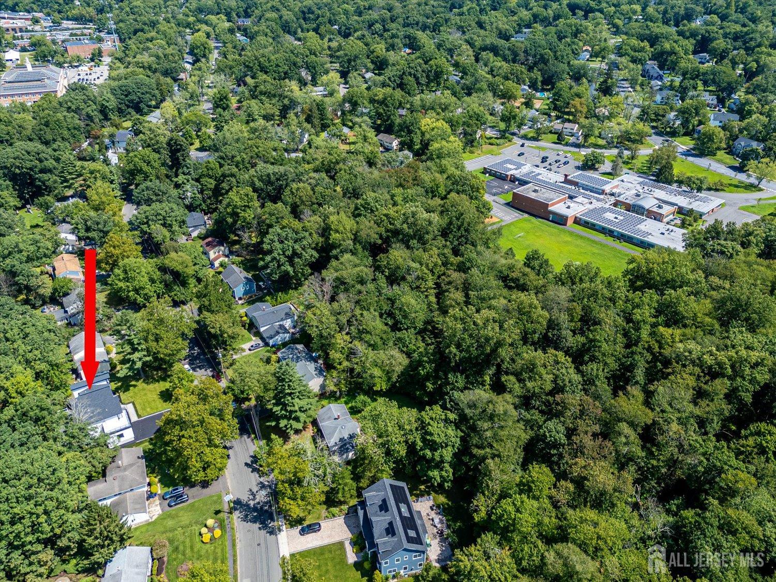
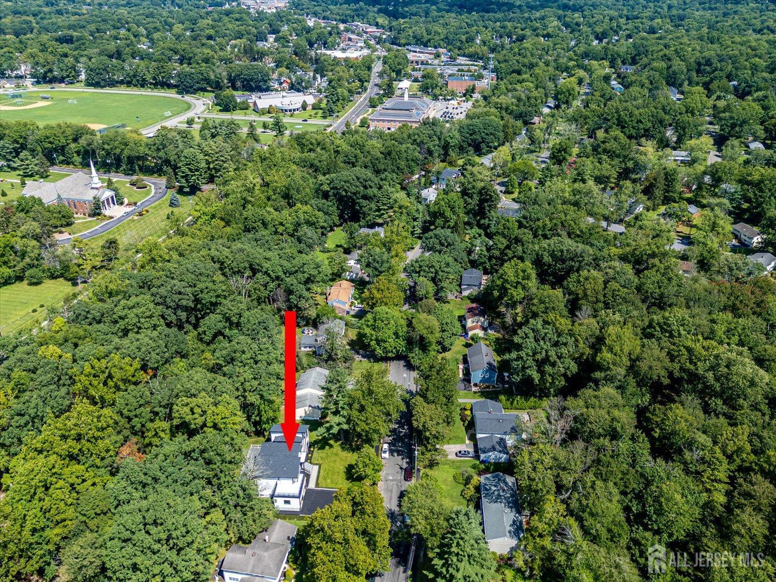
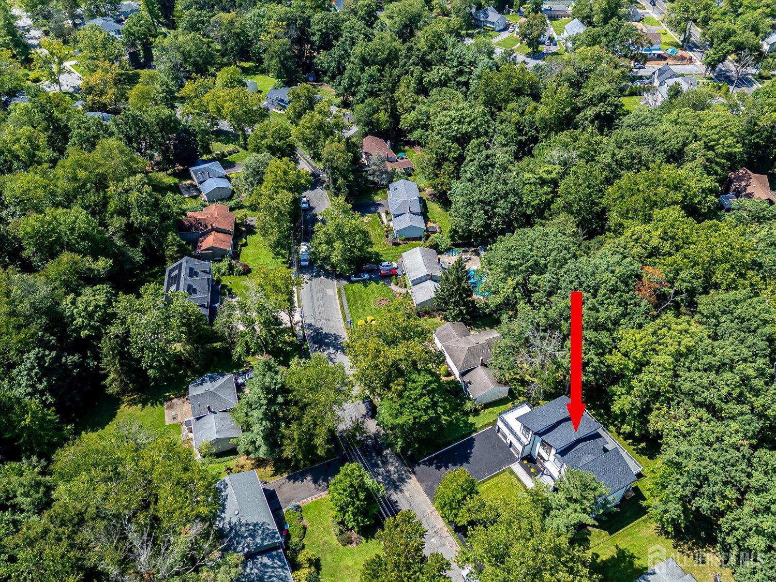
67 Falcon Road, Livingston NJ 07039
Livingston, NJ 07039
Sq. Ft.
3,433Beds
5Baths
5.00Year Built
UnknownGarage
2Pool
No
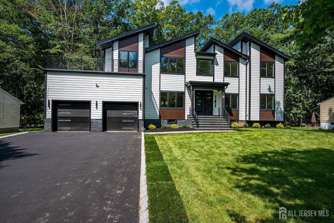
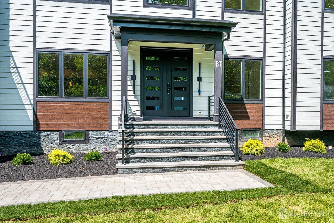
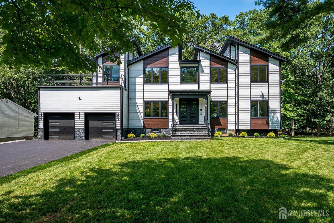
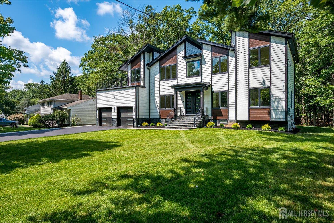
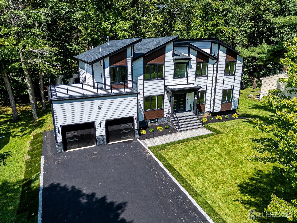
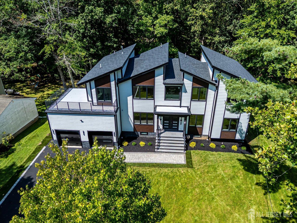
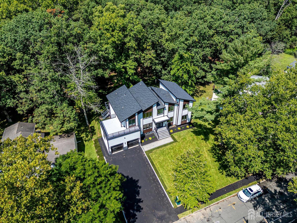
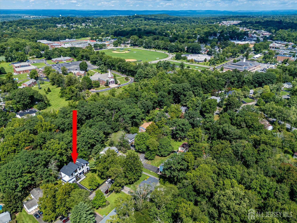
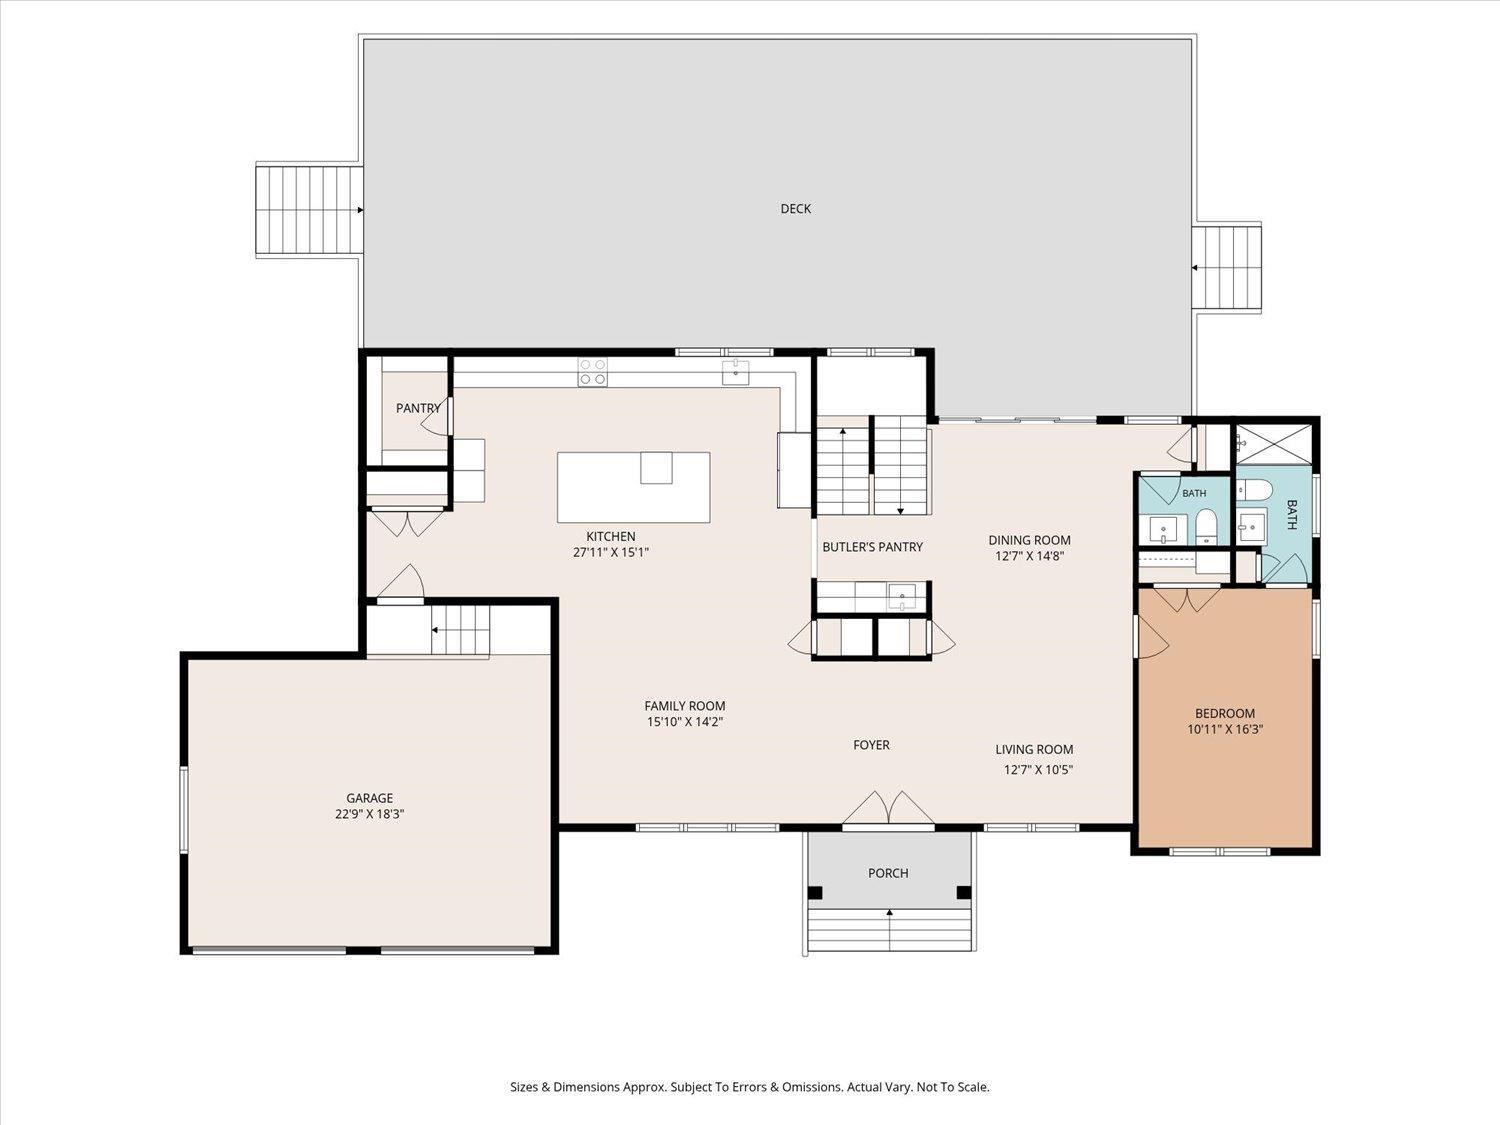
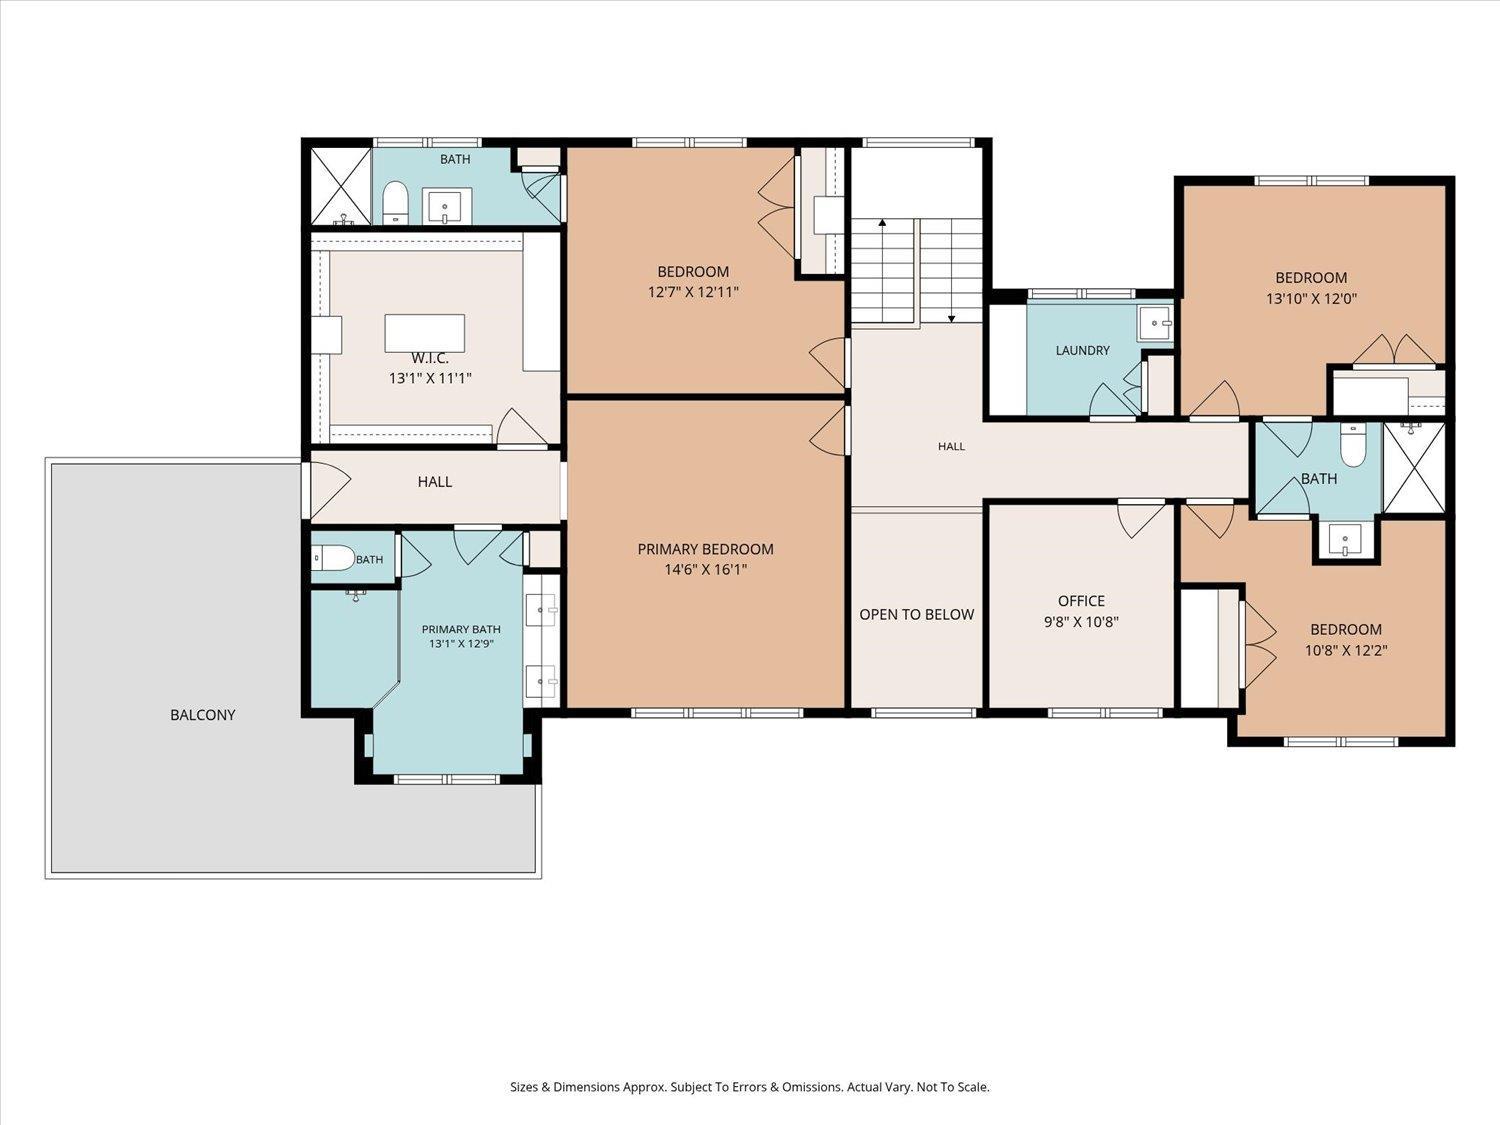
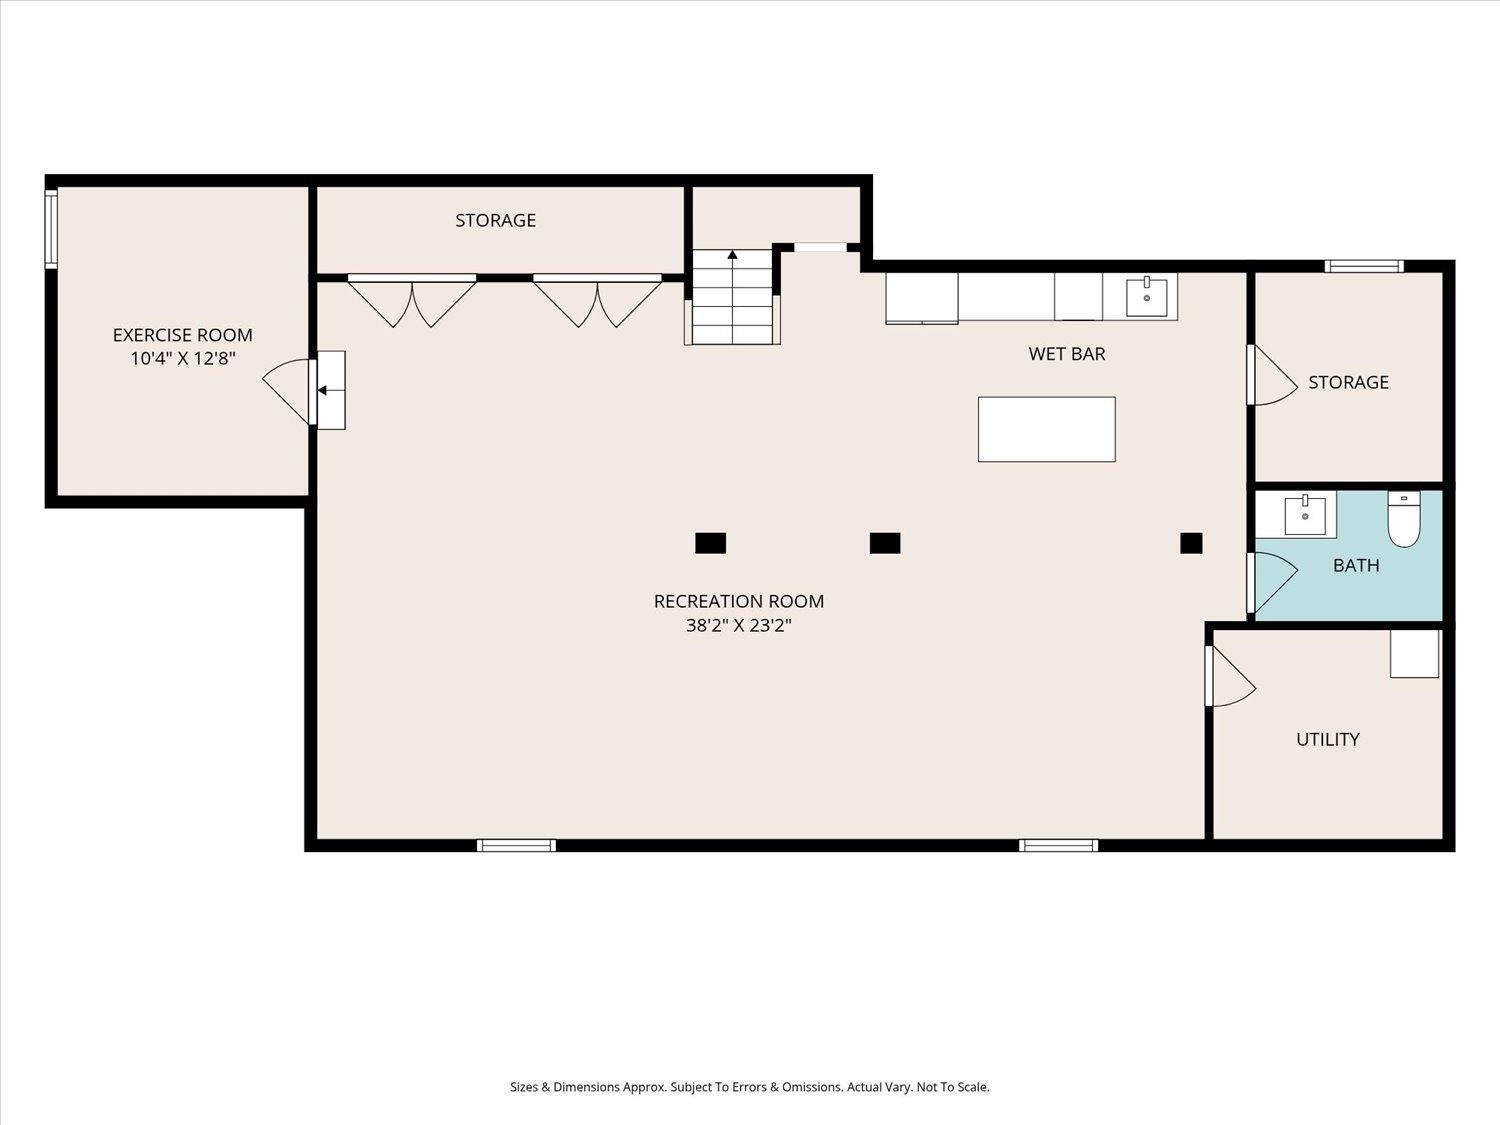
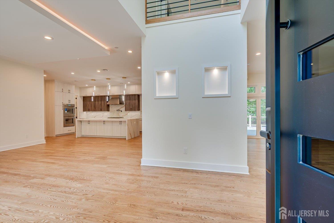
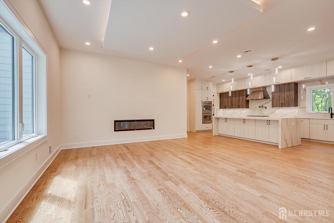
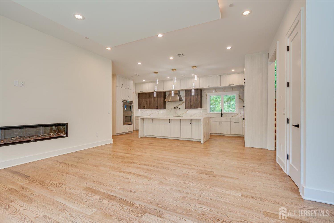
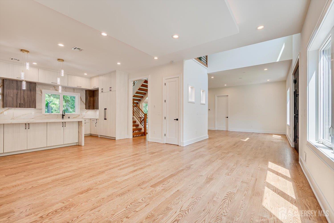
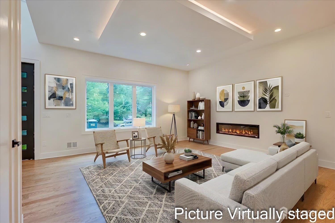
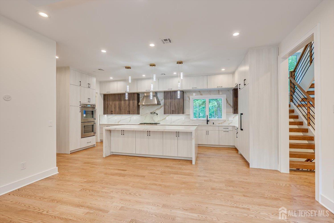
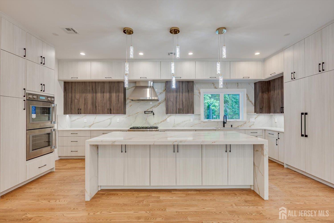
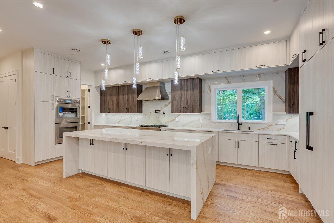
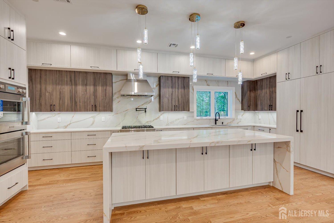
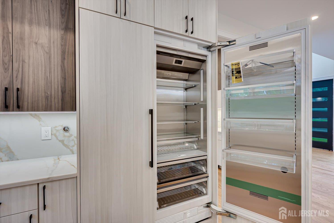
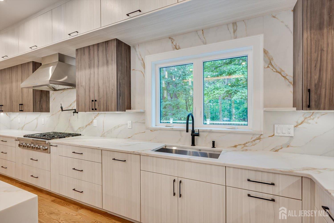
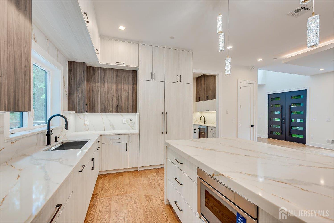
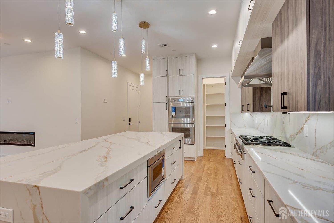
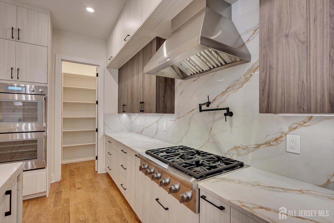
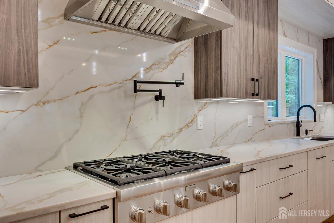
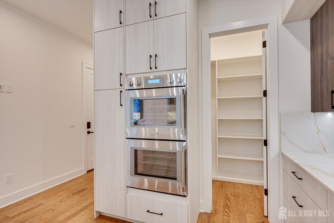
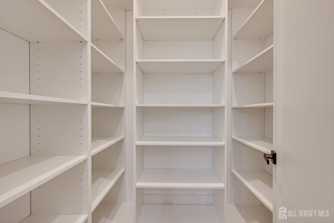
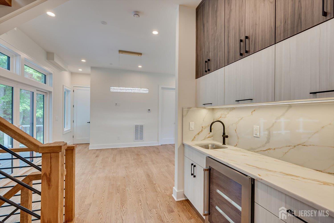
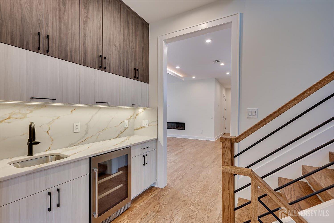
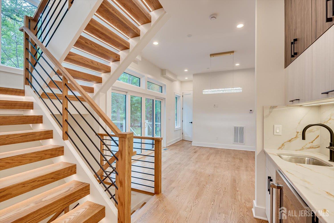
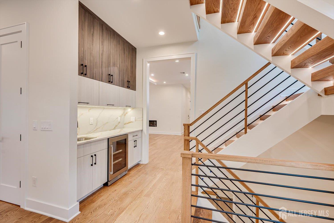
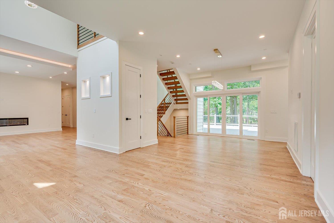
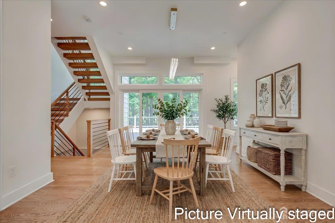
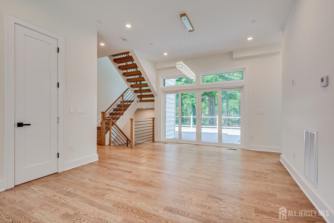
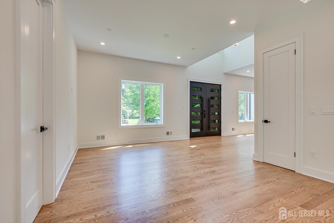
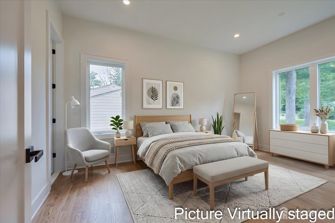
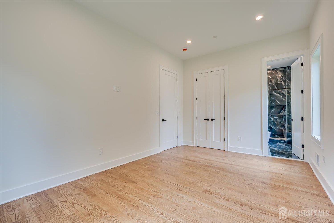
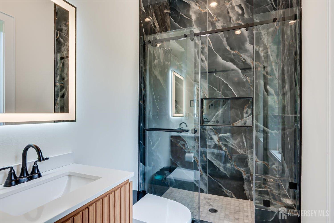
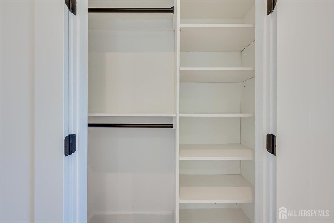
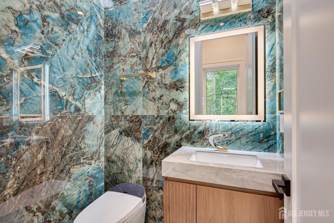
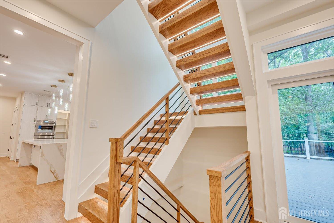
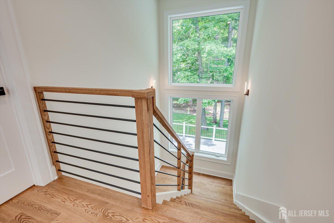
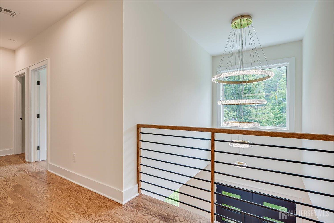
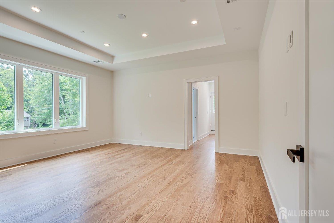
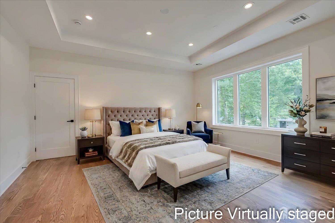
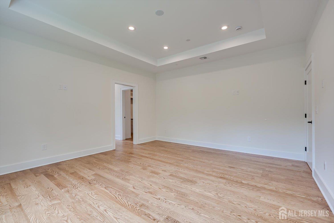
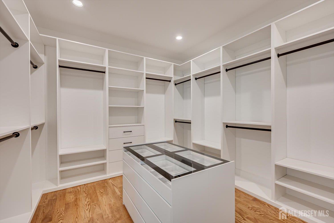
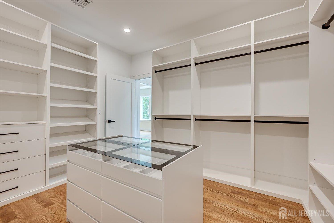
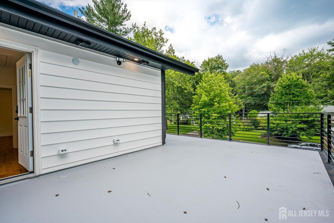
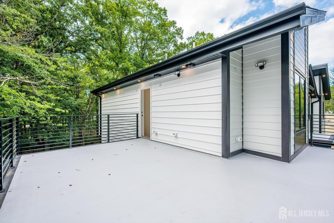
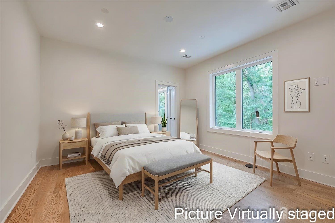
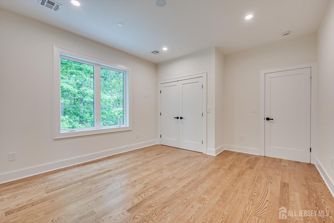
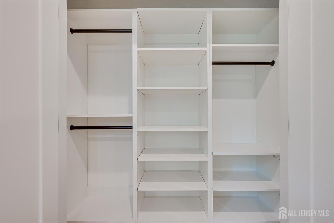
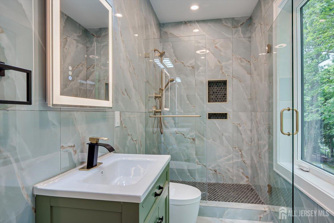
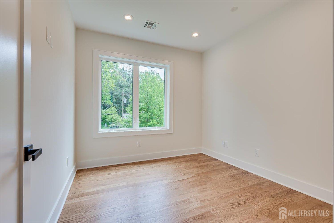
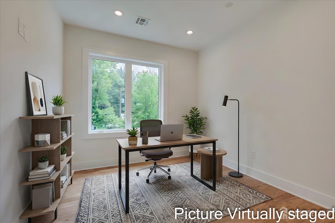
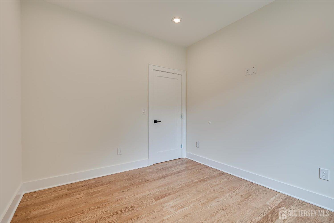
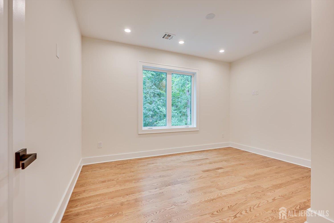
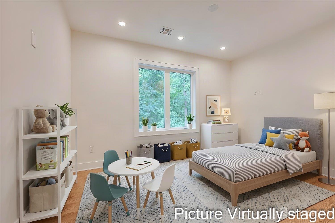
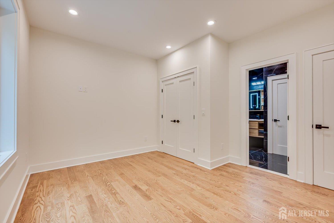
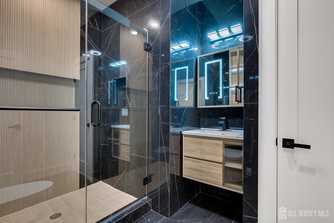
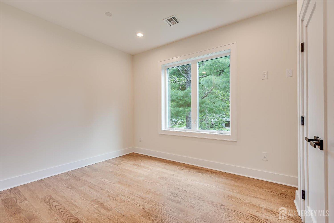
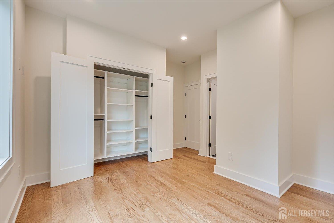
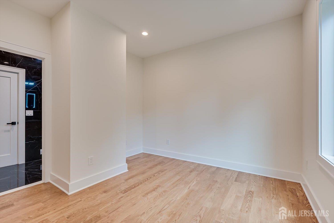
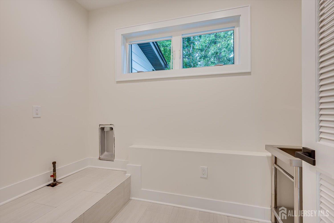
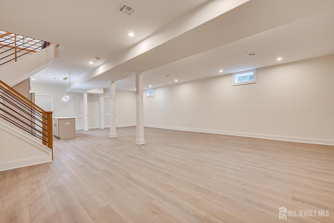
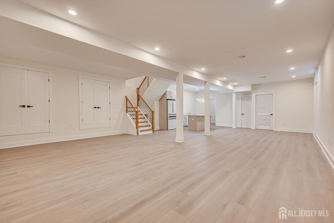
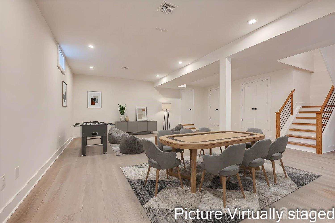
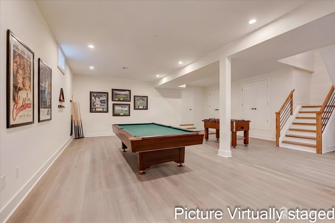
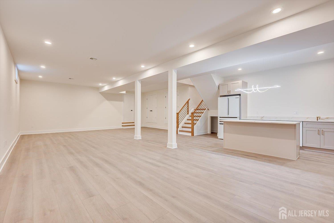
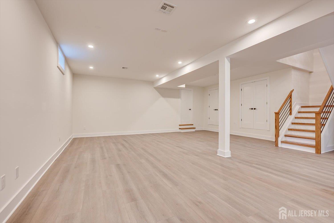
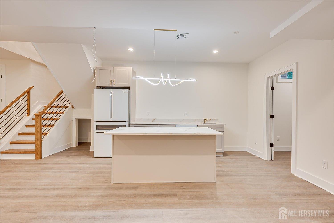
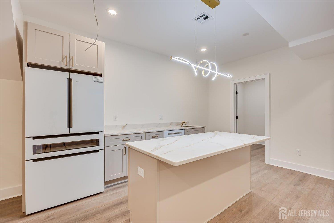
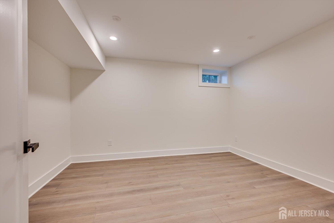
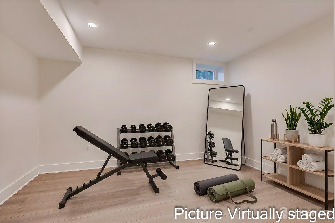
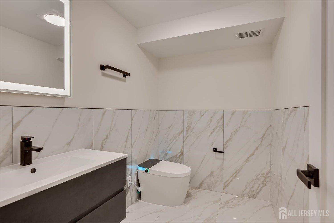
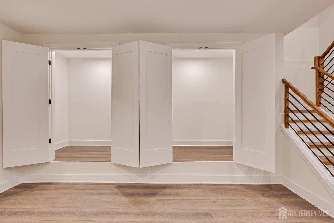
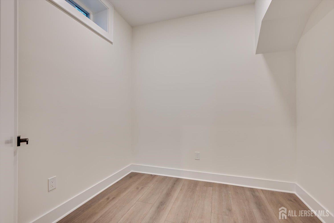
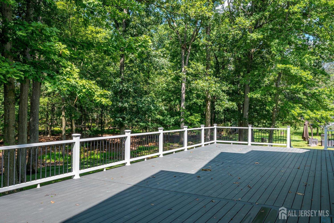
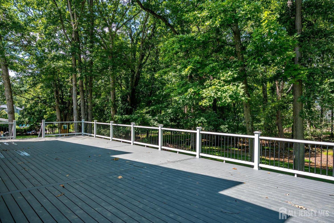
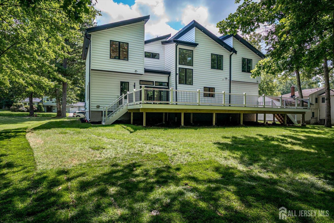
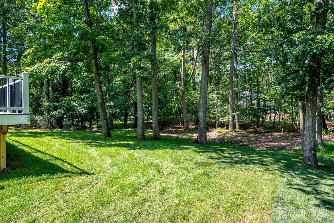
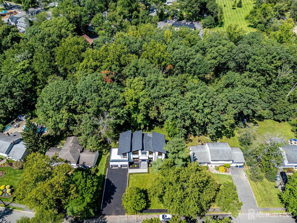
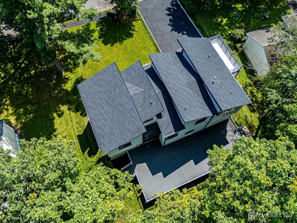
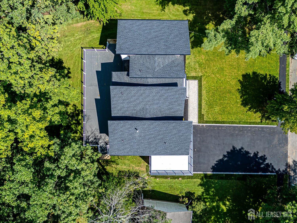
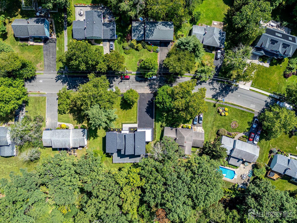
Welcome to 67 Falcon Road, an exceptional newly constructed custom residence in the heart of Livingston. Built on an existing raised foundation, this thoughtfully designed home combines contemporary architecture, generous living spaces, quality construction, and an impressive collection of modern features. Offering 5 bedrooms, a dedicated office, 4 full baths and 2 half baths, the home features a spacious open-concept floor plan designed for comfortable everyday living and entertaining. The centerpiece is a beautifully appointed kitchen featuring a **9-foot center island, and Thermador appliances, double wall ovens, European-style cabinetry**, and a spacious pantry with abundant storage. Expansive living areas are complemented by a dramatic 4-panel patio door, creating a seamless connection to the outdoor living space. A spectacular 55' x 20' finished deck provides substantial space for outdoor dining, recreation and entertaining. An additional large balcony is conveniently located off the primary bedroom. The primary suite features generous closet space with two spacious wlk-in closets. Contemporary LED floating stairs add a distinctive architectural element to the home's interior. The finished basement expands the home's versatility with two additional rooms, ample storage and an impressive bar area featuring an island, refrigerator, dishwasher and sink. The additional spaces provide flexibility for recreation, entertainment, fitness, hobbies, work or other uses. Additional highlights include a spacious two-car garage with high ceilings, Lennox HVAC system, sprinkler system, wiring for security cameras and speakers**, and **2x6 exterior wall construction designed to accommodate increased insulation**. Situated on approximately 0.34 acres in Livingston's R-3 zone, the property offers convenient access to area schools, Livingston Public Library, Livingston High School, YMCA facilities, municipal services, NYC bus transportation, shopping, dining and major roadways. Nearby shopping includes ShopRite and Kings. 67 Falcon Road brings together custom design, substantial indoor and outdoor space, modern amenities and a highly convenient Livingston locationall in one impressive new residence. All property features, measurements, zoning, school assignments, construction details and accessibility characteristics are subject to buyer verification.Total square foot including Finished Basement is 5056 Sqft.
Courtesy of KASA BELLA REALTY
Property Details
Beds: 5
Baths: 4
Half Baths: 2
Total Number of Rooms: 10
Master Bedroom Features: Two Sinks, Full Bath, Walk-In Closet(s)
Dining Room Features: Living Dining Combo
Kitchen Features: Granite/Corian Countertops, Breakfast Bar, Eat-in Kitchen, Separate Dining Area
Appliances: Self Cleaning Oven, Gas Range/Oven, Microwave, Refrigerator, Range, Gas Water Heater
Has Fireplace: Yes
Number of Fireplaces: 1
Fireplace Features: Gas
Has Heating: Yes
Heating: Zoned, Forced Air
Cooling: Central Air
Flooring: Ceramic Tile, Wood
Basement: Finished, Recreation Room, Storage Space, Utility Room
Interior Details
Property Class: Single Family Residence
Architectural Style: Colonial, Contemporary, Two Story
Building Sq Ft: 3,433
Year Built: 0
Stories: 2
Levels: Two
Is New Construction: No
Has Private Pool: No
Has Spa: No
Has View: No
Has Garage: Yes
Has Attached Garage: Yes
Garage Spaces: 2
Has Carport: No
Carport Spaces: 0
Covered Spaces: 2
Has Open Parking: Yes
Parking Features: 2 Car Width, Asphalt, Garage, Attached, Built-In Garage, Detached
Total Parking Spaces: 0
Exterior Details
Lot Size (Acres): 0.3444
Lot Area: 0.3444
Lot Dimensions: 150.00 x 100.00
Lot Size (Square Feet): 15,002
Exterior Features: Deck
Roof: Asphalt
Patio and Porch Features: Deck
On Waterfront: No
Property Attached: No
Utilities / Green Energy Details
Gas: Natural Gas
Sewer: Public Sewer
Water Source: Public
# of Electric Meters: 0
# of Gas Meters: 0
# of Water Meters: 0
HOA and Financial Details
Annual Taxes: $14,098.00
Has Association: No
Association Fee: $0.00
Association Fee 2: $0.00
Association Fee 2 Frequency: Monthly

 Favorite
 Print
Print
 Contact


More Listings from Fox & Foxx Realty
- SqFt.0
- Beds6
- Baths6+1½
- Garage3
- PoolNo
- SqFt.0
- Beds6
- Baths6+1½
- Garage3
- PoolNo
- SqFt.2,900
- Beds4
- Baths4+1½
- Garage2
- PoolNo
- SqFt.0
- Beds4
- Baths4+1½
- Garage2
- PoolNo

