
 Back to search
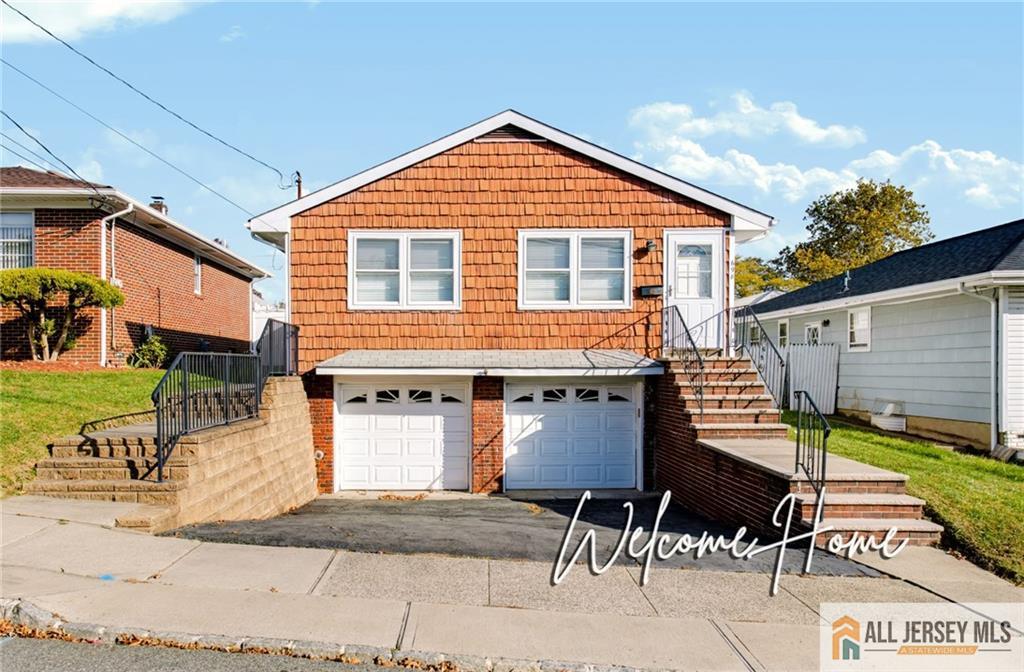
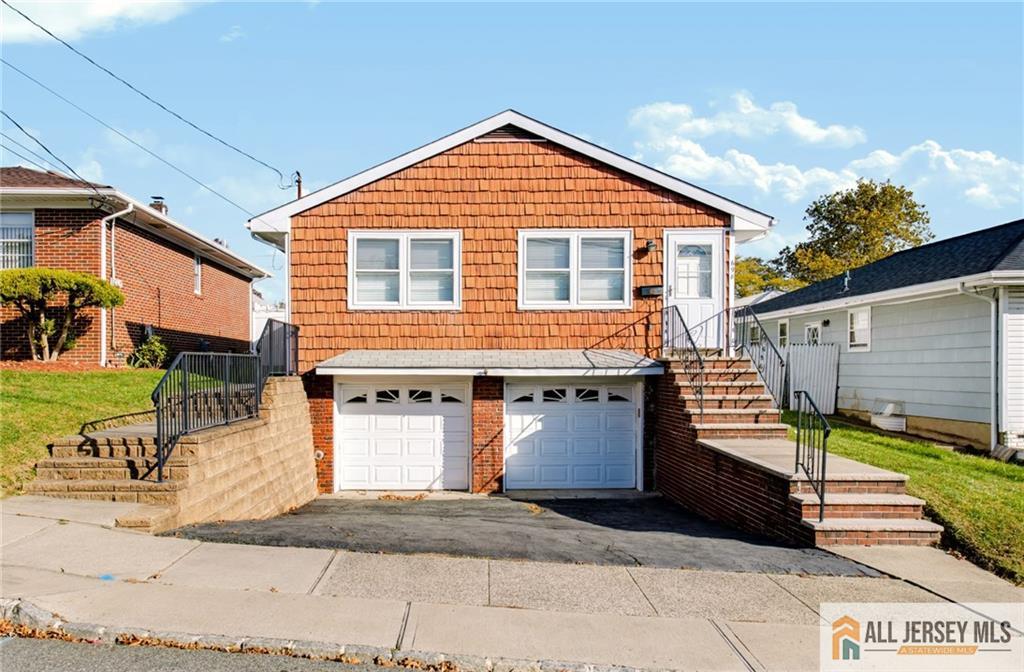
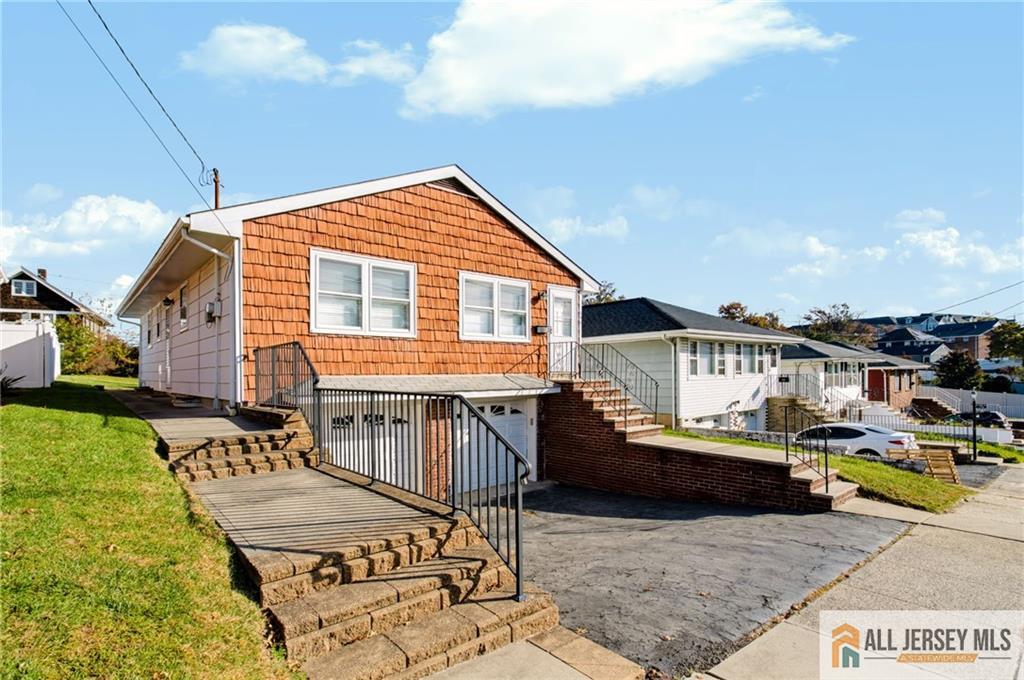
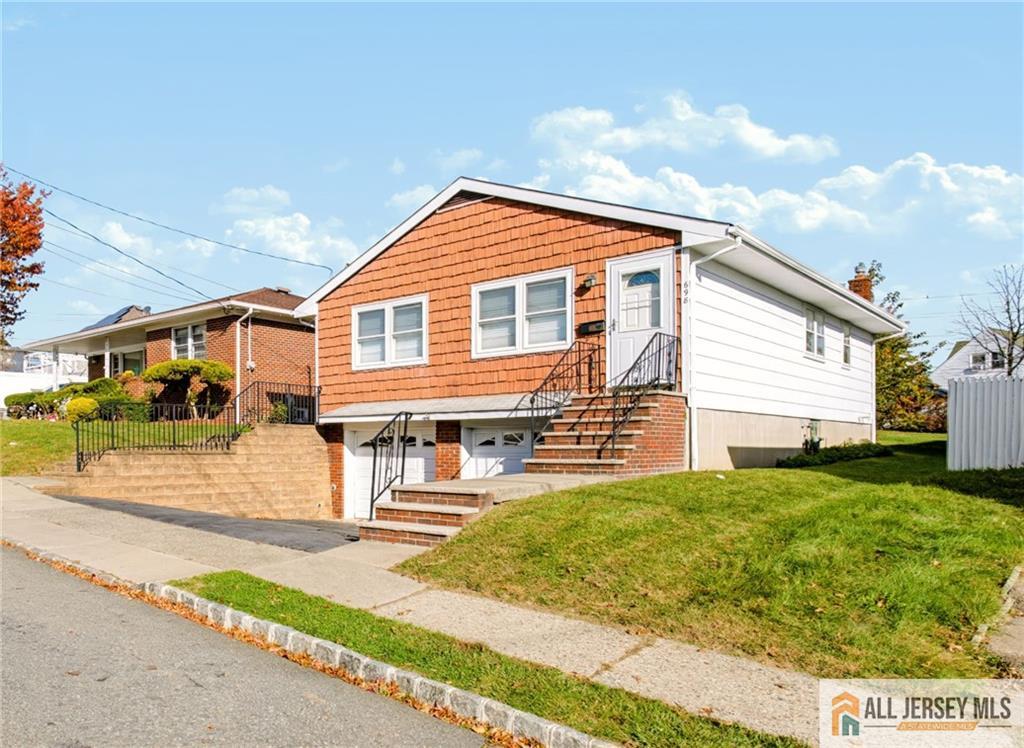
698 Vincent Place, Perth Amboy NJ 08861
Perth Amboy, NJ 08861
Sq. Ft.
1,242Beds
3Baths
1.50Year Built
1971Garage
2Pool
No
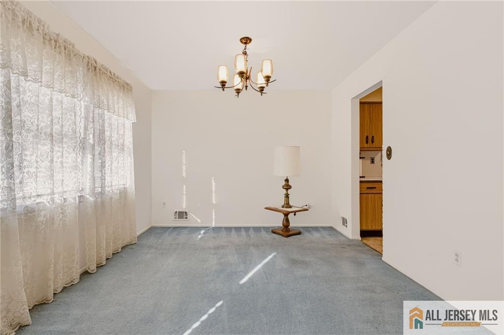
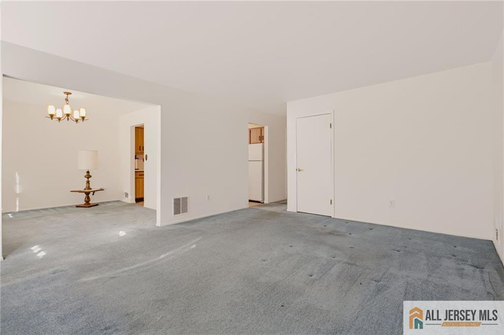
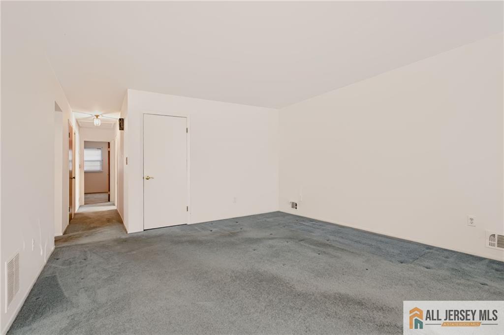
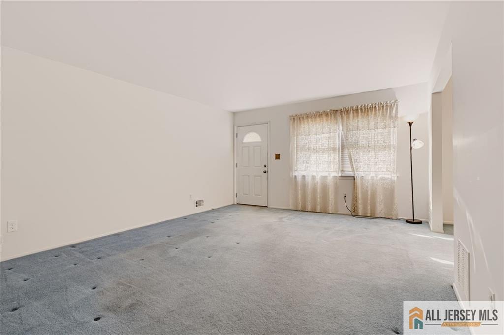
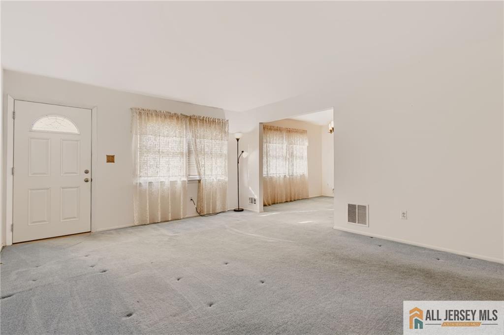
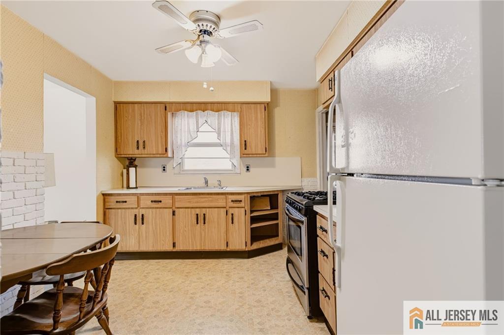
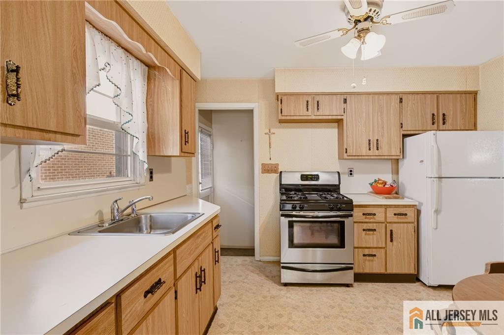
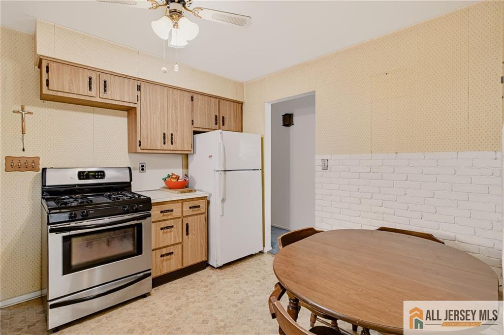
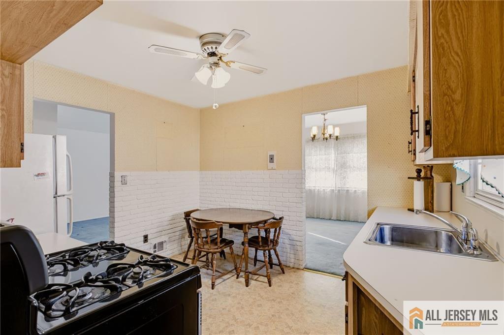
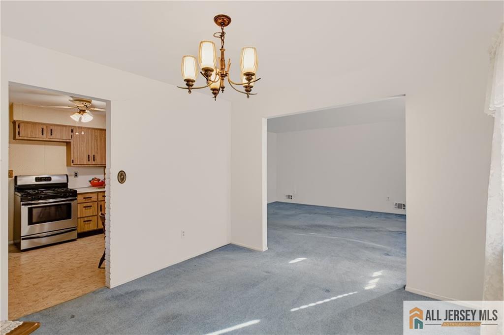
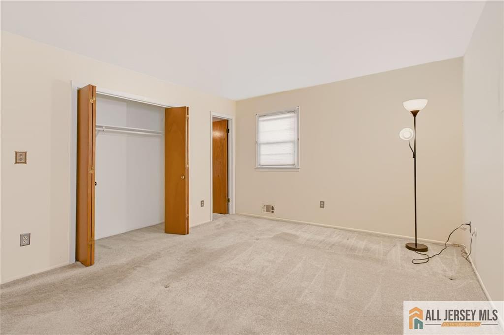
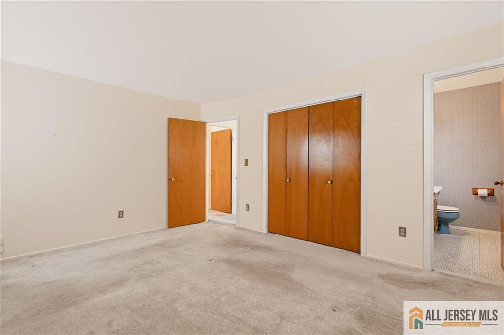
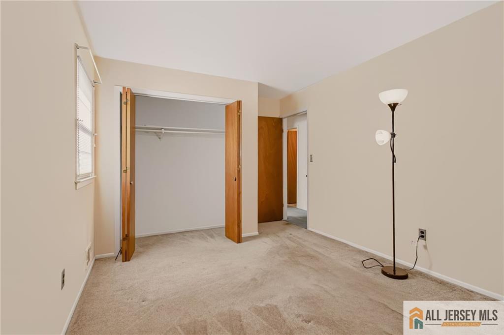
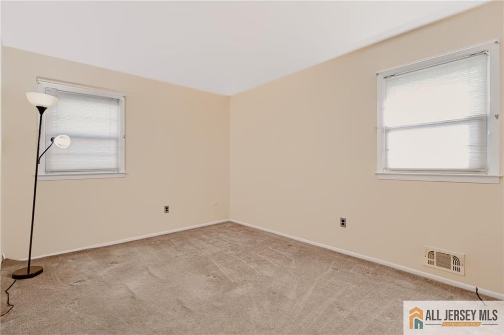
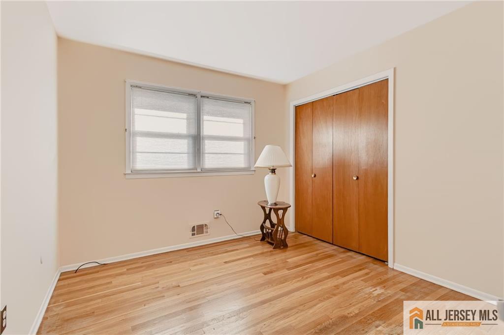
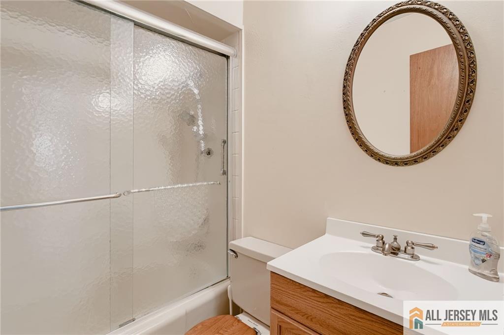
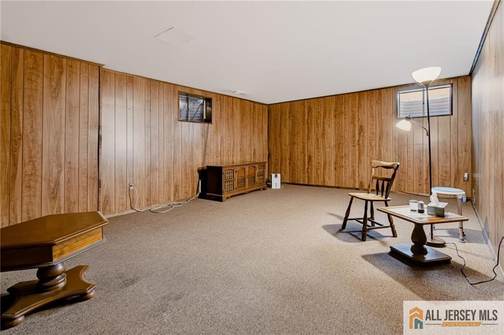
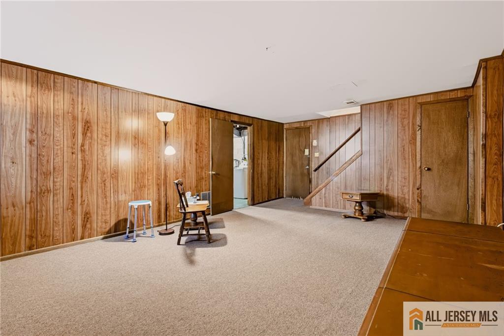
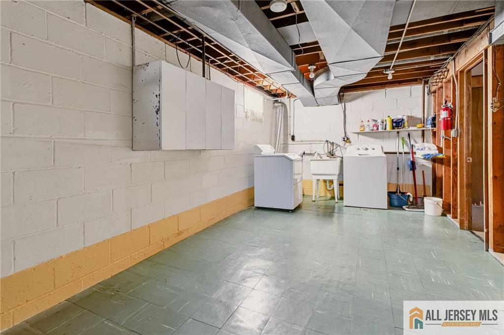
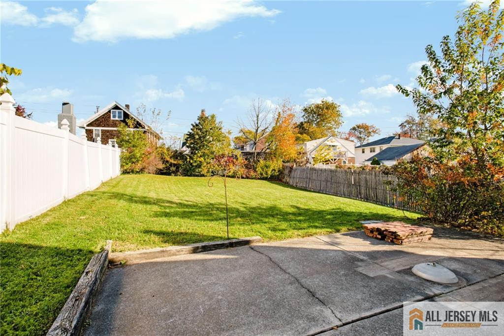
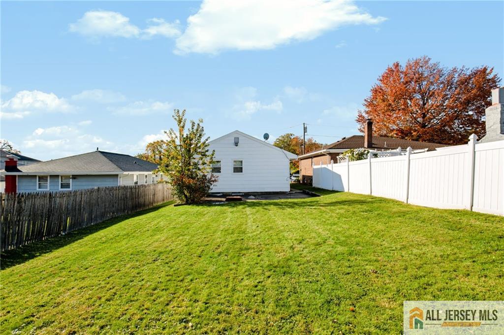
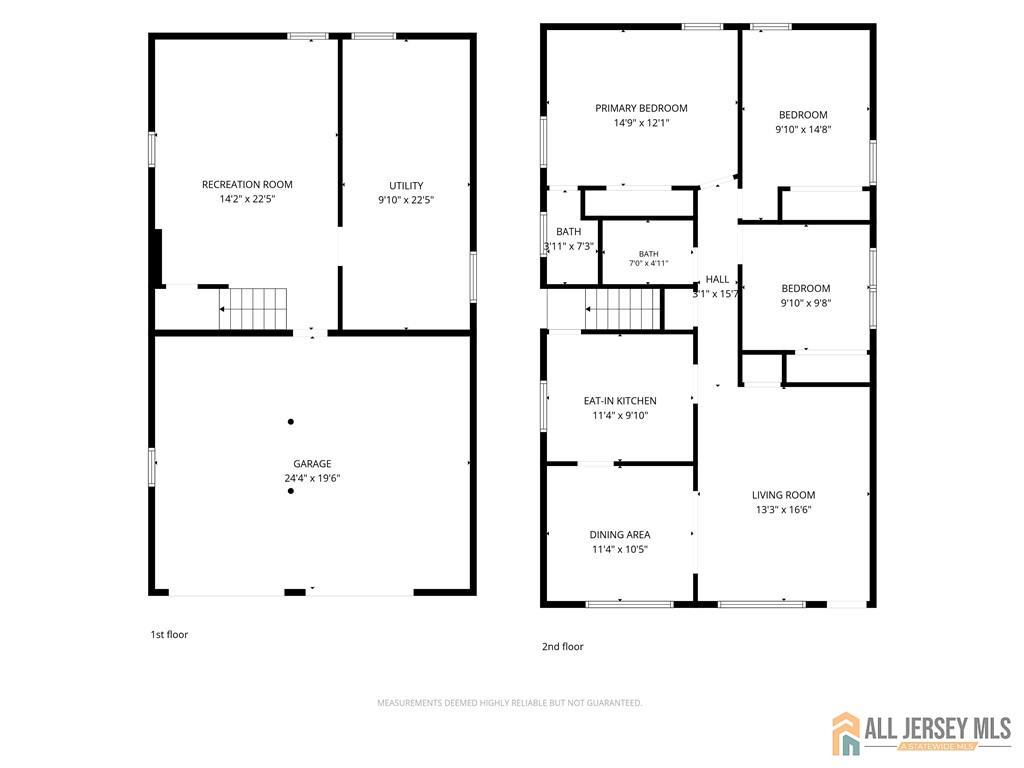
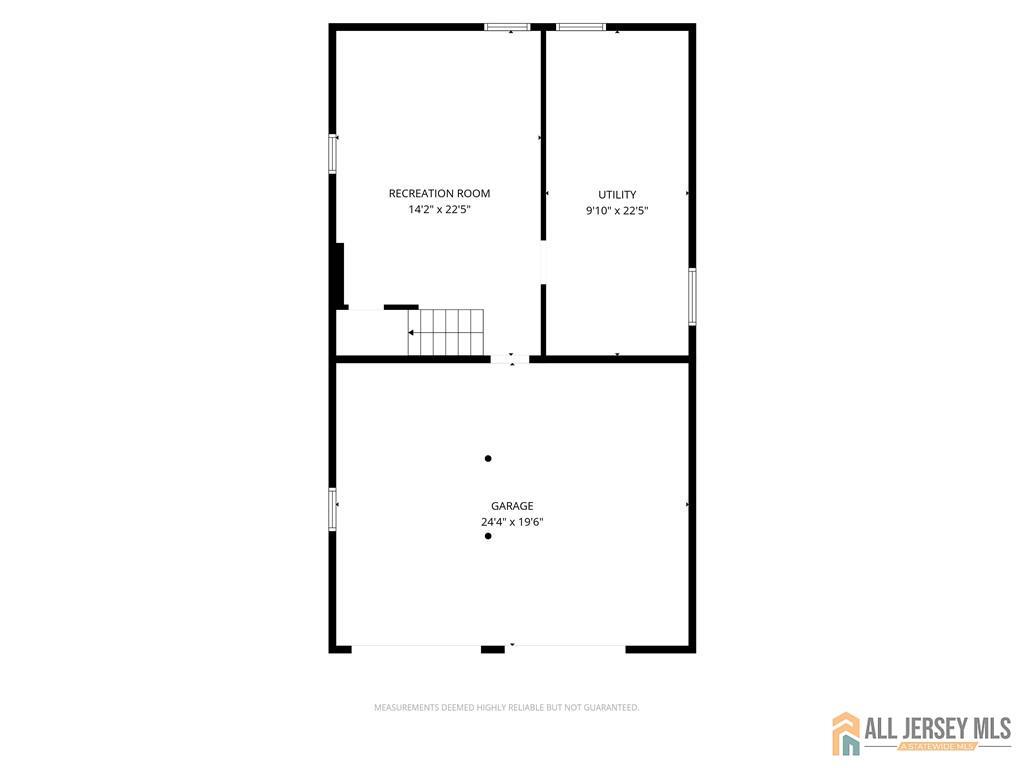
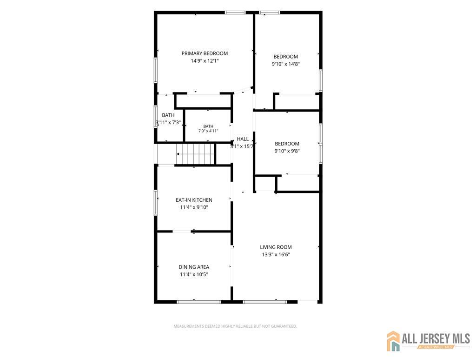
Welcome to this well-maintained three-bedroom raised ranch located on a quiet dead-end street in one of Perth Amboy's desirable neighborhoods. The floor plan offers a comfortable flow from the living room to the dining room and into the eat-in kitchen, creating an easy and inviting layout. Bedroom sizes are very comfortable, with excellent closet and storage space throughout. The partially finished basement provides additional living potential and offers convenient access to the built-in two-car garage. The backyard is ideal for entertaining, outdoor dining, or private rest and relaxation. Close proximity to the NJ Turnpike, Garden State Parkway, NJ Transit buses, Rt. 440, Rt. 287, and both Woodbridge Township and Perth Amboy shopping makes this location exceptionally convenient.
Courtesy of RE/MAX SELECT
$525,900
Oct 16, 2026
$525,900
13 days on market
Listing office changed from RE/MAX SELECT to .
Listing office changed from to RE/MAX SELECT.
Price reduced to $525,900.
Price reduced to $525,900.
Price reduced to $525,900.
Listing office changed from RE/MAX SELECT to .
Price reduced to $525,900.
Price reduced to $525,900.
Price reduced to $525,900.
Listing office changed from to RE/MAX SELECT.
Listing office changed from RE/MAX SELECT to .
Listing office changed from to RE/MAX SELECT.
Listing office changed from RE/MAX SELECT to .
Listing office changed from to RE/MAX SELECT.
Listing office changed from RE/MAX SELECT to .
Listing office changed from to RE/MAX SELECT.
Listing office changed from RE/MAX SELECT to .
Listing office changed from to RE/MAX SELECT.
Listing office changed from RE/MAX SELECT to .
Listing office changed from to RE/MAX SELECT.
Listing office changed from RE/MAX SELECT to .
Listing office changed from to RE/MAX SELECT.
Listing office changed from RE/MAX SELECT to .
Property Details
Beds: 3
Baths: 1
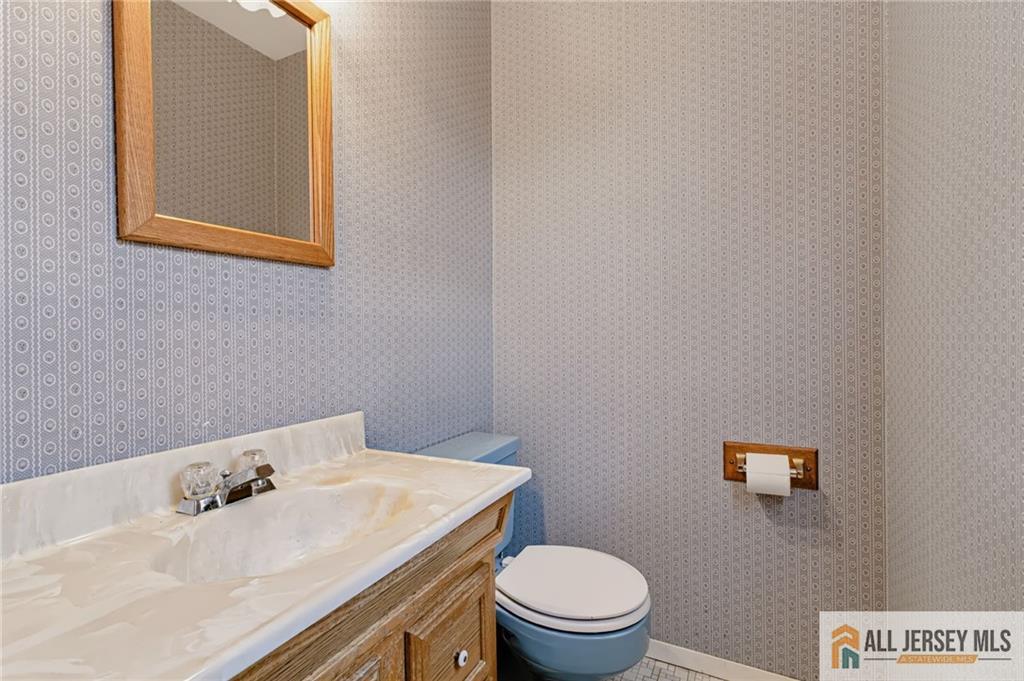
Half Baths: 1
Total Number of Rooms: 6
Dining Room Features: Formal Dining Room
Kitchen Features: Eat-in Kitchen
Appliances: Gas Range/Oven, Gas Water Heater
Has Fireplace: No
Number of Fireplaces: 0
Has Heating: Yes
Heating: Forced Air
Cooling: Central Air
Flooring: Carpet, Wood
Basement: Partially Finished, Storage Space, Utility Room
Interior Details
Property Class: Single Family Residence
Architectural Style: Ranch
Building Sq Ft: 1,242
Year Built: 1971
Stories: 1
Levels: One
Is New Construction: No
Has Private Pool: No
Has Spa: No
Has View: No
Has Garage: Yes
Has Attached Garage: Yes
Garage Spaces: 2
Has Carport: No
Carport Spaces: 0
Covered Spaces: 2
Has Open Parking: Yes
Parking Features: 2 Car Width, Asphalt, Built-In Garage
Total Parking Spaces: 0
Exterior Details
Lot Size (Acres): 0.1337
Lot Area: 0.1337
Lot Dimensions: 41X142
Lot Size (Square Feet): 5,824
Roof: Asphalt
On Waterfront: No
Property Attached: No
Utilities / Green Energy Details
Gas: Natural Gas
Sewer: Public Sewer
Water Source: Public
# of Electric Meters: 0
# of Gas Meters: 0
# of Water Meters: 0
HOA and Financial Details
Annual Taxes: $7,698.00
Has Association: No
Association Fee: $0.00
Association Fee 2: $0.00
Association Fee 2 Frequency: Monthly

 Favorite
 Print
 Contact


Similar Listings
- SqFt.1,480
- Beds4
- Baths2
- Garage1
- PoolNo
- SqFt.1,377
- Beds3
- Baths2
- Garage0
- PoolNo
- SqFt.1,380
- Beds3
- Baths2
- Garage0
- PoolNo
- SqFt.1,450
- Beds3
- Baths2
- Garage1
- PoolNo