
 Back to search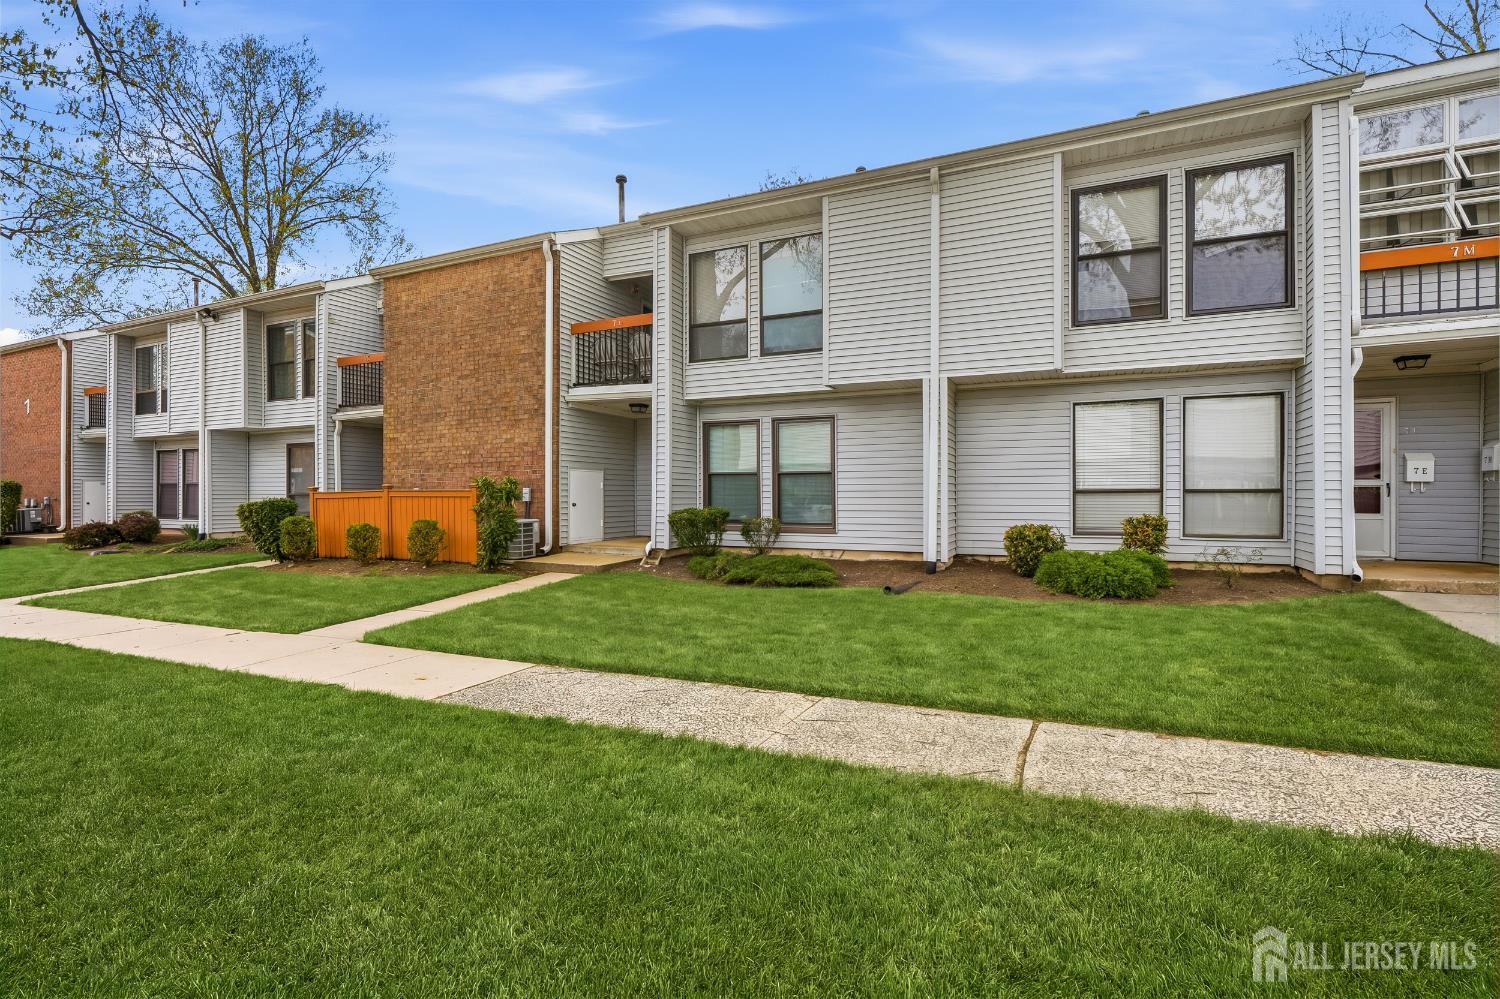
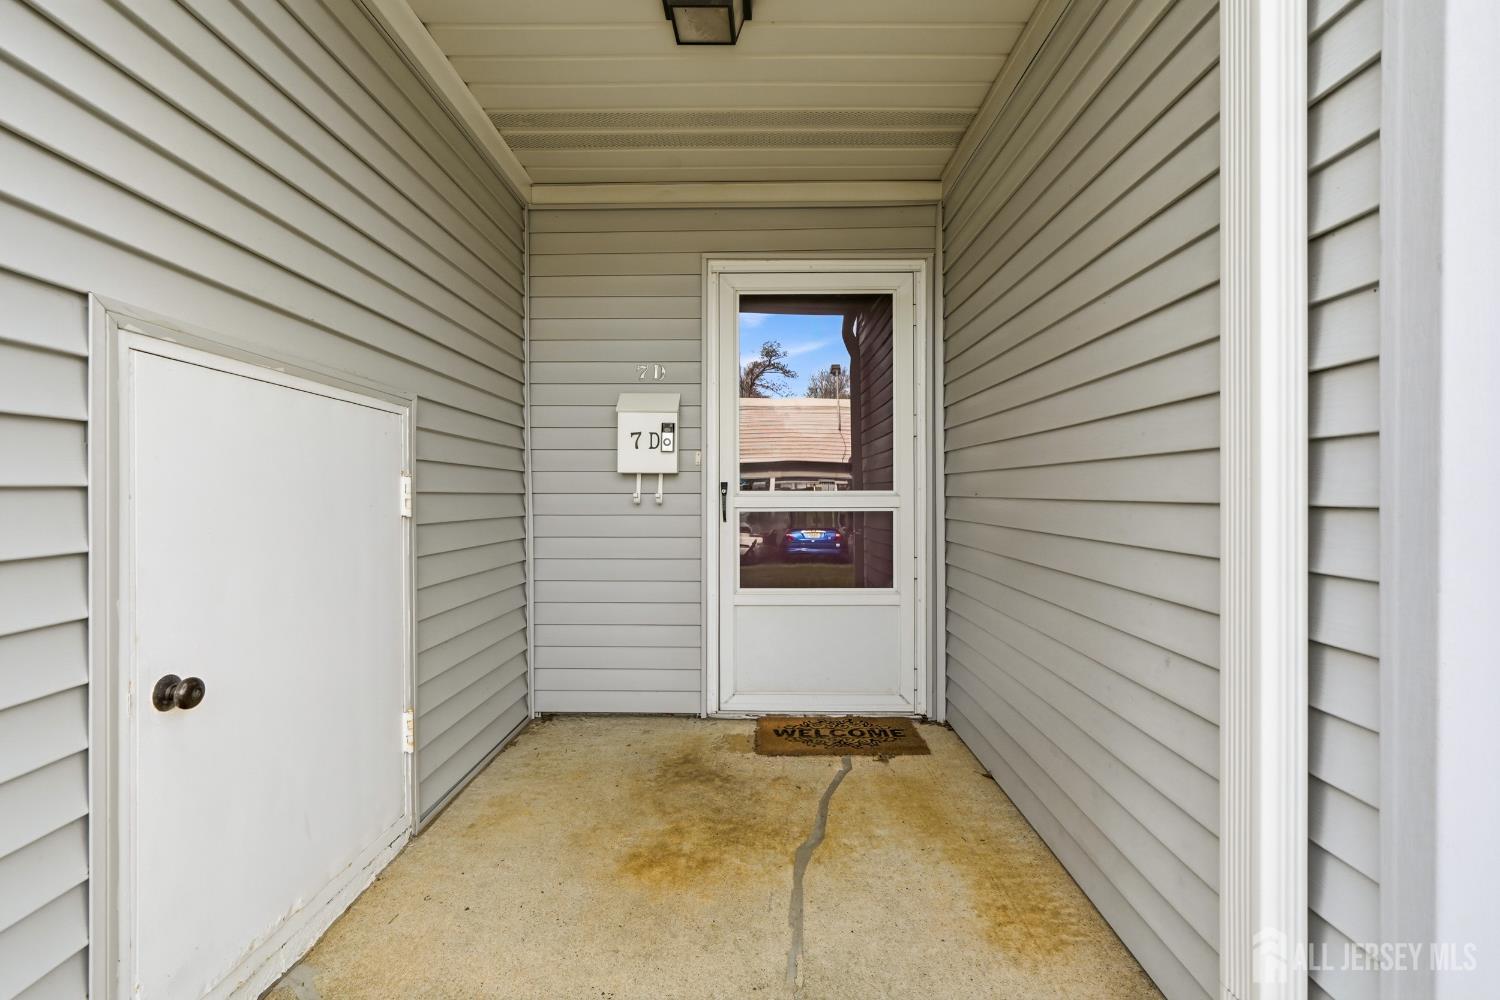
7 Dennison Drive # D, East Windsor NJ 08520
East Windsor, NJ 08520
Sq. Ft.
834Beds
2Baths
2.00Year Built
1970Pool
No
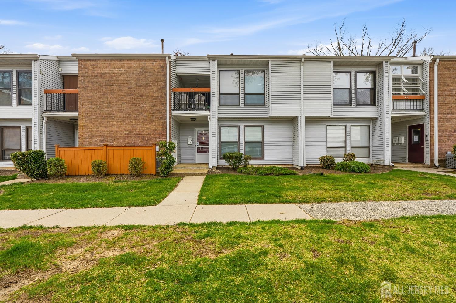
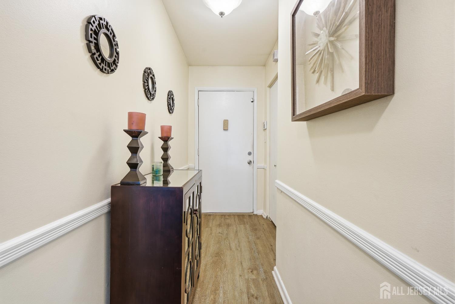
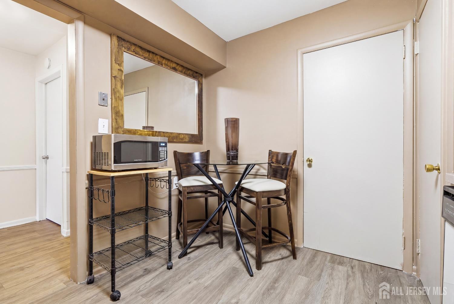
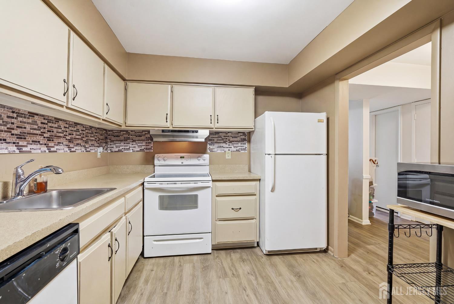
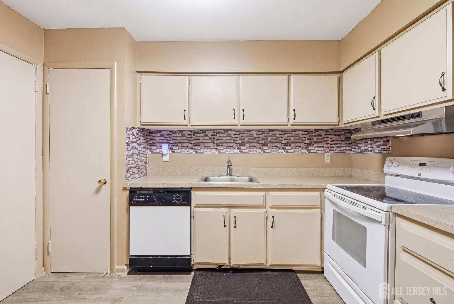
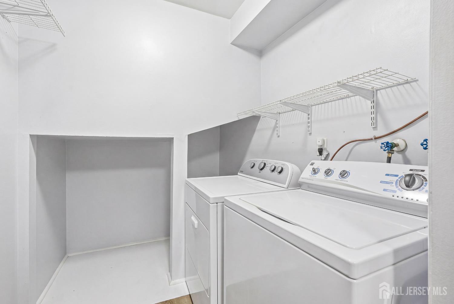
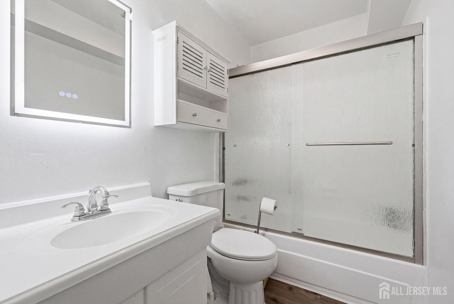
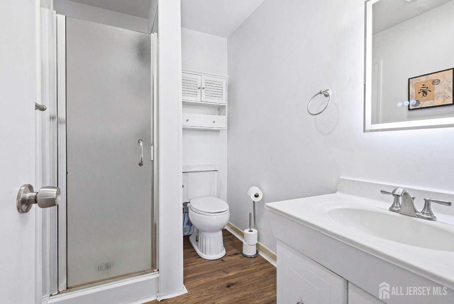
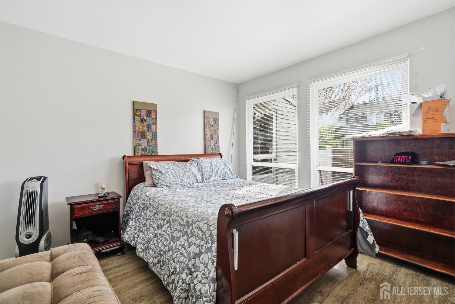
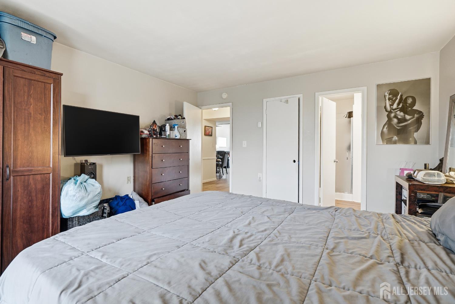
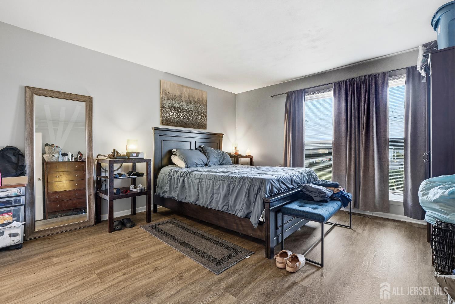
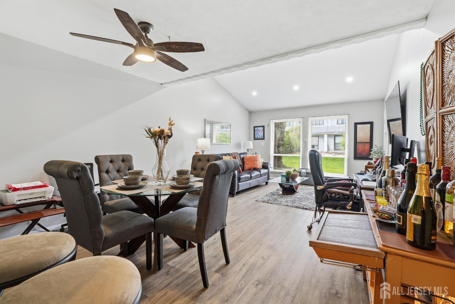
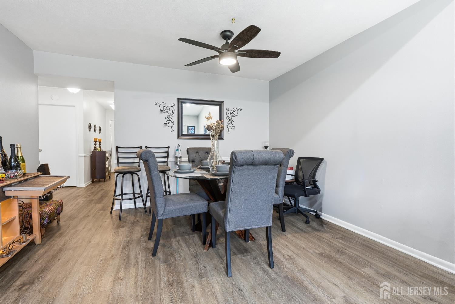
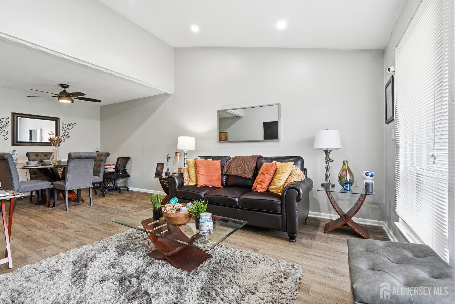
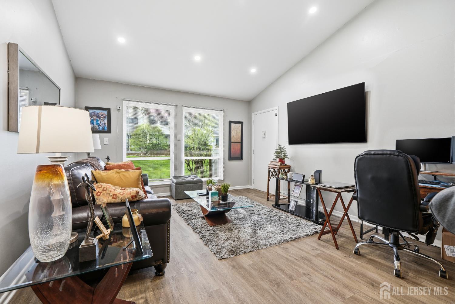
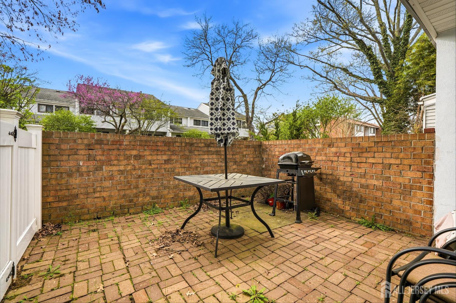
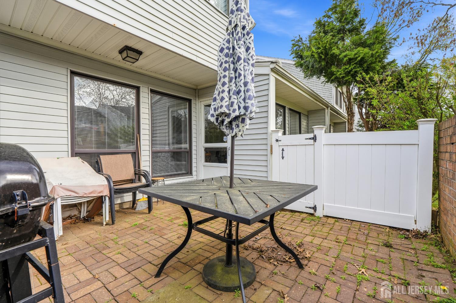
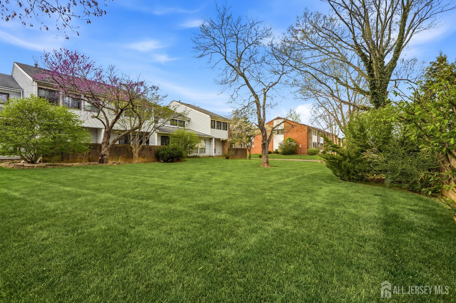
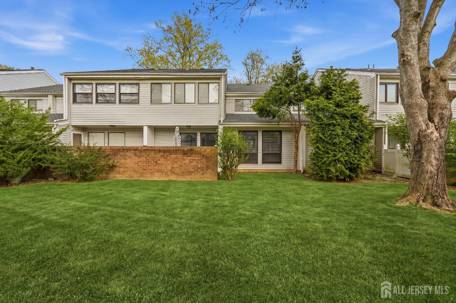
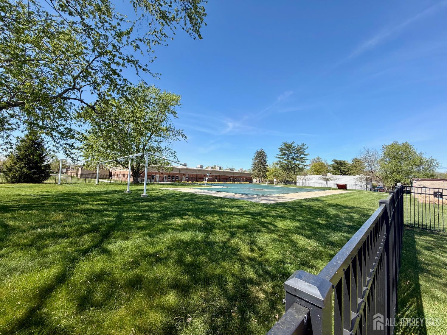
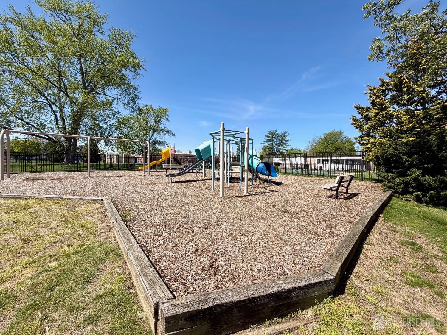
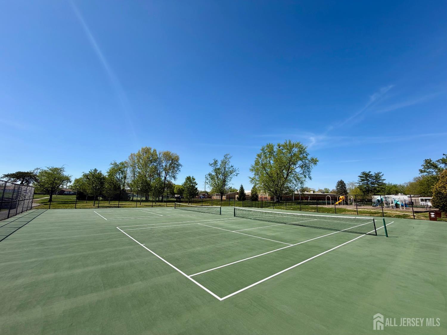
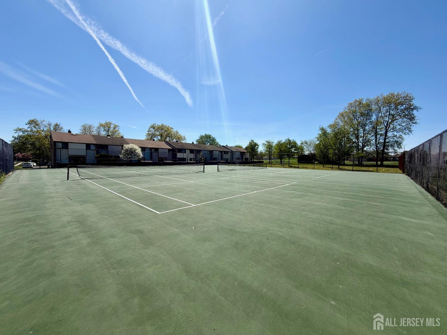
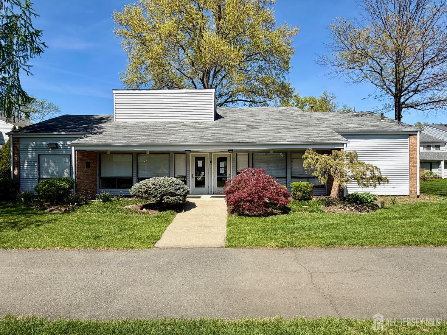
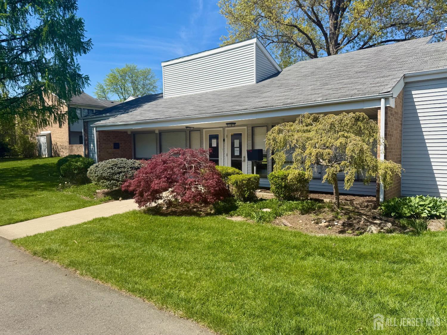
Welcome to 7D Dennison Drive in East Windsor, an updated, move-in-ready 2-bedroom, 2-full-bathroom condo offering comfort, convenience, and exceptional value in a prime commuter location. Step inside to a bright and inviting living space with an open layout. As you enter, you'll notice a large coat closet and an inviting hallway that flows seamlessly into the dining area, perfect for both everyday living and entertaining. The kitchen offers ample cabinet space and functionality, making meal prep a breeze. With a private laundry room attached and a washer/dryer combination, you'll never have to leave home to do laundry. Both bedrooms are generously sized with great closet space and high ceilings. The primary bedroom features an en-suite bathroom, creating a private retreat, while the second full bathroom is conveniently attached to the guest bedroom. The living room is airy and spacious, featuring a vaulted ceiling and recessed lighting that create an open and welcoming atmosphere. From there, you're led to a private brick patio with ample space to host guests and enjoy outdoor gatherings. Additional highlights include one assigned parking space in the parking deck, plenty of guest parking, ample storage throughout, and a quiet, well-maintained community. Enjoy the ease of low-maintenance condo living along with community amenities and beautifully maintained grounds. Ideally situated near major highways, including Route 33, Route 1, Applegarth Road, and the NJ Turnpike, as well as shopping, dining, and public transportation, this location is perfect for commuters and anyone looking for convenience. As an added convenience, the seller is willing to negotiate the sale of select furniture with the purchase of the condo, providing an opportunity for the new owner to make the transition even easier. Don't miss your opportunity to own this wonderful home!
Courtesy of BHHS FOX & ROACH REALTORS
$280,000
Aug 10, 2026
$280,000
21 days on market
Listing office changed from BHHS FOX & ROACH REALTORS to .
Listing office changed from to BHHS FOX & ROACH REALTORS.
Listing office changed from BHHS FOX & ROACH REALTORS to .
Price reduced to $280,000.
Price reduced to $280,000.
Price reduced to $280,000.
Listing office changed from to BHHS FOX & ROACH REALTORS.
Price reduced to $280,000.
Price reduced to $280,000.
Listing office changed from BHHS FOX & ROACH REALTORS to .
Listing office changed from to BHHS FOX & ROACH REALTORS.
Listing office changed from BHHS FOX & ROACH REALTORS to .
Listing office changed from to BHHS FOX & ROACH REALTORS.
Listing office changed from BHHS FOX & ROACH REALTORS to .
Listing office changed from to BHHS FOX & ROACH REALTORS.
Listing office changed from BHHS FOX & ROACH REALTORS to .
Listing office changed from to BHHS FOX & ROACH REALTORS.
Listing office changed from BHHS FOX & ROACH REALTORS to .
Listing office changed from to BHHS FOX & ROACH REALTORS.
Listing office changed from BHHS FOX & ROACH REALTORS to .
Listing office changed from to BHHS FOX & ROACH REALTORS.
Listing office changed from BHHS FOX & ROACH REALTORS to .
Listing office changed from to BHHS FOX & ROACH REALTORS.
Listing office changed from BHHS FOX & ROACH REALTORS to .
Listing office changed from to BHHS FOX & ROACH REALTORS.
Listing office changed from BHHS FOX & ROACH REALTORS to .
Listing office changed from to BHHS FOX & ROACH REALTORS.
Listing office changed from BHHS FOX & ROACH REALTORS to .
Listing office changed from to BHHS FOX & ROACH REALTORS.
Listing office changed from BHHS FOX & ROACH REALTORS to .
Listing office changed from to BHHS FOX & ROACH REALTORS.
Listing office changed from BHHS FOX & ROACH REALTORS to .
Listing office changed from to BHHS FOX & ROACH REALTORS.
Listing office changed from BHHS FOX & ROACH REALTORS to .
Listing office changed from to BHHS FOX & ROACH REALTORS.
Property Details
Beds: 2
Baths: 2
Half Baths: 0
Total Number of Rooms: 6
Dining Room Features: Living Dining Combo
Kitchen Features: Pantry
Appliances: Dishwasher, Dryer, Electric Range/Oven, Microwave, Refrigerator, Washer, Electric Water Heater
Has Fireplace: No
Number of Fireplaces: 0
Has Heating: Yes
Heating: Forced Air
Cooling: Central Air, Ceiling Fan(s)
Flooring: Vinyl-Linoleum
Window Features: Blinds
Interior Details
Property Class: Condo/TH
Architectural Style: Middle Unit
Building Sq Ft: 834
Year Built: 1970
Stories: 1
Levels: One
Is New Construction: No
Has Private Pool: No
Has Spa: No
Has View: No
Has Garage: No
Has Attached Garage: No
Garage Spaces: 0
Has Carport: No
Carport Spaces: 0
Covered Spaces: 0
Has Open Parking: No
Parking Features: None
Total Parking Spaces: 0
Exterior Details
Lot Size (Acres): 0.0191
Lot Area: 0.0191
Lot Dimensions: 0.00 x 0.00
Lot Size (Square Feet): 834
Roof: Asphalt
On Waterfront: No
Property Attached: No
Utilities / Green Energy Details
Sewer: Public Sewer
Water Source: Public
# of Electric Meters: 0
# of Gas Meters: 0
# of Water Meters: 0
HOA and Financial Details
Annual Taxes: $4,398.00
Has Association: No
Association Fee: $0.00
Association Fee 2: $0.00
Association Fee 2 Frequency: Monthly
Association Fee Includes: Common Area Maintenance, Snow Removal, Trash

 Favorite
 Print
Print
 Contact


Similar Listings
- SqFt.1,040
- Beds2
- Baths2
- Garage0
- PoolNo
- SqFt.873
- Beds2
- Baths2
- Garage0
- PoolNo

