
 Back to search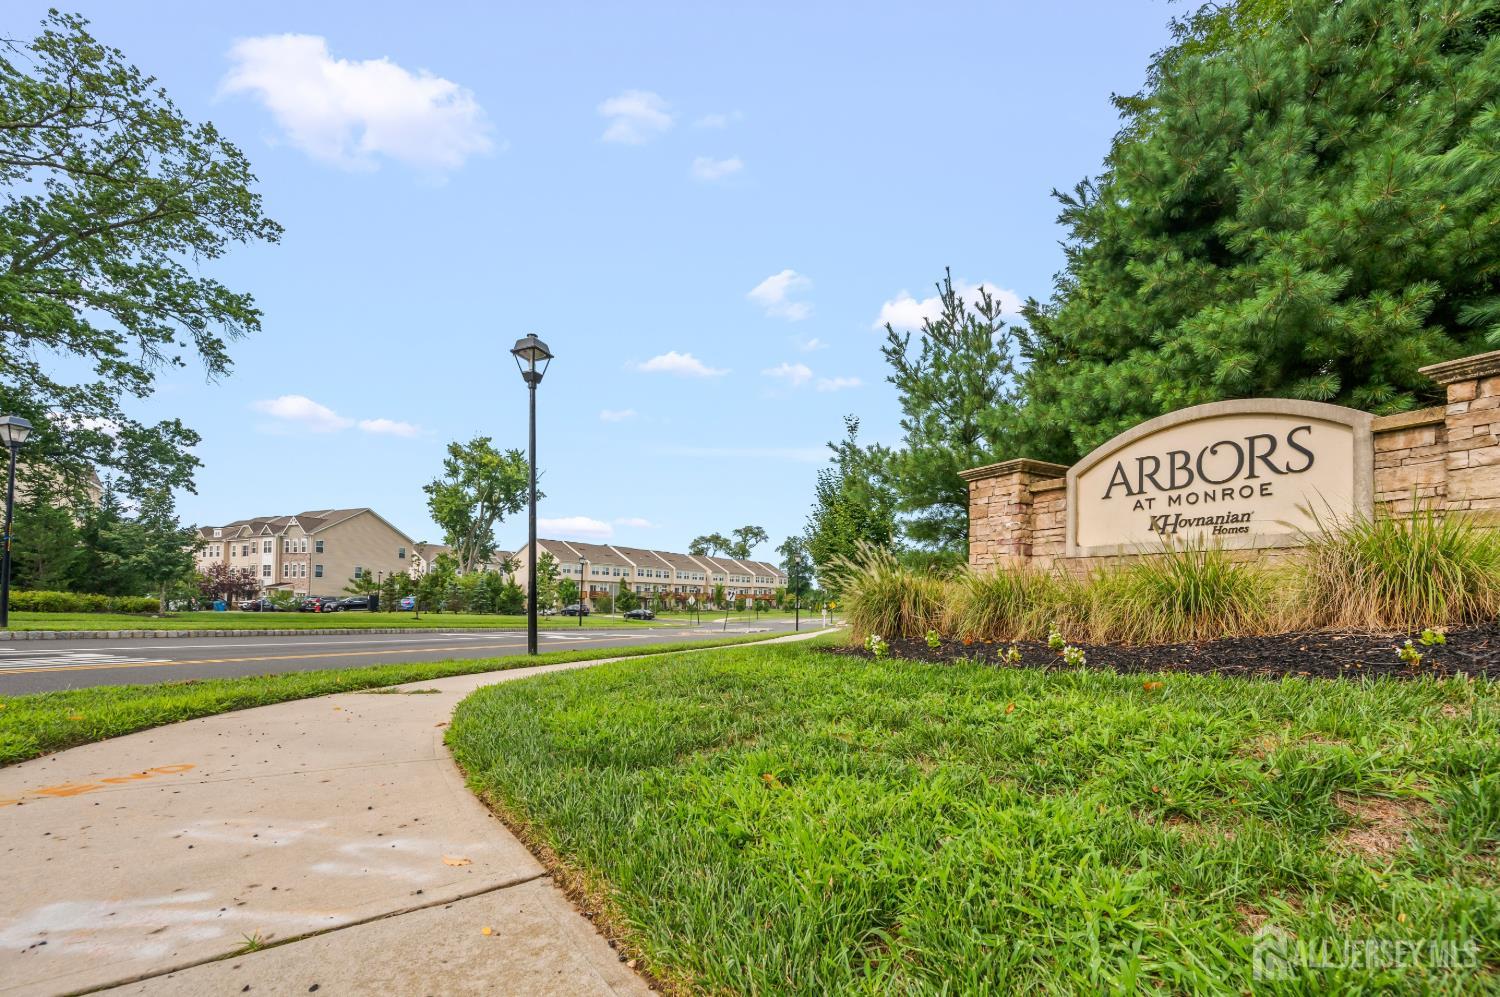
7 Larkspur Lane, Monroe NJ 08831
Monroe, NJ 08831
Sq. Ft.
2,504Beds
3Baths
3.50Year Built
2020Garage
2Pool
No
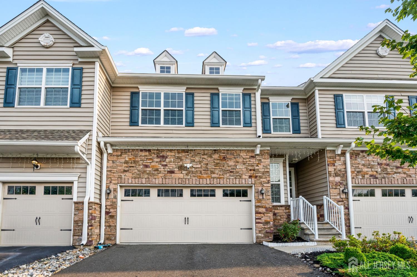
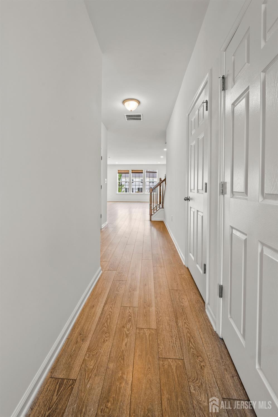
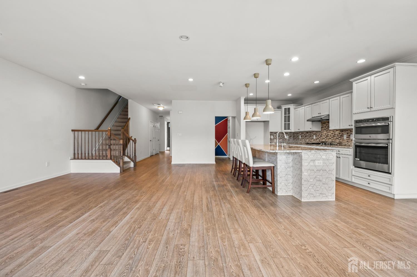
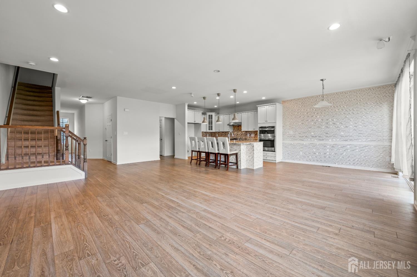
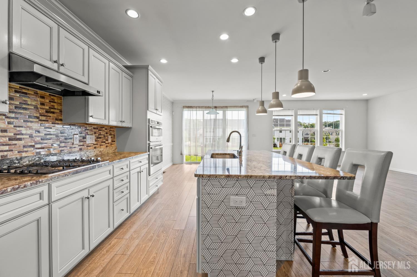
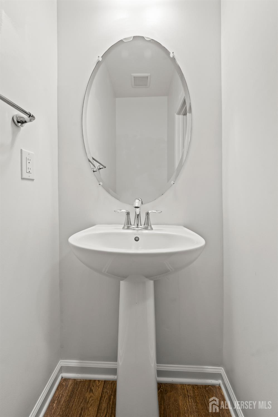
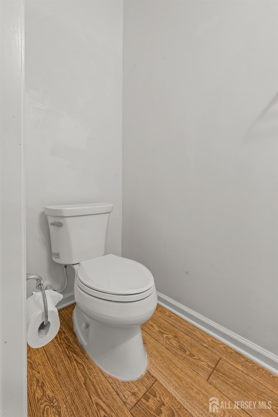
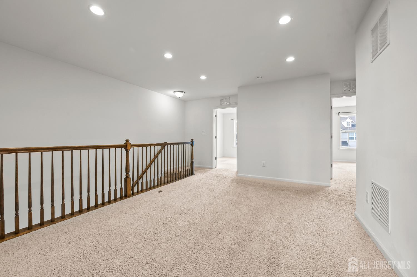
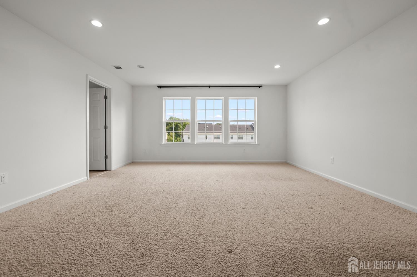
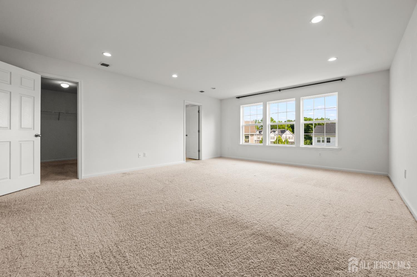
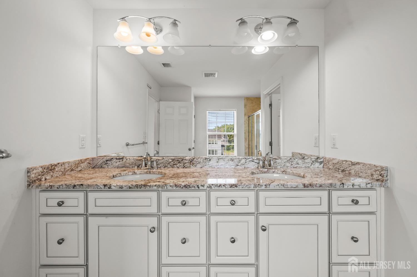
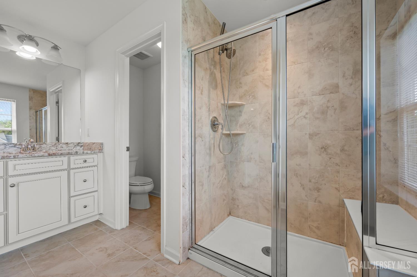
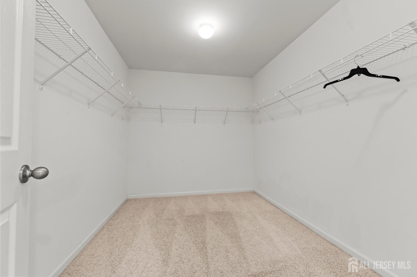
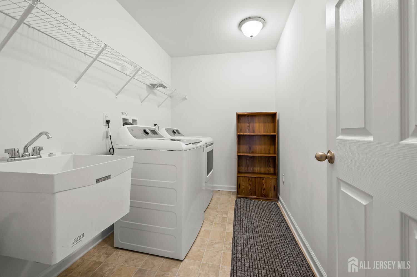
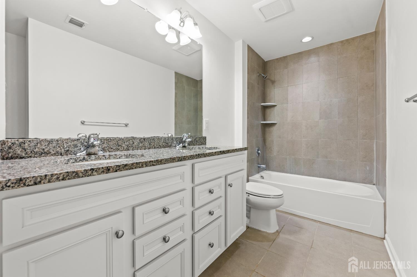
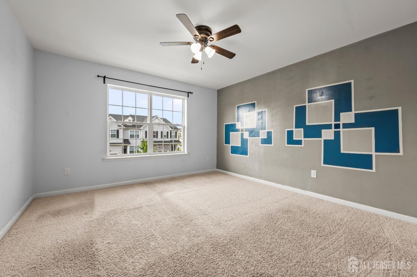
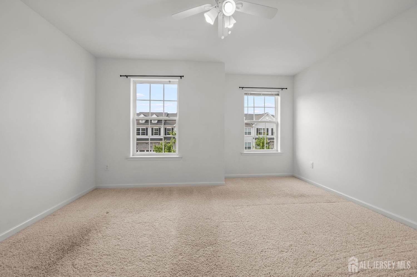
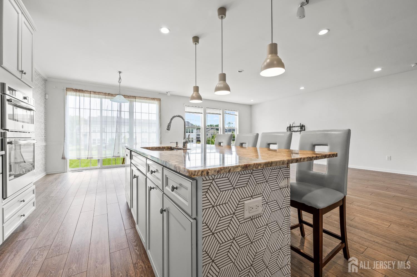
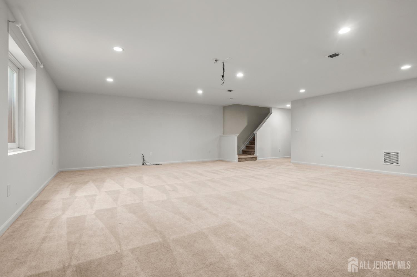
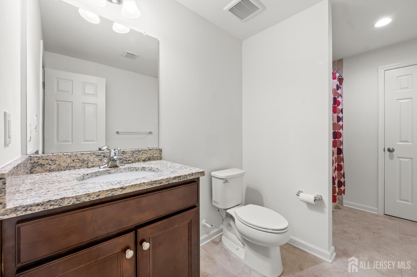
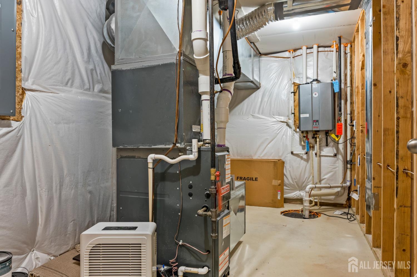
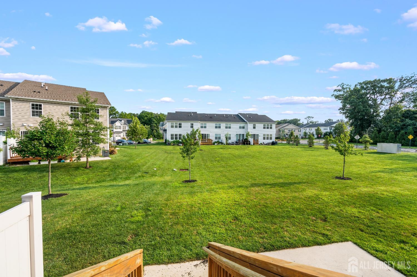
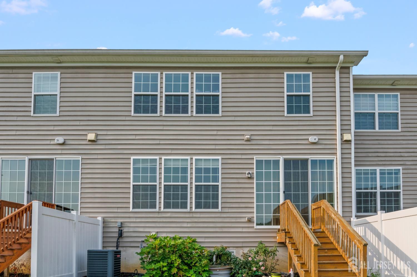
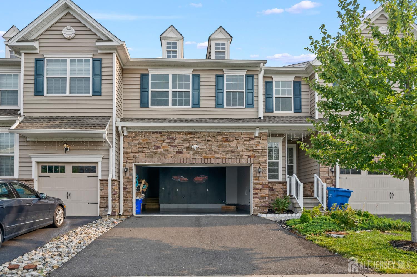
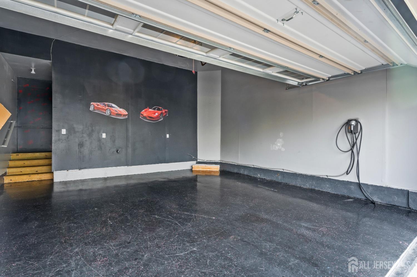
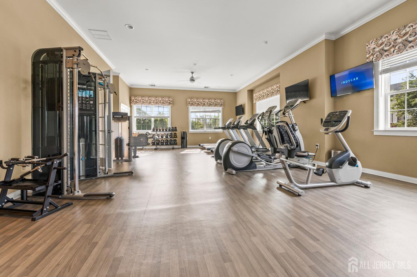
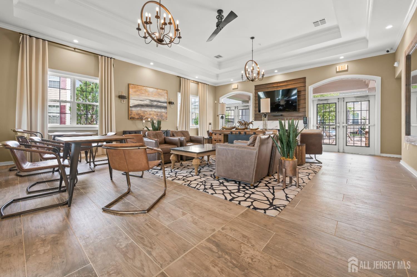
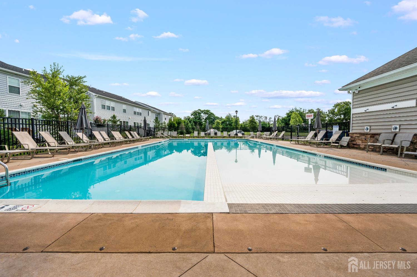
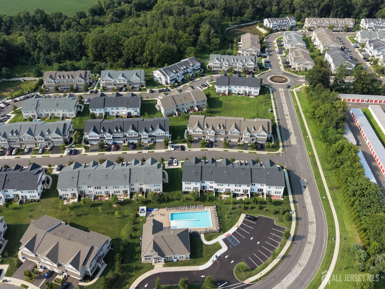
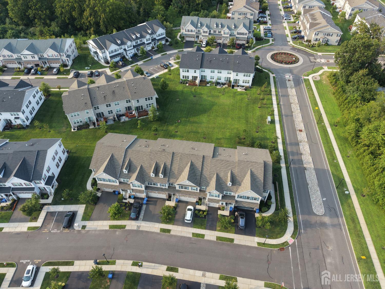
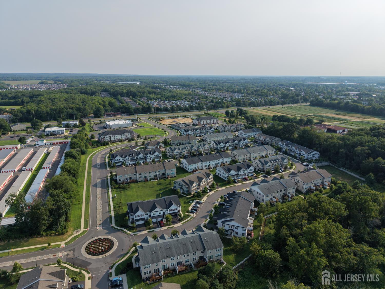
Welcome to the sought-after Arbors at Monroe Community in Monroe Township! This stunning 3 Bedroom, 3.5 Bath HAVERFORD model the largest and most desirable floor plan in the community is sure to impress from the moment you arrive. Featuring a rare 2-car attached garage and a bright East-facing orientation, this home offers both style and function. The open-concept main level seamlessly connects the living room, dining area, and a beautifully upgraded Kitchen complete with granite countertops, stainless steel appliances, tile backsplash, and elegant recessed lighting throughout. Head upstairs to find a versatile loft space, a convenient second floor laundry room, and recessed lighting in all bedrooms. The spacious Primary Suite features a private en-suite bath and a generously sized closet, while two additional oversized bedrooms provide plenty of room for family or guests. The fully finished Basement is an entertainer's dream offering a massive open area perfect for a media room or gathering space, a full bathroom, and a dedicated utility and storage room. Split-zone HVAC and a high-efficiency tankless water heater provide year-round comfort and energy savings. Enjoy resort-style community amenities including a clubhouse, fitness center, and outdoor pool. Commuters will love the direct NYC bus stop right at the community entrance, with easy access to Princeton Junction Train Station and major highways. This is a MUST SEE schedule your showing today!
Courtesy of REALTY MARK CENTRAL
Property Details
Beds: 3
Baths: 3
Half Baths: 1
Total Number of Rooms: 11
Master Bedroom Features: Two Sinks, Full Bath, Walk-In Closet(s)
Dining Room Features: Living Dining Combo
Kitchen Features: Granite/Corian Countertops, Kitchen Exhaust Fan, Kitchen Island, Pantry, Eat-in Kitchen
Appliances: Self Cleaning Oven, Dishwasher, Dryer, Gas Range/Oven, Exhaust Fan, Range, Trash Compactor, Oven, Washer, Kitchen Exhaust Fan, Gas Water Heater
Has Fireplace: No
Number of Fireplaces: 0
Has Heating: Yes
Heating: Zoned, Central, Forced Air
Cooling: Central Air, Ceiling Fan(s), Zoned
Flooring: Carpet, Laminate, Vinyl-Linoleum
Basement: Finished, Bath Full, Daylight, Recreation Room, Storage Space, Utility Room
Security Features: Fire Alarm, Security System
Window Features: Screen/Storm Window, Blinds, Shades-Existing
Interior Details
Property Class: Townhouse,Condo/TH
Structure Type: Townhouse
Architectural Style: Middle Unit, Townhouse, Two Story
Building Sq Ft: 2,504
Year Built: 2020
Stories: 2
Levels: Two
Is New Construction: No
Has Private Pool: Yes
Pool Features: Outdoor Pool, Private, Indoor
Has Spa: No
Has View: No
Has Garage: Yes
Has Attached Garage: Yes
Garage Spaces: 2
Has Carport: No
Carport Spaces: 0
Covered Spaces: 2
Has Open Parking: Yes
Parking Features: 2 Car Width, Additional Parking, Asphalt, Garage, Attached, Built-In Garage, Detached, Driveway
Total Parking Spaces: 0
Exterior Details
Lot Size (Acres): 0.0608
Lot Area: 0.0608
Lot Dimensions: 0.00 x 0.00
Lot Size (Square Feet): 2,648
Exterior Features: Lawn Sprinklers, Curbs, Screen/Storm Window, Sidewalk
Roof: Asphalt
On Waterfront: No
Property Attached: No
Utilities / Green Energy Details
Gas: Natural Gas
Sewer: Public Sewer
Water Source: Public
# of Electric Meters: 0
# of Gas Meters: 0
# of Water Meters: 0
Community and Neighborhood Details
HOA and Financial Details
Annual Taxes: $14,265.00
Has Association: Yes
Association Fee: $0.00
Association Fee 2: $0.00
Association Fee 2 Frequency: Monthly
Association Fee Includes: Management Fee, Common Area Maintenance, Insurance, Maintenance Grounds, Maintenance Fee

 Favorite
 Print
Print
 Contact


Similar Listings
- SqFt.2,620
- Beds3
- Baths3
- Garage2
- PoolNo
- SqFt.2,652
- Beds4
- Baths2+1½
- Garage2
- PoolNo
- SqFt.2,694
- Beds4
- Baths2+1½
- Garage2
- PoolNo
- SqFt.3,028
- Beds4
- Baths2+1½
- Garage2
- PoolNo

