
 Back to search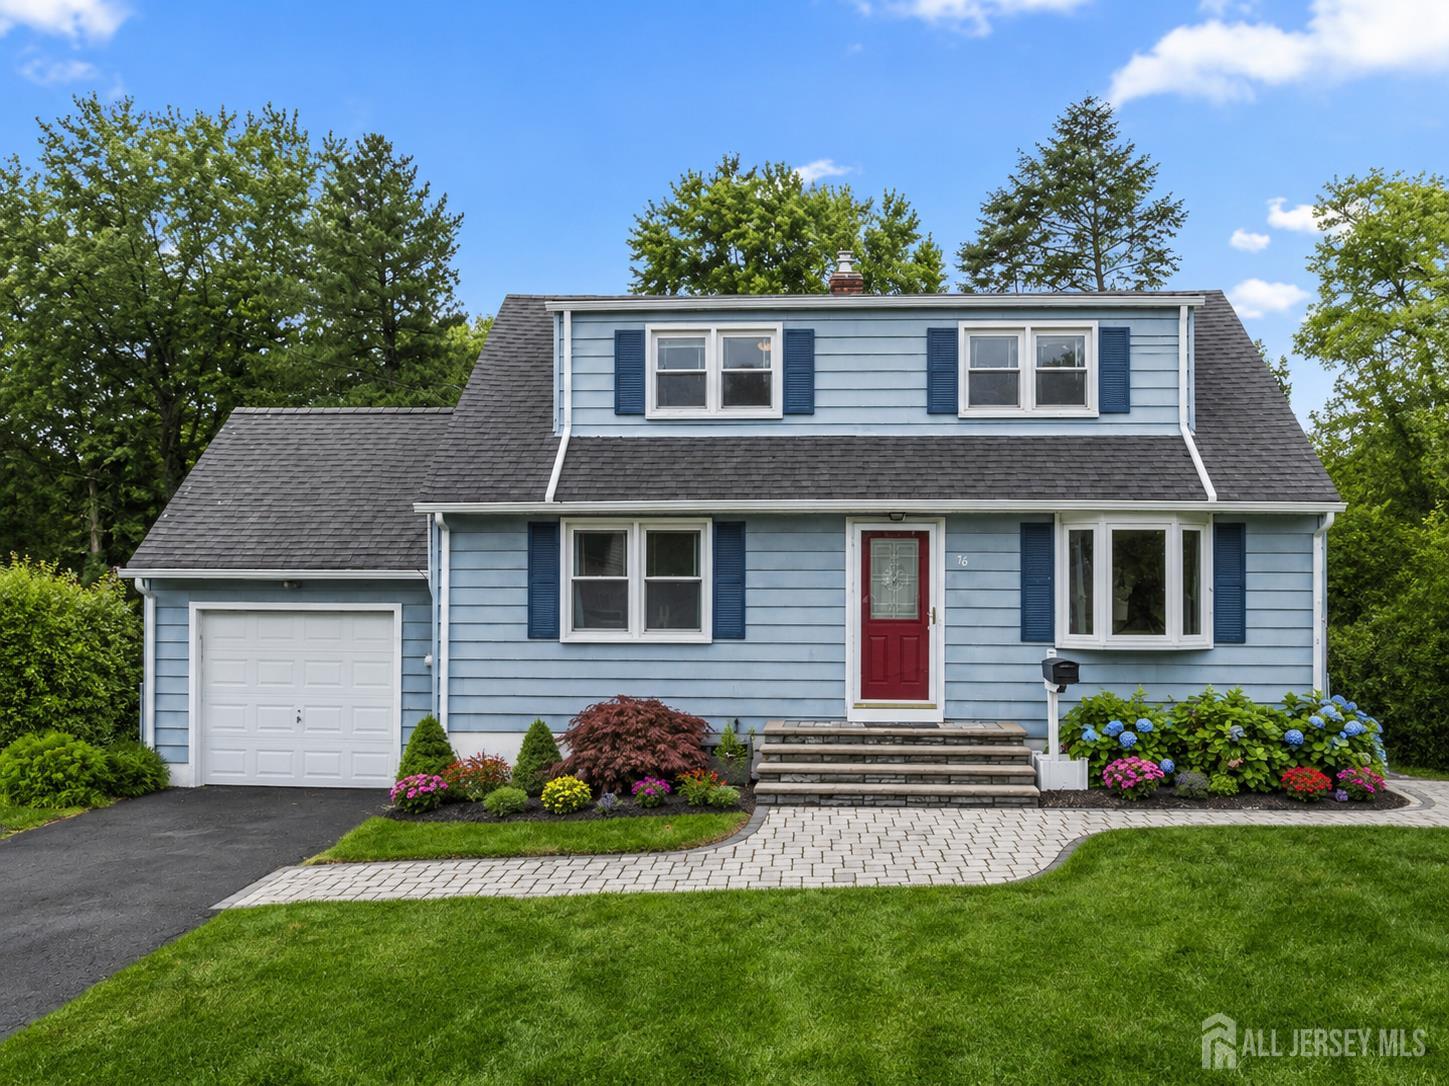
70 Merrill Avenue, East Brunswick NJ 08816
East Brunswick, NJ 08816
Sq. Ft.
1,229Beds
3Baths
2.00Year Built
1953Garage
1Pool
No
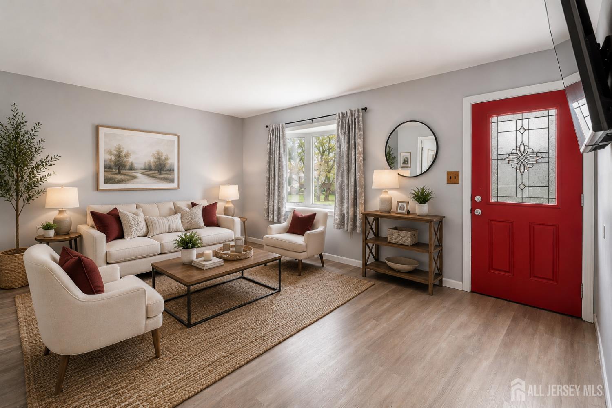
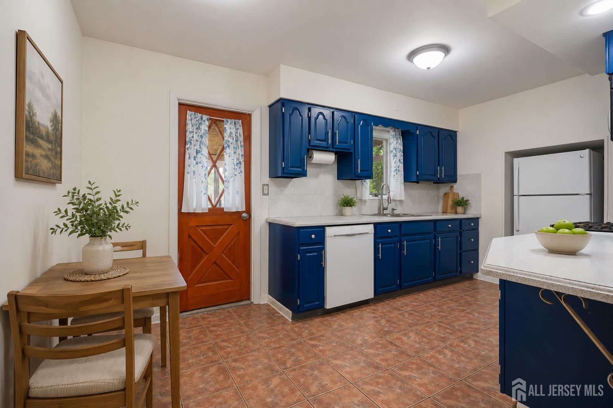
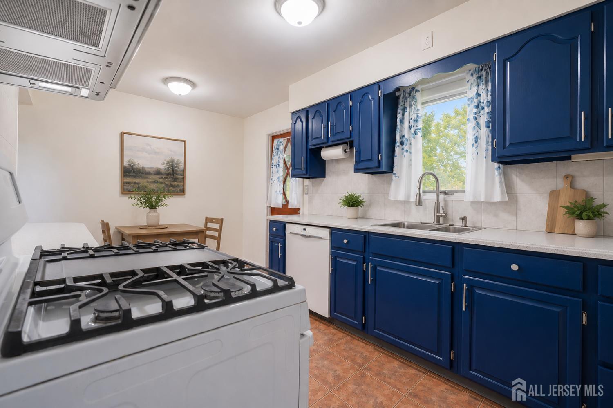
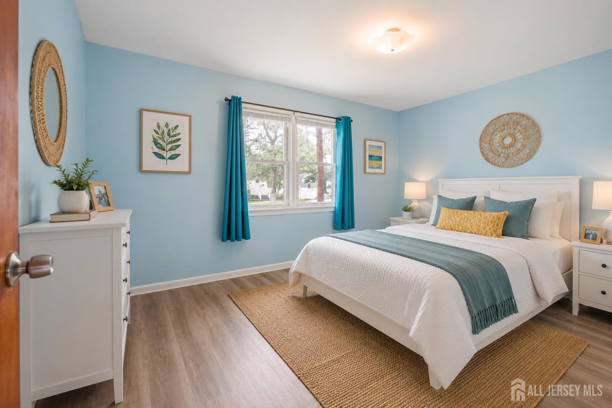
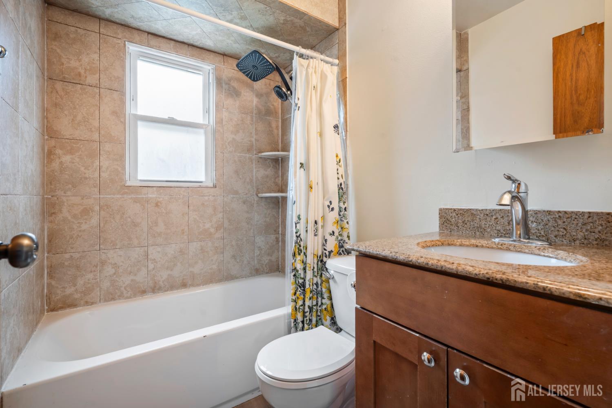
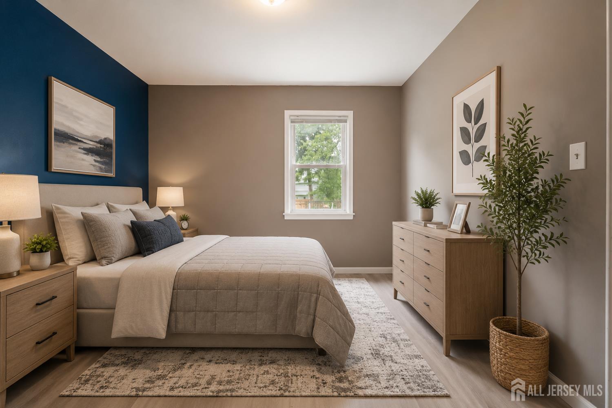
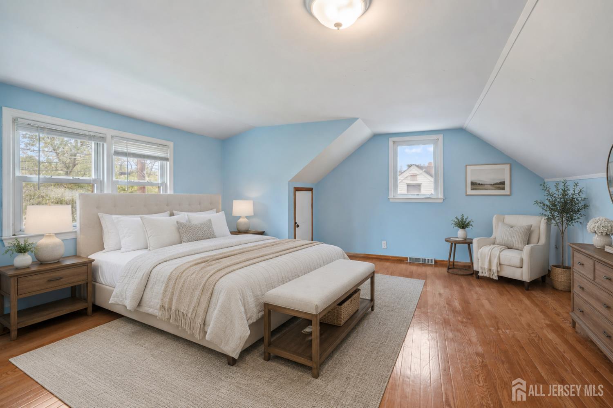
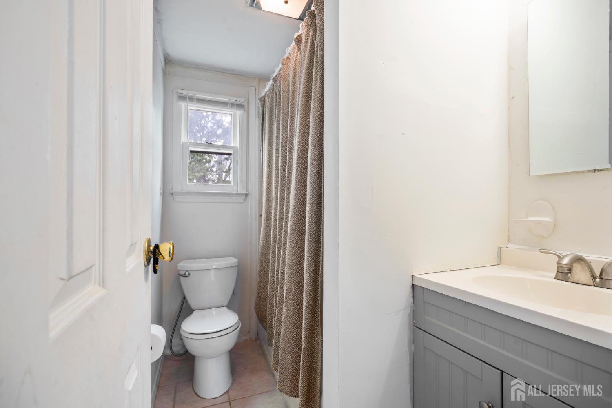
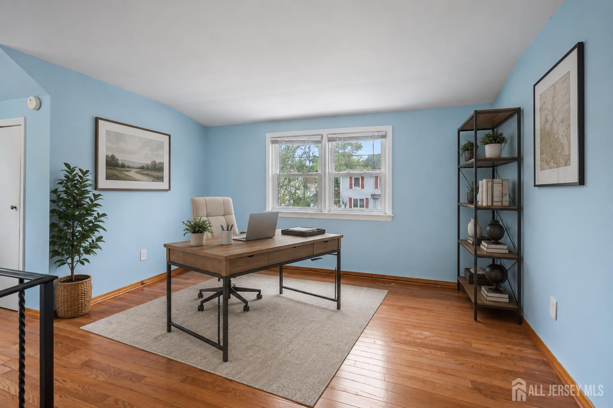
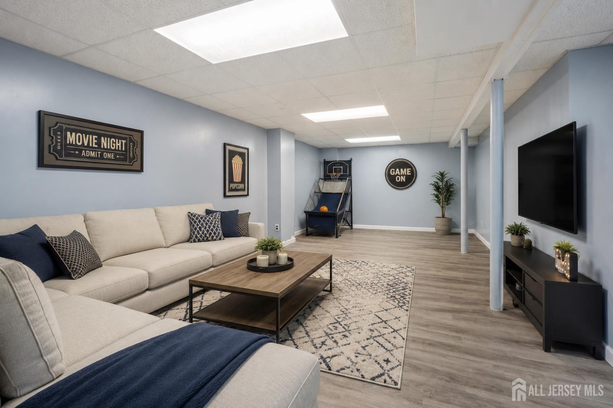
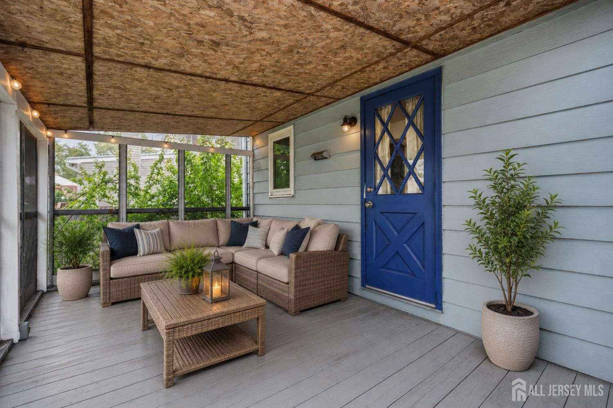
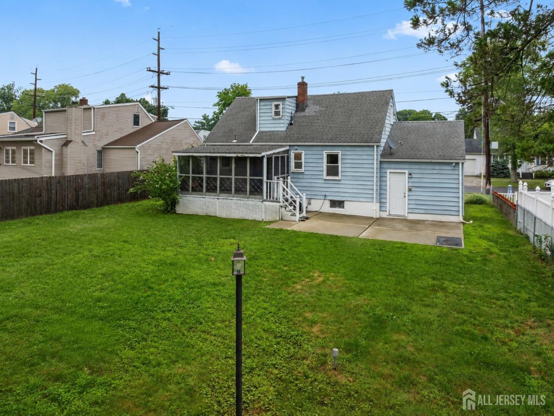
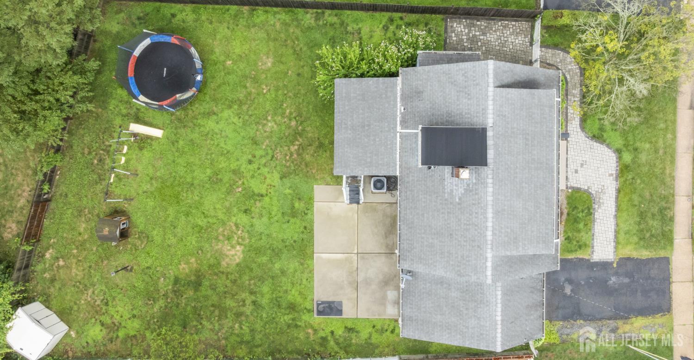
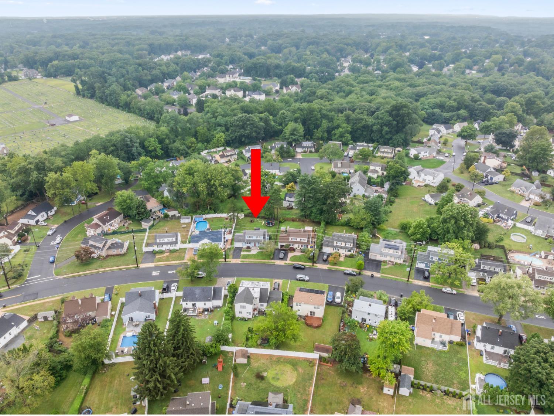
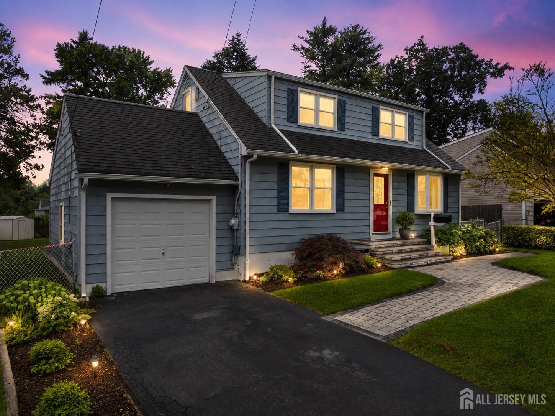
Welcome to this charming east-facing home, where timeless character, versatile living spaces, and an exceptional location come together to create a place you'll be proud to call home. Nestled in one of East Brunswick's desirable neighborhoods, this inviting residence offers warmth, comfort, and flexibility for today's lifestyle. Step inside to a spacious, sun-filled living room, where a beautiful bay window fills the home with natural light, creating a bright and welcoming atmosphere. The thoughtfully designed main level features two generously sized bedrooms, a full bathroom, and a spacious eat-in kitchen with abundant cabinetry and a picturesque window overlooking the screened sunroom, providing a peaceful setting while preparing meals or enjoying your morning coffee. The second level offers a private bedroom, a full bathroom, and an expansive flex space designed to adapt to your lifestyle. Whether you envision a home office, relaxing sitting room, media lounge, reading retreat, fitness area, or creative studio, this versatile area offers endless possibilities while the additional full bath provides added comfort and convenience for family and guests. The finished basement expands the home's living space, offering the perfect setting for a recreation room, game room, home theater, fitness area, or playroom. An oversized laundry and utility room provides exceptional storage and workspace, making it ideal for hobbies, projects, or a dedicated workshop. Step outside into your own private backyard retreat. The fully fenced yard offers plenty of green space for entertaining, gardening, pets, or play, while the covered screened sunroom provides the perfect place to relax, dine outdoors, or enjoy warm summer evenings surrounded by nature. Ideally located in the heart of East Brunswick, this home offers convenient access to award-winning Blue Ribbon schools, parks, shopping, restaurants, major highways, Rutgers University, Robert Wood Johnson University Hospital, and transportation to New York City.
Courtesy of RE/MAX FIRST REALTY, INC.
Property Details
Beds: 3
Baths: 2
Half Baths: 0
Total Number of Rooms: 6
Kitchen Features: Eat-in Kitchen
Appliances: Dishwasher, Dryer, Gas Range/Oven, Refrigerator, Washer
Has Fireplace: No
Number of Fireplaces: 0
Has Heating: Yes
Heating: Forced Air
Cooling: Central Air
Flooring: Ceramic Tile, Laminate, See Remarks, Wood
Basement: Finished, Recreation Room, Storage Space, Workshop, Laundry Facilities
Interior Details
Property Class: Single Family Residence
Architectural Style: Cape Cod, Two Story
Building Sq Ft: 1,229
Year Built: 1953
Stories: 2
Levels: Two
Is New Construction: No
Has Private Pool: No
Has Spa: No
Has View: No
Direction Faces: East
Has Garage: Yes
Has Attached Garage: Yes
Garage Spaces: 1
Has Carport: No
Carport Spaces: 0
Covered Spaces: 1
Has Open Parking: Yes
Other Structures: Shed(s)
Parking Features: 1 Car Width, 2 Cars Deep, Garage, Attached
Total Parking Spaces: 0
Exterior Details
Lot Size (Acres): 0.1708
Lot Area: 0.1708
Lot Dimensions: 120.00 x 62.00
Lot Size (Square Feet): 7,440
Exterior Features: Patio, Fencing/Wall, Storage Shed, Yard
Fencing: Fencing/Wall
Roof: Asphalt
Patio and Porch Features: Patio
On Waterfront: No
Property Attached: No
Utilities / Green Energy Details
Gas: Natural Gas
Sewer: Public Sewer
Water Source: Public
# of Electric Meters: 0
# of Gas Meters: 0
# of Water Meters: 0
HOA and Financial Details
Annual Taxes: $8,671.00
Has Association: No
Association Fee: $0.00
Association Fee 2: $0.00
Association Fee 2 Frequency: Monthly

 Favorite
 Print
Print
 Contact


Similar Listings
- SqFt.1,004
- Beds2
- Baths3
- Garage1
- PoolNo
- SqFt.1,500
- Beds3
- Baths1+1½
- Garage1
- PoolNo
- SqFt.1,500
- Beds3
- Baths1+1½
- Garage1
- PoolNo
- SqFt.1,494
- Beds3
- Baths2
- Garage1
- PoolNo

