
 Back to search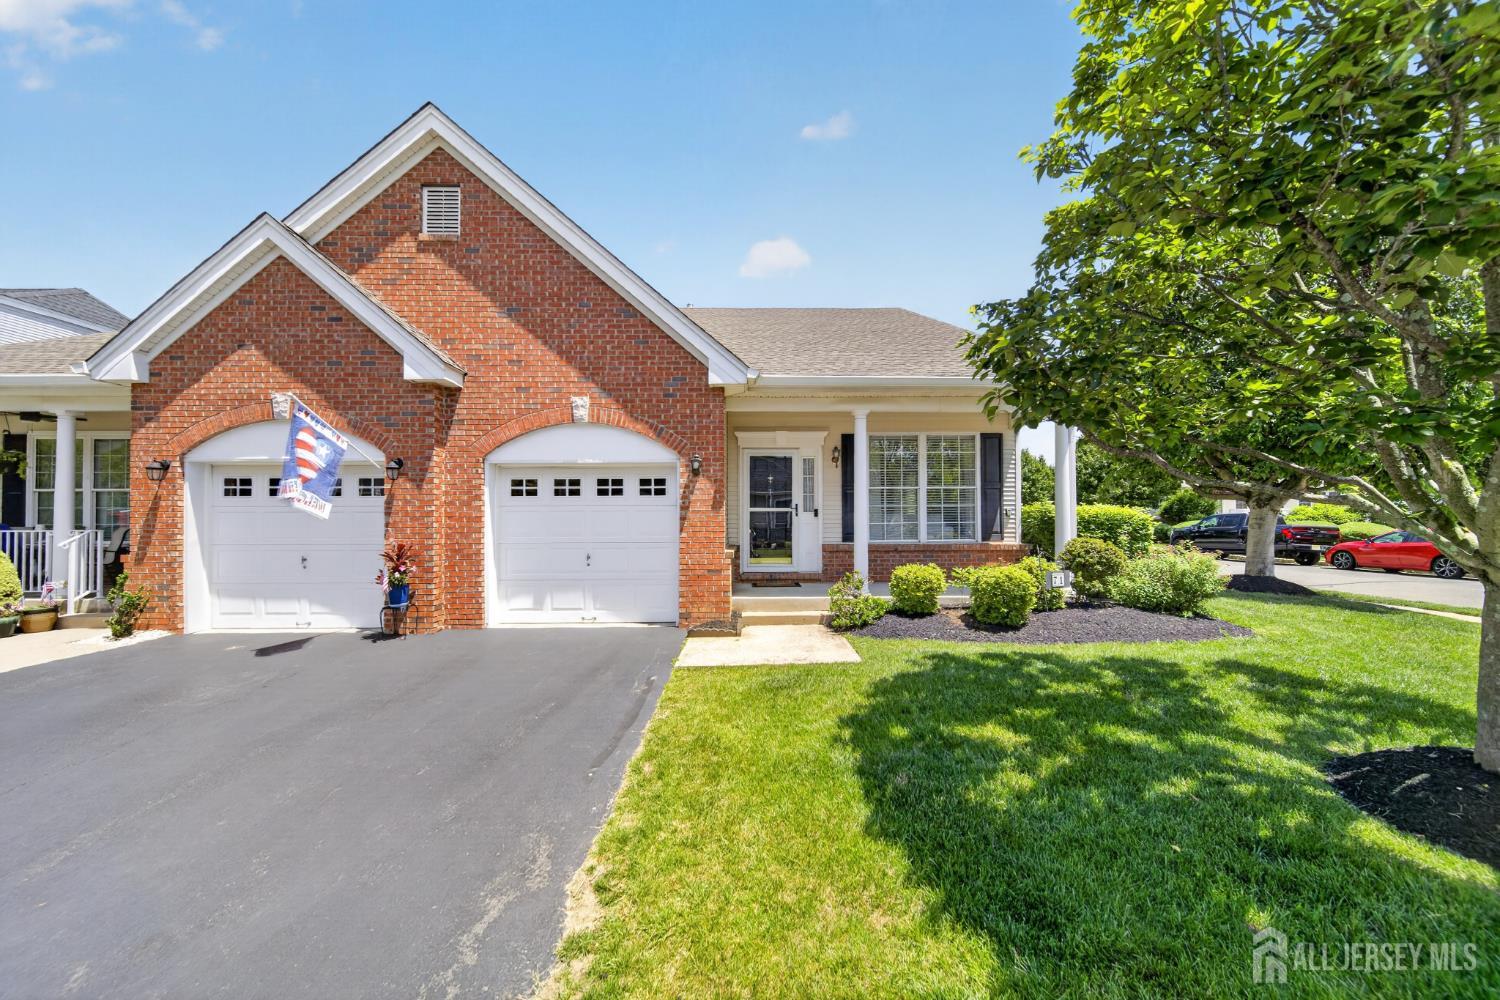
71 Burholme Drive, Hamilton NJ 08691
Hamilton, NJ 08691
Sq. Ft.
1,299Beds
2Baths
2.00Year Built
2002Garage
1Pool
No
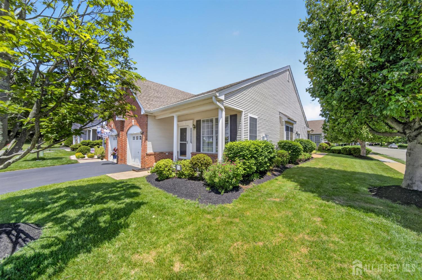
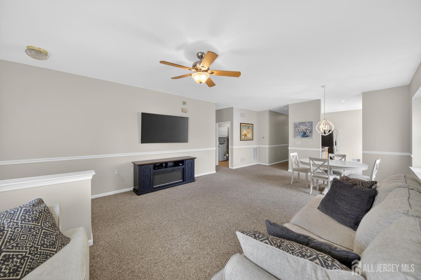
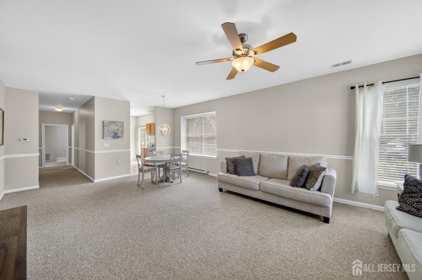
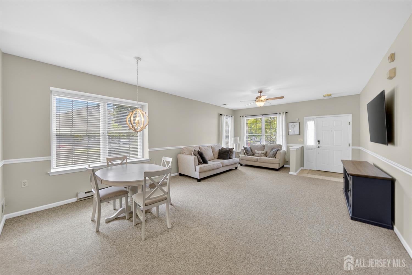
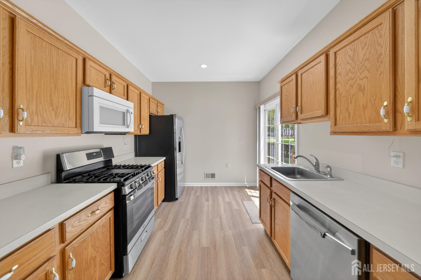
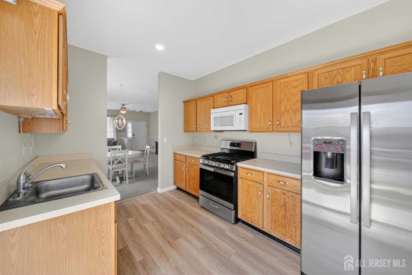
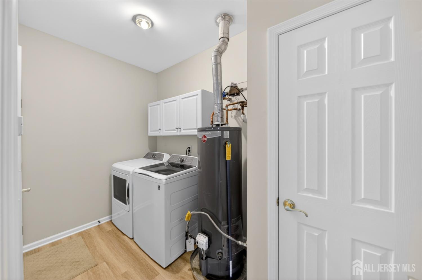
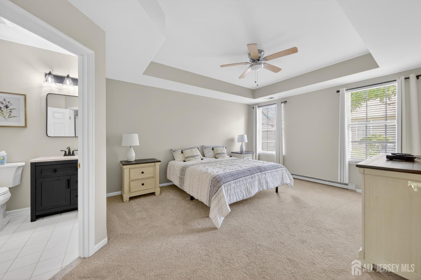
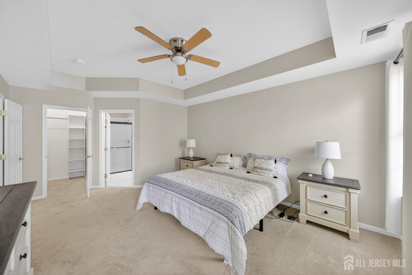
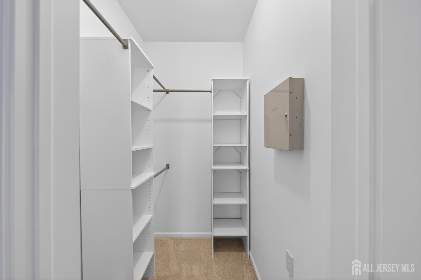
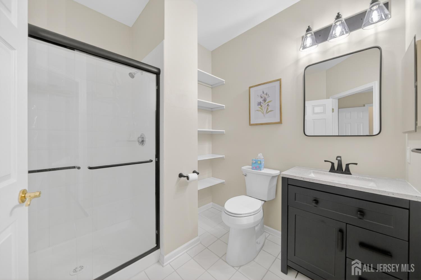
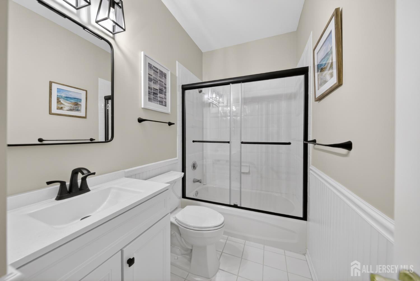
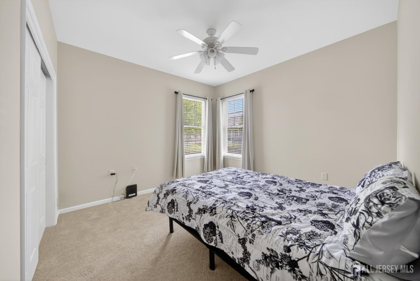
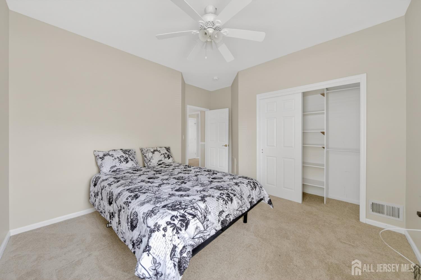
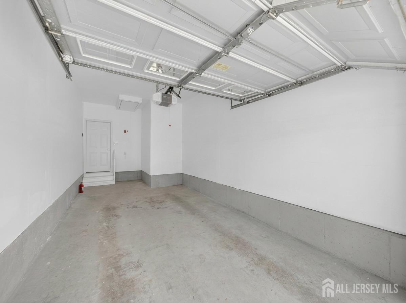
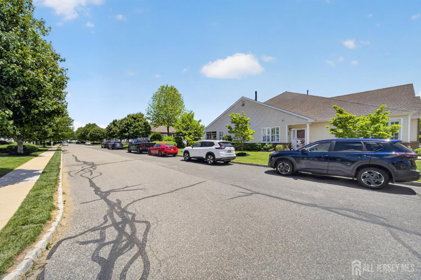
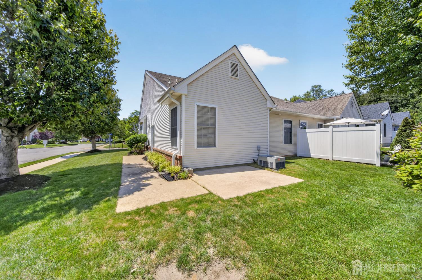
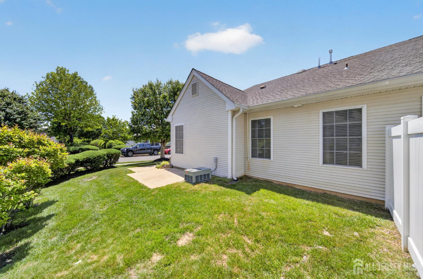
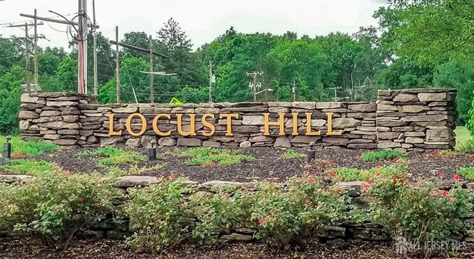
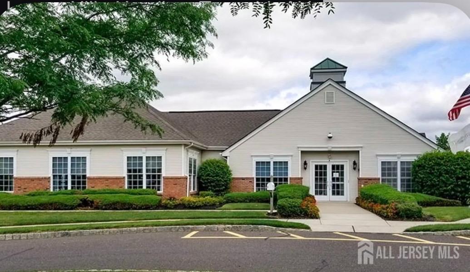
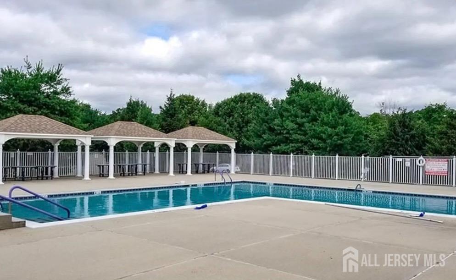
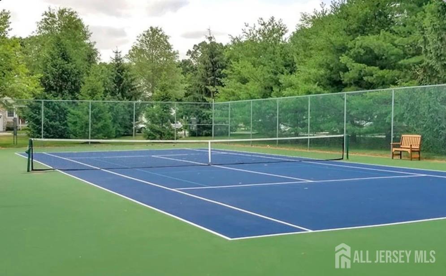
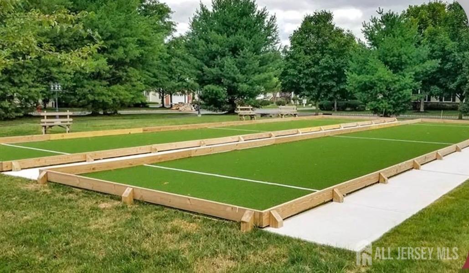
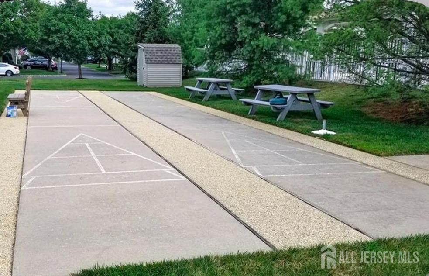
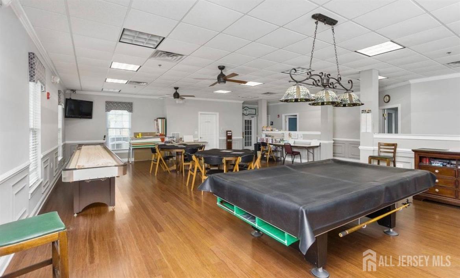
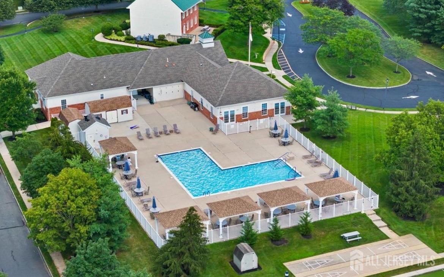
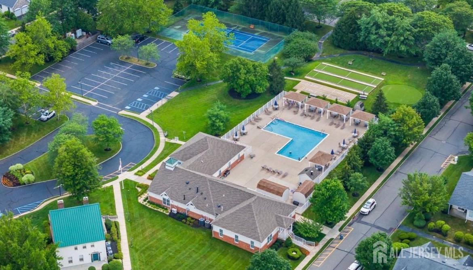
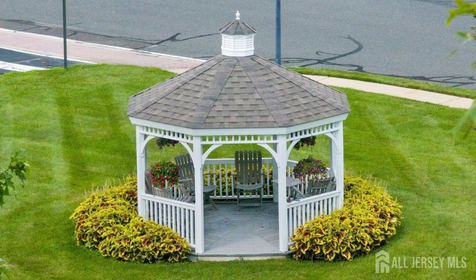
There's something really special about a home that invites you to slow down and really enjoy where you are. This Meticulously maintained End Unit Ash Model home is on a Cul-de-Sac in the highly sought-after Locust Hill 55+ community in Hamilton. The home boasts a charming rocking chair front porch & lovely back patio that provides a perfect setting to admire the tranquil landscaping. The home is a Thoughtfully designed one level w 2 bdrms & 2 full baths. The open concept LR/DR room flows into the inviting eat in kitchen w sliders that lead to a pathway to your private backyard patio. The primary bedroom has elegant tray ceiling, ensuite bath & spacious step in closet. The 2nd Bedroom has a full bathroom nearby. Storage space is abundant, including an oversized one car, direct access garage & dedicated laundry room. The driveway provides off street parking & w the end unit there is additional street parking along the side of the home for guests. Inside, the home has been professionally repainted in a bright, neutral palette including walls, ceilings, and trim. New carpeting in bdrms, new kitchen floor, updated bathrooms & kitchen appliances & washer/ dryer. Roof in 2020. The spacious clubhouse at Locust Hill supports several social & recreational activities & events. Some of these include book club, movie nights, bridge, pinochle, poker, & holiday parties. The clubhouse offers a social room w a big-screen television, kitchen, library & computer room. Residents can enjoy a friendly game of cards in the card room or a game of billiards. You can stay in shape with a visit to the fitness center or on the scenic paved trails that wind throughout the community. Enjoy the outdoor pool w Chairs & Umbrellas, You can also enjoy the horseshoe pits, tennis, bocce ball & putting green among other activities. The home has convenient access to I-95 and major roadways. Enjoy low-maintenance living, with association fees covering lawn care, snow removal, and access to all community amenities. Just unpack and move right in!! Locust Hill isn't just a place to live--it's a lifestyle!! Come make this your new home!
Courtesy of J.J. ELEK REALTY CO.
$385,000
Jun 3, 2026
$385,000
90 days on market
Listing office changed from J.J. ELEK REALTY CO. to .
Listing office changed from to J.J. ELEK REALTY CO..
Price reduced to $385,000.
Price reduced to $385,000.
Price reduced to $385,000.
Price reduced to $385,000.
Price reduced to $385,000.
Price reduced to $385,000.
Price reduced to $385,000.
Listing office changed from J.J. ELEK REALTY CO. to .
Listing office changed from to J.J. ELEK REALTY CO..
Listing office changed from J.J. ELEK REALTY CO. to .
Listing office changed from to J.J. ELEK REALTY CO..
Listing office changed from J.J. ELEK REALTY CO. to .
Listing office changed from to J.J. ELEK REALTY CO..
Listing office changed from J.J. ELEK REALTY CO. to .
Listing office changed from to J.J. ELEK REALTY CO..
Listing office changed from J.J. ELEK REALTY CO. to .
Property Details
Beds: 2
Baths: 2
Half Baths: 0
Total Number of Rooms: 6
Master Bedroom Features: 1st Floor, Walk-In Closet(s)
Dining Room Features: Living Dining Combo
Kitchen Features: Eat-in Kitchen
Appliances: Dishwasher, Dryer, Gas Range/Oven, Microwave, Refrigerator, Range, Washer, Gas Water Heater
Has Fireplace: No
Number of Fireplaces: 0
Has Heating: Yes
Heating: Baseboard, Radiant, Electric, Forced Air
Cooling: Central Air, Ceiling Fan(s), Attic Fan
Flooring: Carpet, Ceramic Tile, Vinyl-Linoleum
Window Features: Blinds, Drapes
Interior Details
Property Class: Single Family Residence
Architectural Style: Development Home, End Unit
Building Sq Ft: 1,299
Year Built: 2002
Stories: 1
Levels: One
Is New Construction: No
Has Private Pool: No
Pool Features: None, Outdoor Pool
Has Spa: No
Has View: No
Has Garage: Yes
Has Attached Garage: Yes
Garage Spaces: 1
Has Carport: No
Carport Spaces: 0
Covered Spaces: 1
Has Open Parking: Yes
Other Available Parking: Oversized Vehicles Restricted
Other Structures: Shed(s)
Parking Features: 1 Car Width, Garage, Attached, Built-In Garage, Detached, Garage Door Opener, Driveway, On Street
Total Parking Spaces: 0
Exterior Details
Lot Size (Acres): 0.1350
Lot Area: 0.1350
Lot Dimensions: 105.00 x 58.00
Lot Size (Square Feet): 5,881
Exterior Features: Open Porch(es), Patio, Enclosed Porch(es), Storage Shed, Yard
Roof: Asphalt
Patio and Porch Features: Porch, Patio, Enclosed
On Waterfront: No
Property Attached: No
Utilities / Green Energy Details
Electric: 150 Amp(s)
Gas: Natural Gas
Sewer: Public Sewer
Water Source: Public
# of Electric Meters: 0
# of Gas Meters: 0
# of Water Meters: 0
Community and Neighborhood Details
HOA and Financial Details
Annual Taxes: $7,479.00
Has Association: Yes
Association Fee: $295.00
Association Fee Frequency: Monthly
Association Fee 2: $0.00
Association Fee 2 Frequency: Monthly
Association Fee Includes: Management Fee, Common Area Maintenance, Maintenance Structure, Snow Removal, Storage, Maintenance Grounds

 Favorite
 Print
Print
 Contact


Similar Listings
- SqFt.2,074
- Beds3
- Baths2
- Garage1
- PoolNo
- SqFt.1,594
- Beds2
- Baths2
- Garage2
- PoolNo

