
 Back to search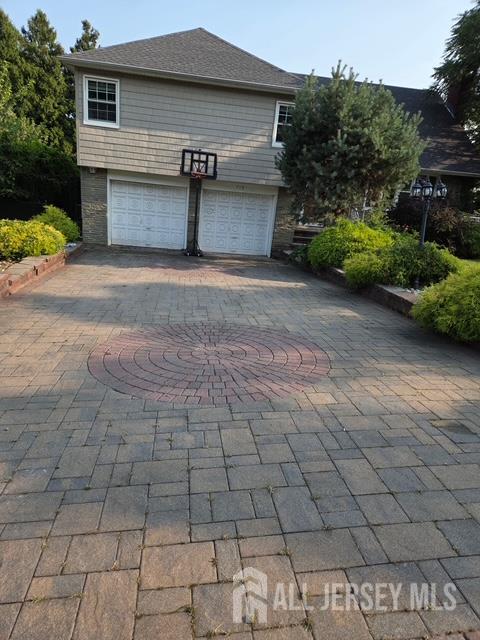
713 Roessner Drive, Union Twp NJ 07083
Union Twp, NJ 07083
Sq. Ft.
2,128Beds
5Baths
2.50Year Built
1956Garage
2Pool
No
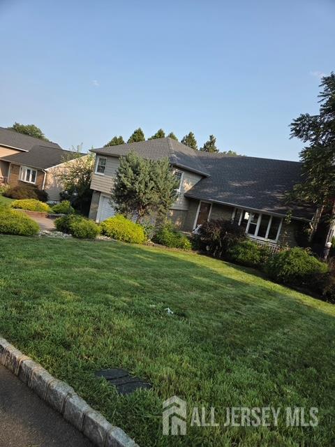
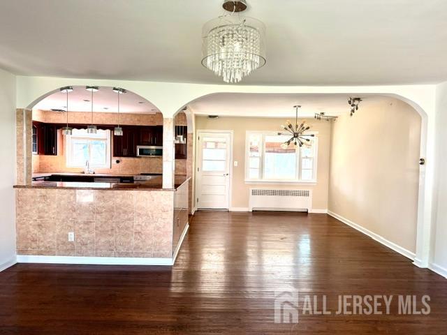
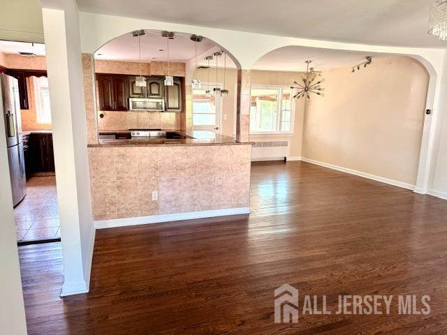
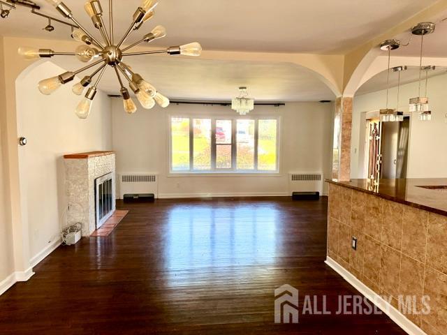
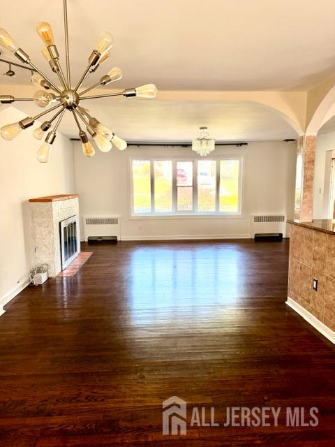
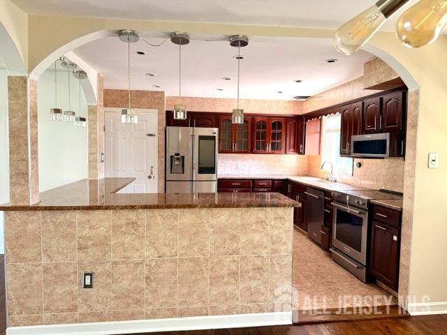
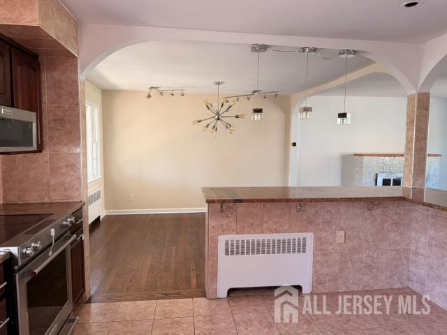
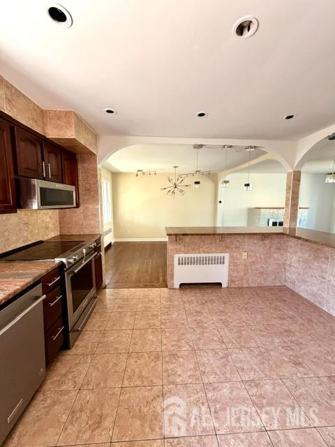
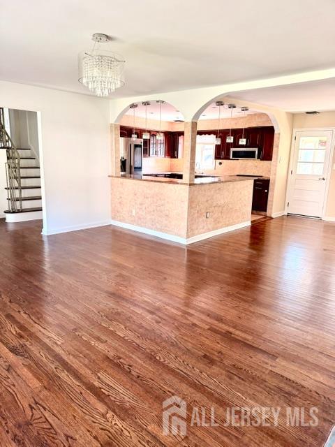
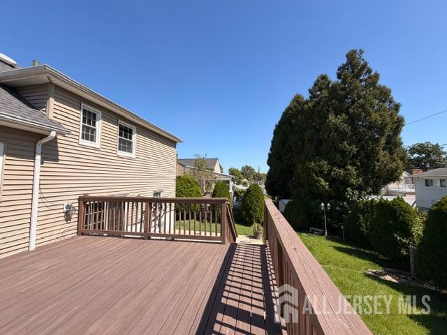
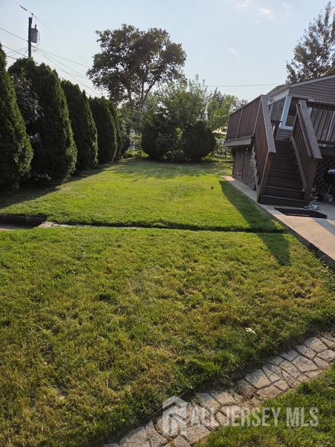
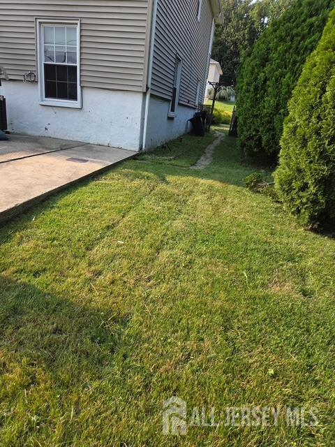
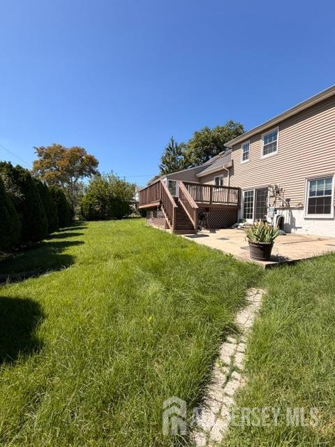
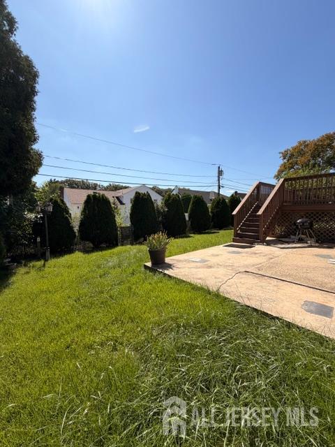
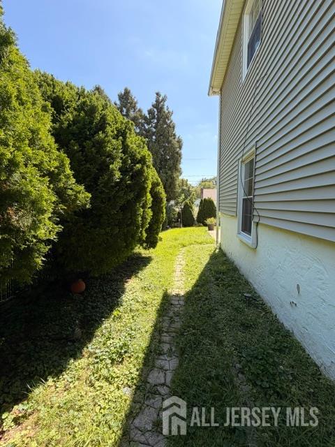
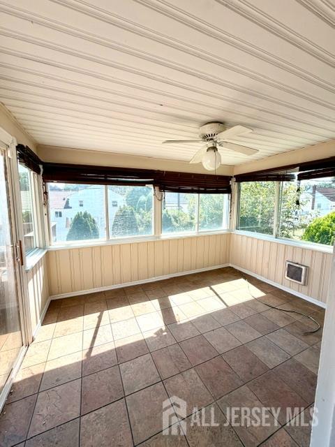
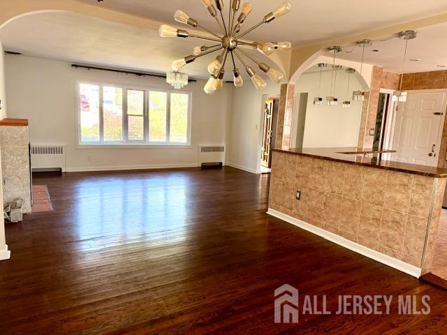
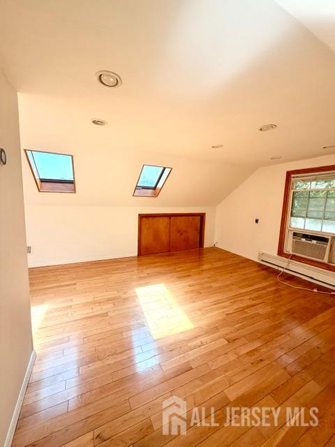
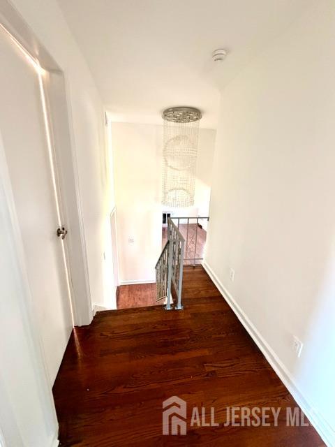
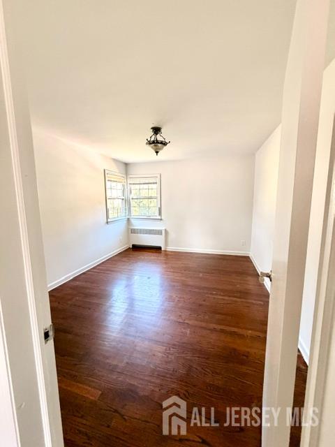
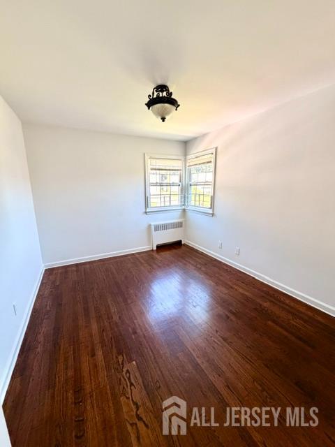
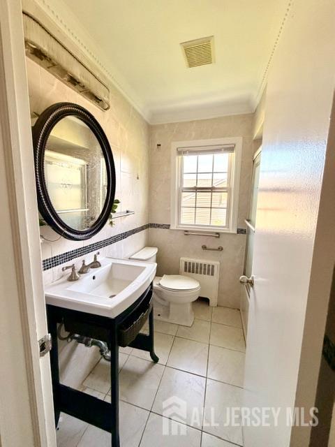
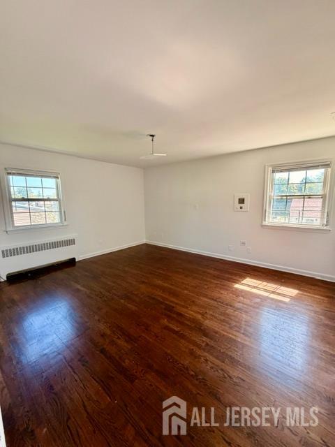
Welcome home to this beautiful, sun-drenched bi-level home is much larger than it looks from the outside. This home boasts 5 bedrooms and 2.1 baths on a quiet tree-lined street. The primary bedroom has an en-suite with a spacious stall shower and double sinks. All bedroom spaces are generously appointed. The 4th bedroom is on the 3rd level and features skylights. The 5th bedroom is located on the lower level of the home. The living, dining, and kitchen area has an open-concept floor plan that flows effortlessly into each other. The living room and dining room are separated by a large breakfast/dinner counter while the dining room provides additional space for large gatherings. The kitchen has stainless steel appliances that include a state-of-the-art smart refrigerator. The dining room flows effortlessly into the all-season sun porch. Exit the all-season sun porch onto the large deck and a fenced-in backyard. The ground level of the home has an additional family room that also leads to the backyard. Central air, washer & dryer, attached 2-car garage; driveway can accommodate 3-4 additional vehicles. Fire place. New roof. Property is close to major highways and public transportation. Property is being sold-as is. Estate Sale.
Courtesy of KELLER WILLIAMS ELITE REALTORS
Property Details
Beds: 5
Baths: 2
Half Baths: 1
Total Number of Rooms: 9
Dining Room Features: Living Dining Combo
Kitchen Features: Breakfast Bar
Appliances: Dishwasher, Dryer, Electric Range/Oven, Microwave, Refrigerator, Range, Gas Water Heater
Has Fireplace: Yes
Number of Fireplaces: 1
Fireplace Features: Wood Burning
Has Heating: Yes
Heating: Baseboard, Central, Radiators-Steam
Cooling: Wall Unit(s), Window Unit(s)
Flooring: Ceramic Tile, Wood
Basement: Finished, Bath Half, Laundry Facilities
Interior Details
Property Class: Single Family Residence
Architectural Style: Bi-Level
Building Sq Ft: 2,128
Year Built: 1956
Stories: 1
Levels: Three Or More, Bi-Level
Is New Construction: No
Has Private Pool: No
Has Spa: No
Has View: No
Has Garage: Yes
Has Attached Garage: Yes
Garage Spaces: 2
Has Carport: No
Carport Spaces: 0
Covered Spaces: 2
Has Open Parking: Yes
Parking Features: 3 Cars Deep, Garage, Attached, Built-In Garage, Detached, Driveway, Paved
Total Parking Spaces: 0
Exterior Details
Lot Size (Acres): 0.1768
Lot Area: 0.1768
Lot Dimensions: 110.00 x 0.00
Lot Size (Square Feet): 7,701
Exterior Features: Curbs, Deck, Patio, Enclosed Porch(es)
Roof: Asphalt
Patio and Porch Features: Deck, Patio, Enclosed
On Waterfront: No
Property Attached: No
Utilities / Green Energy Details
Gas: Natural Gas
Sewer: Public Sewer
Water Source: Public
# of Electric Meters: 0
# of Gas Meters: 0
# of Water Meters: 0
Community and Neighborhood Details
HOA and Financial Details
Annual Taxes: $14,157.00
Has Association: No
Association Fee: $0.00
Association Fee 2: $0.00
Association Fee 2 Frequency: Monthly

 Favorite
 Print
Print
 Contact


Similar Listings
- SqFt.2,050
- Beds4
- Baths3
- Garage1
- PoolNo
- SqFt.2,050
- Beds4
- Baths3
- Garage1
- PoolNo
- SqFt.2,430
- Beds4
- Baths2+1½
- Garage2
- PoolNo

