
 Back to search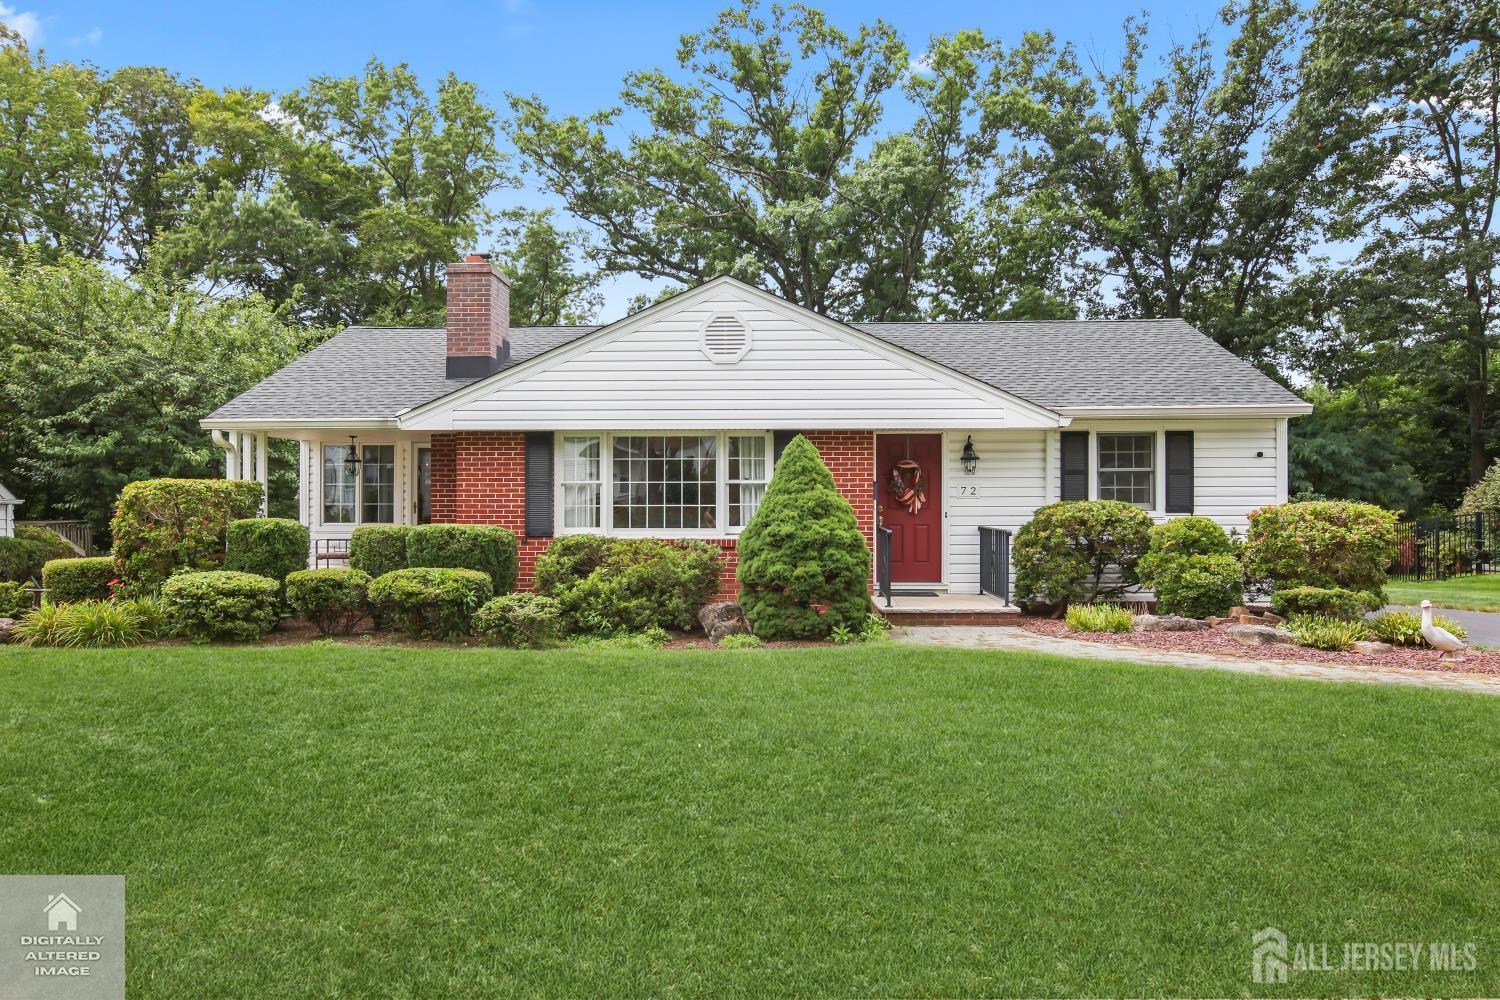
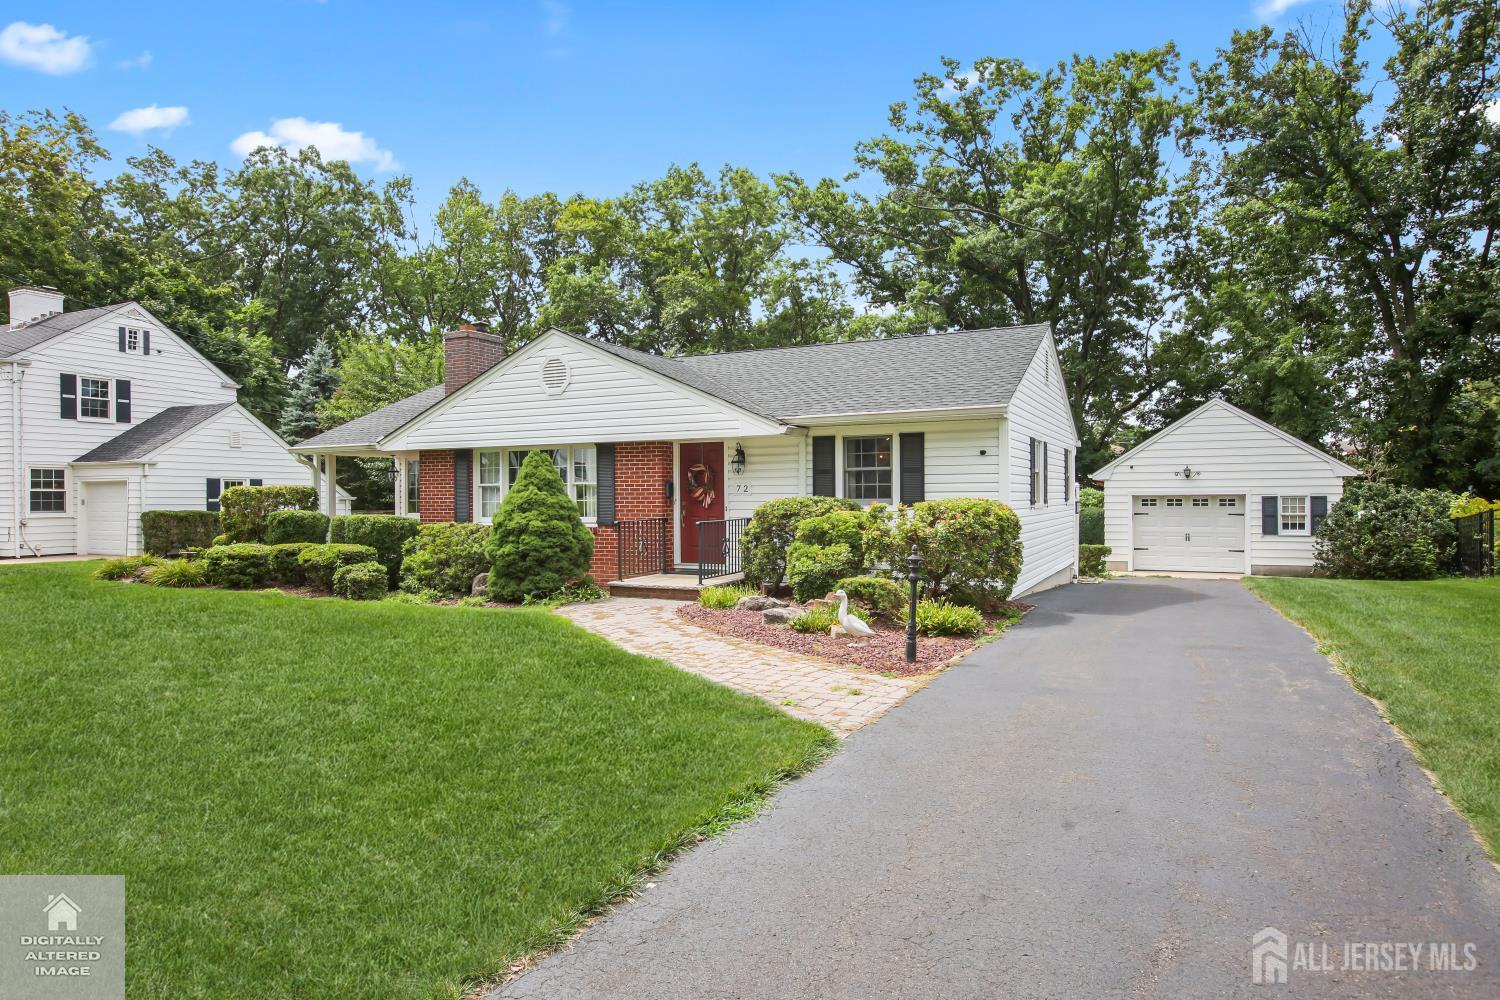
72 Chestnut Street, Milltown NJ 08850
Milltown, NJ 08850
Sq. Ft.
1,144Beds
2Baths
1.00Year Built
1957Garage
1Pool
No
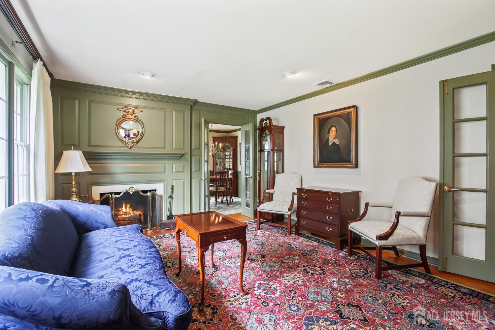
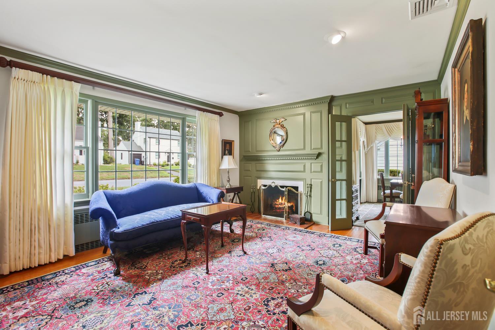
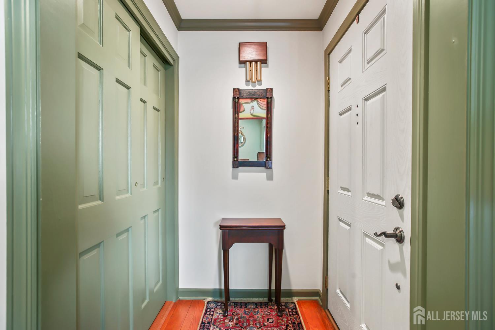
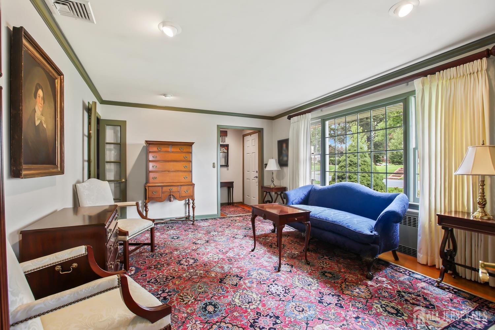
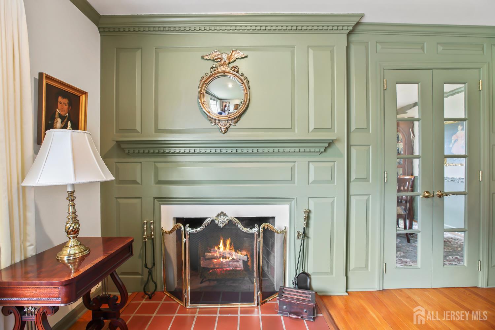
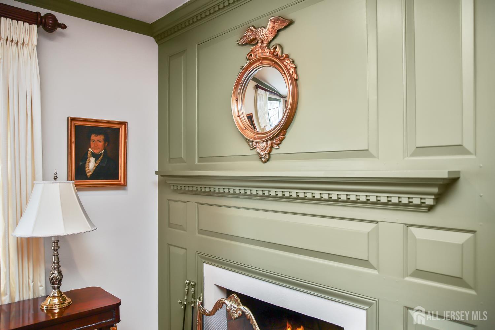
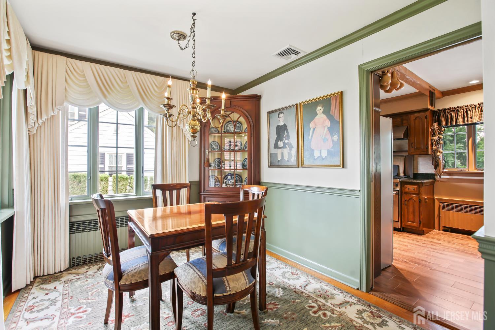
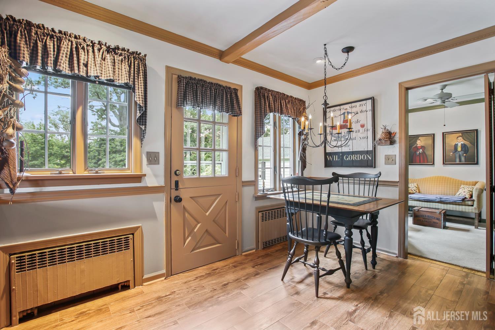
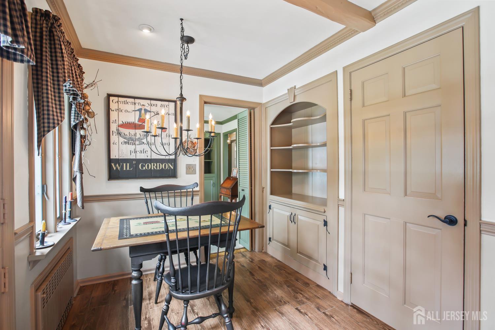
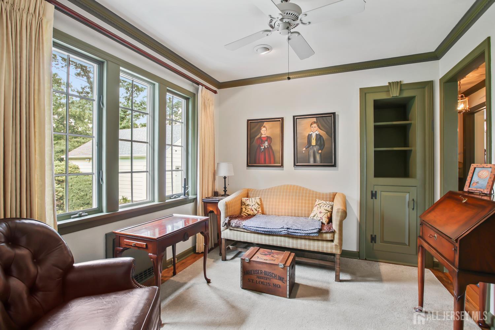
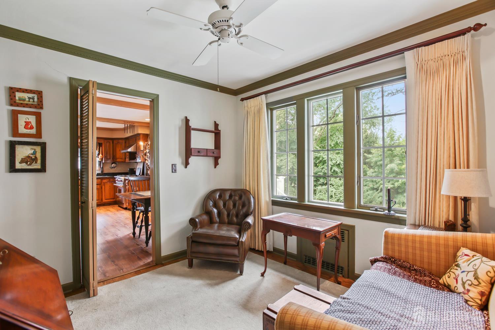
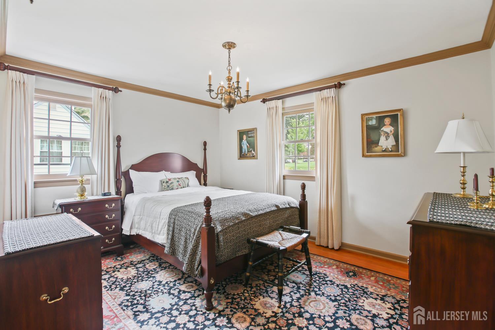
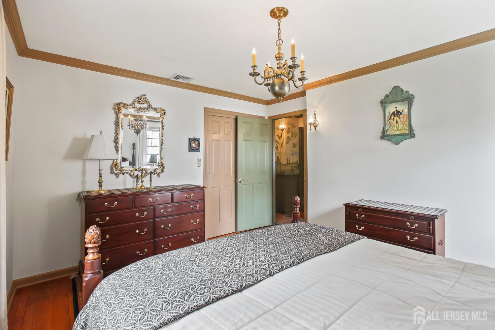
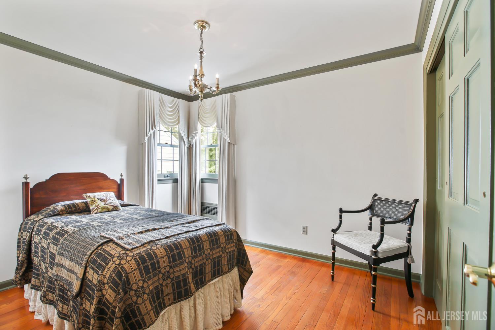
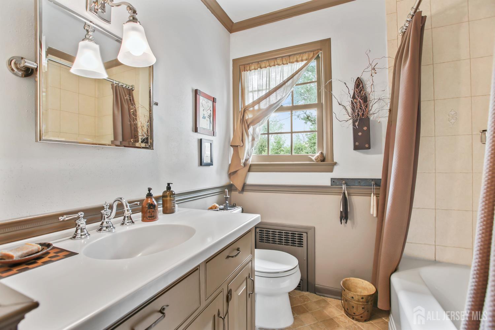
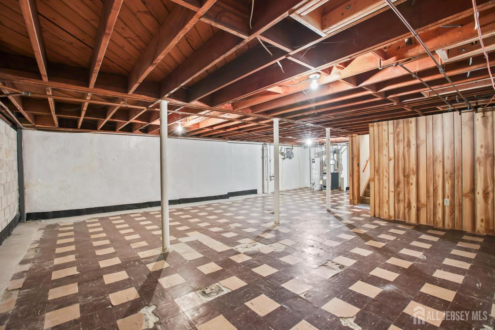
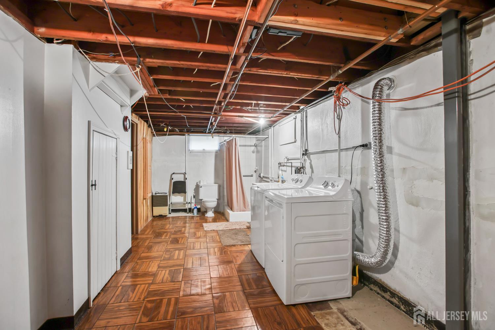
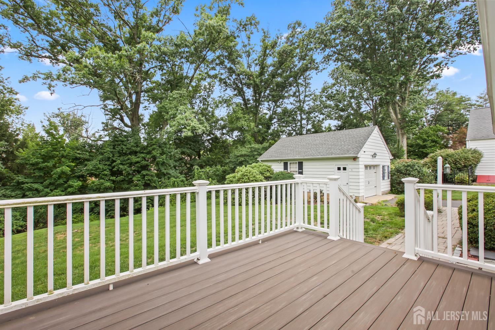
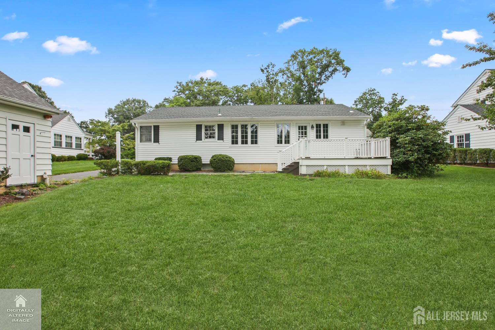
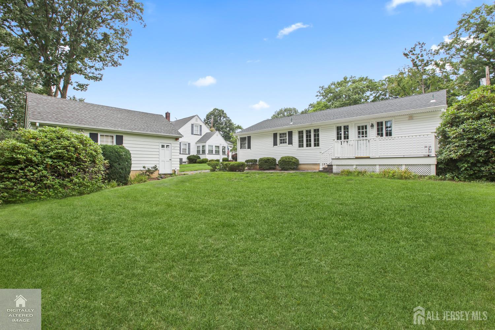

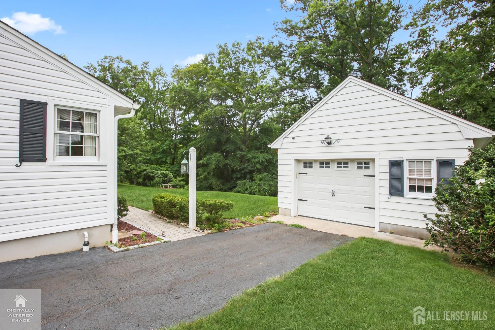
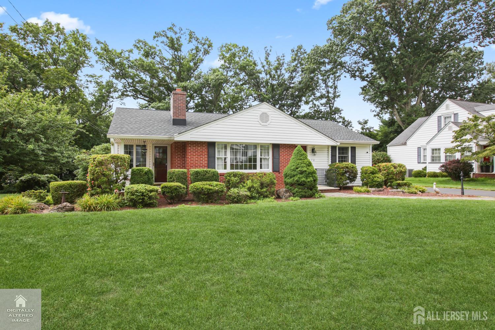
Storybook charm in the heart of Milltown! Nestled on a quiet street in one of Milltown's most desirable neighborhoods, this classic 1957 ranch blends traditional craftsmanship with everyday comfort. Featuring 2 bedrooms, 1 full bath, and a versatile bonus room ideal for a home office, guest space, or future third bedroom, the home showcases beautiful built-ins, a wood-burning fireplace, and thoughtfully curated finishes throughout, including a custom hand-painted hallway mural that adds warmth and personality. The full, unfinished basement provides abundant storage and endless possibilities for future expansion. An expansive deck overlooks the park-like backyard, creating an inviting setting for morning coffee, entertaining, or peaceful evenings outdoors. An oversized detached garage offers additional storage, workspace, or hobby space. Colonial next door (#80) also for sale, ideal for multi-generational living. Surrounded by many of Milltown's historic homes, this is more than just a house, it's an opportunity to become part of one of Central New Jersey's most welcoming communities. Ideally located just minutes from local parks, restaurants, shopping, and major commuting routes, you'll enjoy the small-town charm that makes Milltown so beloved, with convenient access to neighboring towns and everything Central New Jersey has to offer.
Courtesy of CENTURY 21 THOMSON & CO
$549,000
Aug 6, 2026
$549,000
48 days on market
Listing office changed from CENTURY 21 THOMSON & CO to .
Listing office changed from to CENTURY 21 THOMSON & CO.
Price reduced to $549,000.
Price reduced to $549,000.
Price reduced to $549,000.
Price reduced to $549,000.
Price reduced to $549,000.
Price reduced to $549,000.
Price reduced to $549,000.
Listing office changed from CENTURY 21 THOMSON & CO to .
Listing office changed from to CENTURY 21 THOMSON & CO.
Listing office changed from CENTURY 21 THOMSON & CO to .
Listing office changed from to CENTURY 21 THOMSON & CO.
Listing office changed from CENTURY 21 THOMSON & CO to .
Listing office changed from to CENTURY 21 THOMSON & CO.
Listing office changed from CENTURY 21 THOMSON & CO to .
Listing office changed from to CENTURY 21 THOMSON & CO.
Listing office changed from CENTURY 21 THOMSON & CO to .
Listing office changed from to CENTURY 21 THOMSON & CO.
Listing office changed from CENTURY 21 THOMSON & CO to .
Listing office changed from to CENTURY 21 THOMSON & CO.
Listing office changed from CENTURY 21 THOMSON & CO to .
Listing office changed from to CENTURY 21 THOMSON & CO.
Listing office changed from CENTURY 21 THOMSON & CO to .
Listing office changed from to CENTURY 21 THOMSON & CO.
Listing office changed from CENTURY 21 THOMSON & CO to .
Listing office changed from to CENTURY 21 THOMSON & CO.
Listing office changed from CENTURY 21 THOMSON & CO to .
Listing office changed from to CENTURY 21 THOMSON & CO.
Listing office changed from CENTURY 21 THOMSON & CO to .
Listing office changed from to CENTURY 21 THOMSON & CO.
Listing office changed from CENTURY 21 THOMSON & CO to .
Listing office changed from to CENTURY 21 THOMSON & CO.
Listing office changed from CENTURY 21 THOMSON & CO to .
Listing office changed from to CENTURY 21 THOMSON & CO.
Property Details
Beds: 2
Baths: 1
Half Baths: 0
Total Number of Rooms: 6
Master Bedroom Features: 1st Floor
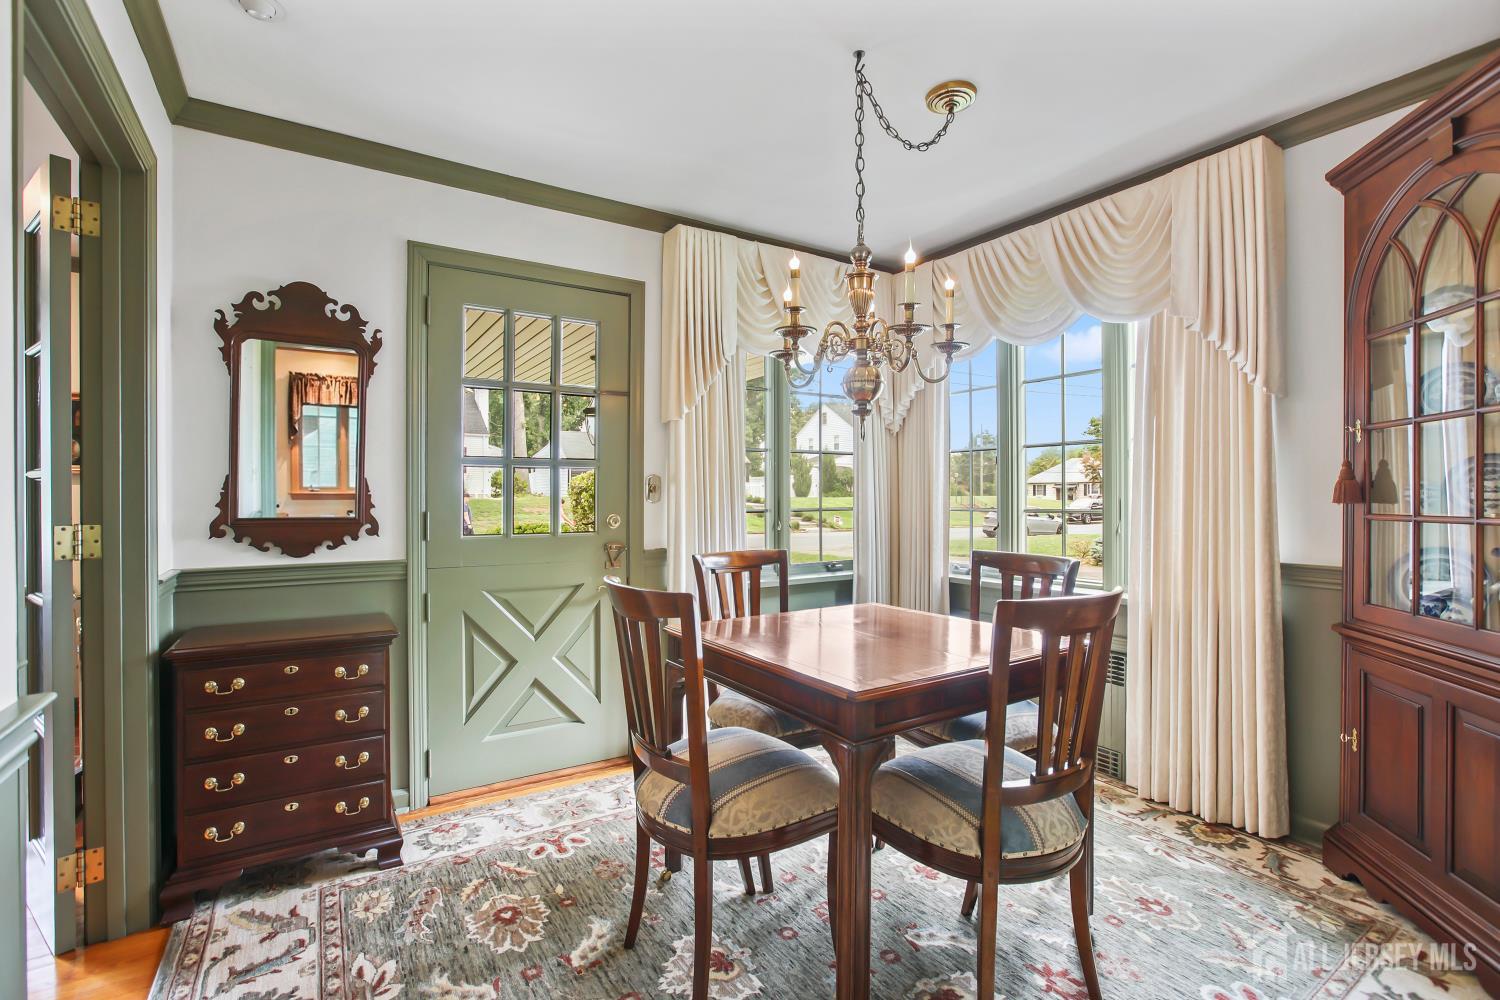
Dining Room Features: Formal Dining Room
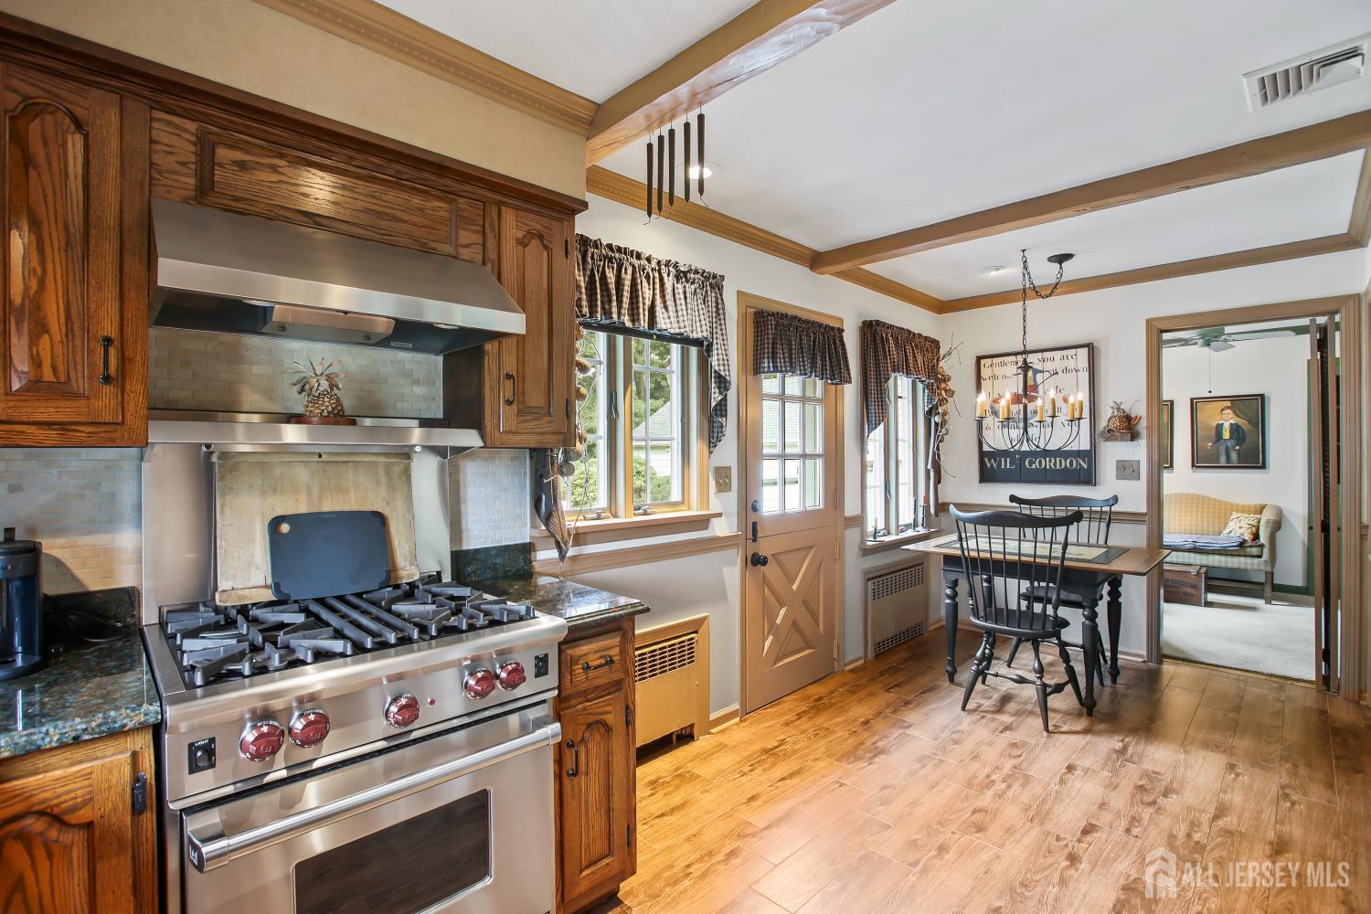
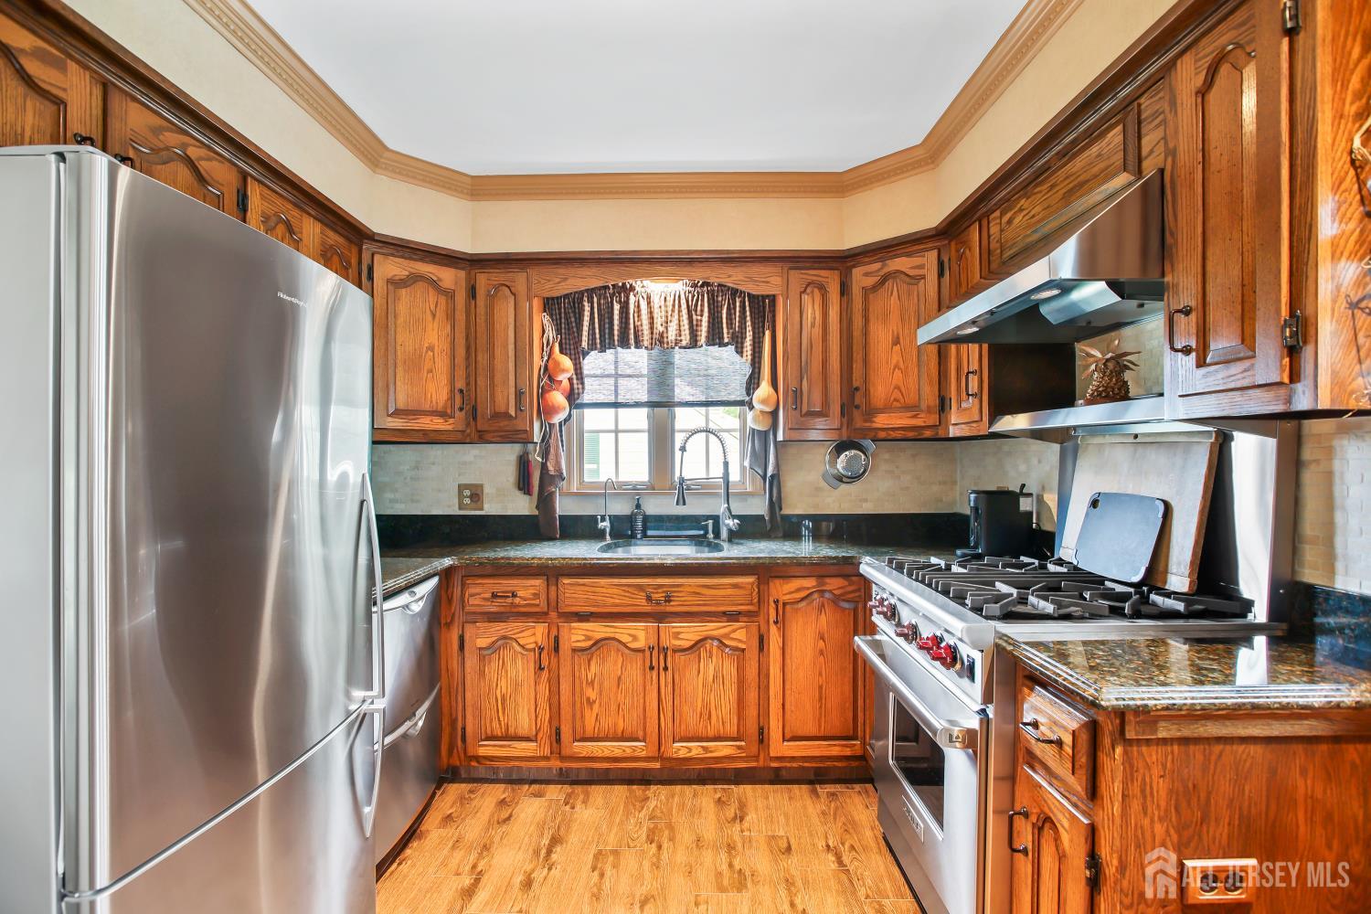
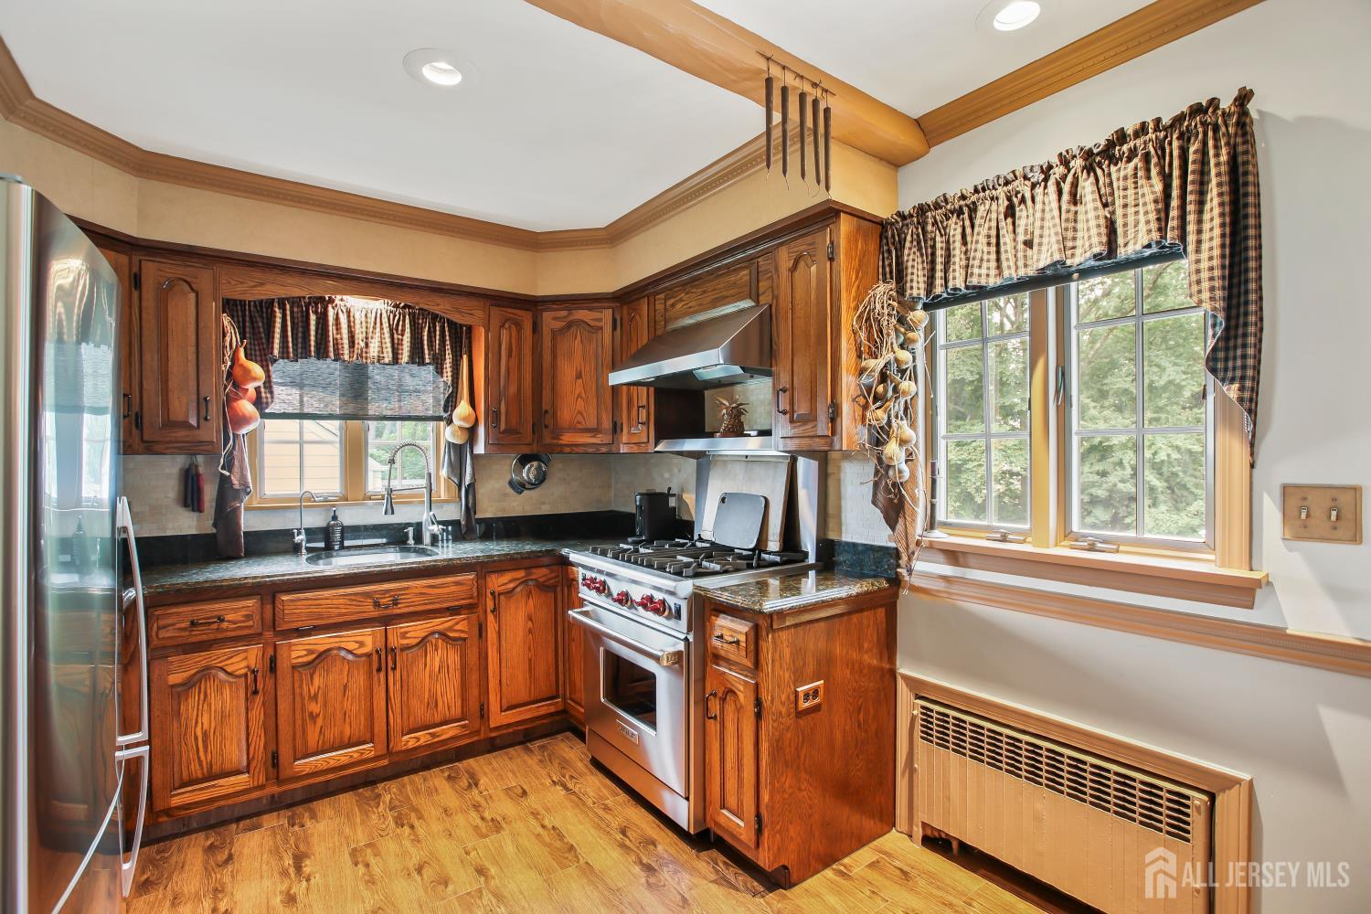
Kitchen Features: Eat-in Kitchen
Appliances: Dishwasher, Dryer, Gas Range/Oven, Refrigerator, Range, Washer, Gas Water Heater
Has Fireplace: Yes
Number of Fireplaces: 1
Fireplace Features: Wood Burning
Has Heating: Yes
Heating: Radiant, Radiators-Hot Water
Cooling: Central Air, Ceiling Fan(s)
Flooring: Carpet, Ceramic Tile, Wood
Basement: Full, Lavatory (No Sink), Daylight, Laundry Facilities
Interior Details
Property Class: Single Family Residence
Architectural Style: Ranch
Building Sq Ft: 1,144
Year Built: 1957
Stories: 1
Levels: One
Is New Construction: No
Has Private Pool: No
Has Spa: No
Has View: No
Has Garage: Yes
Has Attached Garage: Yes
Garage Spaces: 1
Has Carport: No
Carport Spaces: 0
Covered Spaces: 1
Has Open Parking: Yes
Parking Features: 1 Car Width, 3 Cars Deep, Asphalt, Garage, Attached, Built-In Garage, Detached, Driveway
Total Parking Spaces: 0
Exterior Details
Lot Size (Acres): 0.2883
Lot Area: 0.2883
Lot Dimensions: 157.00 x 80.00
Lot Size (Square Feet): 12,558
Exterior Features: Deck
Roof: Asphalt
Patio and Porch Features: Deck
On Waterfront: No
Property Attached: No
Utilities / Green Energy Details
Gas: Natural Gas
Sewer: Public Sewer
Water Source: Public
# of Electric Meters: 0
# of Gas Meters: 0
# of Water Meters: 0
HOA and Financial Details
Annual Taxes: $11,191.00
Has Association: No
Association Fee: $0.00
Association Fee 2: $0.00
Association Fee 2 Frequency: Monthly

 Favorite
 Print
Print
 Contact


Similar Listings
- SqFt.1,323
- Beds3
- Baths2
- Garage0
- PoolNo
- SqFt.1,300
- Beds3
- Baths2
- Garage1
- PoolNo
- SqFt.1,372
- Beds3
- Baths2
- Garage1
- PoolNo
- SqFt.1,189
- Beds3
- Baths1
- Garage1
- PoolNo

