
 Back to search
724 Columbus Circle, Perth Amboy NJ 08861
Perth Amboy, NJ 08861
Sq. Ft.
1,714Beds
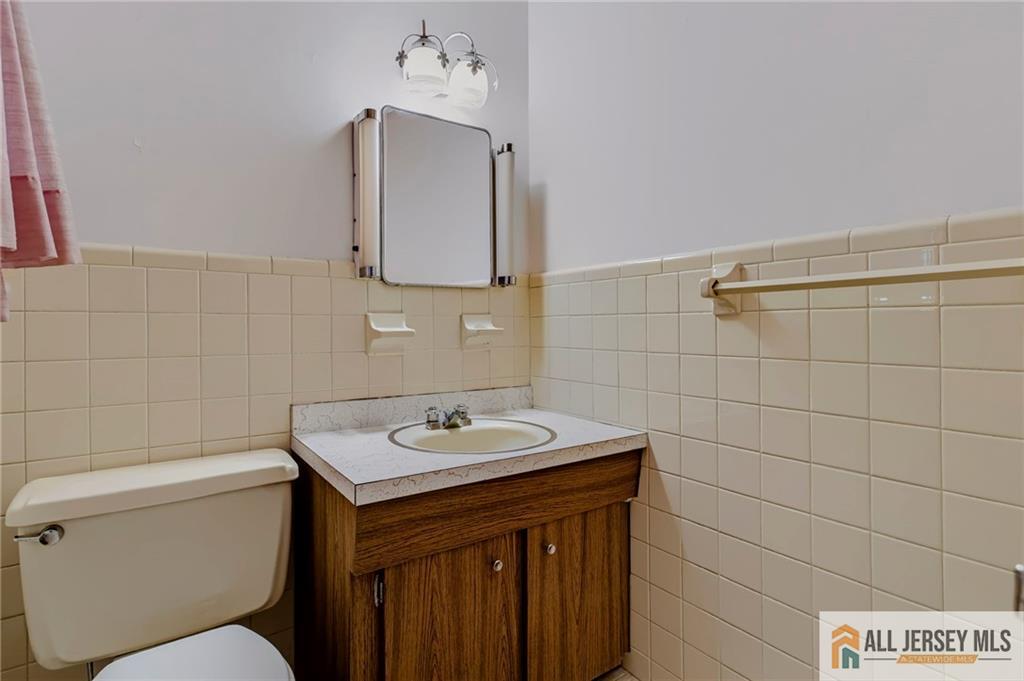
3Baths
2.50Year Built
1961Garage
2Pool
No
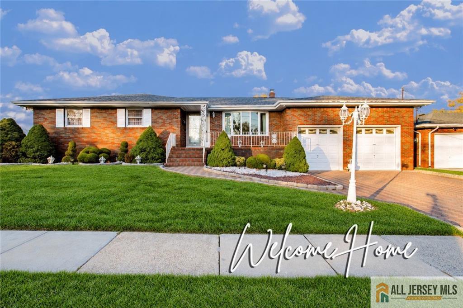
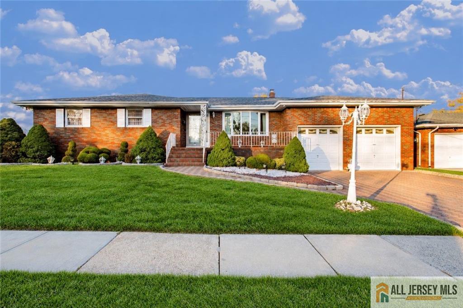
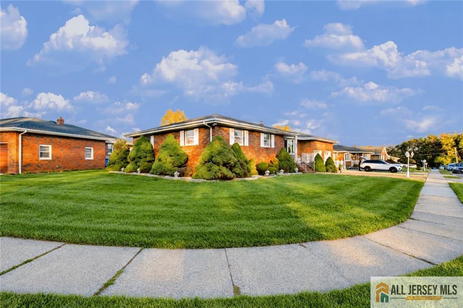
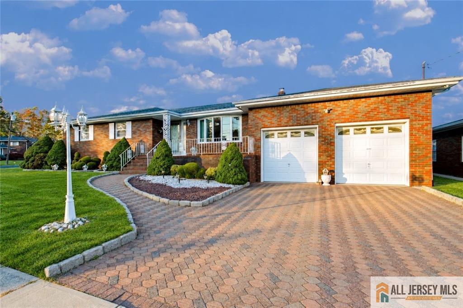
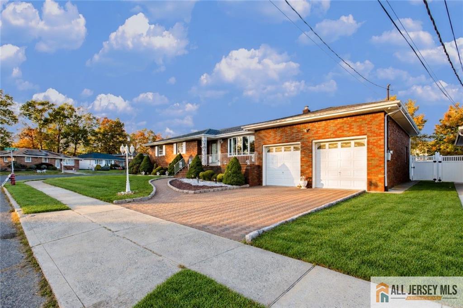
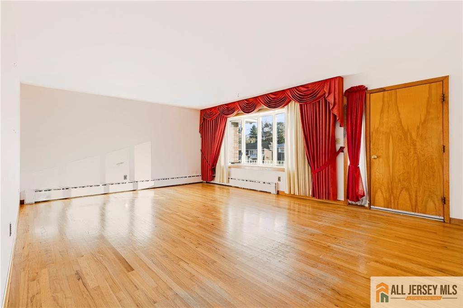
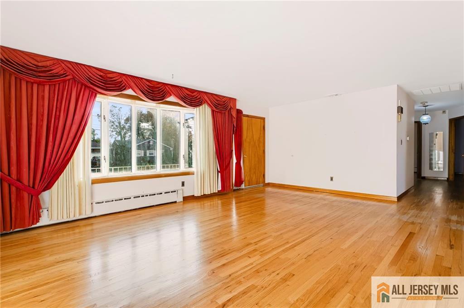
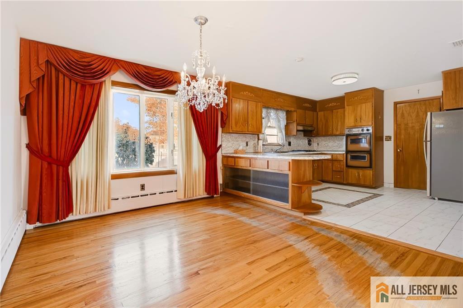
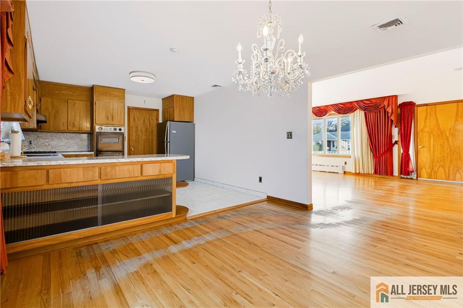
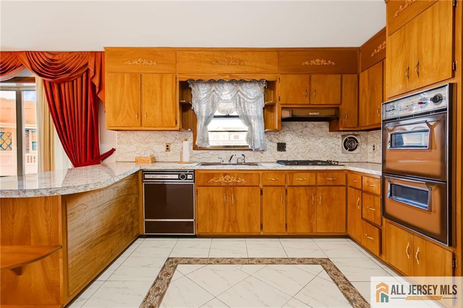
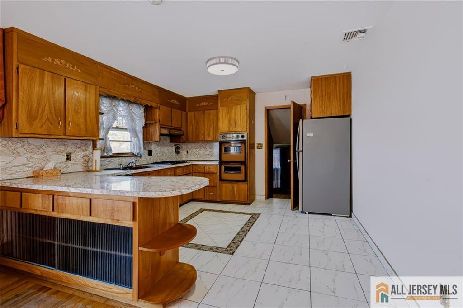
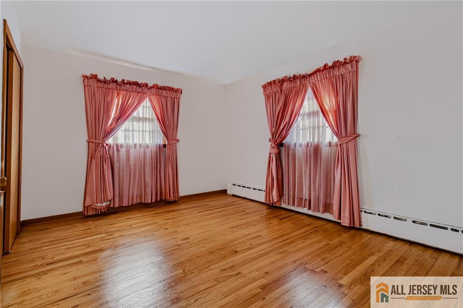
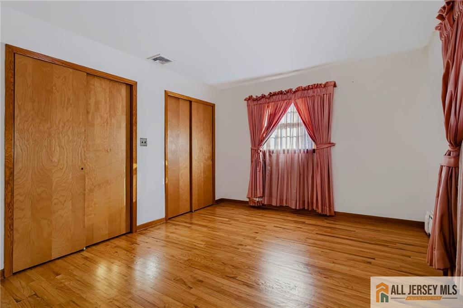
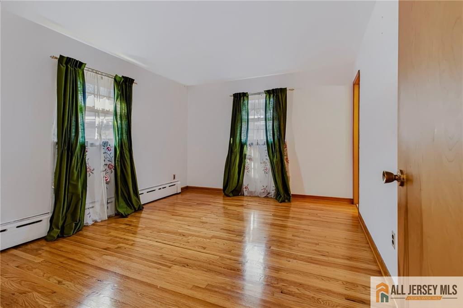
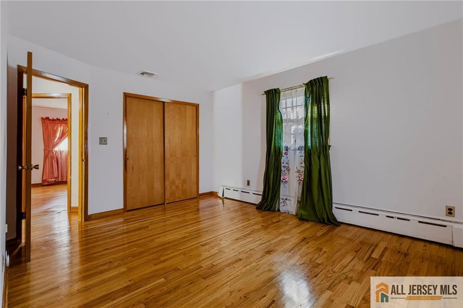
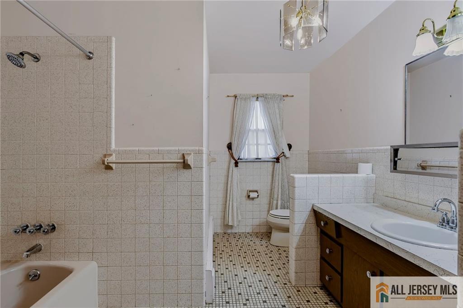
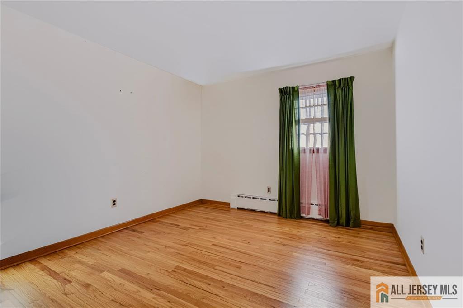
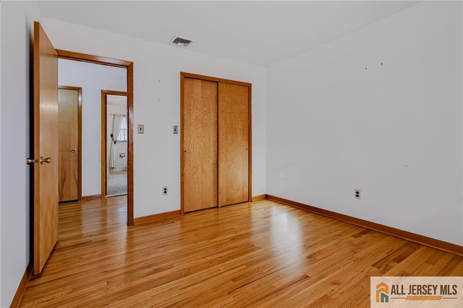
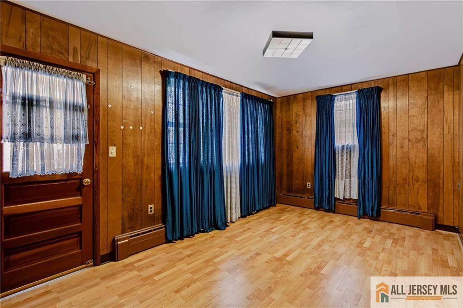
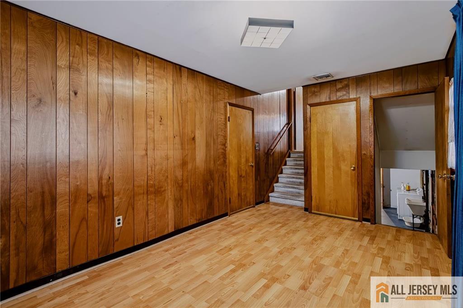
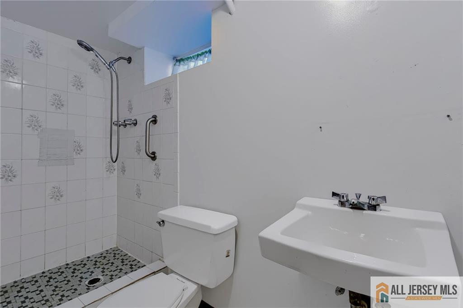
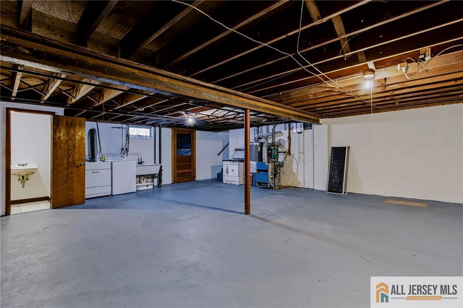
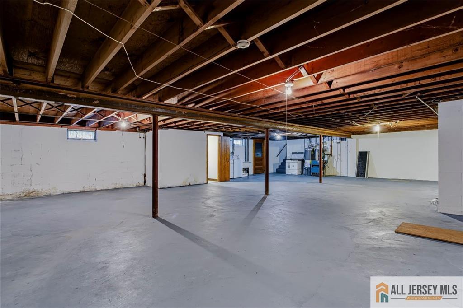
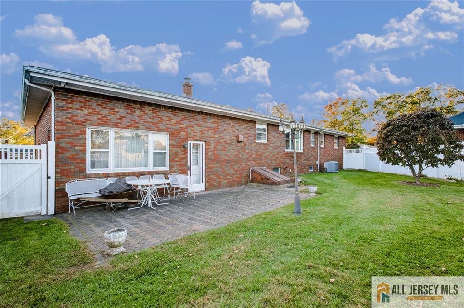
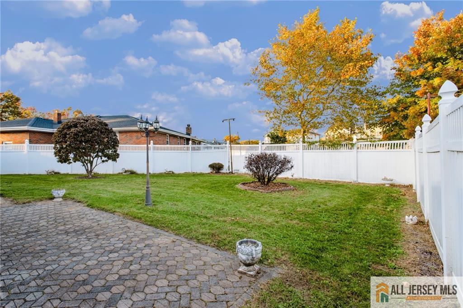
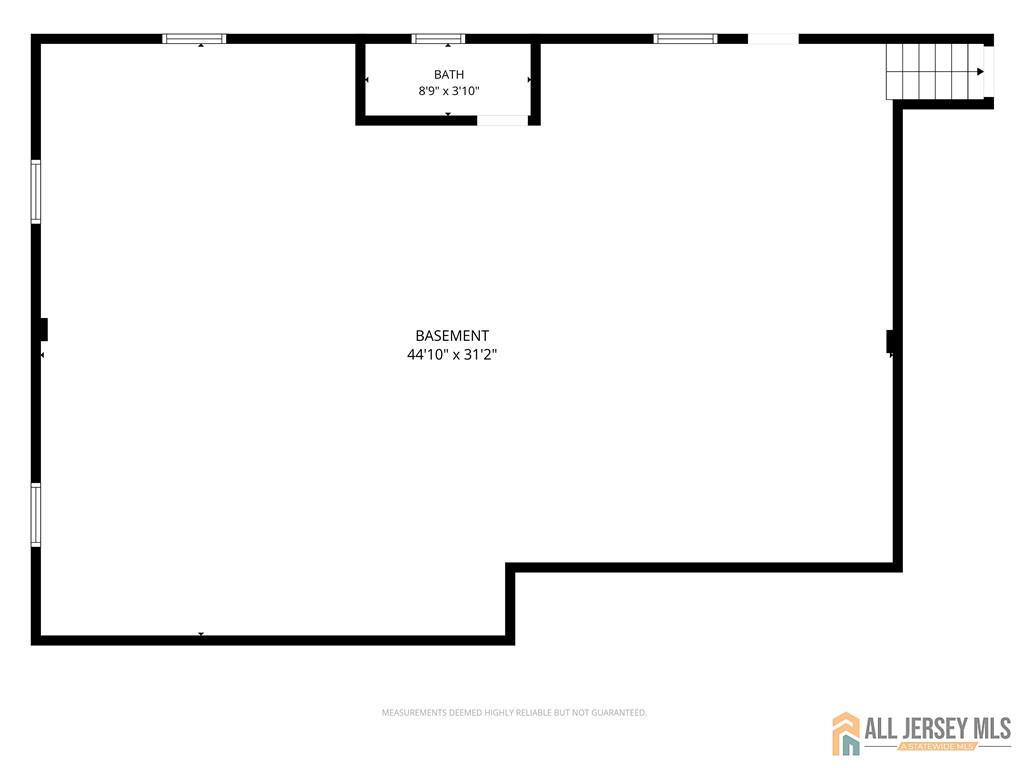
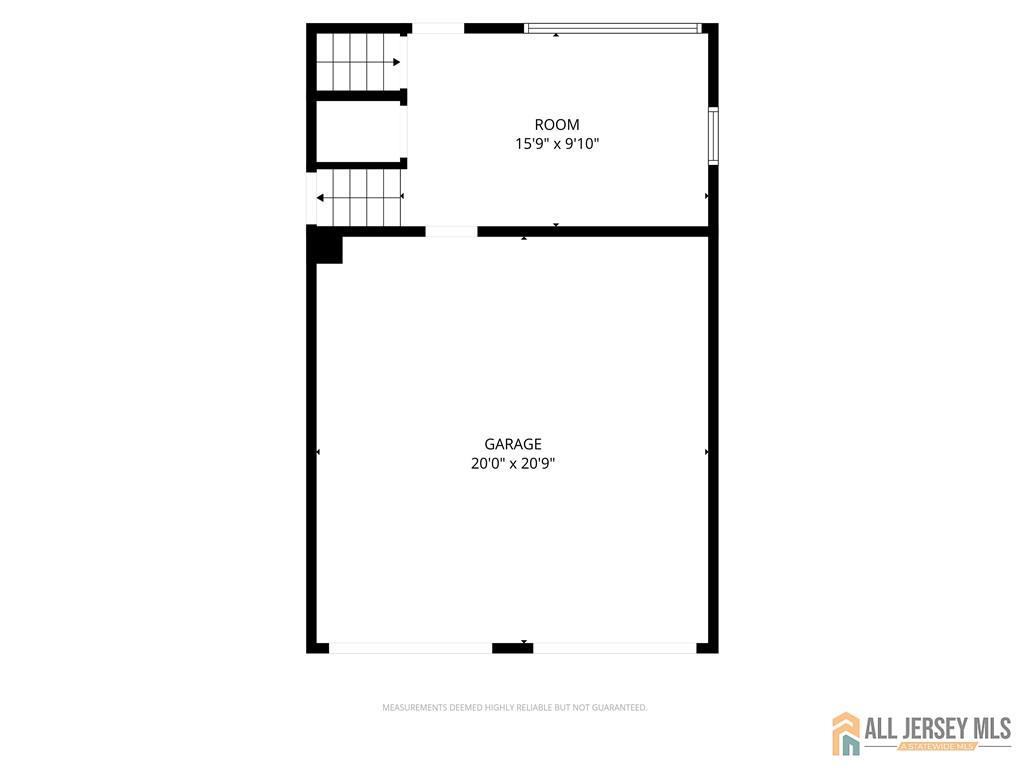
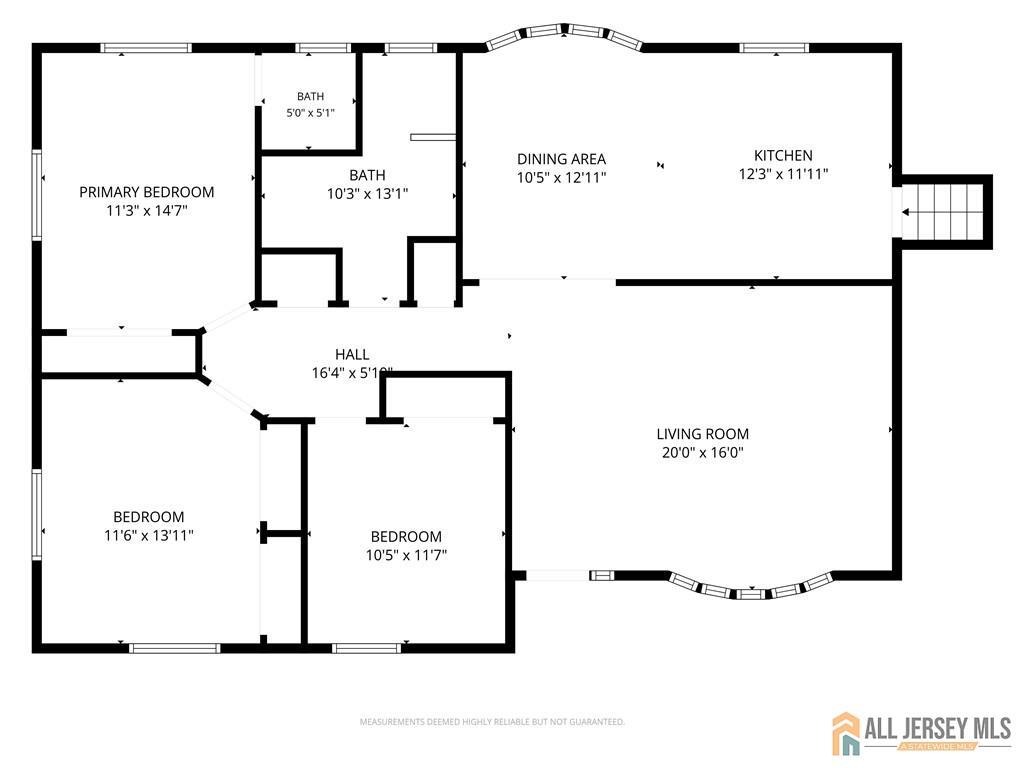
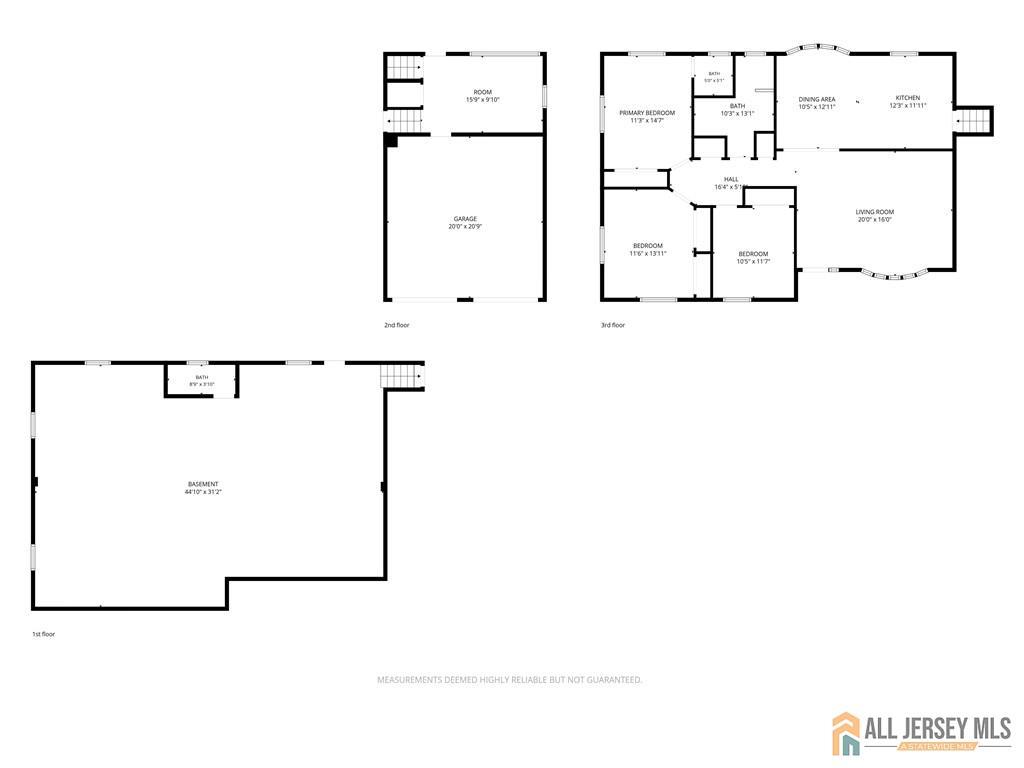
Welcome to this sprawling brick ranch on a corner lot in Perth Amboy's desirable Columbus Circle neighborhood. From its striking brick exterior to its spacious interior and beautiful hardwood floors, this home makes a memorable first impression. The expansive living room flows effortlessly into the formal dining room, creating an inviting setting for everyday living and entertaining. The kitchen connects to the family room, which provides access to the full, unfinished basement. Complete with a full bathroom, the basement offers ample space for storage and potential for future finishing to suit your vision. A two-car attached garage and multi-car paver driveway provide generous parking. The backyard offers plenty of space for relaxing or gathering with guests, while nearby Columbus Circle Park adds to the appeal of this location. Convenient access to the New Jersey Turnpike, Garden State Parkway, Route 440, and the Outerbridge Crossing makes regional travel easy. The seller will make no repairs or offer concessions toward repairs. For added peace of mind, the seller has purchased a one-year home warranty that will transfer to the buyer at closing. Highest and best offers need to be submitted by Tuesday November 3, 2026 at 5;00pm.
Courtesy of RE/MAX SELECT
$500,000
Oct 18, 2026
$500,000
6 days on market
Listing office changed from RE/MAX SELECT to .
Listing office changed from to RE/MAX SELECT.
Price reduced to $500,000.
Listing office changed from RE/MAX SELECT to .
Price reduced to $500,000.
Price reduced to $500,000.
Listing office changed from to RE/MAX SELECT.
Price reduced to $500,000.
Price reduced to $500,000.
Listing office changed from RE/MAX SELECT to .
Listing office changed from to RE/MAX SELECT.
Listing office changed from RE/MAX SELECT to .
Listing office changed from to RE/MAX SELECT.
Property Details
Beds: 3
Baths: 2
Half Baths: 1
Total Number of Rooms: 6
Dining Room Features: Formal Dining Room
Kitchen Features: Eat-in Kitchen
Appliances: Dishwasher, Gas Range/Oven, Gas Water Heater
Has Fireplace: No
Number of Fireplaces: 0
Has Heating: Yes
Heating: Baseboard
Cooling: Central Air
Flooring: Wood
Basement: Full, Storage Space
Interior Details
Property Class: Single Family Residence
Architectural Style: Ranch
Building Sq Ft: 1,714
Year Built: 1961
Stories: 1
Levels: One
Is New Construction: No
Has Private Pool: No
Has Spa: No
Has View: No
Has Garage: Yes
Has Attached Garage: Yes
Garage Spaces: 2
Has Carport: No
Carport Spaces: 0
Covered Spaces: 2
Has Open Parking: Yes
Parking Features: 2 Car Width, Paver Blocks, Attached
Total Parking Spaces: 0
Exterior Details
Lot Size (Acres): 0.1263
Lot Area: 0.1263
Lot Dimensions: 31X100
Lot Size (Square Feet): 5,502
Roof: Asphalt
On Waterfront: No
Property Attached: No
Utilities / Green Energy Details
Gas: Natural Gas
Sewer: Public Sewer
Water Source: Public
# of Electric Meters: 0
# of Gas Meters: 0
# of Water Meters: 0
HOA and Financial Details
Annual Taxes: $9,919.00
Has Association: No
Association Fee: $0.00
Association Fee 2: $0.00
Association Fee 2 Frequency: Monthly

 Favorite
 Print
 Contact


Similar Listings
- SqFt.1,480
- Beds4
- Baths2
- Garage1
- PoolNo
- SqFt.1,377
- Beds3
- Baths2
- Garage0
- PoolNo
- SqFt.1,380
- Beds3
- Baths2
- Garage0
- PoolNo
- SqFt.1,863
- Beds3
- Baths2
- Garage2
- PoolNo

