
 Back to search
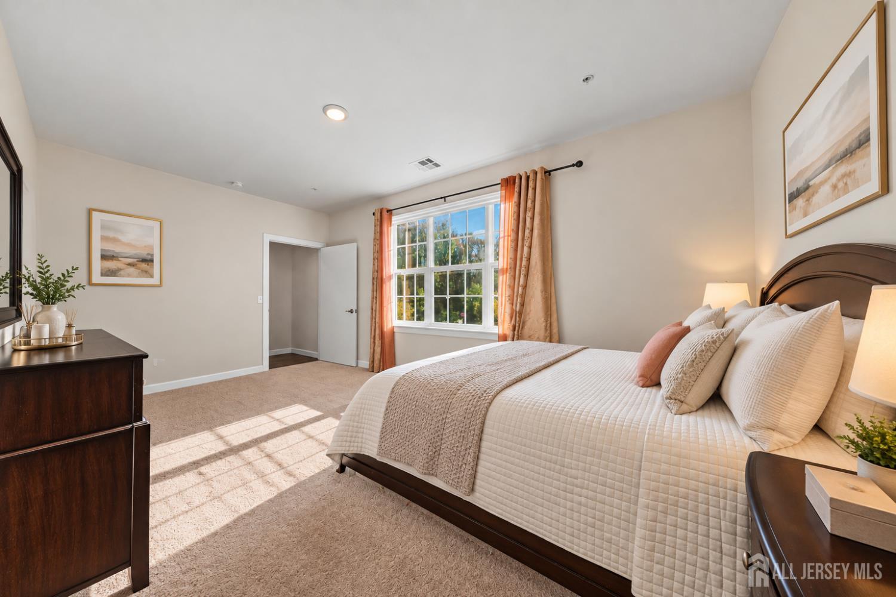
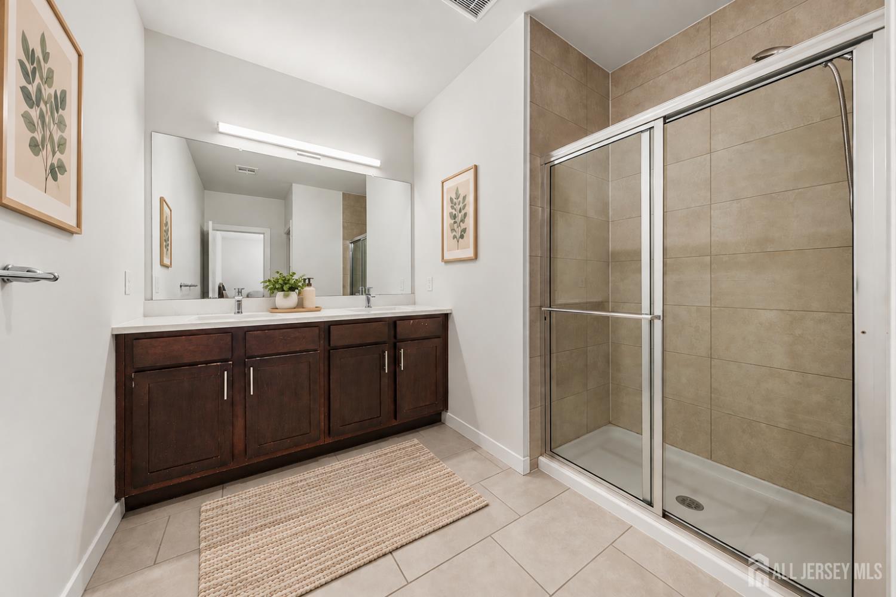
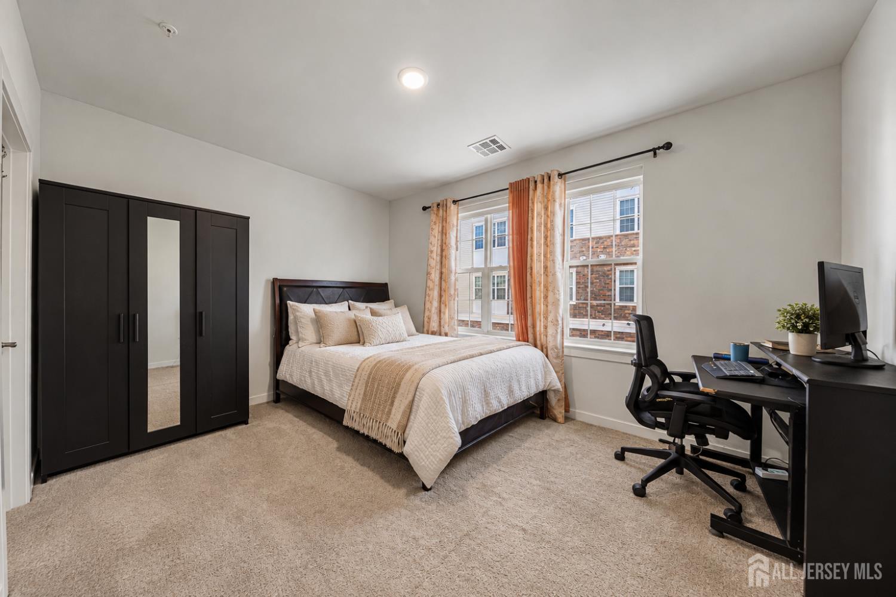
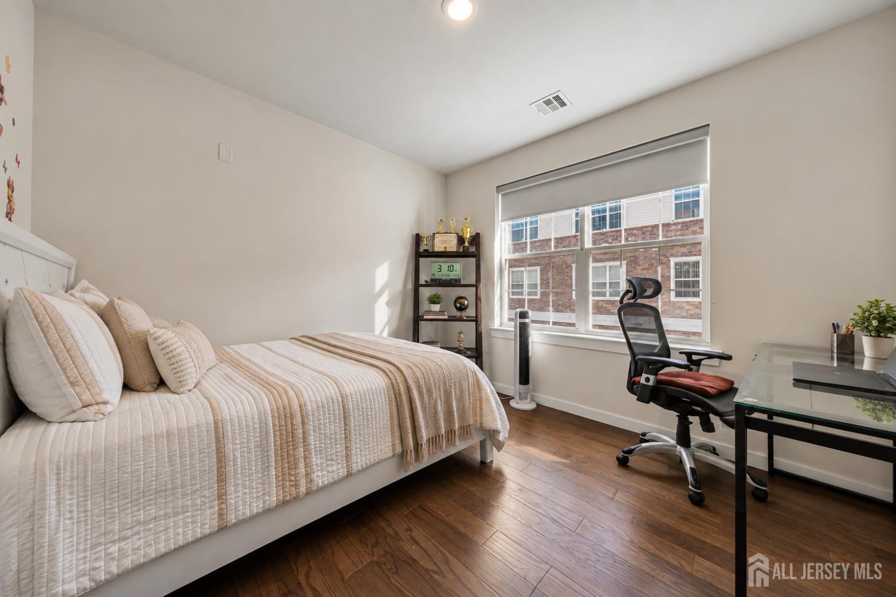
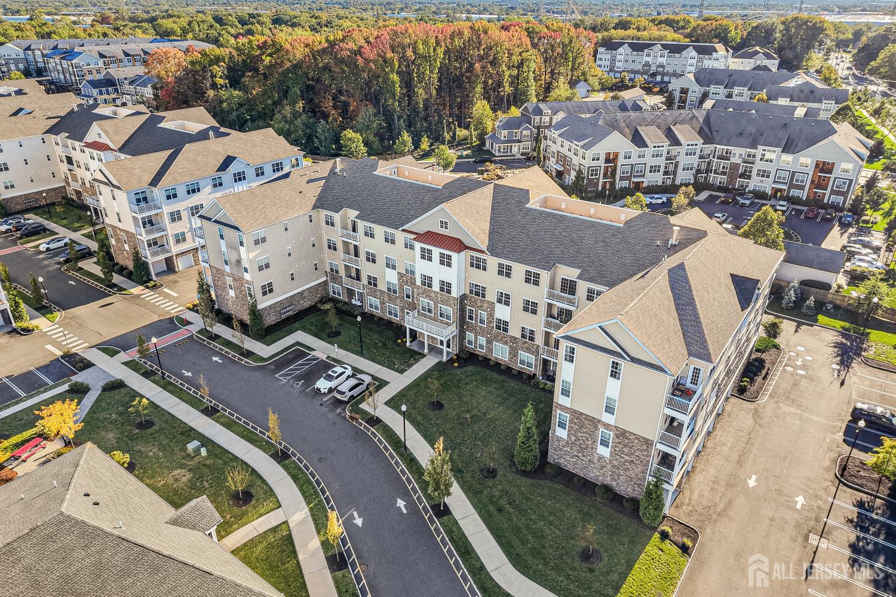
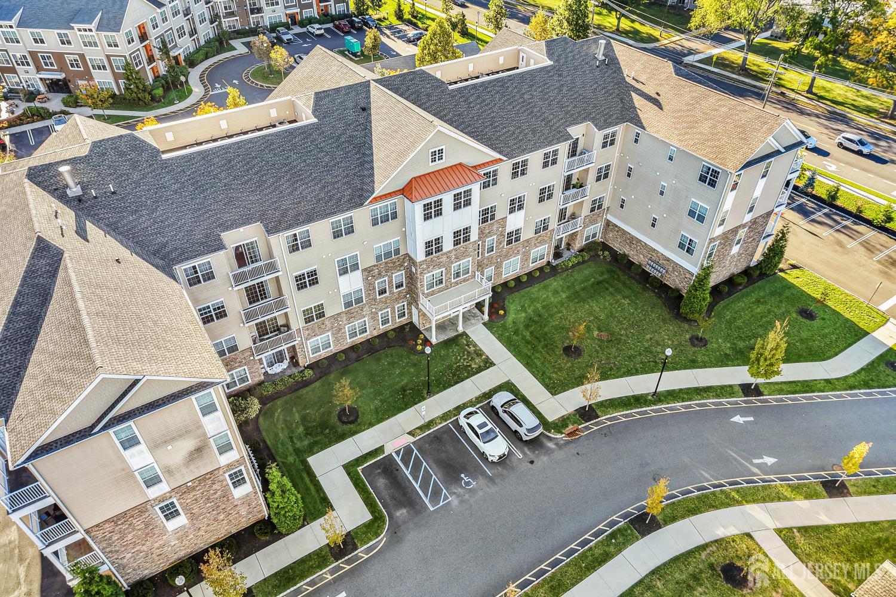
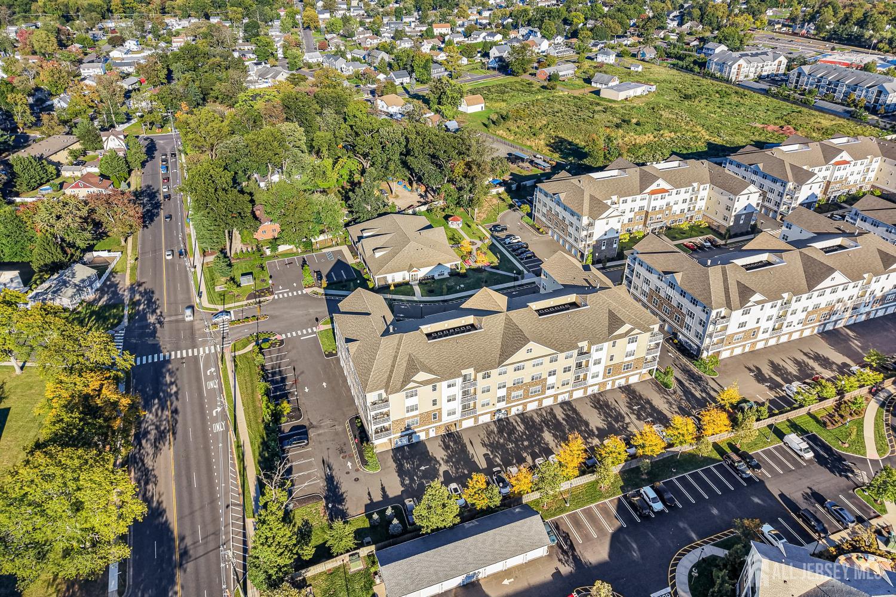
724 Lorhan Drive, Piscataway NJ 08854
Piscataway, NJ 08854
Sq. Ft.
1,655Beds
3Baths
2.50Year Built
2020Pool
No
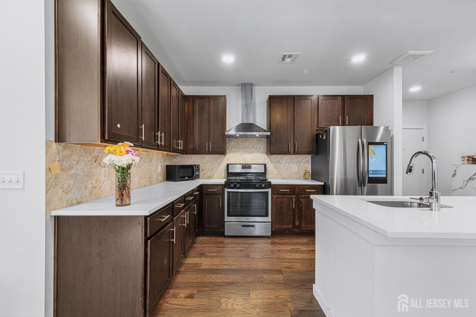
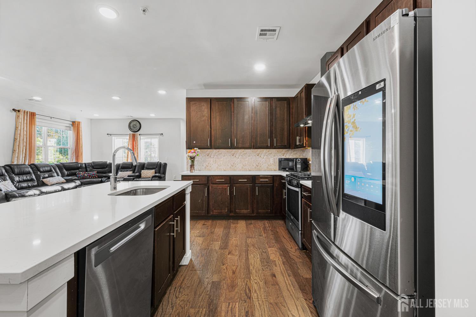
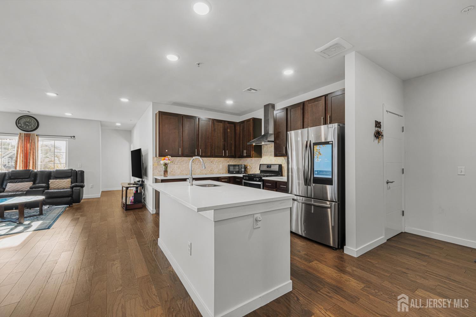
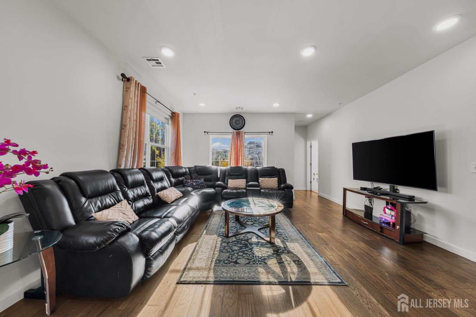
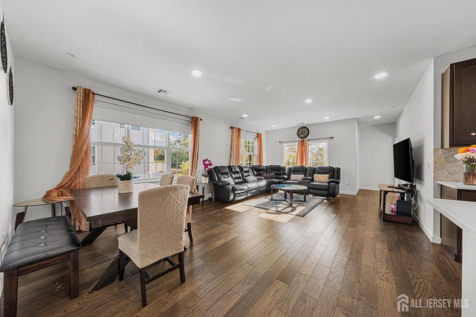
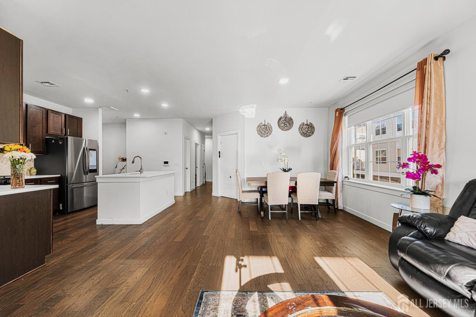
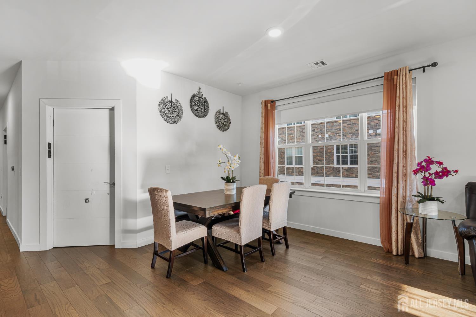
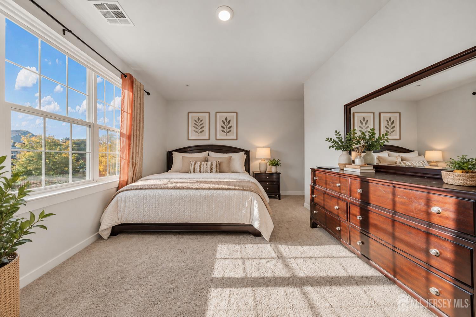
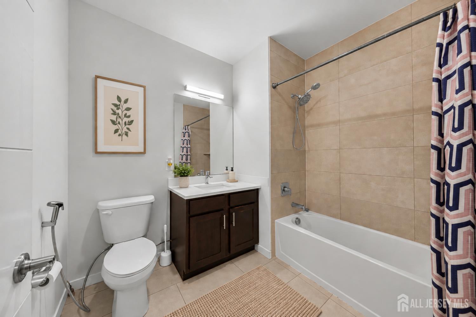
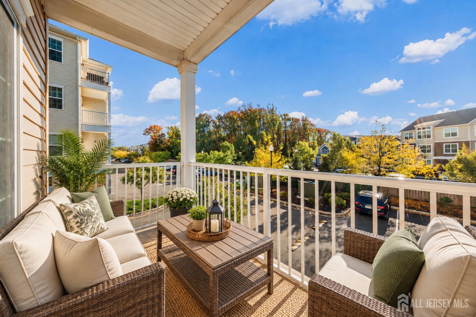
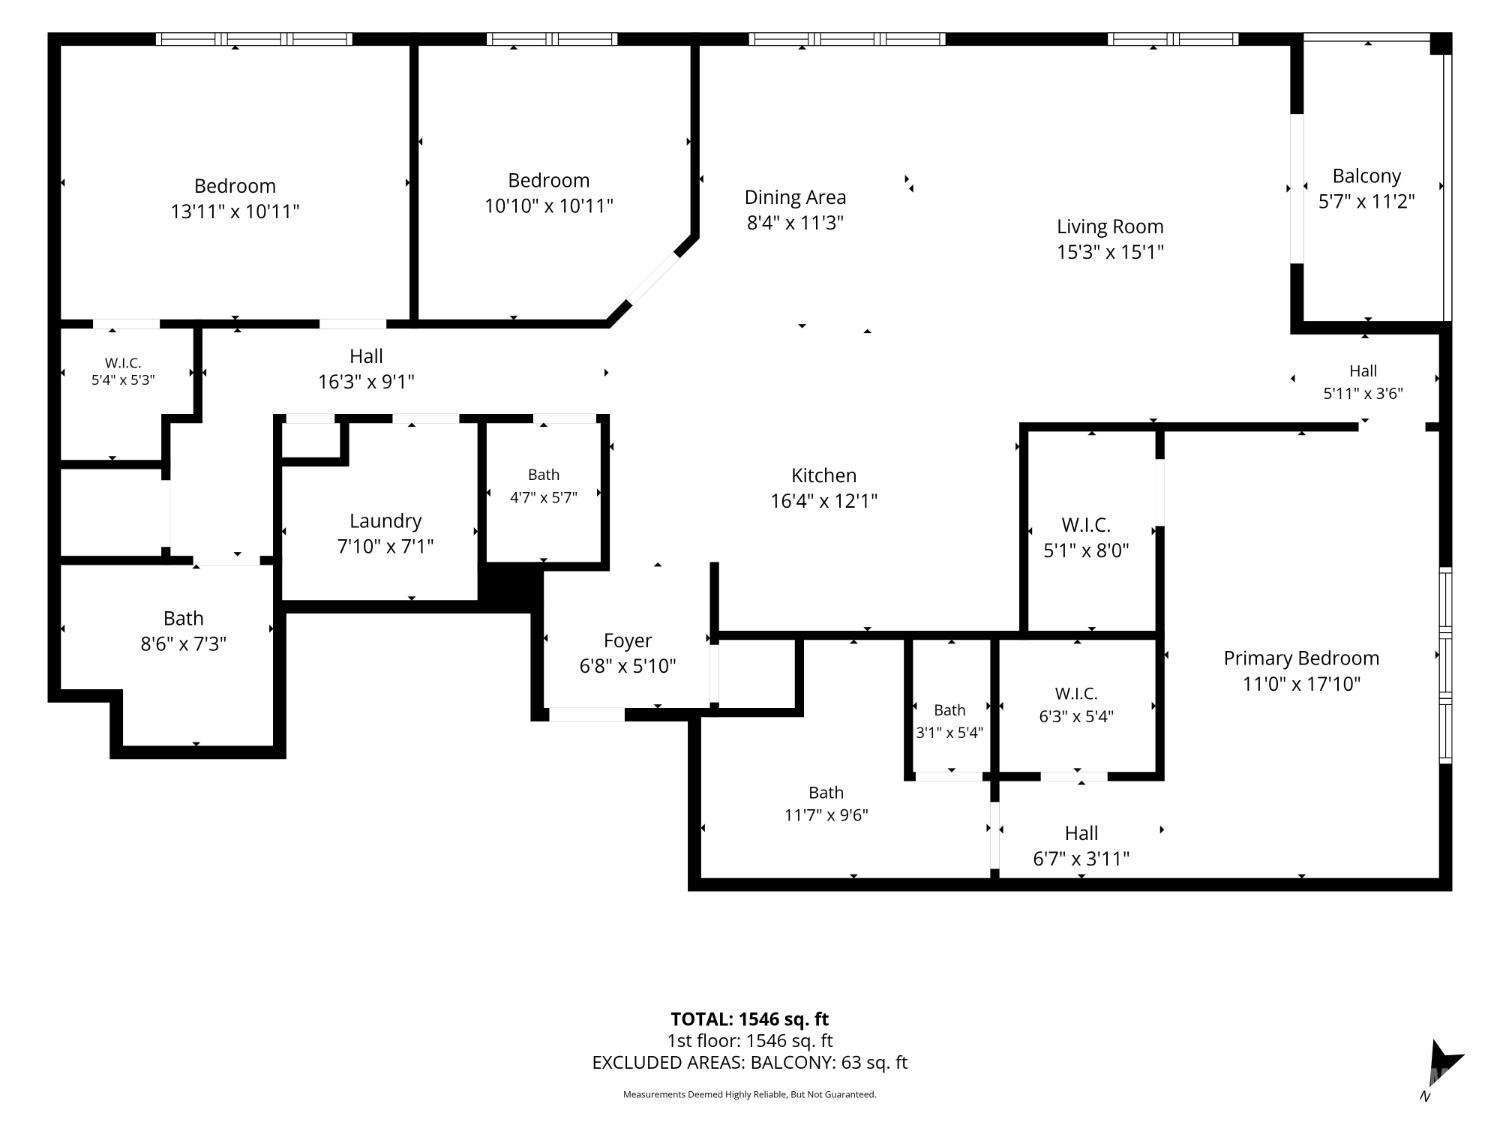
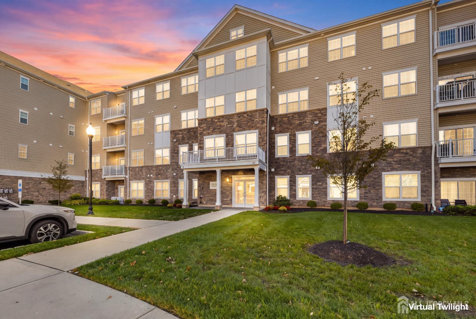
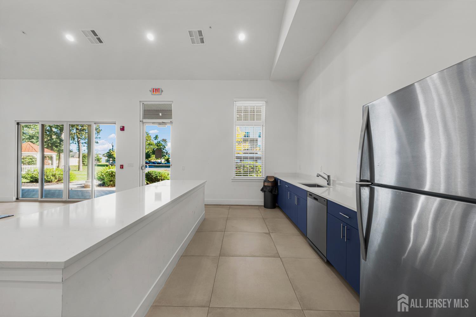
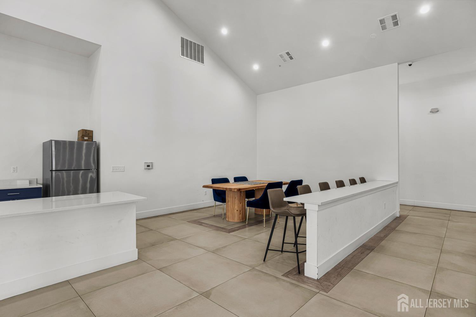
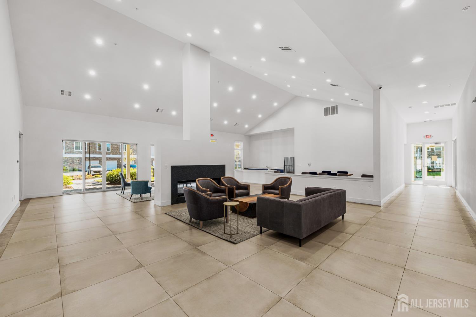
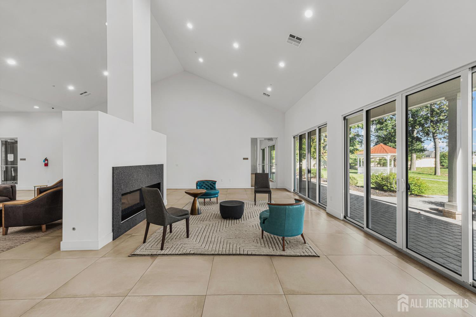
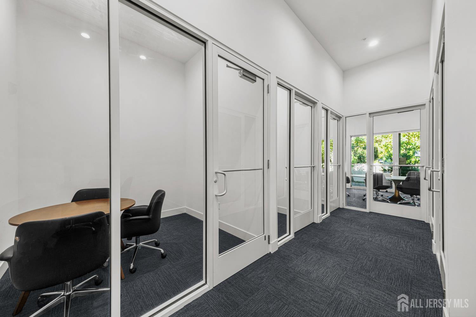
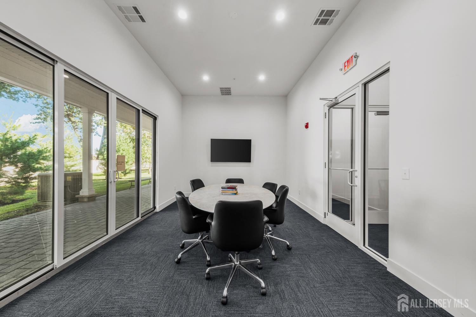
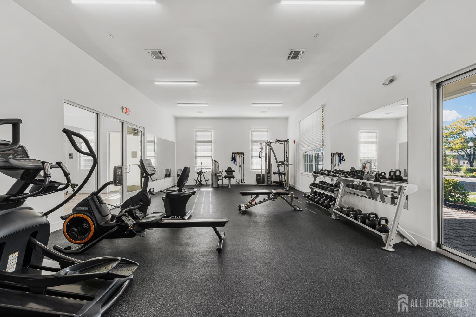
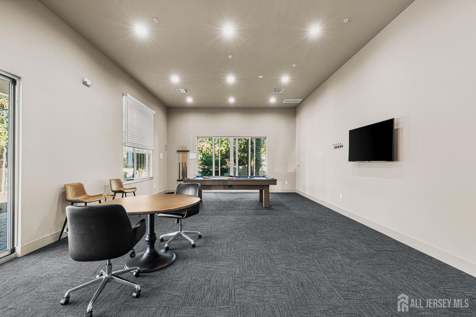
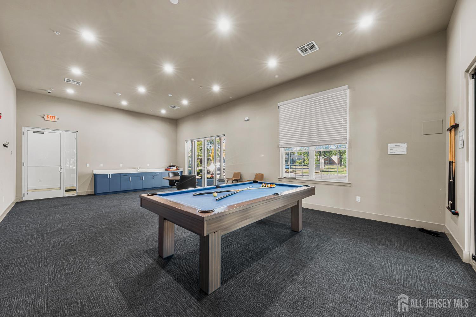
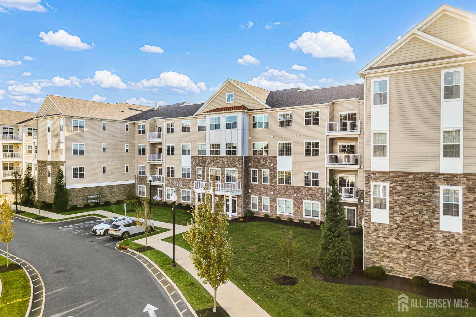
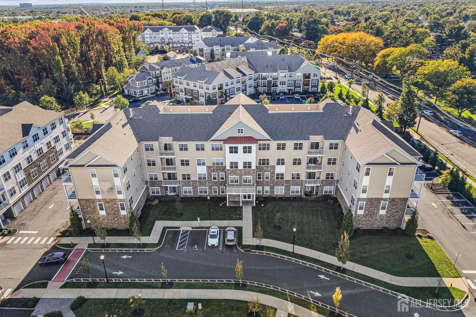
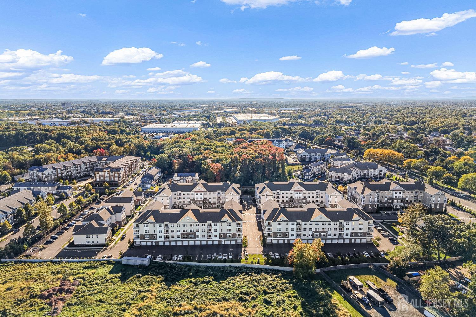
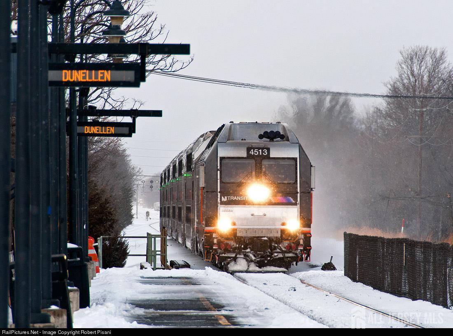
Location, Layout & Lifestyle. Welcome to this 2020 yr built bright and spacious 2nd-floor condo designed for modern living. The open-concept layout 1655 sq ft home features contemporary engineered wood flooring, recessed lighting and abundant windows that fill the home with natural light. The stylish kitchen offers 42''cabinetry, Corian countertops, and a generous center island, stainless steel appliances, exterior-vented exhaust, and a pantry, perfect for everyday living and entertaining. Featuring 2 bedrooms, 2.5 baths and a versatile bonus room ideal for an office, den or guest space. The primary bedroom offers two spacious closets, a private bath with dual-sink while a private balcony, elevator access, one-car garage and separate storage area add convenience. Enjoy an impressive clubhouse with fitness center, yoga studio, lounge, game room, meeting spaces, dog wash and entertainment area with fireplace. Conveniently located near shopping, dining, major highways and train transportation.
Courtesy of KELLER WILLIAMS CORNERSTONE
Property Details
Beds: 3
Baths: 2
Half Baths: 1
Total Number of Rooms: 7
Master Bedroom Features: Two Sinks, Full Bath, Walk-In Closet(s)
Dining Room Features: Living Dining Combo
Kitchen Features: Granite/Corian Countertops, Kitchen Exhaust Fan, Kitchen Island, Pantry, Separate Dining Area
Appliances: Dishwasher, Gas Range/Oven, Exhaust Fan, Microwave, Refrigerator, Range, Kitchen Exhaust Fan, Electric Water Heater
Has Fireplace: No
Number of Fireplaces: 0
Has Heating: Yes
Heating: Central, Forced Air
Cooling: Central Air
Flooring: Carpet, Ceramic Tile, Wood
Security Features: Fire Alarm, Security System
Accessibility Features: Elevator,Shower Seat,Stall Shower,Wide Doorways
Interior Details
Property Class: Condo/TH
Architectural Style: Traditional, End Unit
Building Sq Ft: 1,655
Year Built: 2020
Stories: 1
Levels: 2nd Floor
Is New Construction: No
Has Private Pool: No
Has Spa: No
Has View: No
Has Garage: Yes
Has Attached Garage: Yes
Garage Spaces: 0
Has Carport: No
Carport Spaces: 0
Covered Spaces: 0
Has Open Parking: Yes
Other Available Parking: Oversized Vehicles Restricted
Parking Features: Common, Attached, Built-In Garage, Garage Door Opener, On Site, Open
Total Parking Spaces: 0
Exterior Details
Lot Size (Acres): 7.5600
Lot Area: 7.5600
Lot Dimensions: 0.00 x 0.00
Lot Size (Square Feet): 329,314
Exterior Features: Barbecue, Curbs, Deck, Door(s)-Storm/Screen, Enclosed Porch(es), Sidewalk
Roof: Asphalt
Patio and Porch Features: Deck, Enclosed
On Waterfront: No
Property Attached: No
Road Frontage: Private Road
Utilities / Green Energy Details
Gas: Natural Gas
Sewer: Public Sewer
Water Source: Public
# of Electric Meters: 0
# of Gas Meters: 0
# of Water Meters: 0
Community and Neighborhood Details
HOA and Financial Details
Annual Taxes: $9,112.00
Has Association: Yes
Association Fee: $0.00
Association Fee 2: $0.00
Association Fee 2 Frequency: Monthly
Association Fee Includes: Common Area Maintenance, Insurance, Snow Removal, Trash

 Favorite
 Print
 Contact


Similar Listings
- SqFt.1,776
- Beds3
- Baths2+1½
- Garage2
- PoolNo
- SqFt.1,932
- Beds4
- Baths2+1½
- Garage2
- PoolNo
- SqFt.1,806
- Beds4
- Baths2+1½
- Garage1
- PoolNo
- SqFt.1,828
- Beds3
- Baths2+1½
- Garage2
- PoolNo

