
 Back to search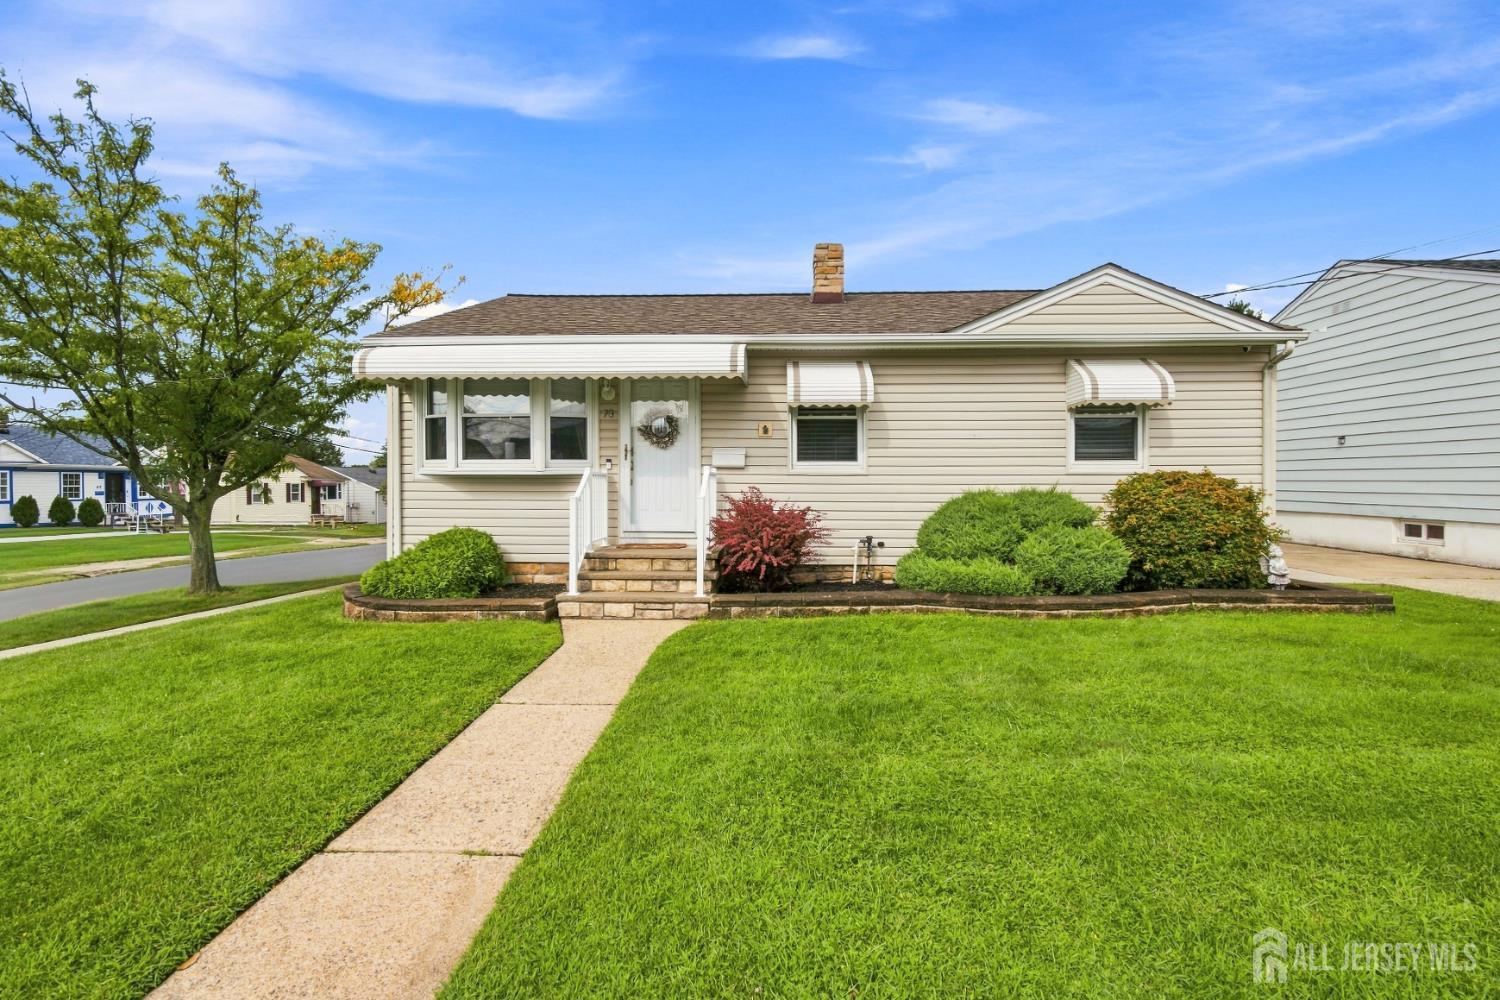
73 George Street, Carteret NJ 07008
Carteret, NJ 07008
Sq. Ft.
1,197Beds
3Baths
2.00Year Built
1958Pool
No
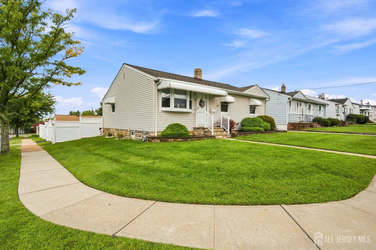
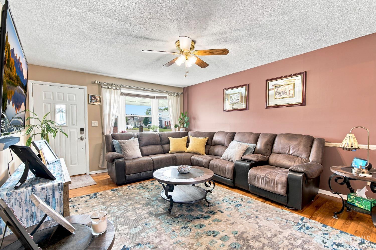
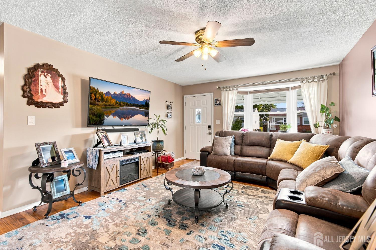
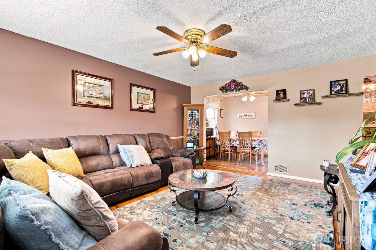
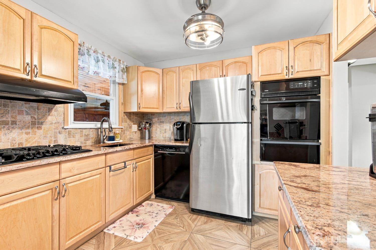
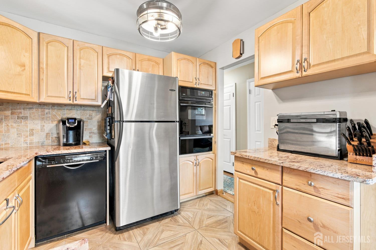
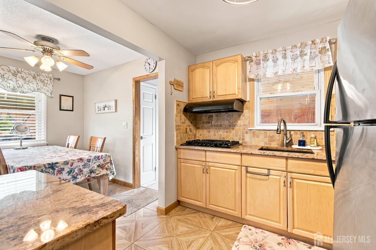
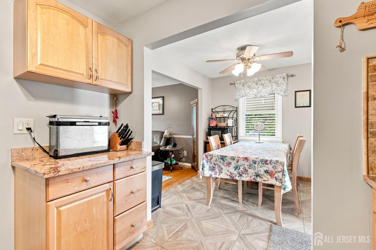
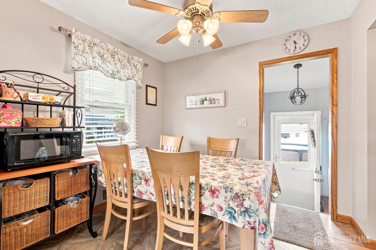
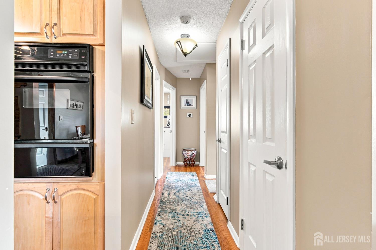
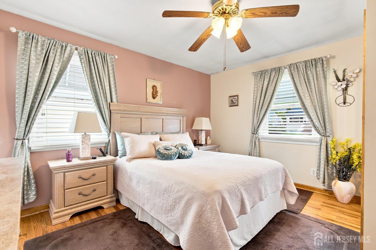
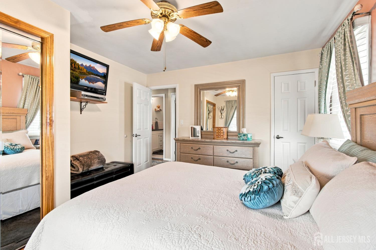
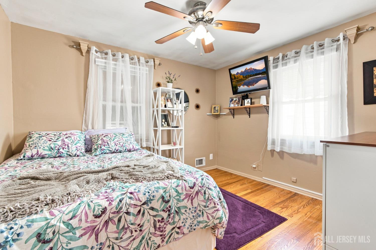
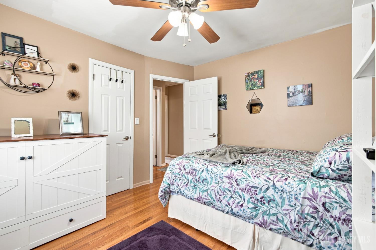
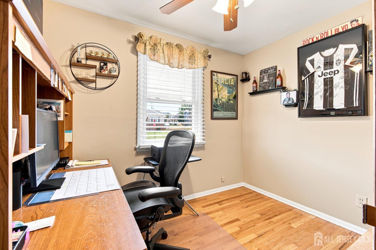
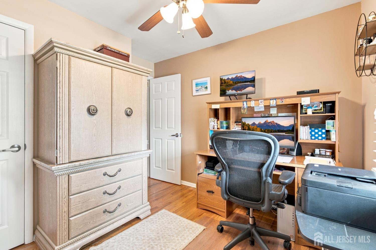
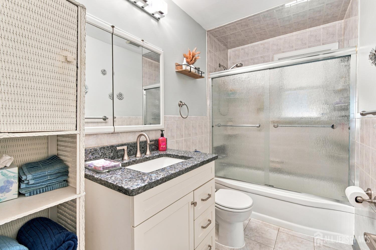
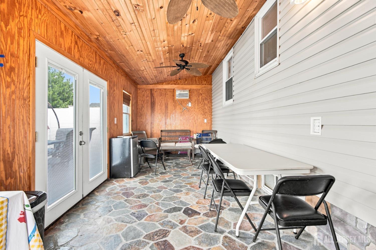
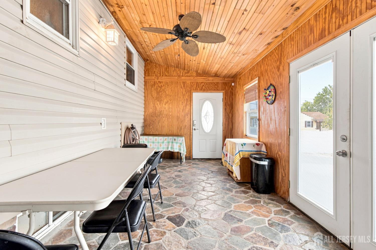
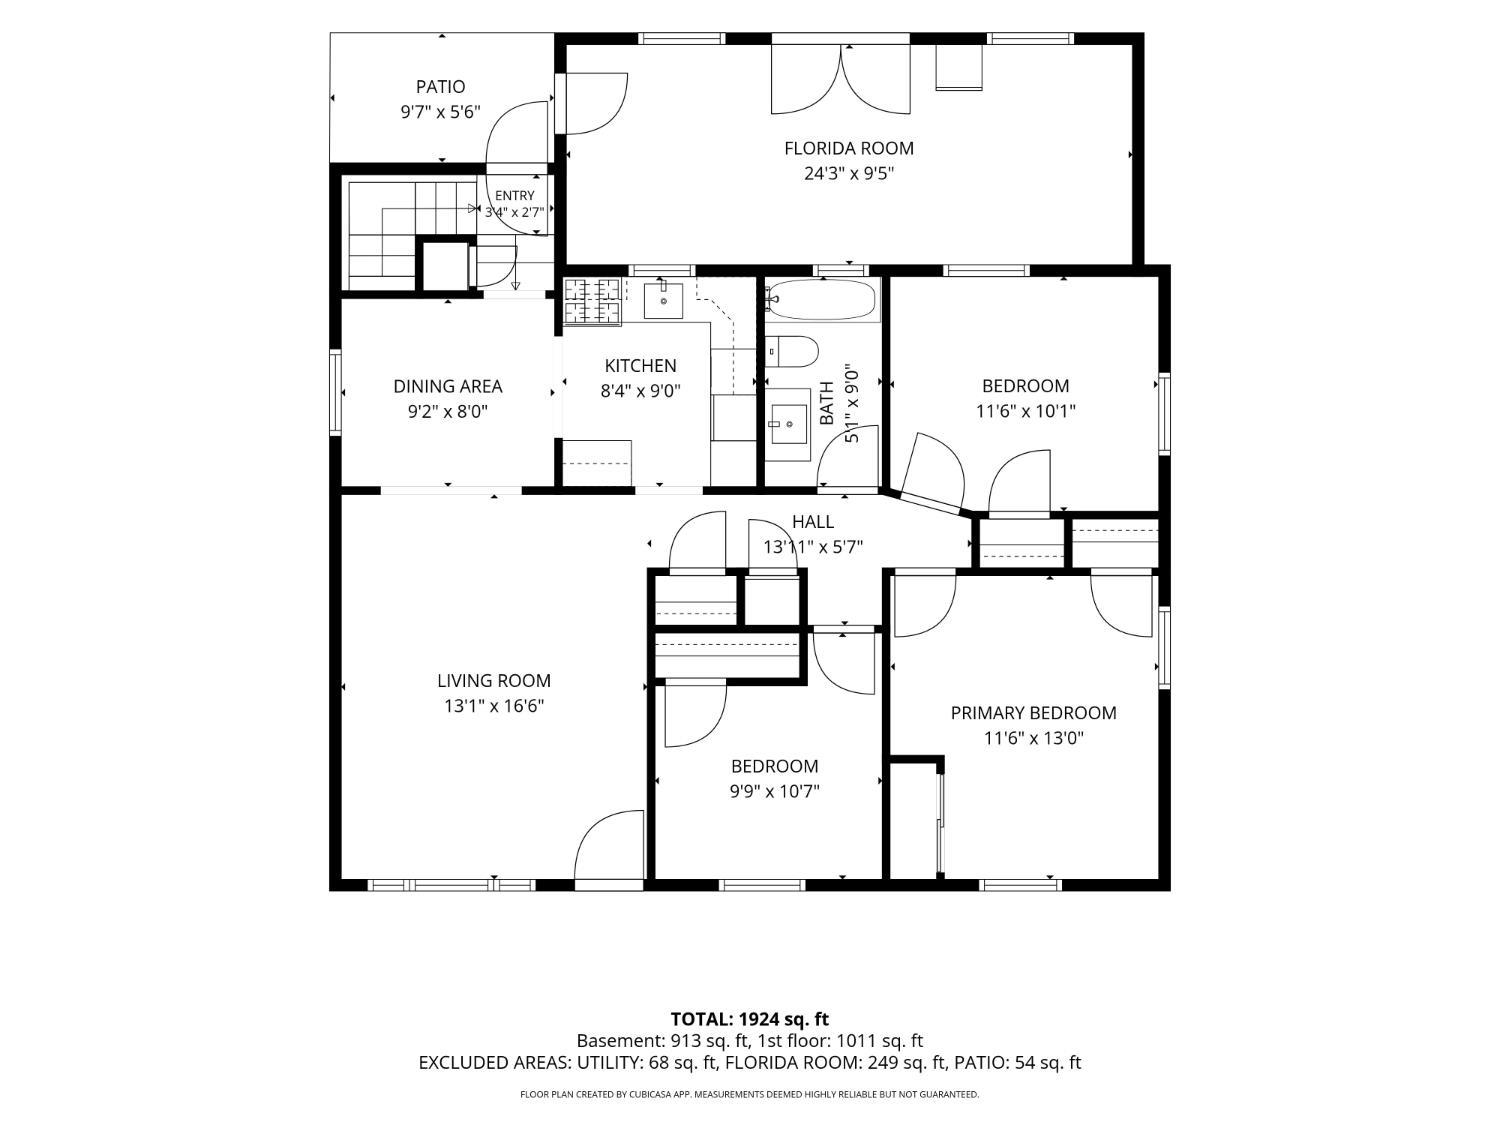
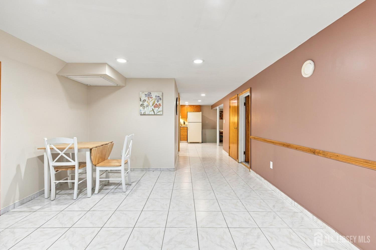
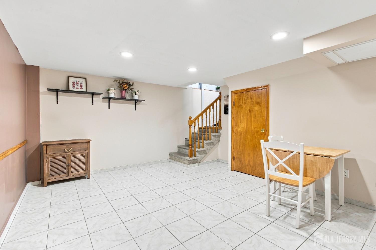
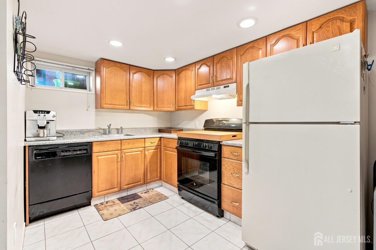
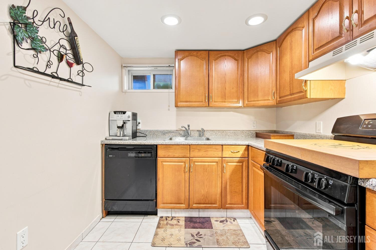
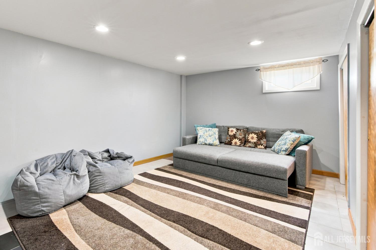
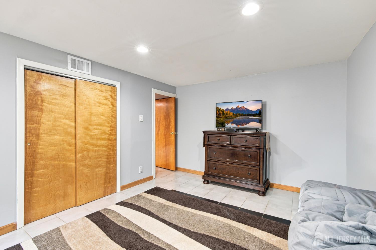
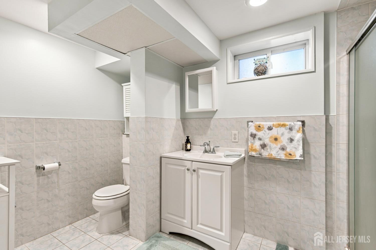
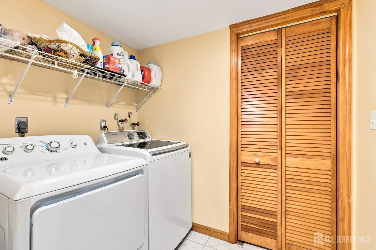
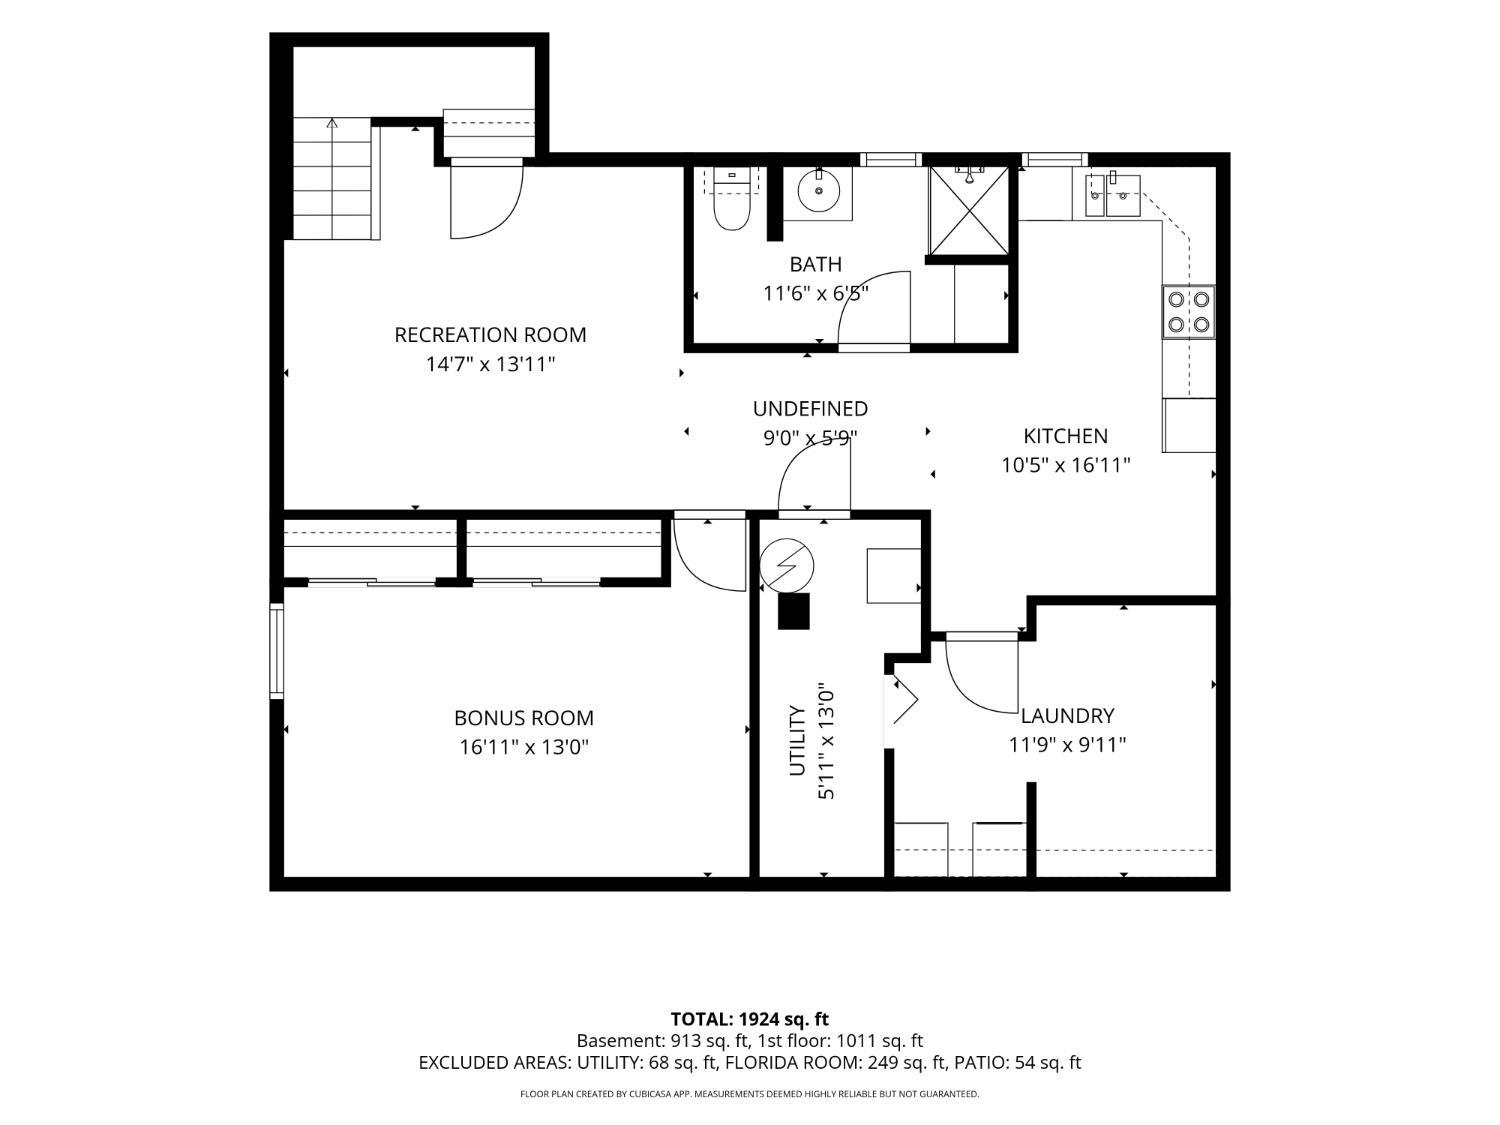
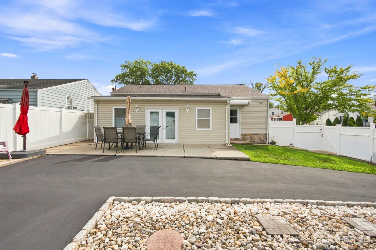
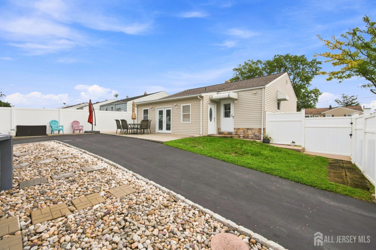
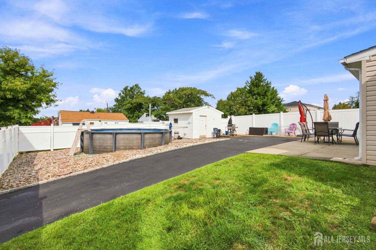
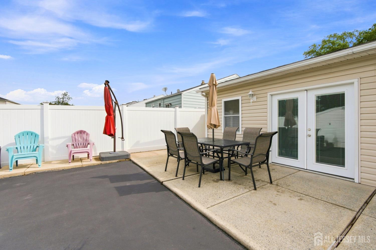
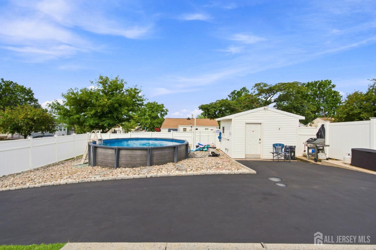
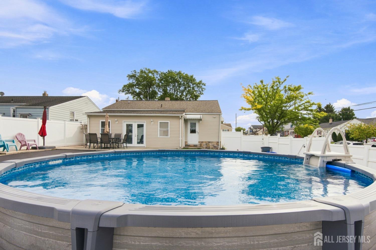
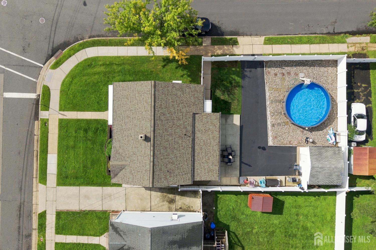
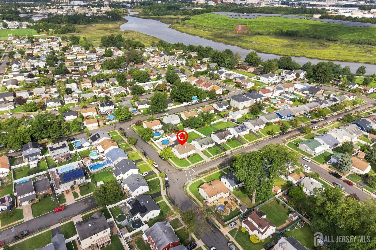
There's a lot more to this 3BR, 2BA Carteret ranch than meets the eye! Situated on a corner lot, 73 George Street offers great indoor and outdoor space, a fully finished basement and a backyard made for summer. Inside, you'll find hardwood floors, an updated kitchen with granite counters, tiled backsplash, onyx sink, gas cooktop, wall oven and custom 24 inch ceramic tile flooring, plus an updated full bath on the main level. Downstairs, the fully finished basement takes this home to another level with a second full kitchen featuring an oven and dishwasher, bonus rooms, laundry room and a spacious second full bath with shower stall- plenty of extra space to work with! Out back is where this home really shines. An awesome Florida room with gorgeous stone flooring and its own A/C opens through French doors to a fenced, oasis-like backyard. Enjoy the newer above-ground pool, partially set into the yard and surrounded by stone, concrete patio, manicured lawn with sprinkler system and large shed/workbench area. Add in a long blacktop driveway, pull-down attic storage, approximately 6-year HVAC, approximately 5-year hot water heater and approximately 2-year pool with newer filter system. All this just 1.5 blocks from Minue School and about a block from the junior high/high school bus stop. Plenty of space, great updates and a backyard ready to enjoy! 73 George Street is one you'll want to see!
Courtesy of C21 CHARLES SMITH AGENCY, INC
Property Details
Beds: 3
Baths: 2
Half Baths: 0
Total Number of Rooms: 10
Dining Room Features: Formal Dining Room
Kitchen Features: Granite/Corian Countertops, Separate Dining Area
Appliances: Dishwasher, Dryer, Gas Range/Oven, Refrigerator, Range, Oven, Washer, Gas Water Heater
Has Fireplace: No
Number of Fireplaces: 0
Has Heating: Yes
Heating: Forced Air
Cooling: Central Air, Ceiling Fan(s)
Flooring: Ceramic Tile, Wood
Basement: Finished, Bath Full, Other Room(s), Utility Room, Kitchen
Security Features: Security System
Interior Details
Property Class: Single Family Residence
Architectural Style: Ranch
Building Sq Ft: 1,197
Year Built: 1958
Stories: 1
Levels: One
Is New Construction: No
Has Private Pool: No
Pool Features: Above Ground
Has Spa: No
Has View: No
Has Garage: No
Has Attached Garage: No
Garage Spaces: 0
Has Carport: No
Carport Spaces: 0
Covered Spaces: 0
Has Open Parking: Yes
Other Structures: Shed(s)
Parking Features: Driveway
Total Parking Spaces: 0
Exterior Details
Lot Size (Acres): 0.1439
Lot Area: 0.1439
Lot Dimensions: 114.00 x 50.00
Lot Size (Square Feet): 6,268
Exterior Features: Lawn Sprinklers, Patio, Sidewalk, Storage Shed, Yard
Roof: Asphalt
Patio and Porch Features: Patio
On Waterfront: No
Property Attached: No
Utilities / Green Energy Details
Gas: Natural Gas
Sewer: Sewer Charge
Water Source: Public
# of Electric Meters: 0
# of Gas Meters: 0
# of Water Meters: 0
Community and Neighborhood Details
HOA and Financial Details
Annual Taxes: $7,785.00
Has Association: No
Association Fee: $0.00
Association Fee 2: $0.00
Association Fee 2 Frequency: Monthly

 Favorite
 Print
Print
 Contact


Similar Listings
- SqFt.1,306
- Beds4
- Baths1+1½
- Garage0
- PoolNo
- SqFt.1,350
- Beds3
- Baths1+1½
- Garage1
- PoolNo
- SqFt.925
- Beds3
- Baths3
- Garage1
- PoolNo
- SqFt.1,152
- Beds4
- Baths2
- Garage0
- PoolNo

