
 Back to search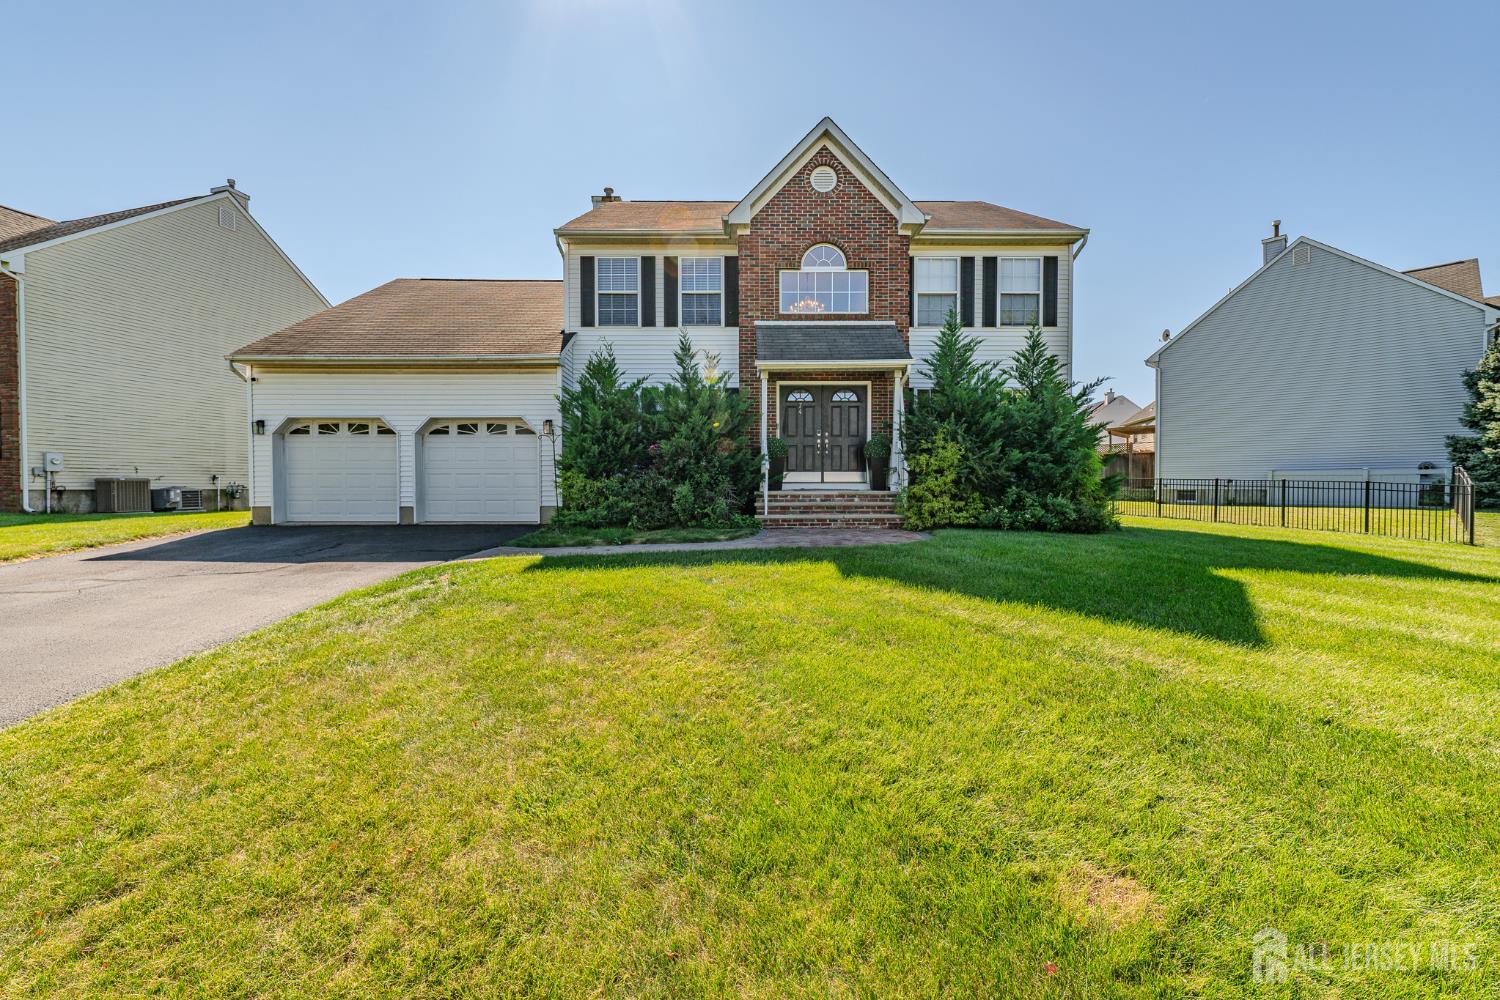
74 Carriage Drive, Piscataway NJ 08854
Piscataway, NJ 08854
Beds
4Baths
3.00Year Built
1997Garage
2Pool
No
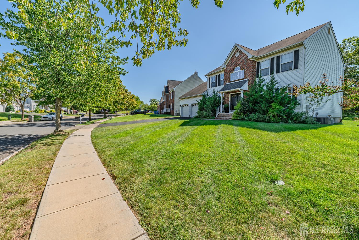
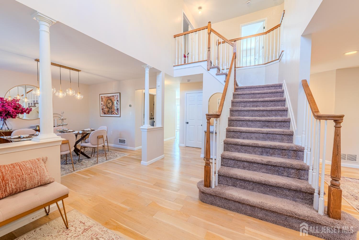
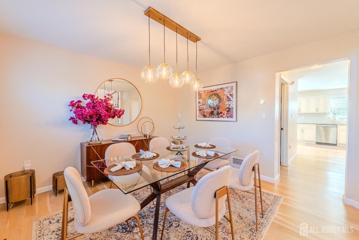
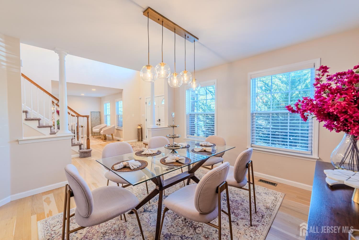
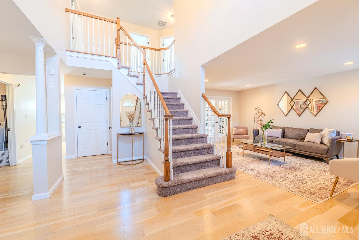
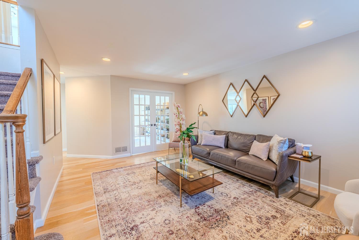
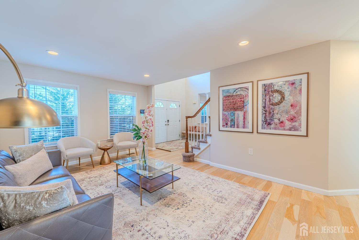
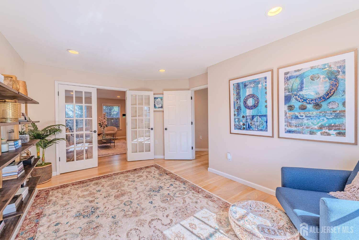
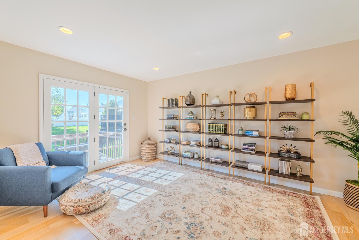
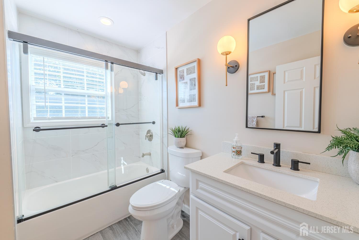
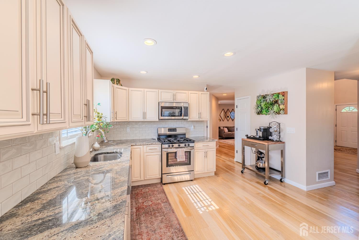
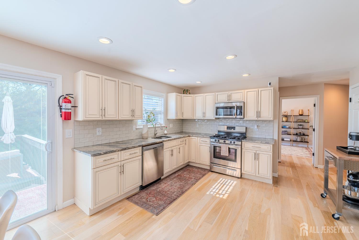
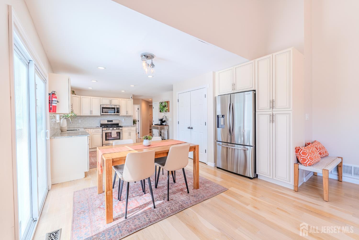
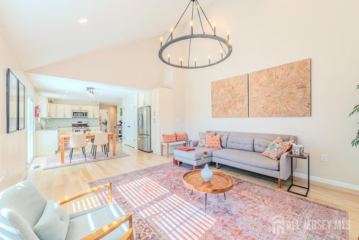
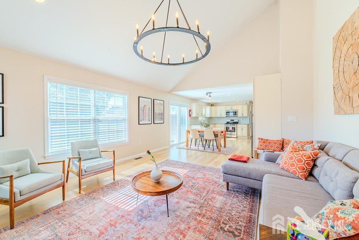
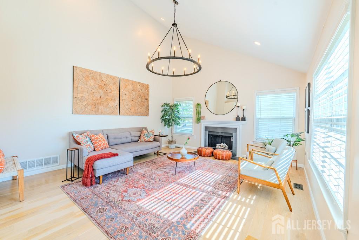
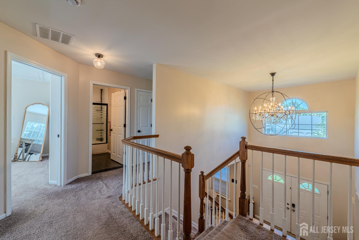
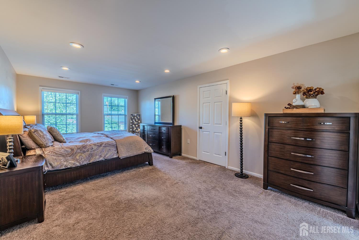
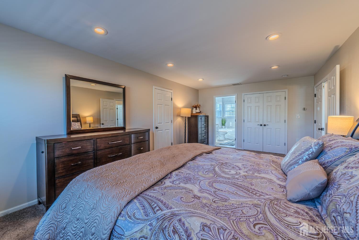
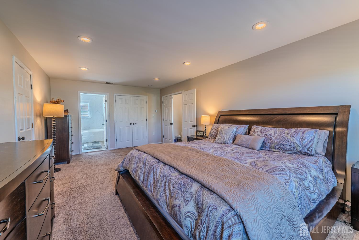
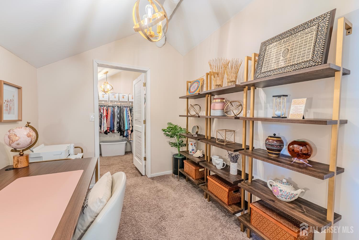
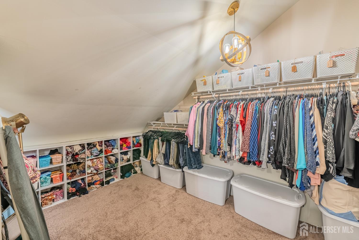
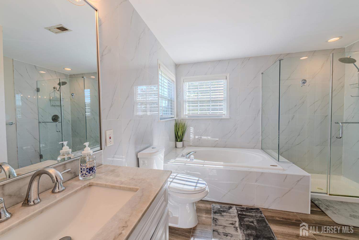
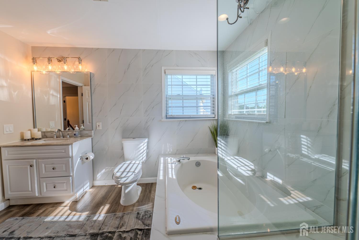
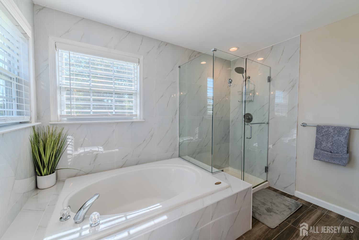
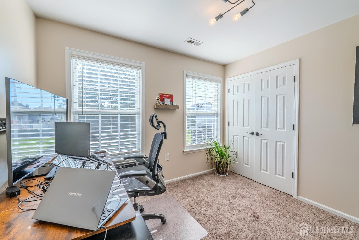
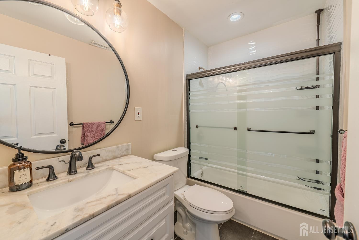
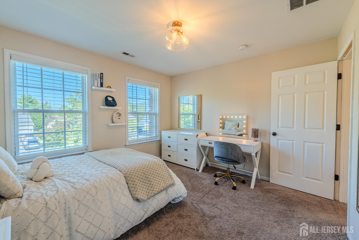
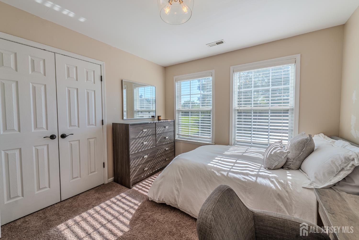
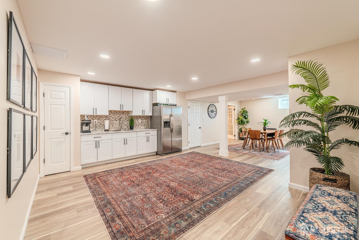
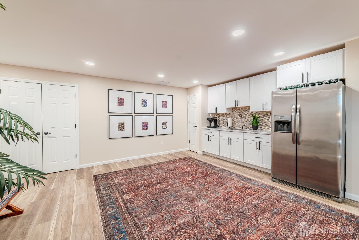
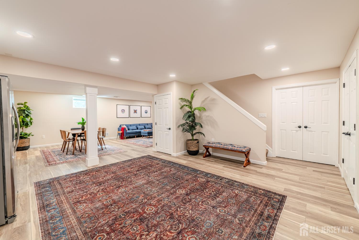
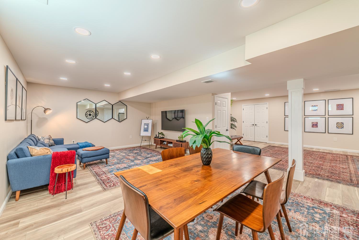
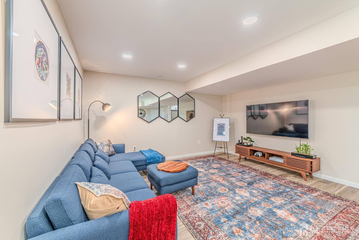
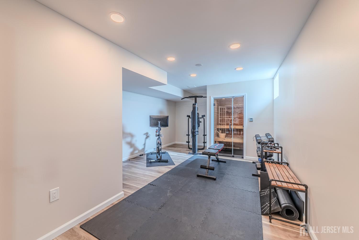
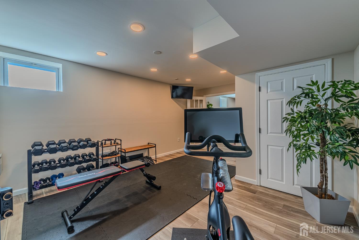
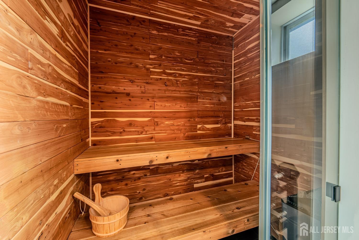
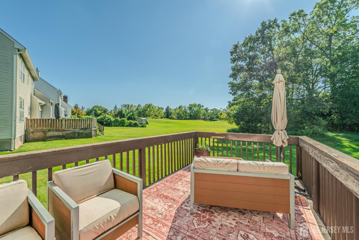
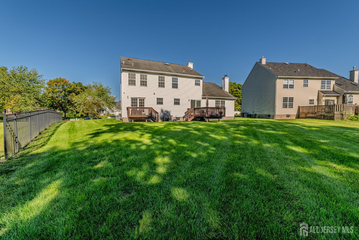
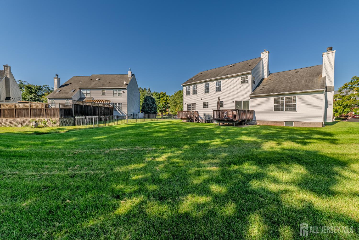
Welcome to this beautifully updated home, ideally situated on a quiet cul-de-sac in one of Piscataway's most coveted neighborhoods. Thoughtfully renovated throughout in 2020 and 2021, this spacious home combines elegant finishes, comfortable living spaces, and exceptional functionality. A dramatic two-story foyer and central staircase create an impressive first entrance, while beautiful oak hardwood floors add warmth and continuity throughout the home. The formal living room offers a gracious space for entertaining, and the private home office/library, framed by decorative glass French doors, provides the perfect work-from-home retreat with access to a small outdoor deck. At the heart of the home is a warm and inviting family room featuring a wood-burning fireplace. The spacious, updated eat-in kitchen offers granite countertops, stainless steel appliances, abundant cabinetry, a large pantry, and generous natural light from windows and sliding doors overlooking the backyard. A separate formal dining room provides an elegant setting for gatherings. Upstairs, you'll find four generously sized bedrooms. The primary suite is entered through double doors and features expanded closets along with a beautifully appointed primary bath complete with a soaking tub and separate shower. The finished lower level expands the home's living and entertaining space with a second family room, kitchenette, dining area, gym, traditional dry sauna with full cedar wood, and abundant storage. The home also offers a properly built and finished attic floor, providing additional usable storage and flexibility rarely found in comparable homes. Outside, enjoy a spacious deck and peaceful backyard views, perfect for entertaining or relaxing. The cul-de-sac location adds privacy, while the driveway, garage, and additional street parking provide plenty of space for residents and guests. An included EV charger provides the added convenience of at-home electric vehicle charging. With extensive recent renovations, beautiful oak hardwood flooring, versatile living spaces, and a highly desirable Piscataway location, this home offers an exceptional combination of comfort, style, and convenience. No More showings - H& B Hi There, I just sent you an offer from my clients. Please confirm that you received it. is due to LA By 9/26 at 5pm.
Courtesy of KELLER WILLIAMS REAL ESTATE GREATER BRUNSWICK
$1,050,000
Sep 14, 2026
$1,050,000
10 days on market
Listing office changed from KELLER WILLIAMS REAL ESTATE GREATER BRUNSWICK to .
Listing office changed from to KELLER WILLIAMS REAL ESTATE GREATER BRUNSWICK.
Price reduced to $1,050,000.
Listing office changed from KELLER WILLIAMS REAL ESTATE GREATER BRUNSWICK to .
Price reduced to $1,050,000.
Price reduced to $1,050,000.
Listing office changed from to KELLER WILLIAMS REAL ESTATE GREATER BRUNSWICK.
Price reduced to $1,050,000.
Price reduced to $1,050,000.
Listing office changed from KELLER WILLIAMS REAL ESTATE GREATER BRUNSWICK to .
Listing office changed from to KELLER WILLIAMS REAL ESTATE GREATER BRUNSWICK.
Listing office changed from KELLER WILLIAMS REAL ESTATE GREATER BRUNSWICK to .
Listing office changed from to KELLER WILLIAMS REAL ESTATE GREATER BRUNSWICK.
Listing office changed from KELLER WILLIAMS REAL ESTATE GREATER BRUNSWICK to .
Listing office changed from to KELLER WILLIAMS REAL ESTATE GREATER BRUNSWICK.
Listing office changed from KELLER WILLIAMS REAL ESTATE GREATER BRUNSWICK to .
Property Details
Beds: 4
Baths: 3
Half Baths: 0
Total Number of Rooms: 11
Master Bedroom Features: Sitting Area, Dressing Room, Full Bath, Walk-In Closet(s)
Dining Room Features: Formal Dining Room
Kitchen Features: 2nd Kitchen, Granite/Corian Countertops, Kitchen Exhaust Fan, Pantry, Eat-in Kitchen, Separate Dining Area
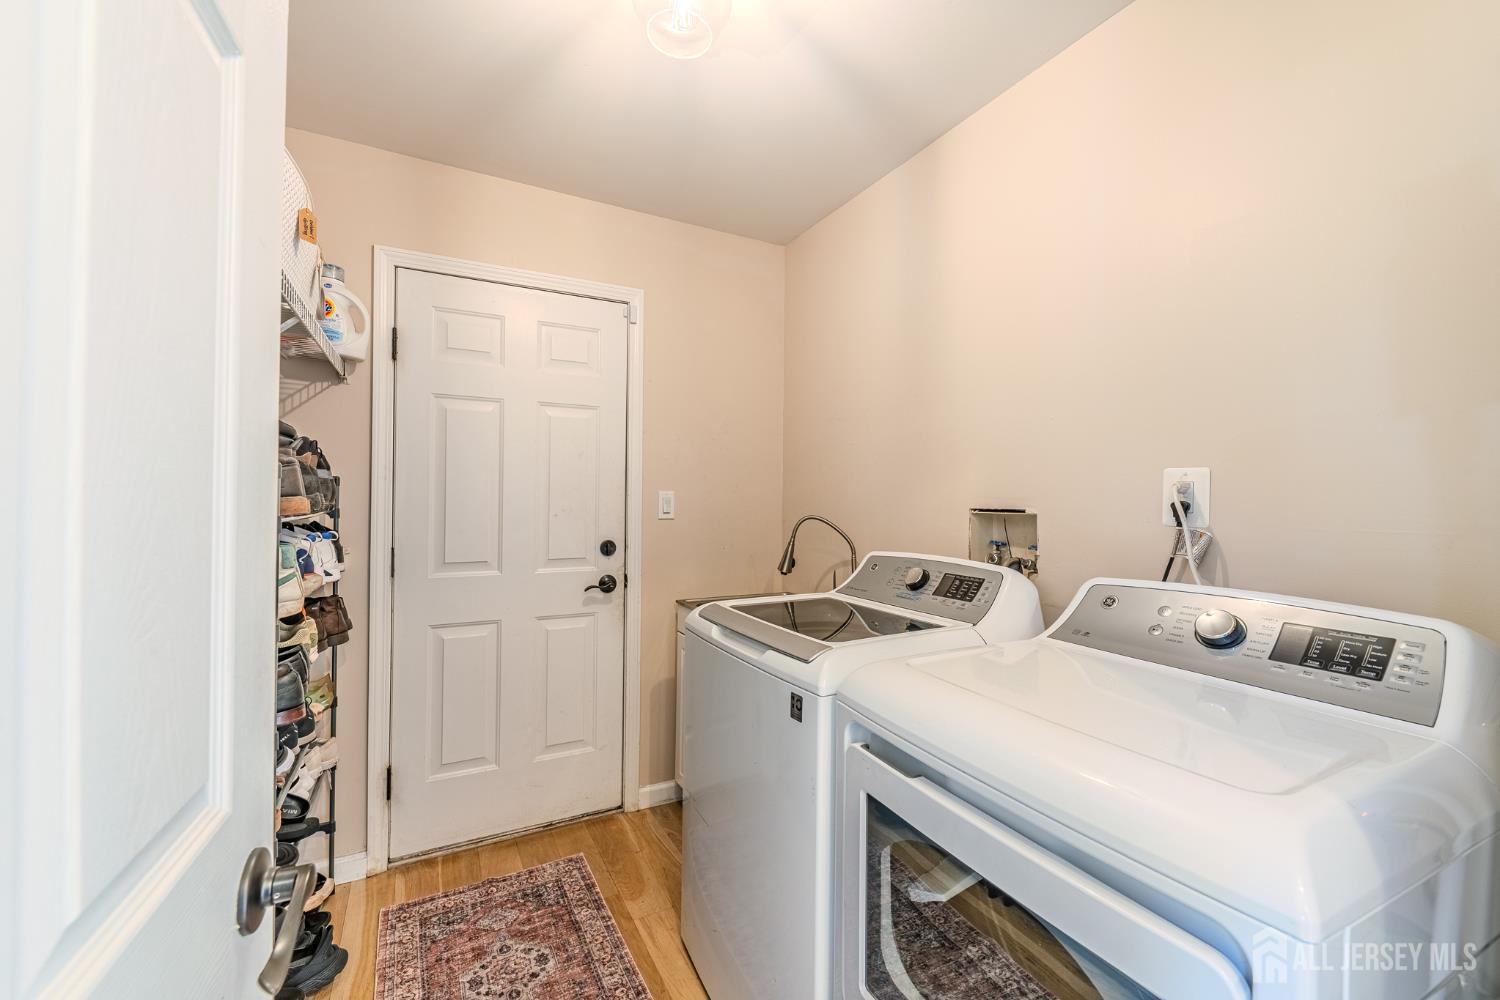
Appliances: Dishwasher, Dryer, Gas Range/Oven, Exhaust Fan, Microwave, Refrigerator, See Remarks, Range, Washer, Kitchen Exhaust Fan, Electric Water Heater
Has Fireplace: Yes
Number of Fireplaces: 0
Fireplace Features: Wood Burning
Has Heating: Yes
Heating: Forced Air
Cooling: Central Air
Flooring: Carpet, Ceramic Tile, Wood
Basement: Finished, Other Room(s), Recreation Room, Utility Room, Basement
Window Features: Screen/Storm Window, Blinds
Interior Details
Property Class: Single Family Residence
Architectural Style: Colonial, Two Story
Building Sq Ft: 0
Year Built: 1997
Stories: 2
Levels: Two
Is New Construction: No
Has Private Pool: No
Has Spa: No
Has View: No
Has Garage: Yes
Has Attached Garage: Yes
Garage Spaces: 2
Has Carport: No
Carport Spaces: 0
Covered Spaces: 2
Has Open Parking: Yes
Parking Features: 2 Car Width, Additional Parking, Garage, Attached, Built-In Garage, Detached, See Remarks, Garage Door Opener, Driveway, On Street, Hard Surface
Total Parking Spaces: 0
Exterior Details
Lot Size (Acres): 0.2933
Lot Area: 0.2933
Lot Dimensions: 175.00 x 0.00
Lot Size (Square Feet): 12,776
Exterior Features: Deck, Door(s)-Storm/Screen, Screen/Storm Window, Sidewalk, Yard, Basement
Roof: Asphalt
Patio and Porch Features: Deck
On Waterfront: No
Property Attached: No
Utilities / Green Energy Details
Gas: Natural Gas
Sewer: Public Sewer
Water Source: Public
# of Electric Meters: 0
# of Gas Meters: 0
# of Water Meters: 0
Community and Neighborhood Details
HOA and Financial Details
Annual Taxes: $15,565.00
Has Association: Yes
Association Fee: $0.00
Association Fee 2: $0.00
Association Fee 2 Frequency: Monthly
Association Fee Includes: Maintenance Fee

 Favorite
 Print
Print
 Contact


Similar Listings
- SqFt.0
- Beds5
- Baths4+1½
- Garage0
- PoolNo
- SqFt.0
- Beds4
- Baths3+1½
- Garage2
- PoolNo
- SqFt.0
- Beds4
- Baths4
- Garage2
- PoolNo
- SqFt.0
- Beds5
- Baths4+1½
- Garage4
- PoolNo

