
 Back to search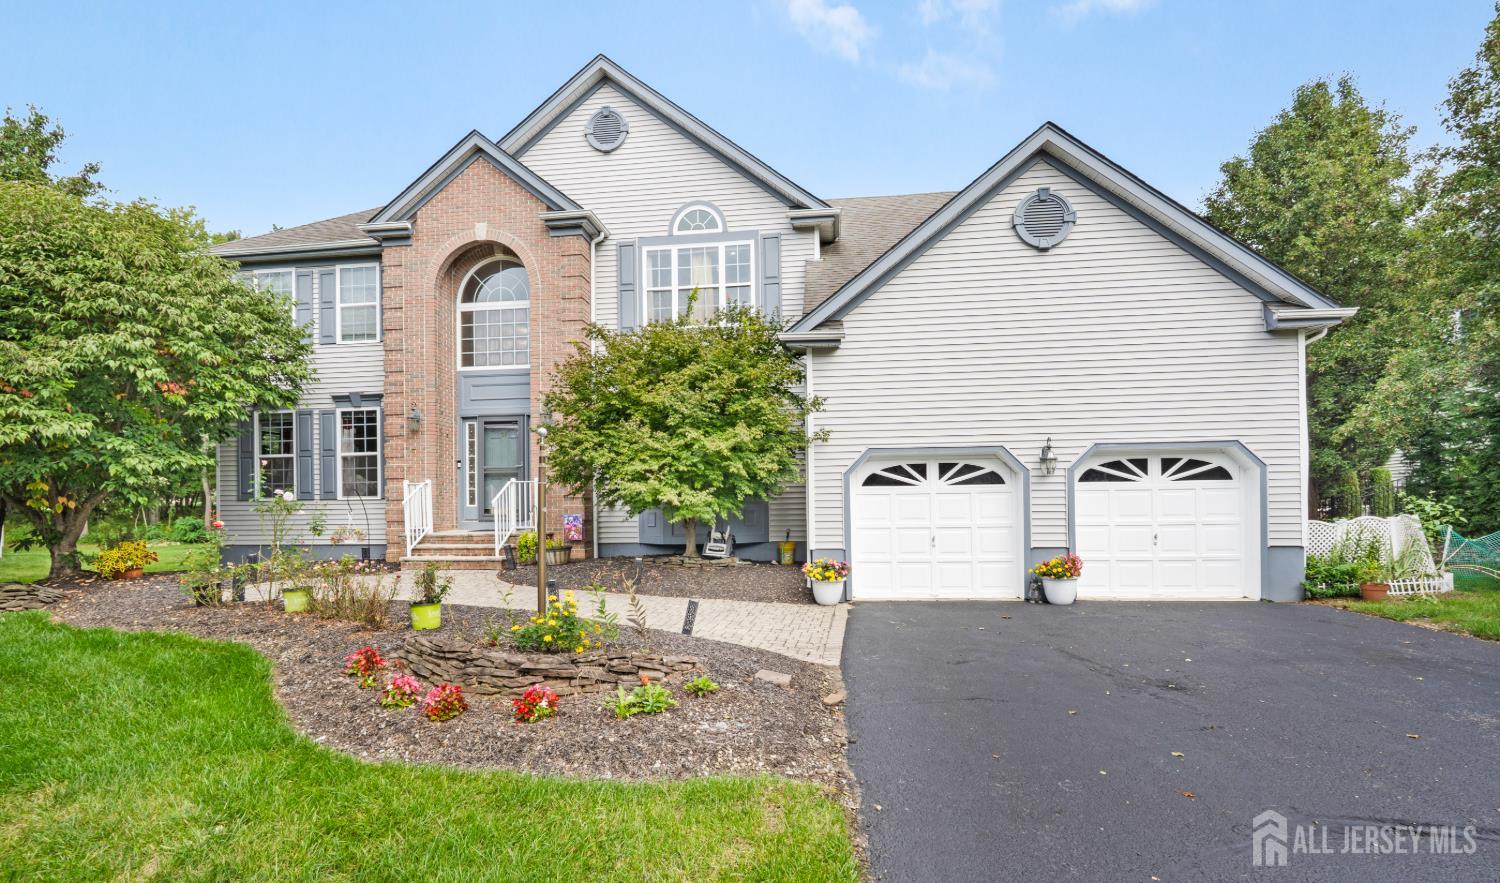
74 Macfarlane Circle, Monroe NJ 08831
Monroe, NJ 08831
Sq. Ft.
3,114Beds
4Baths
2.50Year Built
2002Garage
2Pool
No
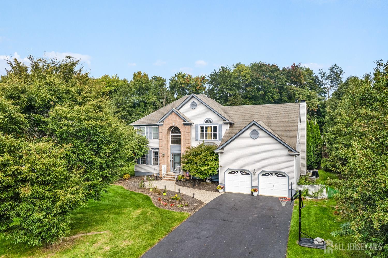
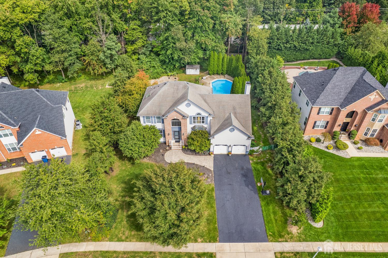
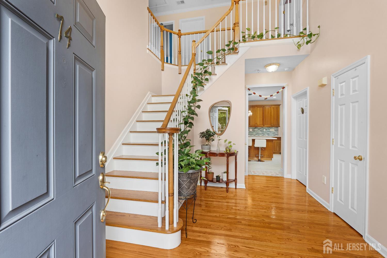
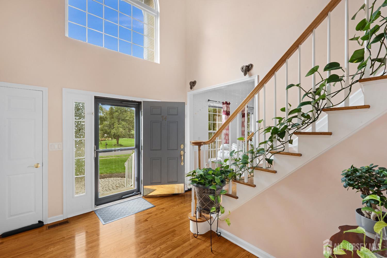
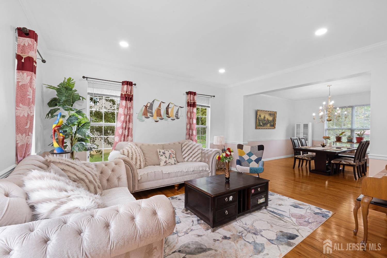
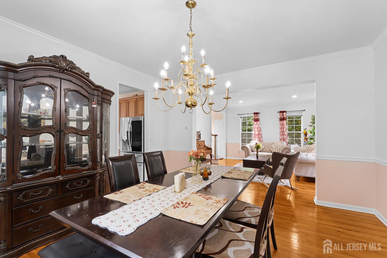
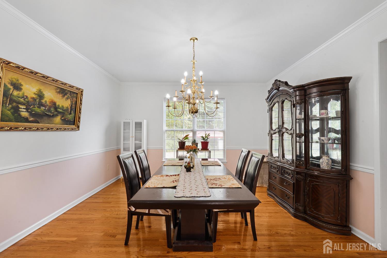
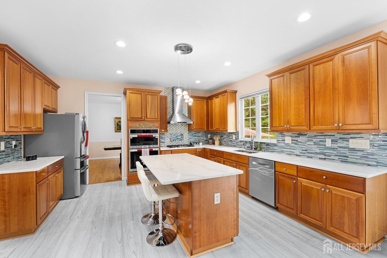
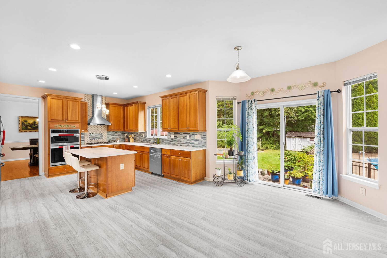
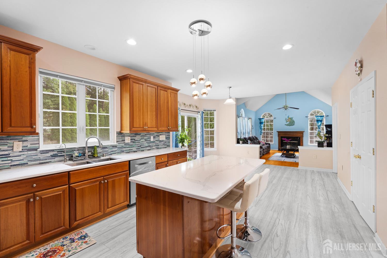
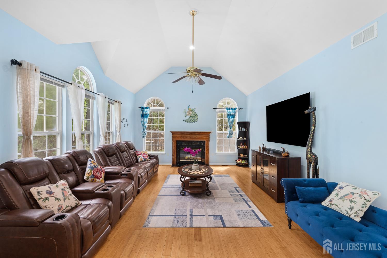
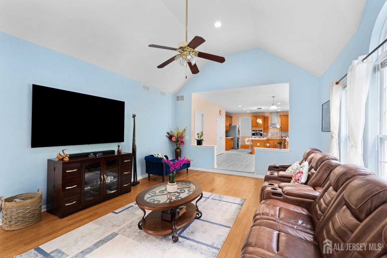
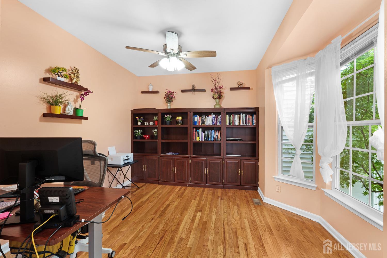
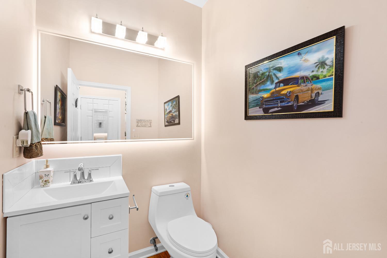
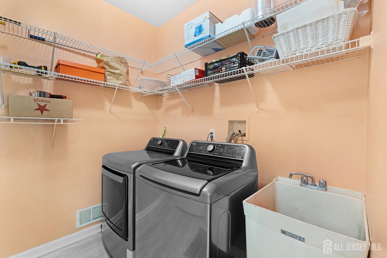
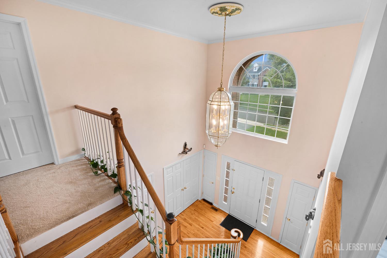
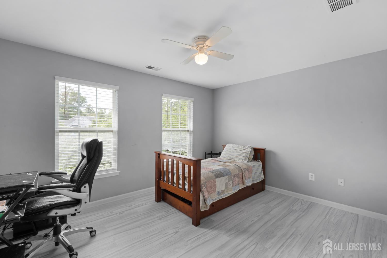
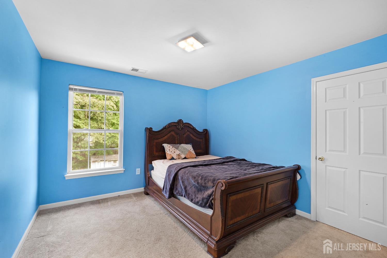
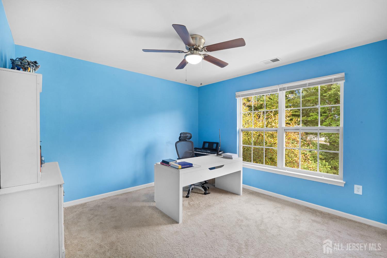
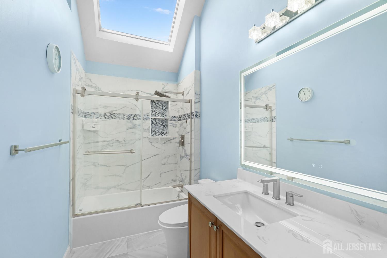
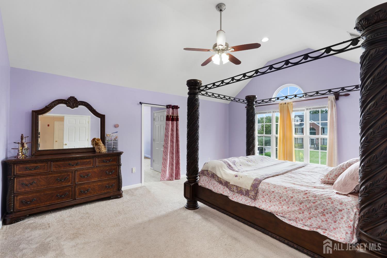
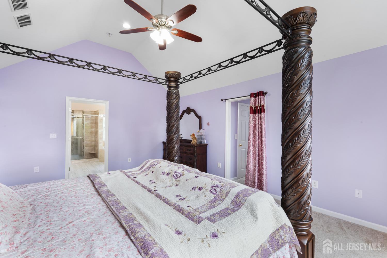
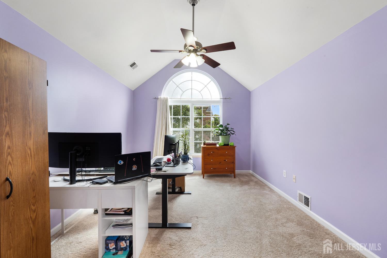
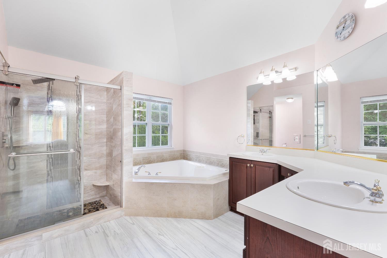
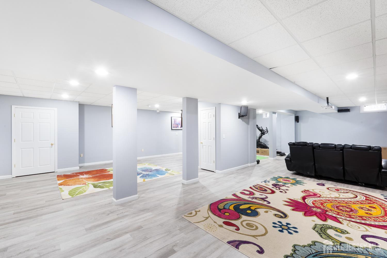
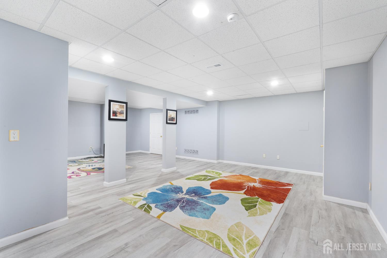
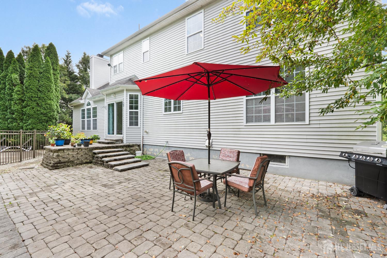
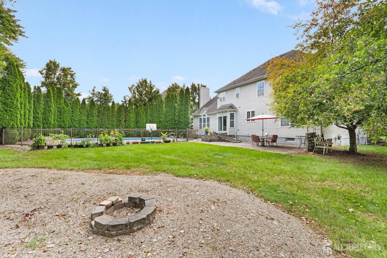
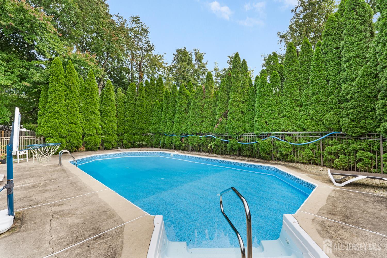
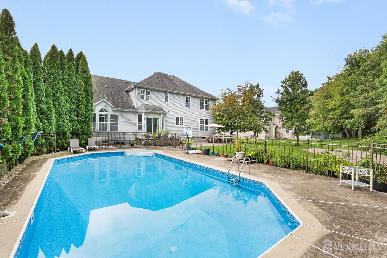
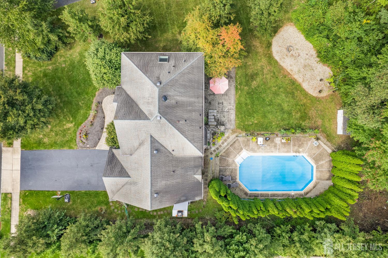
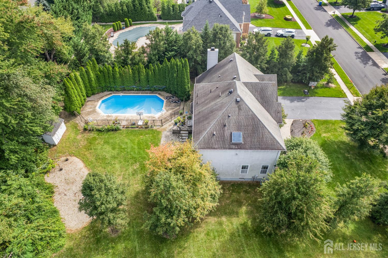
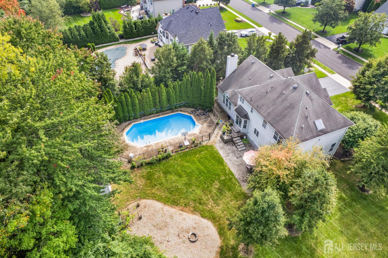
Located in the desirable Highlands community, this beautifully renovated Colonial, built in 2002, offers an exceptional blend of style, space, comfort, and functionality. From the moment you enter the bright and inviting foyer, you'll appreciate the thoughtful updates and flowing layout designed for both everyday living and entertaining. The main level features a spacious formal living room and elegant formal dining room, leading into the beautifully upgraded eat-in kitchen complete with quartz countertops, a floating center island, double wall oven, all new stainless-steel appliances, and a spacious pantry. Sliding glass doors provide easy access to the private backyard while allowing natural light to fill the adjoining grand room, highlighted by a warm wood-burning fireplace. A versatile office also offering the potential for a 5th bedroomprovides added flexibility. A freshly remodeled powder room, convenient laundry room, and direct garage access which complete the first floor. Upstairs, a spacious hallway leads to three generously sized bedrooms and a full bathroom, along with an impressive primary suite. The primary retreat features two closets, a private full bathroom with a Jacuzzi tub and separate stand-up shower, plus a bonus flex room that can be customized to suit your needs as an office, sitting room, dressing area, or additional space. The finished basement provides even more living and storage space with a large recreation room, spacious storage room, and additional closets, making organization effortless. A newly installed floating slab adds an additional layer of protection and peace of mind. The rest of the entertaining continues outdoors! Step into your private backyard oasis featuring patio complete with pavers and heated In ground saltwater pool, creating the perfect setting for summer gatherings, relaxing afternoons, and making lasting memories. Additional highlights include two-zone HVAC, including a newly installed attic unit, new water heater, recessed lighting throughout, central vacuum, and 2 car attached garage.
Courtesy of NICHOLAS REAL ESTATE AGENCY
Property Details
Beds: 4
Baths: 2
Half Baths: 1
Total Number of Rooms: 10
Master Bedroom Features: Sitting Area, Full Bath
Dining Room Features: Formal Dining Room
Kitchen Features: Kitchen Island, Pantry, Eat-in Kitchen
Appliances: Dishwasher, Dryer, Exhaust Fan, Refrigerator, Range, Washer, Gas Water Heater
Has Fireplace: Yes
Number of Fireplaces: 1
Fireplace Features: Wood Burning
Has Heating: Yes
Heating: Forced Air
Cooling: Central Air
Flooring: Carpet, Wood
Basement: Finished, Recreation Room, Storage Space
Interior Details
Property Class: Single Family Residence
Architectural Style: Colonial
Building Sq Ft: 3,114
Year Built: 2002
Stories: 2
Levels: Two
Is New Construction: No
Has Private Pool: No
Pool Features: In Ground
Has Spa: Yes
Spa Features: Bath
Has View: No
Has Garage: Yes
Has Attached Garage: Yes
Garage Spaces: 2
Has Carport: No
Carport Spaces: 0
Covered Spaces: 2
Has Open Parking: Yes
Parking Features: Asphalt, Garage, Attached, Driveway
Total Parking Spaces: 0
Exterior Details
Lot Size (Acres): 0.4760
Lot Area: 0.4760
Lot Dimensions: 210.00 x 97.00
Lot Size (Square Feet): 20,735
Exterior Features: Patio
Roof: Asphalt
Patio and Porch Features: Patio
On Waterfront: No
Property Attached: No
Utilities / Green Energy Details
Gas: Natural Gas
Sewer: Public Sewer
Water Source: Public
# of Electric Meters: 0
# of Gas Meters: 0
# of Water Meters: 0
HOA and Financial Details
Annual Taxes: $18,797.00
Has Association: Yes
Association Fee: $596.00
Association Fee Frequency: Annually
Association Fee 2: $0.00
Association Fee 2 Frequency: Monthly

 Favorite
 Print
Print
 Contact


Similar Listings
- SqFt.3,680
- Beds5
- Baths4
- Garage2
- PoolNo
- SqFt.3,831
- Beds4
- Baths5+1½
- Garage6
- PoolNo
- SqFt.3,633
- Beds5
- Baths4
- Garage2
- PoolNo
- SqFt.3,100
- Beds5
- Baths3+1½
- Garage2
- PoolNo

