
 Back to search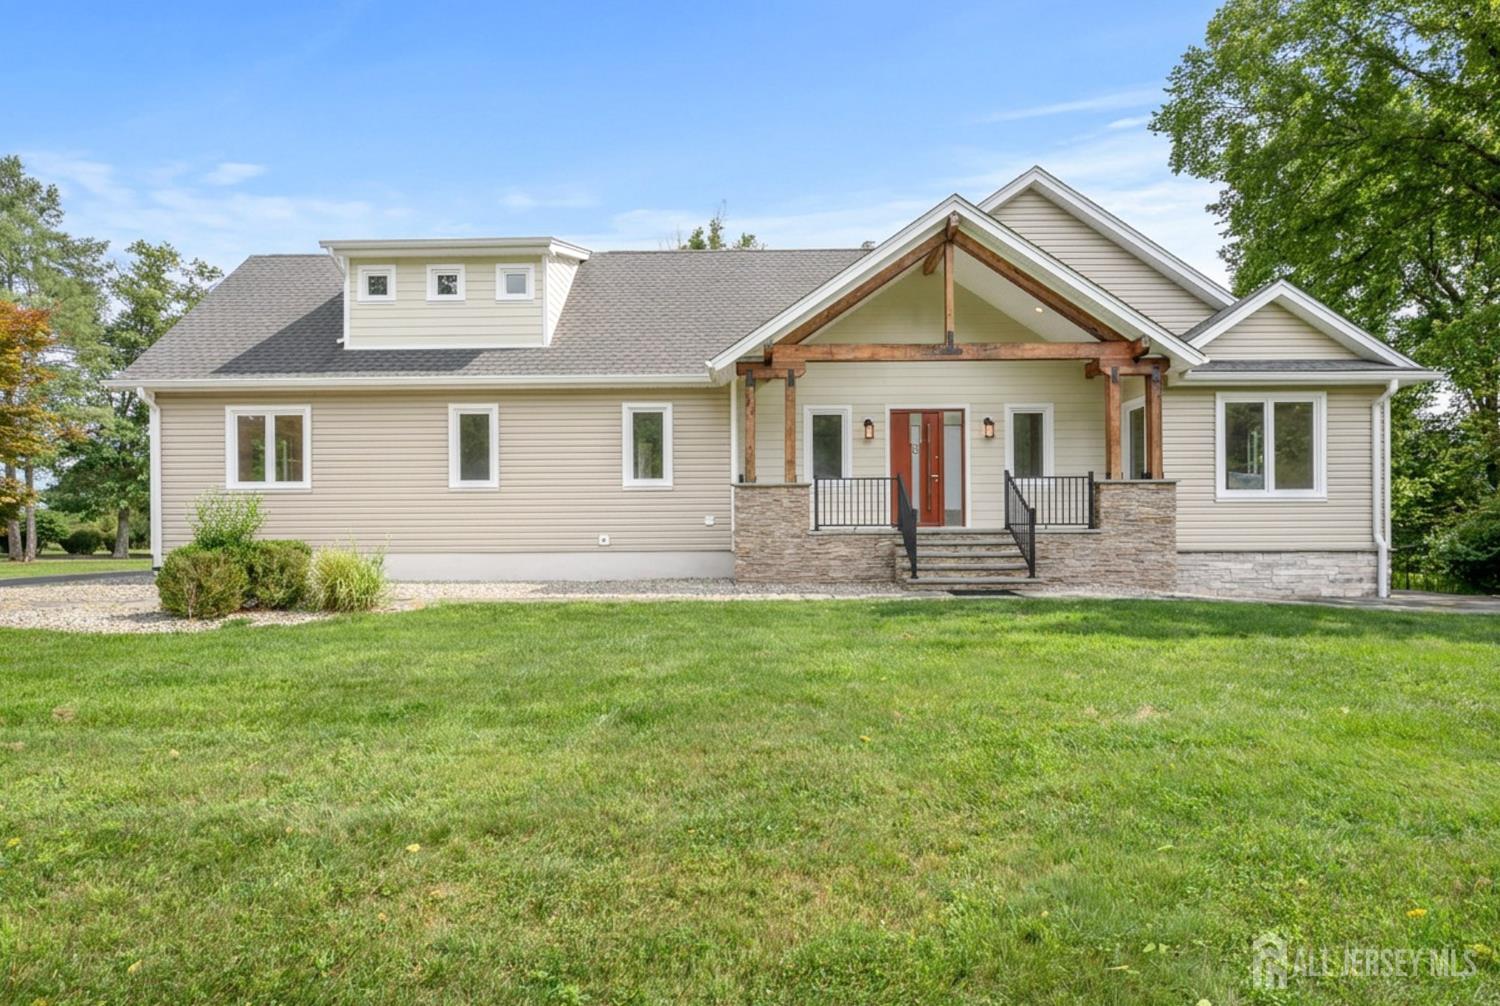
74 Woosamonsa Road, Pennington NJ 08534
Pennington, NJ 08534
Sq. Ft.
2,732Beds
3Baths
3.50Year Built
2025Garage
2Pool
No
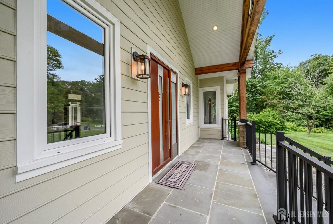
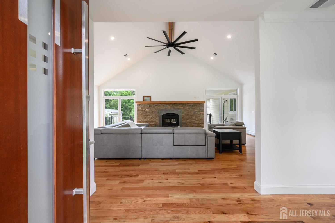
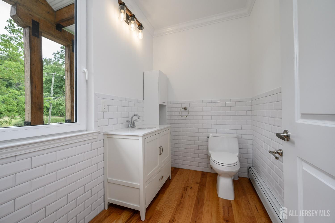
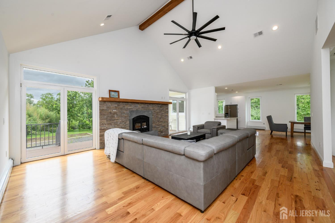
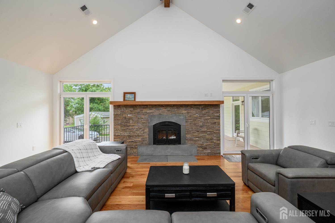
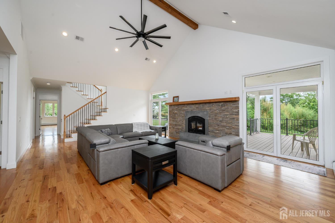
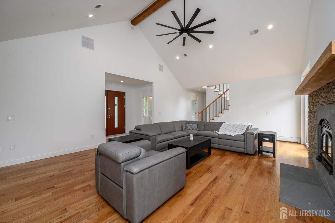
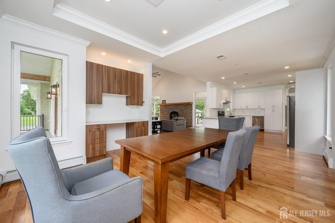
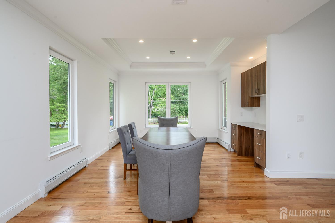
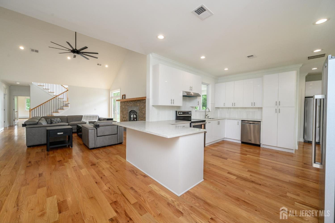
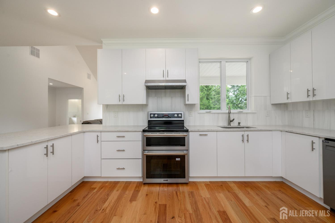
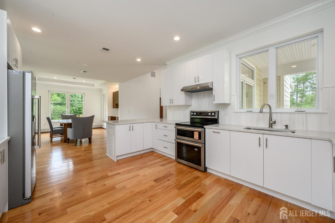
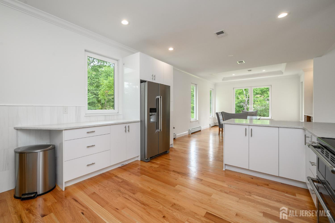
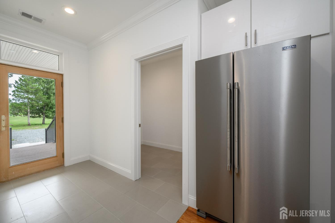
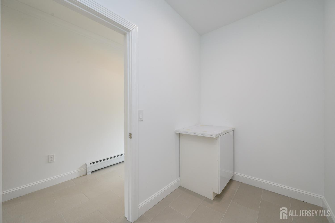
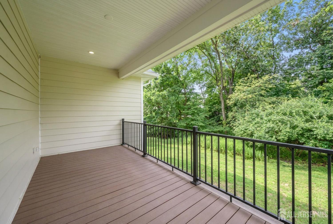
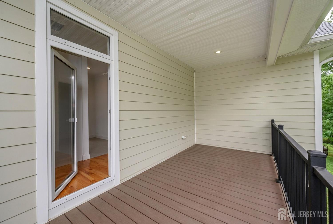
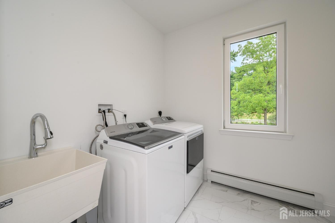
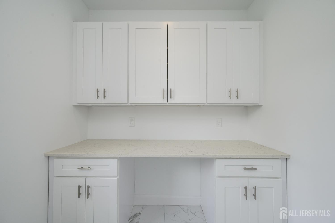
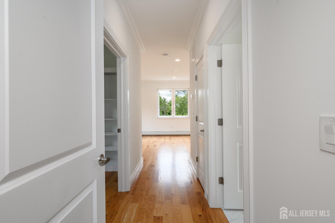
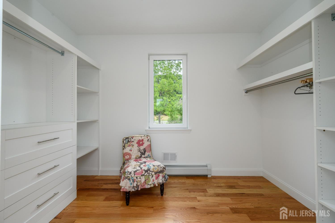
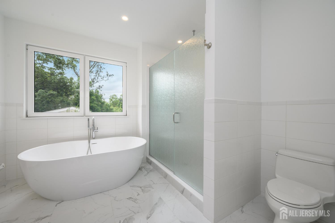
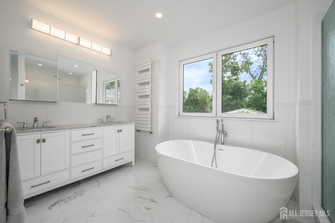
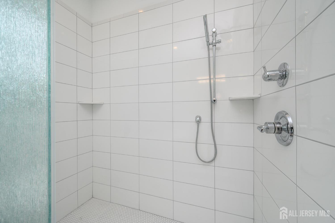
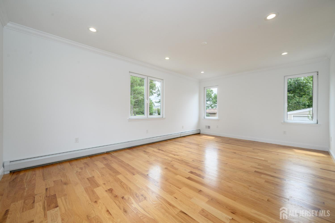
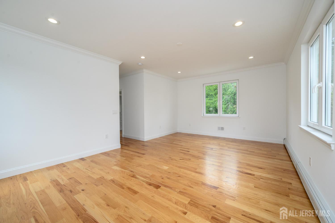
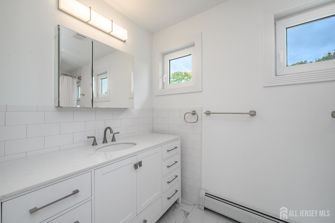
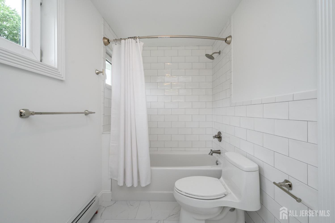
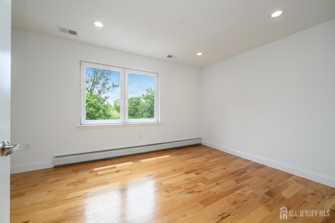
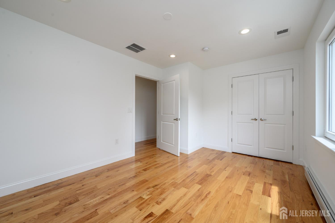
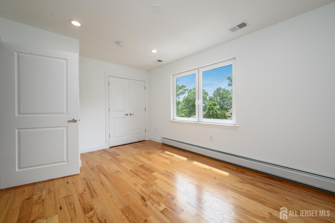
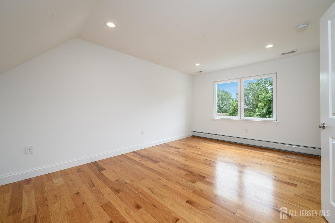
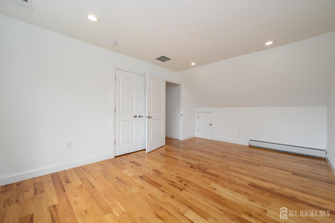
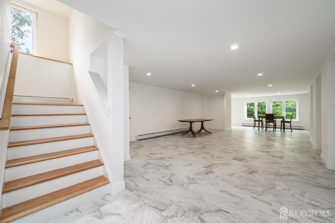
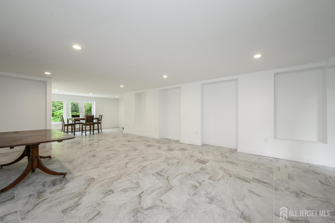
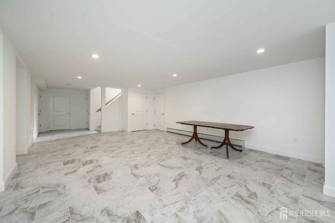
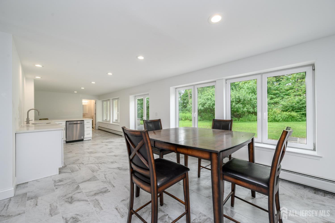
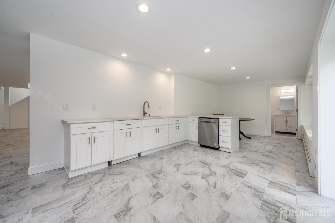
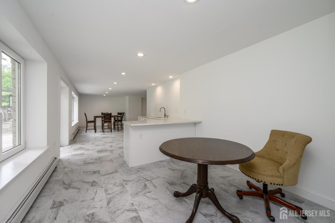
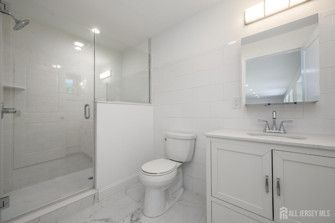
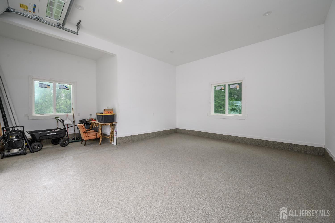
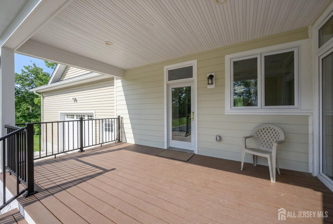
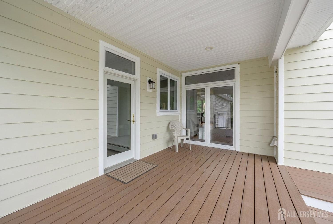
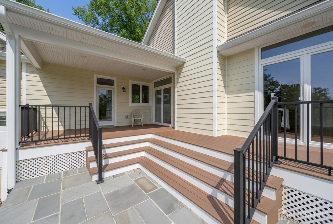
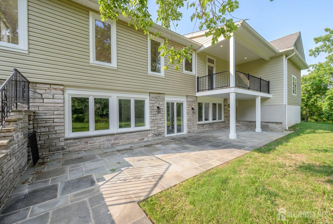
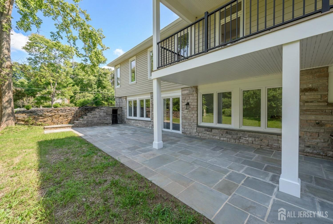
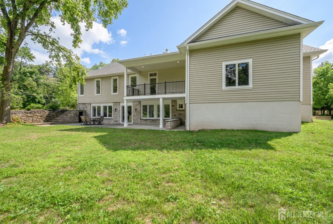
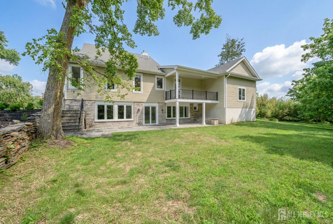
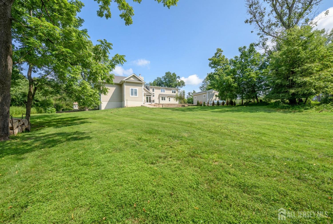
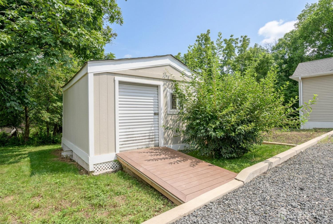
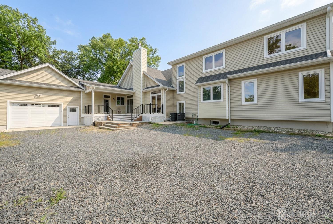
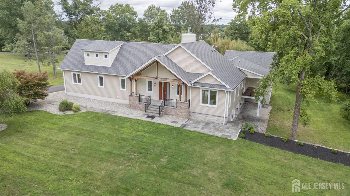
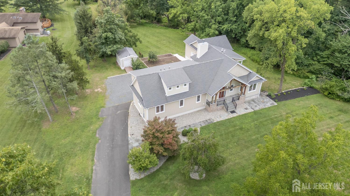
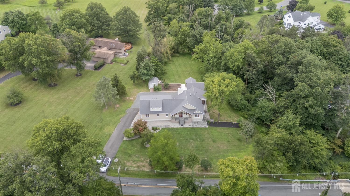
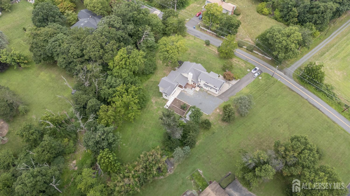
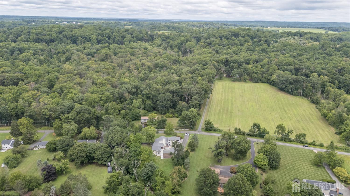
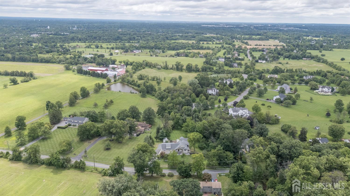
Look no further! Beautiful Brand New Construction 3 Bed 3.5 Bath Custom Home with Master Suite, Walk-out Finished Basement, and Oversized 2 Car Garage in desirable Pennington is sure to impress! Meticulously designed inside and out with curb appeal and plenty of modern upgrades all through, move-in-ready and waiting for you. Foyer entry gives way to a spacious and sophisticated interior with generous room sizes, hardwood floors that shine, elegant crown moldings, recessed lighting, and tons of natural light all through. Large open family room is the heart of the home, adorned with a soaring cathedral ceiling, cozy wood burning fireplace, and dual slider to the rear balcony. Large open living/dining combo makes for seamless living and entertaining. Upgraded gourmet eat-in-kitchen offers sleek SS appliances, gorgeous quartz counters that shine, a delightful breakfast bar, ample cabinet storage, and bonus walk-in pantry. First floor Master Suite makes for easy one level living, boasting its own custom walk-in closet and spa-like ensuite bath with dual sinks, soaking tub and stall shower. Convenient 1/2 bath, dedicated laundry room, a versatile storage room and mud room round out the main level of this gem. Head upstairs to find the main full bath along with 2 generous bedrooms. An unfinished attic is accessible from the 2nd floor hallway. Huge finished walk-out basement is an added bonus, featuring sleek tiled flooring, holding a large multi-use rec room, living area, 2nd kitchen, and additional full bath. Oversized 2 car garage protects from the elements, and there is plent of on-site parking. The plush outdoor area holds a balcony and partially covered patio, along with a storage shed and plenty of extra space to play. All of this and more, ready and waiting for you. Don't miss out! Truly a Move-in-Ready MUST SEE!!
Courtesy of RE/MAX 1st ADVANTAGE
Property Details
Beds: 3
Baths: 3
Half Baths: 1
Total Number of Rooms: 9
Master Bedroom Features: 1st Floor, Full Bath, Walk-In Closet(s)
Dining Room Features: Formal Dining Room
Kitchen Features: 2nd Kitchen, Granite/Corian Countertops, Breakfast Bar, Pantry, Eat-in Kitchen, Separate Dining Area
Appliances: Dishwasher, Dryer, Electric Range/Oven, Exhaust Fan, Refrigerator, Washer
Has Fireplace: Yes
Number of Fireplaces: 1
Fireplace Features: Wood Burning
Has Heating: Yes
Heating: Baseboard Hotwater
Cooling: Central Air, Zoned
Flooring: Ceramic Tile, Wood
Basement: Finished, Bath Full, Other Room(s), Daylight, Recreation Room, Storage Space, Interior Entry, Utility Room, Kitchen
Interior Details
Property Class: Single Family Residence
Structure Type: Custom Home
Architectural Style: Custom Home, Two Story
Building Sq Ft: 2,732
Year Built: 2025
Stories: 2
Levels: Two
Is New Construction: No
Has Private Pool: No
Pool Features: None
Has Spa: No
Has View: No
Has Garage: Yes
Has Attached Garage: Yes
Garage Spaces: 2
Has Carport: No
Carport Spaces: 0
Covered Spaces: 2
Has Open Parking: Yes
Other Structures: Shed(s)
Parking Features: 1 Car Width, Additional Parking, Asphalt, Garage, Attached, Oversized
Total Parking Spaces: 0
Exterior Details
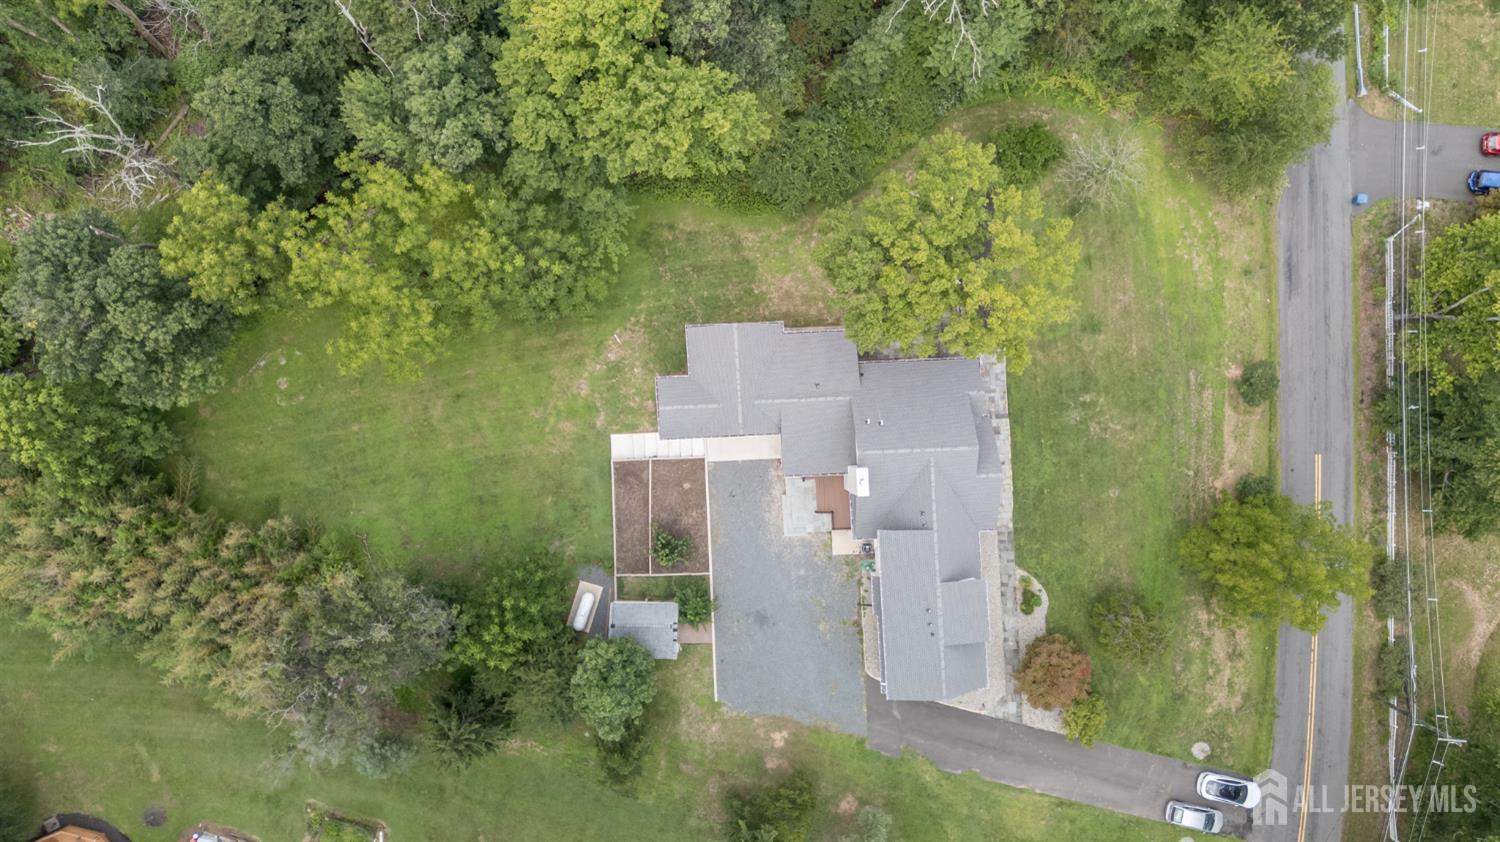
Lot Size (Acres): 1.1600
Lot Area: 1.1600
Lot Dimensions: 0.00 x 0.00
Lot Size (Square Feet): 50,530
Exterior Features: Open Porch(es), Deck, Patio, Storage Shed, Yard
Roof: Asphalt
Patio and Porch Features: Porch, Deck, Patio
On Waterfront: No
Property Attached: No
Utilities / Green Energy Details
Electric: 240 Volt(s), 200 Amp(s)
Gas: Propane
Sewer: Septic Tank
Water Source: Private, Well
# of Electric Meters: 0
# of Gas Meters: 0
# of Water Meters: 0
HOA and Financial Details
Annual Taxes: $6,370.00
Has Association: No
Association Fee: $0.00
Association Fee 2: $0.00
Association Fee 2 Frequency: Monthly

 Favorite
 Print
Print
 Contact


More Listings from Fox & Foxx Realty
- SqFt.0
- Beds6
- Baths6+1½
- Garage3
- PoolNo
- SqFt.0
- Beds6
- Baths6+1½
- Garage3
- PoolNo
- SqFt.2,900
- Beds4
- Baths4+1½
- Garage2
- PoolNo
- SqFt.0
- Beds4
- Baths4+1½
- Garage2
- PoolNo

