
 Back to search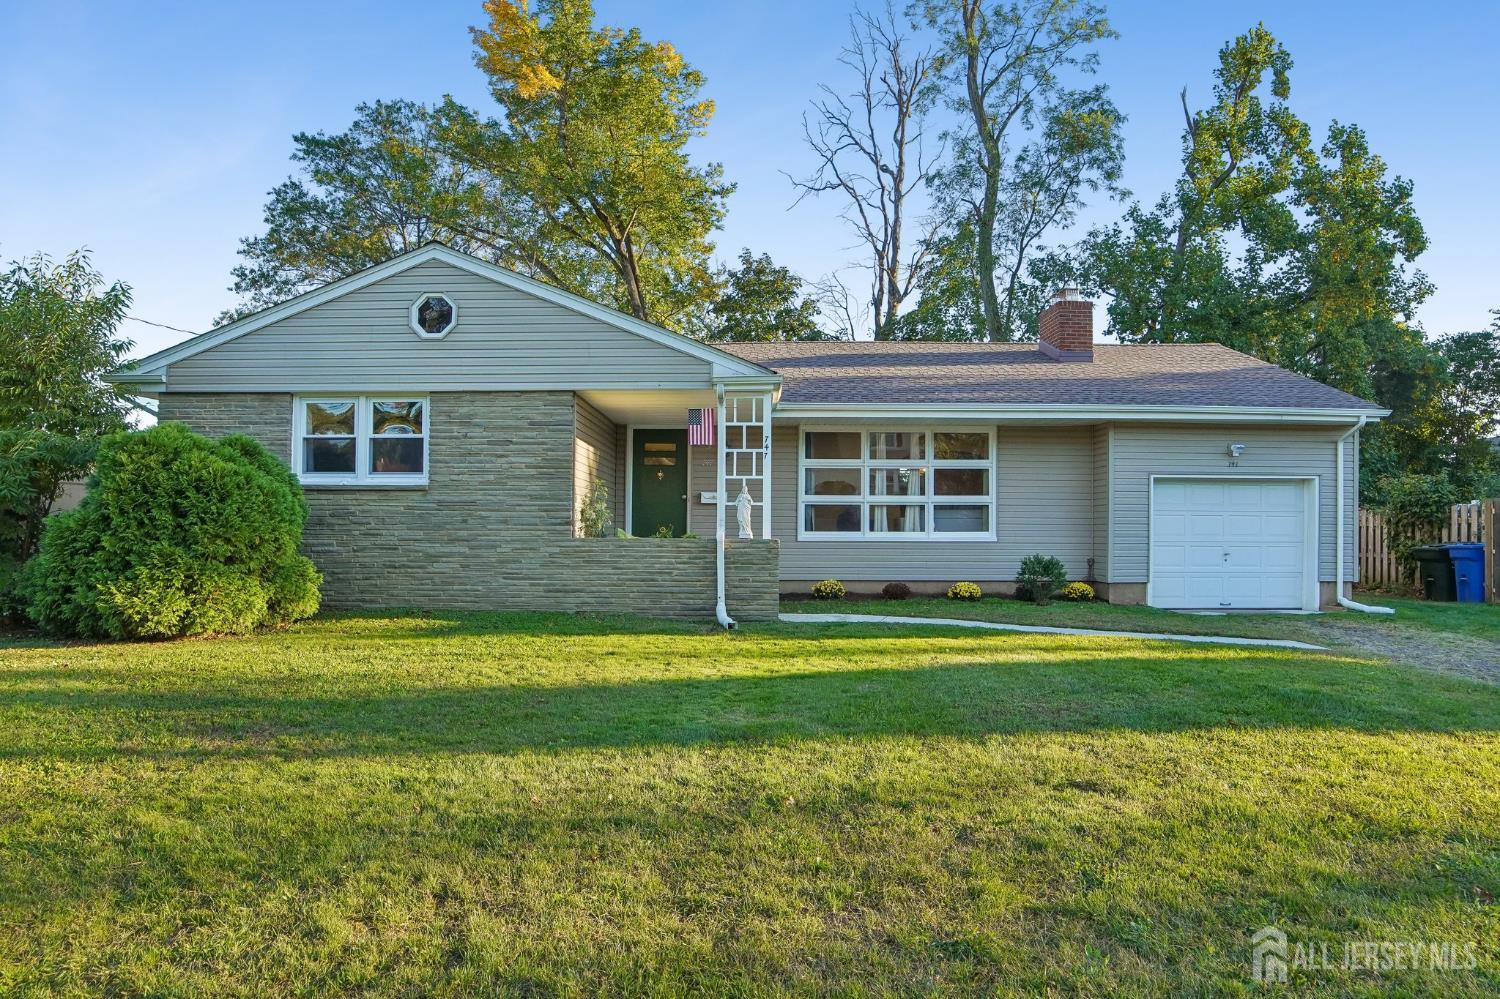
747 3rd Street, Dunellen NJ 08812
Dunellen, NJ 08812
Sq. Ft.
1,380Beds
3Baths
1.00Year Built
1956Garage
1Pool
No
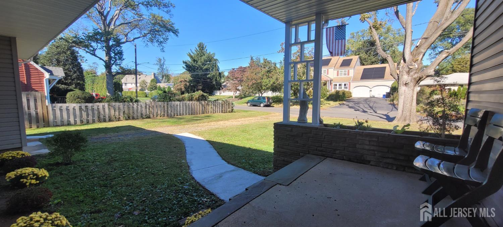
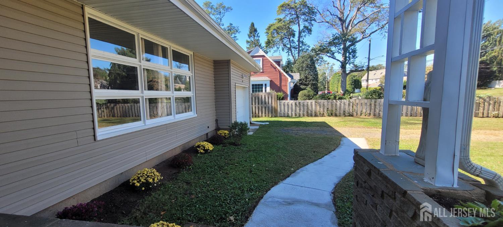
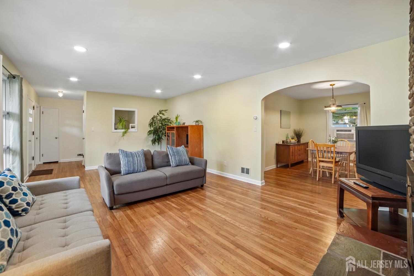
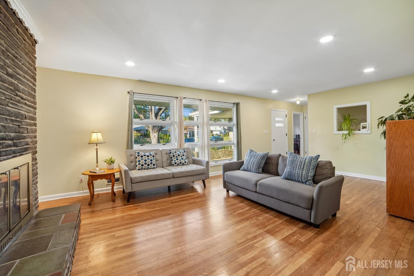
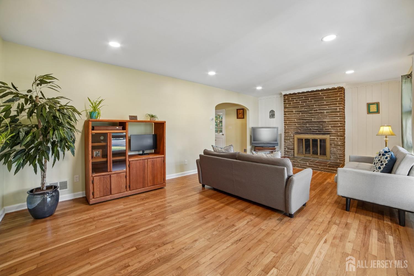
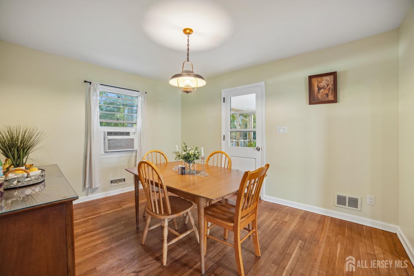
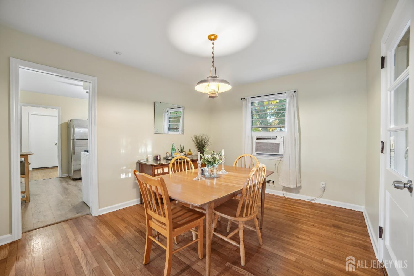
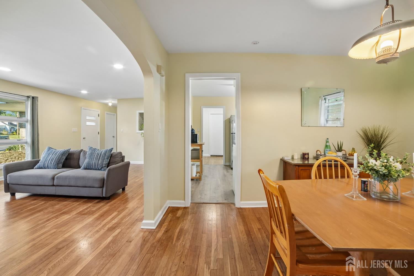
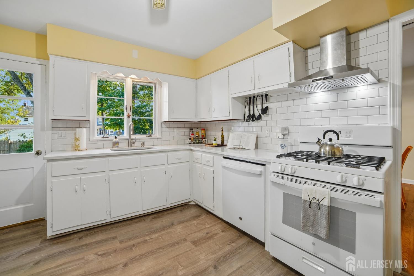
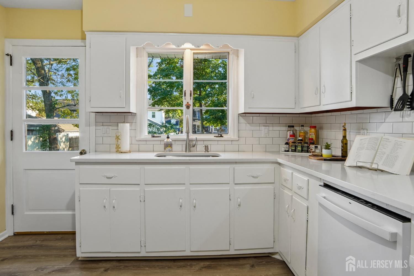
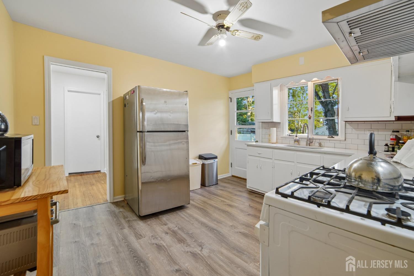
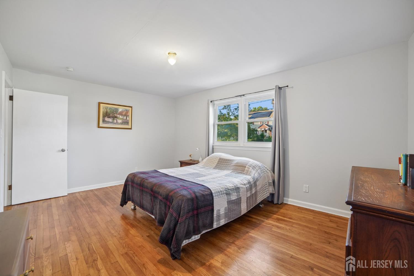
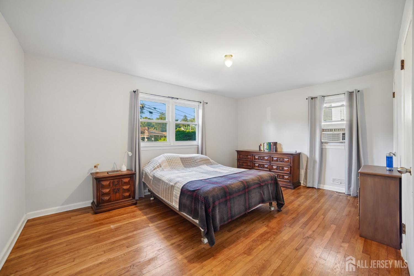
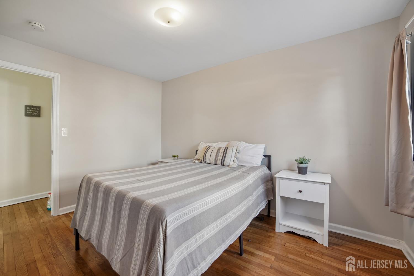
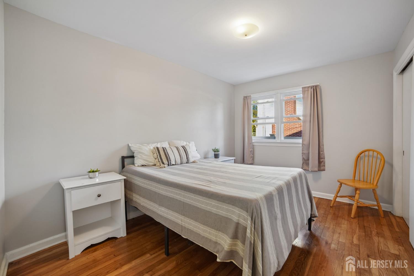
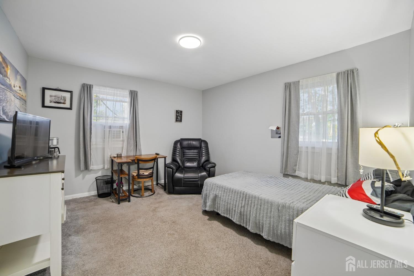
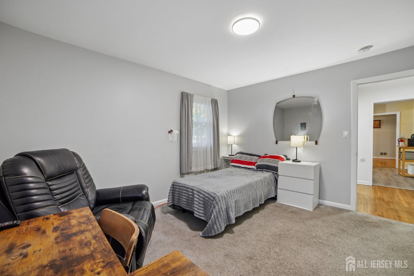
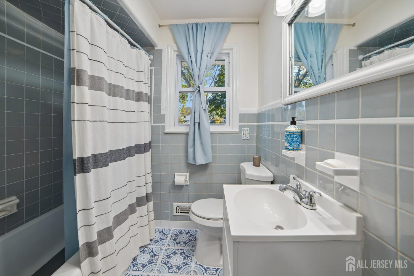
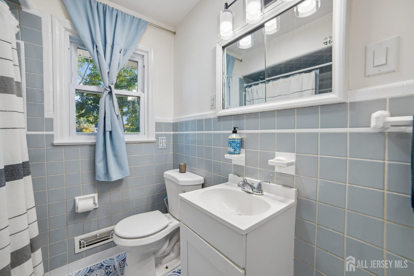
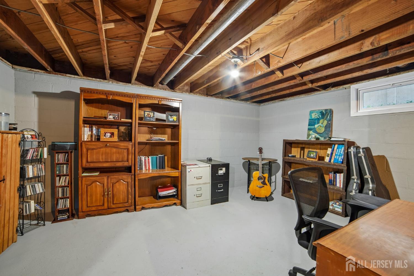
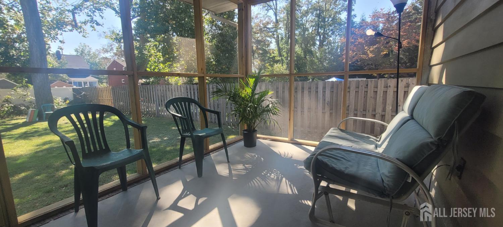
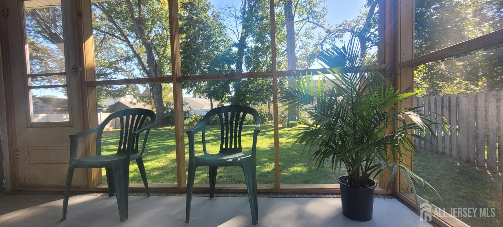
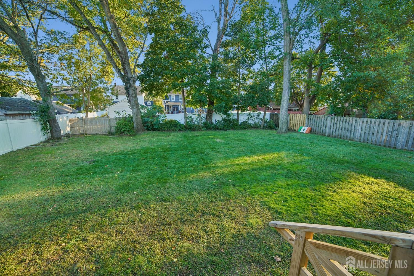
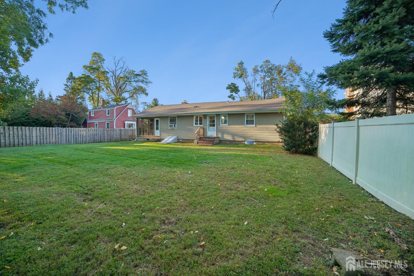
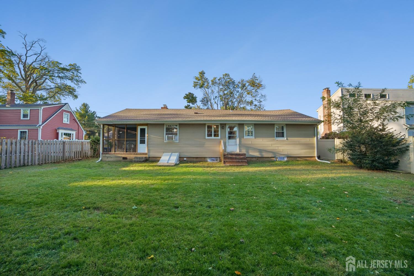
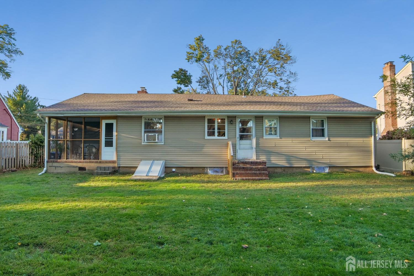
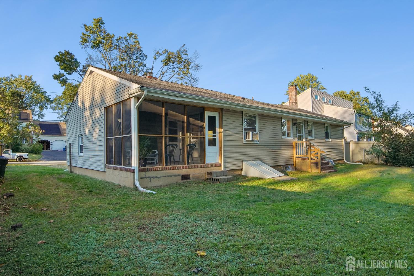
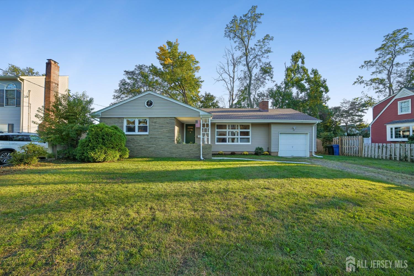
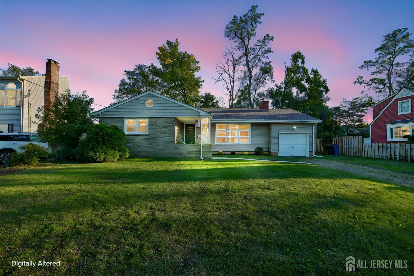
Tucked away on a peaceful street with a wonderfully private feel, this inviting 3-bedroom, 1-bath ranch offers a relaxed, almost country-like setting just minutes from the heart of Dunellen. Step inside to a spacious living room filled with natural light from a wall of windows and beautiful oak hardwood floors. A distinctive fireplace with elongated, earth-toned brick and slate hearth creates a natural focal point, complemented by dimmable recessed lighting. The dining room flows into an updated kitchen featuring Carrara-style quartz countertops, solid wood cabinetry, plank flooring with a wood-grain finish, gas range with hood, GE dishwasher and stainless steel sink. Two casement windows overlook the backyard, and a rear door offers easy outdoor access. The large primary bedroom features two closets and abundant natural light, with two additional good-sized bedrooms and a refreshed full bath completing the main level. The expansive unfinished lower level offers high ceilings, new windows, fresh paint, an office area, laundry space and existing plumbing components with future potential. Enjoy morning coffee on the screened-in porch overlooking the large, level backyard. Fresh paint throughout, covered front porch, attached garage and full pop-up attic add to the appeal. Minutes to NJ Transit, downtown shops and restaurants, parks, Routes 22 and 287. Move in just in time for the holidays!
Courtesy of KELLER WILLIAMS MIDTOWN DIRECT
$539,000
Oct 8, 2026
$539,000
8 days on market
Listing office changed from KELLER WILLIAMS MIDTOWN DIRECT to .
Listing office changed from to KELLER WILLIAMS MIDTOWN DIRECT.
Price reduced to $539,000.
Listing office changed from KELLER WILLIAMS MIDTOWN DIRECT to .
Price reduced to $539,000.
Price reduced to $539,000.
Price reduced to $539,000.
Price reduced to $539,000.
Price reduced to $539,000.
Listing office changed from to KELLER WILLIAMS MIDTOWN DIRECT.
Listing office changed from KELLER WILLIAMS MIDTOWN DIRECT to .
Listing office changed from to KELLER WILLIAMS MIDTOWN DIRECT.
Listing office changed from KELLER WILLIAMS MIDTOWN DIRECT to .
Listing office changed from to KELLER WILLIAMS MIDTOWN DIRECT.
Listing office changed from KELLER WILLIAMS MIDTOWN DIRECT to .
Listing office changed from to KELLER WILLIAMS MIDTOWN DIRECT.
Property Details
Beds: 3
Baths: 1
Half Baths: 0
Total Number of Rooms: 9
Master Bedroom Features: 1st Floor
Dining Room Features: Formal Dining Room
Kitchen Features: Kitchen Exhaust Fan
Appliances: Dishwasher, Dryer, Gas Range/Oven, Exhaust Fan, Refrigerator, Washer, Kitchen Exhaust Fan, Gas Water Heater
Has Fireplace: Yes
Number of Fireplaces: 1
Fireplace Features: Wood Burning
Has Heating: Yes
Heating: Forced Air
Cooling: Ceiling Fan(s), Window Unit(s)
Flooring: Carpet, Laminate, Vinyl-Linoleum, Wood
Basement: Full, Utility Room, Laundry Facilities
Interior Details
Property Class: Single Family Residence
Architectural Style: Ranch
Building Sq Ft: 1,380
Year Built: 1956
Stories: 1
Levels: One
Is New Construction: No
Has Private Pool: No
Has Spa: No
Has View: No
Has Garage: Yes
Has Attached Garage: Yes
Garage Spaces: 1
Has Carport: No
Carport Spaces: 0
Covered Spaces: 1
Has Open Parking: Yes
Parking Features: 1 Car Width, Garage, Attached
Total Parking Spaces: 0
Exterior Details
Lot Size (Acres): 0.0000
Lot Area: 0.0000
Lot Dimensions: 137.00 x 75.00
Lot Size (Square Feet): 0
Exterior Features: Open Porch(es), Door(s)-Storm/Screen, Enclosed Porch(es), Yard
Roof: Asphalt
Patio and Porch Features: Porch, Enclosed
On Waterfront: No
Property Attached: No
Utilities / Green Energy Details
Gas: Natural Gas
Sewer: Public Sewer
Water Source: Public
# of Electric Meters: 0
# of Gas Meters: 0
# of Water Meters: 0
HOA and Financial Details
Annual Taxes: $10,675.00
Has Association: No
Association Fee: $0.00
Association Fee 2: $0.00
Association Fee 2 Frequency: Monthly

 Favorite
 Print
Print
 Contact


Similar Listings
- SqFt.1,248
- Beds3
- Baths2
- Garage0
- PoolNo
- SqFt.1,333
- Beds2
- Baths1+1½
- Garage3
- PoolNo
- SqFt.1,618
- Beds3
- Baths3
- Garage1
- PoolNo
- SqFt.1,618
- Beds2
- Baths3
- Garage1
- PoolNo

