
 Back to search
75 Rieder Road, Edison NJ 08817
Edison, NJ 08817
Sq. Ft.
3,584Beds
4Baths
3.50Year Built
2005Garage
2Pool
No
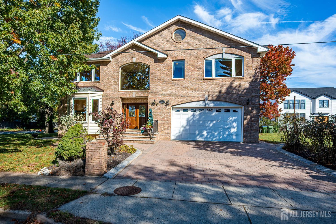
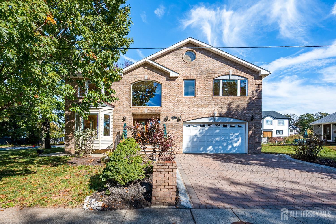
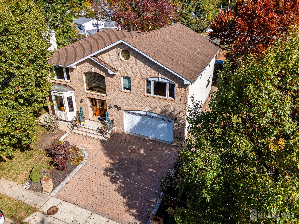
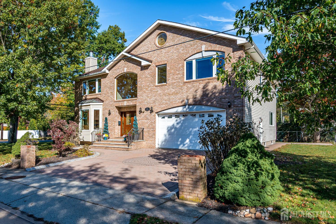
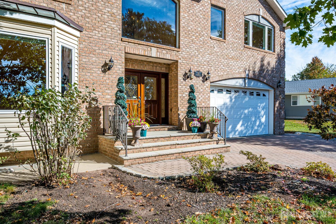
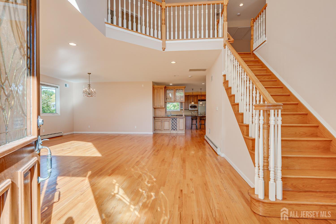
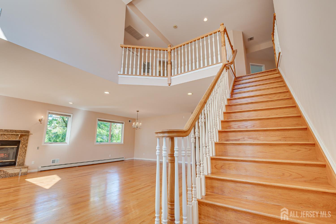
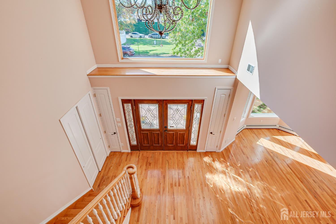
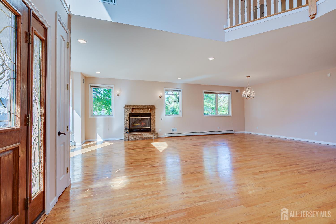
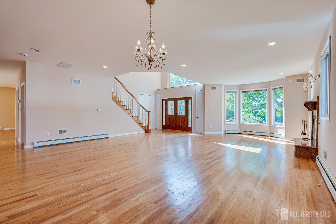
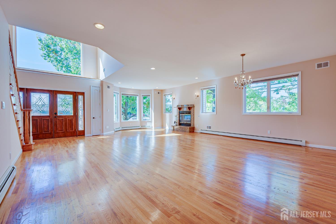
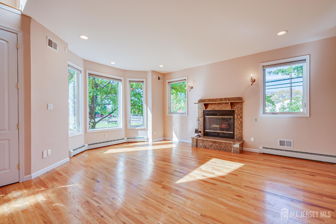
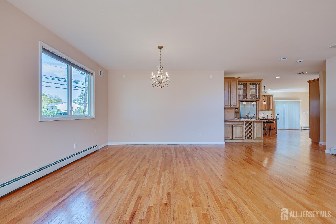
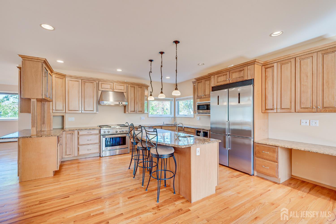
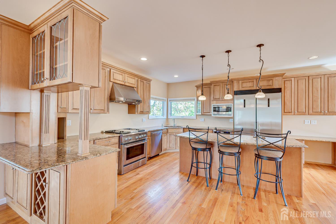
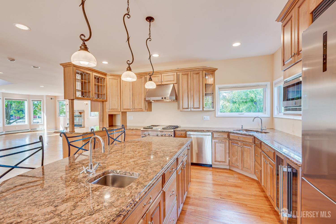
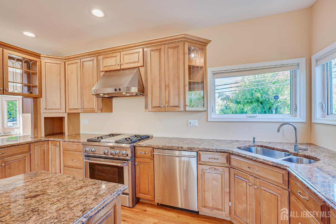
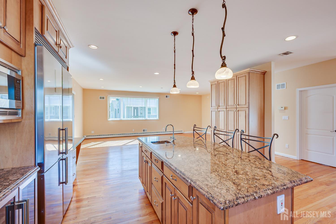
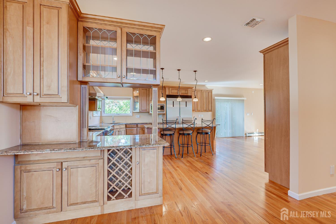
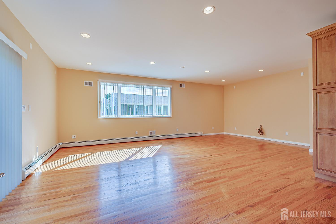
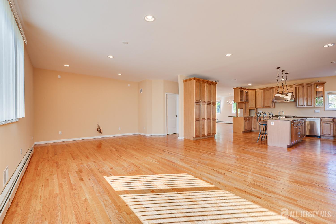
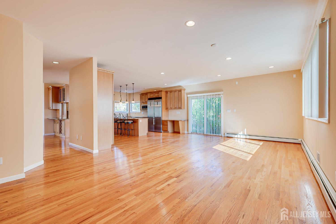
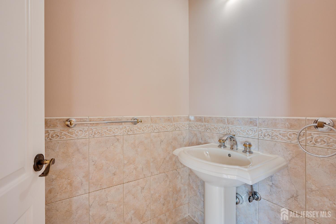
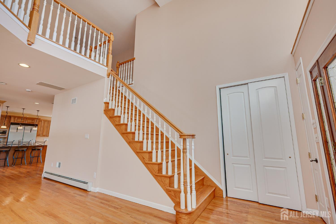
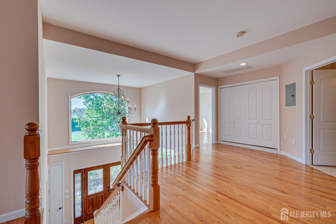
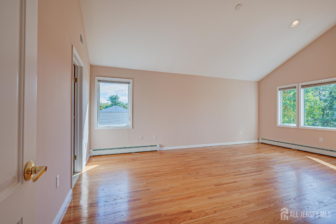
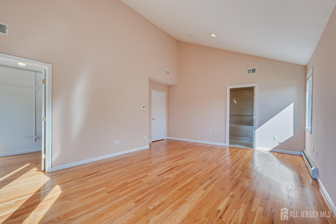
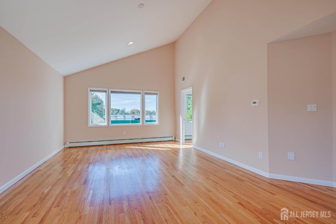
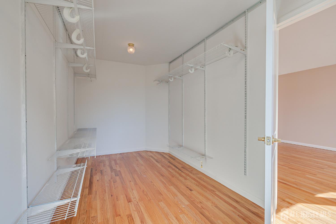
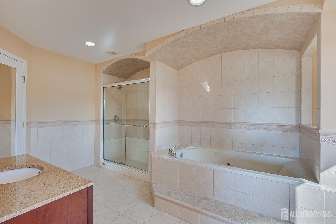
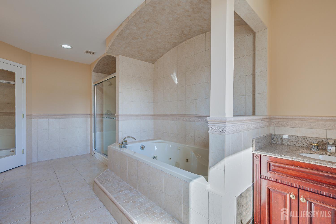
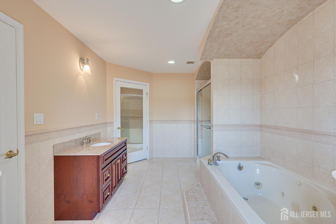
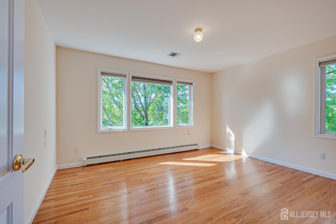
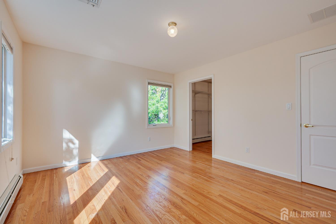
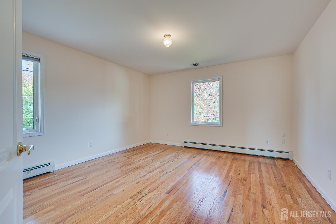
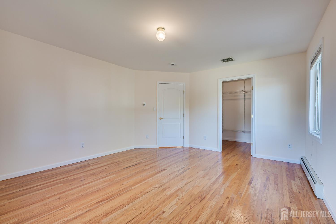
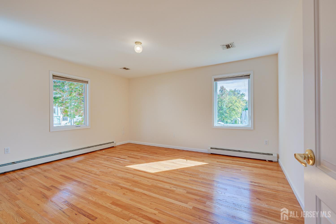
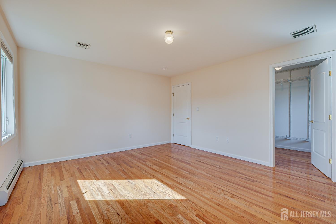
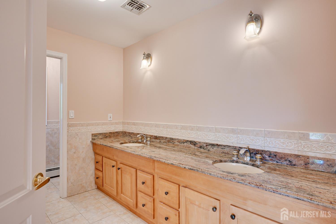
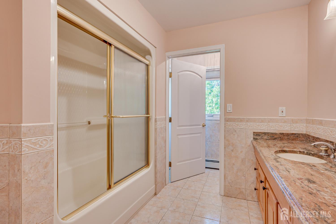
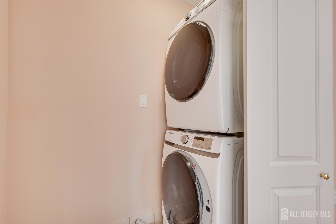
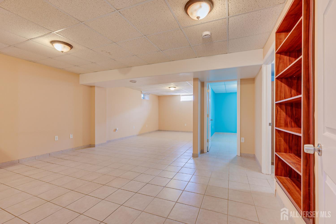
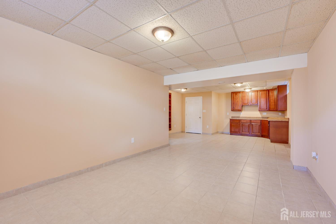
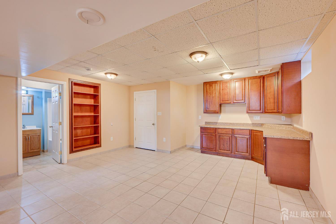
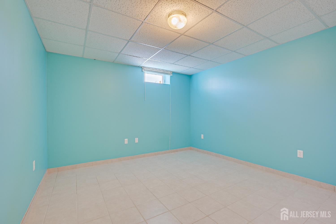
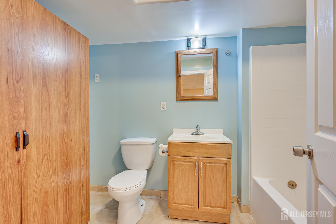
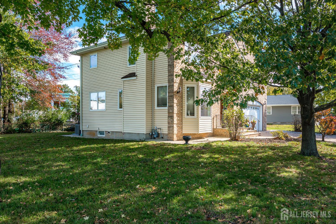
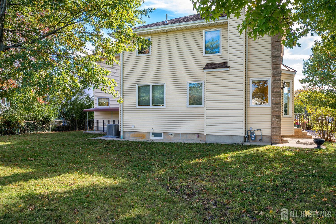
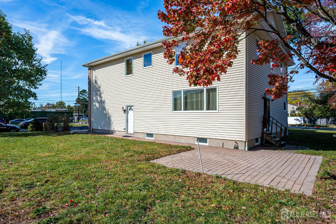
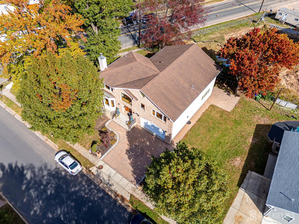
Showings start on 10/24/2026. Move-in ready: freshly painted, professionally cleaned, and every closet already fitted, so there's nothing to do but unpack. Built in 2005 in the North Edison school zone (Woodbrook Elementary, Woodrow Wilson Middle, J.P. Stevens High), this brick-front colonial on a corner lot has 3,584 sq ft plus a partially finished basement, minutes from the Metuchen train station, downtown Metuchen and Whole Foods. Hardwood floors run through the main level: a 22' living room with wood-burning fireplace, a 22' dining room, and an 18' kitchen with maple cabinetry, granite counters, a center island with seating, a professional gas range and stainless appliances, open to a 25' family room. Upstairs, the primary suite has a 7' x 15' closet and a bath with jetted tub and separate shower, plus three large bedrooms, a hall bath with double vanity, and a second-floor laundry room with a new washer and dryer. The partially finished basement has its own separate entrance from outside and can be locked off from the rest of the house. It holds a 32' recreation room with wet bar, a full bath and a bonus room, plus utility and storage space. Recent updates include new second-floor central air (2026), new heating controls (2026), a new fireplace hearth, and a new refrigerator, microwave and beverage fridge. Two-car attached garage with a 240V outlet ready for an EV charger, paver driveway and front path, rear patio, central air in two zones, gas hot-water baseboard heat and central vacuum. About a mile to Costco and Walmart on Route 1, with Route 27, the NJ Turnpike, I-287 and the Garden State Parkway close by. 3D tour and floor plans available.
Courtesy of KELLER WILLIAMS ELITE REALTORS
Property Details
Beds: 4
Baths: 3
Half Baths: 1
Total Number of Rooms: 8
Master Bedroom Features: Full Bath, Walk-In Closet(s)
Dining Room Features: Formal Dining Room
Kitchen Features: Granite/Corian Countertops, Breakfast Bar, Kitchen Exhaust Fan, Kitchen Island, Pantry, Eat-in Kitchen
Appliances: Dishwasher, Dryer, Gas Range/Oven, Exhaust Fan, Microwave, Refrigerator, Washer, Kitchen Exhaust Fan, Gas Water Heater
Has Fireplace: Yes
Number of Fireplaces: 1
Fireplace Features: Wood Burning
Has Heating: Yes
Heating: Baseboard, Baseboard Hotwater
Cooling: Central Air, Zoned
Flooring: Ceramic Tile, Wood
Basement: Partially Finished, Full, Bath Full, Other Room(s), Exterior Entry, Recreation Room, Storage Space, Interior Entry, Utility Room
Interior Details
Property Class: Single Family Residence
Architectural Style: Colonial, Two Story
Building Sq Ft: 3,584
Year Built: 2005
Stories: 2
Levels: Two
Is New Construction: No
Has Private Pool: No
Pool Features: None
Has Spa: Yes
Spa Features: Bath
Has View: No
Has Garage: Yes
Has Attached Garage: Yes
Garage Spaces: 2
Has Carport: No
Carport Spaces: 0
Covered Spaces: 2
Has Open Parking: Yes
Parking Features: 2 Car Width, Paver Blocks, Garage, Attached, Built-In Garage
Total Parking Spaces: 0
Exterior Details
Lot Size (Acres): 0.2273
Lot Area: 0.2273
Lot Dimensions: 90.00 x 110.00
Lot Size (Square Feet): 9,901
Exterior Features: Patio, Sidewalk, Yard
Roof: Asphalt
Patio and Porch Features: Patio
On Waterfront: No
Property Attached: No
Utilities / Green Energy Details
Gas: Natural Gas
Sewer: Public Sewer
Water Source: Public
# of Electric Meters: 0
# of Gas Meters: 0
# of Water Meters: 0
Community and Neighborhood Details
HOA and Financial Details
Annual Taxes: $19,811.00
Has Association: No
Association Fee: $0.00
Association Fee 2: $0.00
Association Fee 2 Frequency: Monthly

 Favorite
 Print
 Contact


Similar Listings
- SqFt.3,650
- Beds5
- Baths4+1½
- Garage2
- PoolNo
- SqFt.4,387
- Beds5
- Baths5+1½
- Garage2
- PoolNo
- SqFt.4,387
- Beds5
- Baths5+1½
- Garage2
- PoolNo
- SqFt.4,450
- Beds5
- Baths5+1½
- Garage2
- PoolNo

