
 Back to search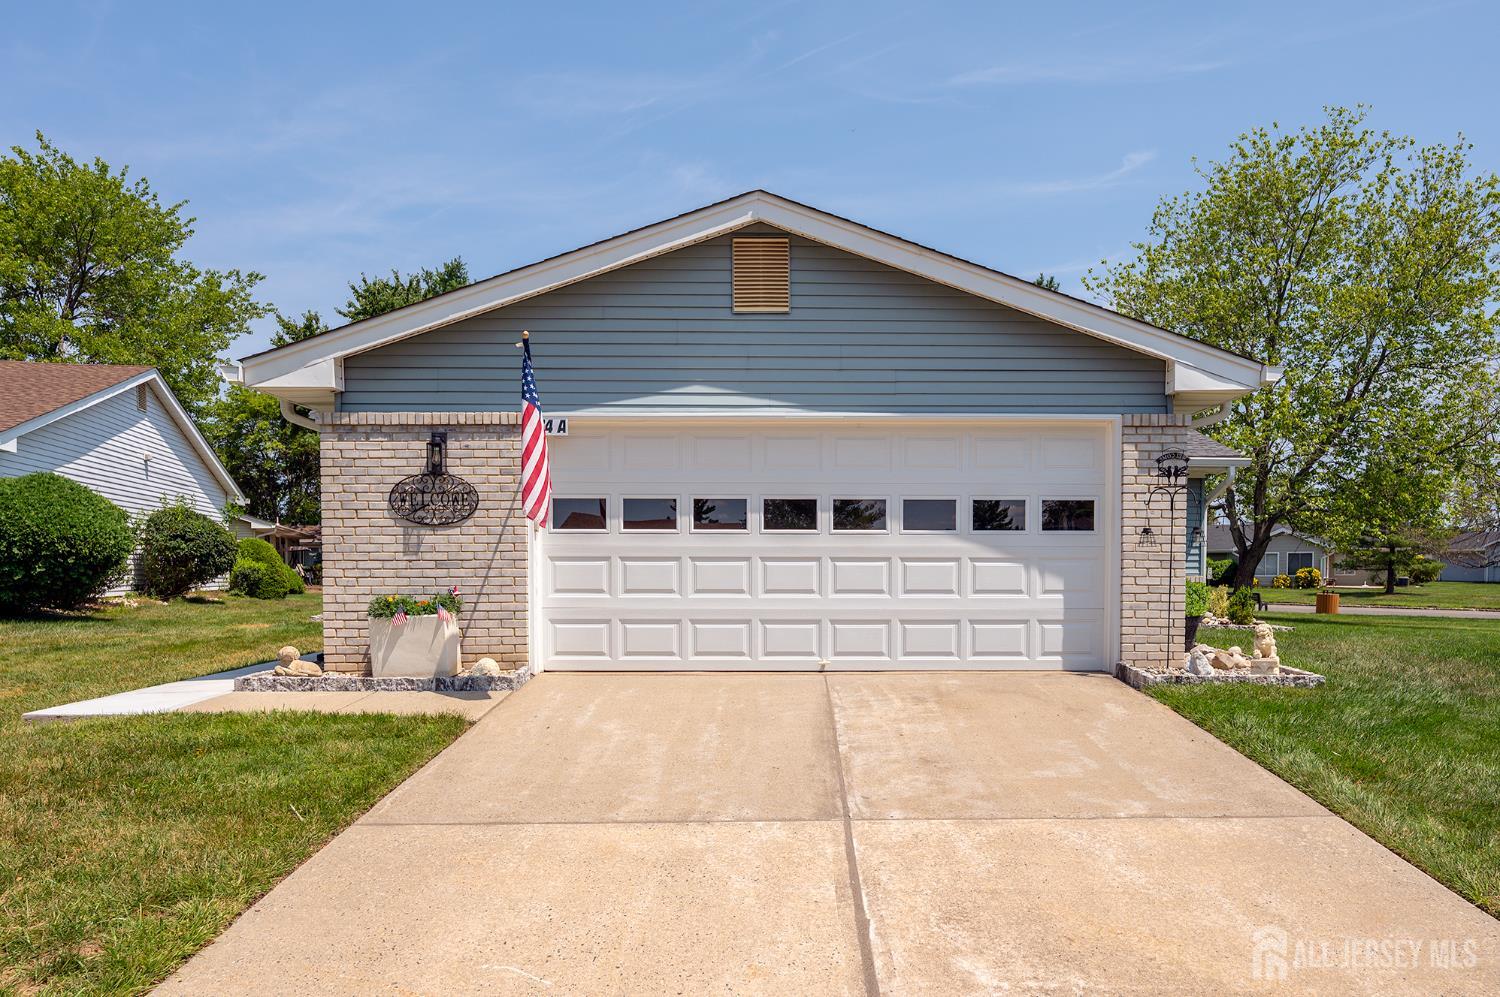
754-A Dilatus Plaza, Monroe NJ 08831
Monroe, NJ 08831
Sq. Ft.
1,808Beds
2Baths
2.00Year Built
1984Garage
2Pool
No
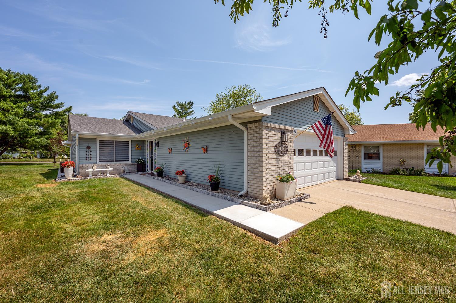
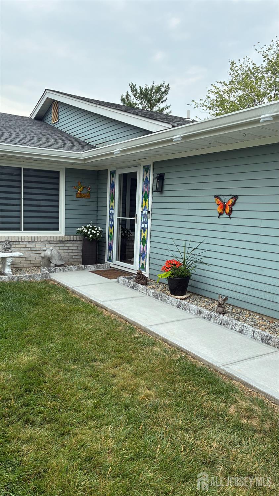
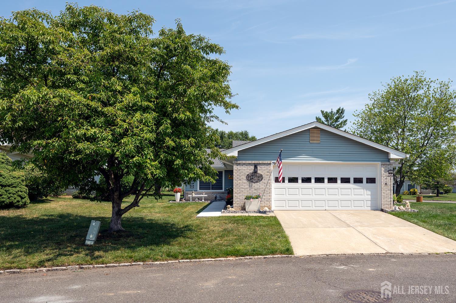
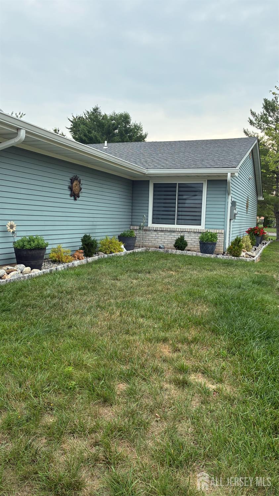
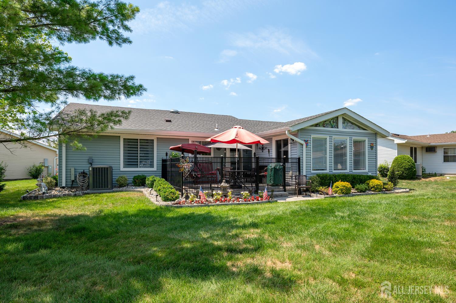
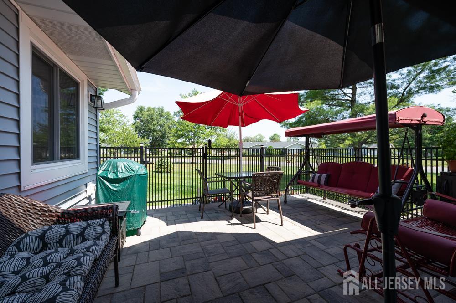
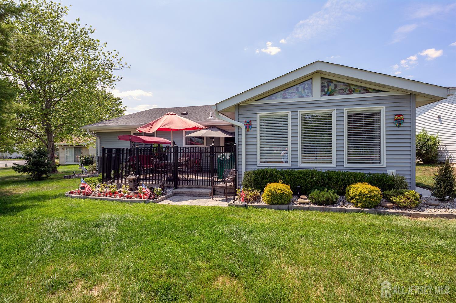
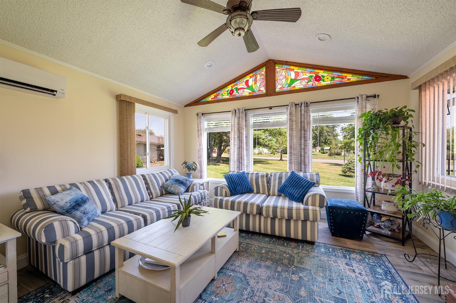
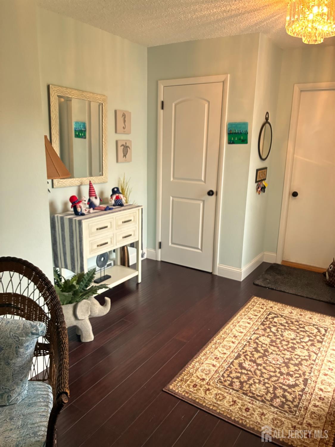
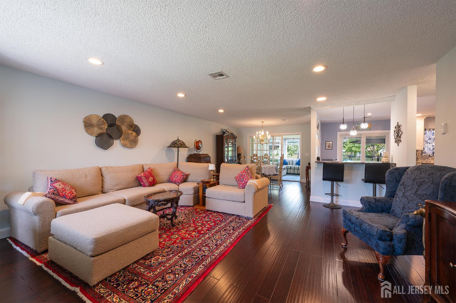
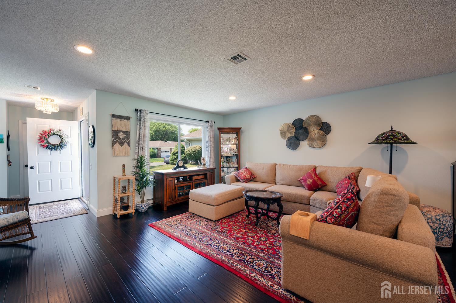
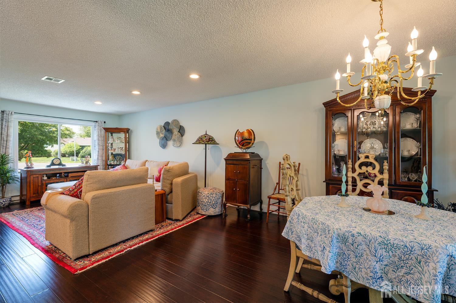
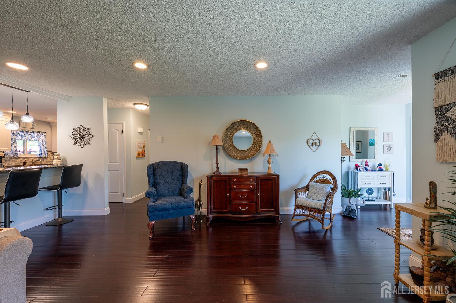
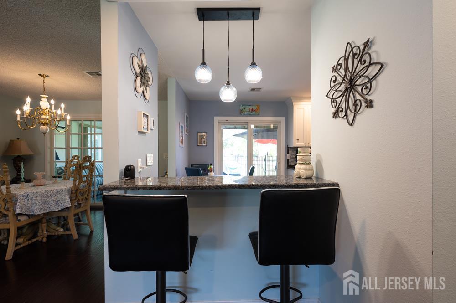
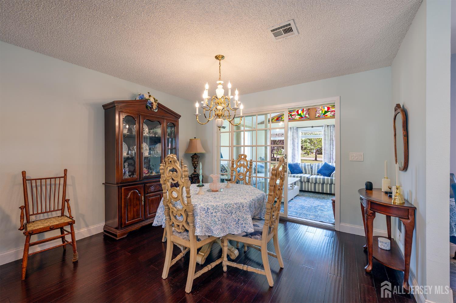
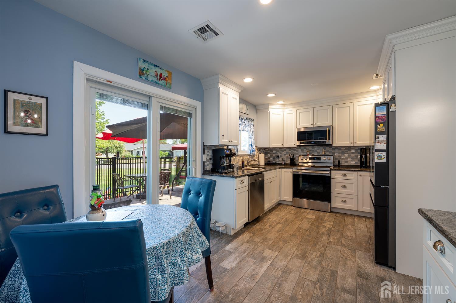
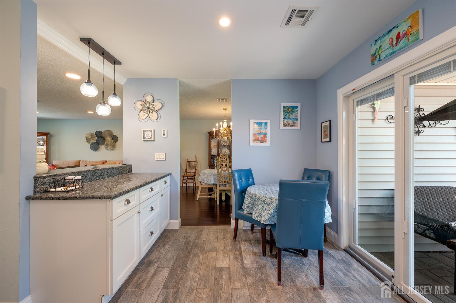
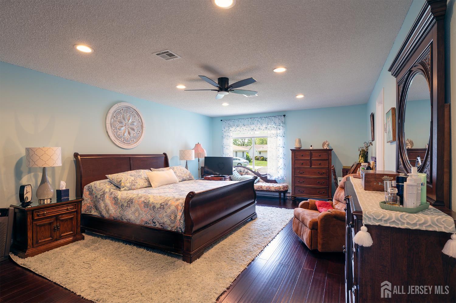
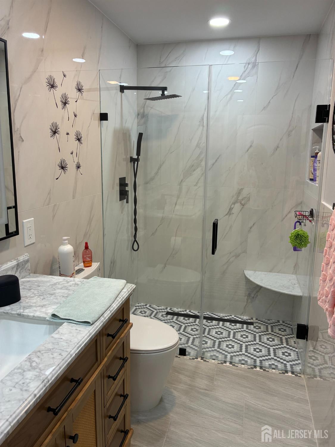
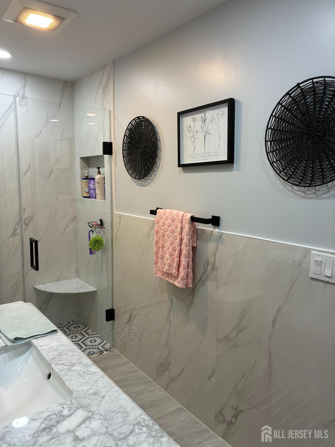
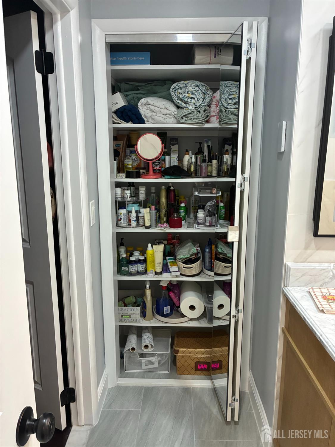
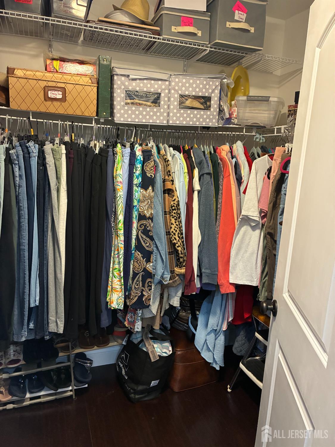
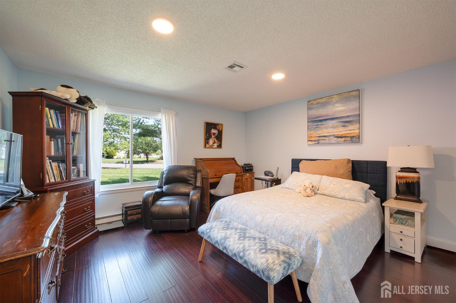
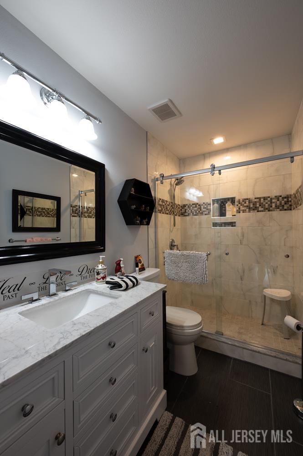
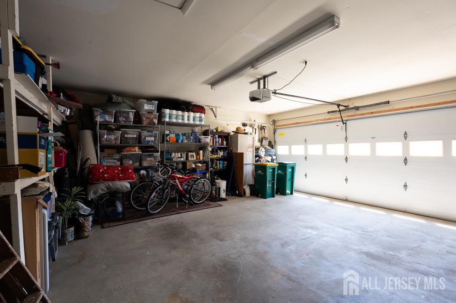
Location! Location! Location! Detached Excelsior model on a Cul-De-Sac. Beautiful free standing home personally remodeled by current owners. Easy care bamboo floors in living room, dining room, and bedrooms. The kitchen features custom cabinets, granite counter tops, upgraded appliances, backsplash and flooring. There is a breakfast bar and dining area with sliders to the large patio. Spacious 24 X 14 principal bedroom area includes a large walk-in clothes closet, linen closet and spa bathroom with luxurious shower and radiant heated floors. Second bath has been remodeled. The Florida room has been transformed into a four seasons family room with a raised ceiling, newer windows, access to the patio, and a split system for heating and cooling. The oversized garage leads directly into the foyer. Enjoy the living room and dining room which provides the perfect gathering place for family and friends. The patio has been extended with room for sitting, and dining. Water heater has just been replaced. Newer A/C system. Add all the great things the Community of Clearbrook has to offer and it's the ideal choice. There are two pools, a cultural center that hosts parties and events, a clubhouse with a fitness room, computer room, etc. It's a great place to live.
Courtesy of ACTION PLUS REALTY C-21
Property Details
Beds: 2
Baths: 2
Half Baths: 0
Total Number of Rooms: 6
Master Bedroom Features: 1st Floor, Sitting Area, Full Bath, Walk-In Closet(s)
Dining Room Features: Formal Dining Room
Kitchen Features: Granite/Corian Countertops, Breakfast Bar, Eat-in Kitchen, Separate Dining Area
Appliances: Dishwasher, Dryer, Electric Range/Oven, Microwave, Refrigerator, Washer, Electric Water Heater
Has Fireplace: No
Number of Fireplaces: 0
Has Heating: Yes
Heating: Baseboard Electric, Radiant-Electric, Radiant
Cooling: Central Air
Flooring: Ceramic Tile, Wood, See Remarks
Basement: Slab
Security Features: Security Guard
Accessibility Features: Stall Shower
Window Features: Insulated Windows, Blinds, Shades-Existing
Interior Details
Property Class: Condo/TH
Architectural Style: Contemporary, Ranch
Building Sq Ft: 1,808
Year Built: 1984
Stories: 1
Levels: One, At Grade
Is New Construction: No
Has Private Pool: No
Pool Features: Outdoor Pool
Has Spa: No
Has View: No
Has Garage: Yes
Has Attached Garage: Yes
Garage Spaces: 2
Has Carport: No
Carport Spaces: 0
Covered Spaces: 2
Has Open Parking: Yes
Other Available Parking: Oversized Vehicles Restricted
Parking Features: Concrete, 2 Car Width, Garage, Attached, Built-In Garage, Oversized, Detached, Garage Door Opener, Driveway, On Street, Hard Surface, See Remarks
Total Parking Spaces: 0
Exterior Details
Lot Size (Acres): 0.0000
Lot Area: 0.0000
Lot Dimensions: 0.00 x 0.00
Lot Size (Square Feet): 0
Exterior Features: Barbecue, Curbs, Deck, Patio, Door(s)-Storm/Screen, Sidewalk, Insulated Pane Windows
Roof: Asphalt
Patio and Porch Features: Deck, Patio
On Waterfront: No
Property Attached: No
Utilities / Green Energy Details
Sewer: Public Sewer
Water Source: Public
# of Electric Meters: 0
# of Gas Meters: 0
# of Water Meters: 0
Community and Neighborhood Details
HOA and Financial Details
Annual Taxes: $3,570.00
Has Association: Yes
Association Fee: $0.00
Association Fee 2: $0.00
Association Fee 2 Frequency: Monthly
Association Fee Includes: Common Area Maintenance, Insurance, Maintenance Structure, Golf Course, Health Care Center/Nurse, See remarks, Ins Common Areas, Snow Removal, Maintenance Grounds, Water

 Favorite
 Print
Print
 Contact


Similar Listings
- SqFt.1,844
- Beds2
- Baths2
- Garage0
- PoolNo
- SqFt.2,059
- Beds3
- Baths2+1½
- Garage2
- PoolNo
- SqFt.2,044
- Beds3
- Baths2+1½
- Garage2
- PoolNo
- SqFt.1,807
- Beds3
- Baths2+1½
- Garage2
- PoolNo

