
 Back to search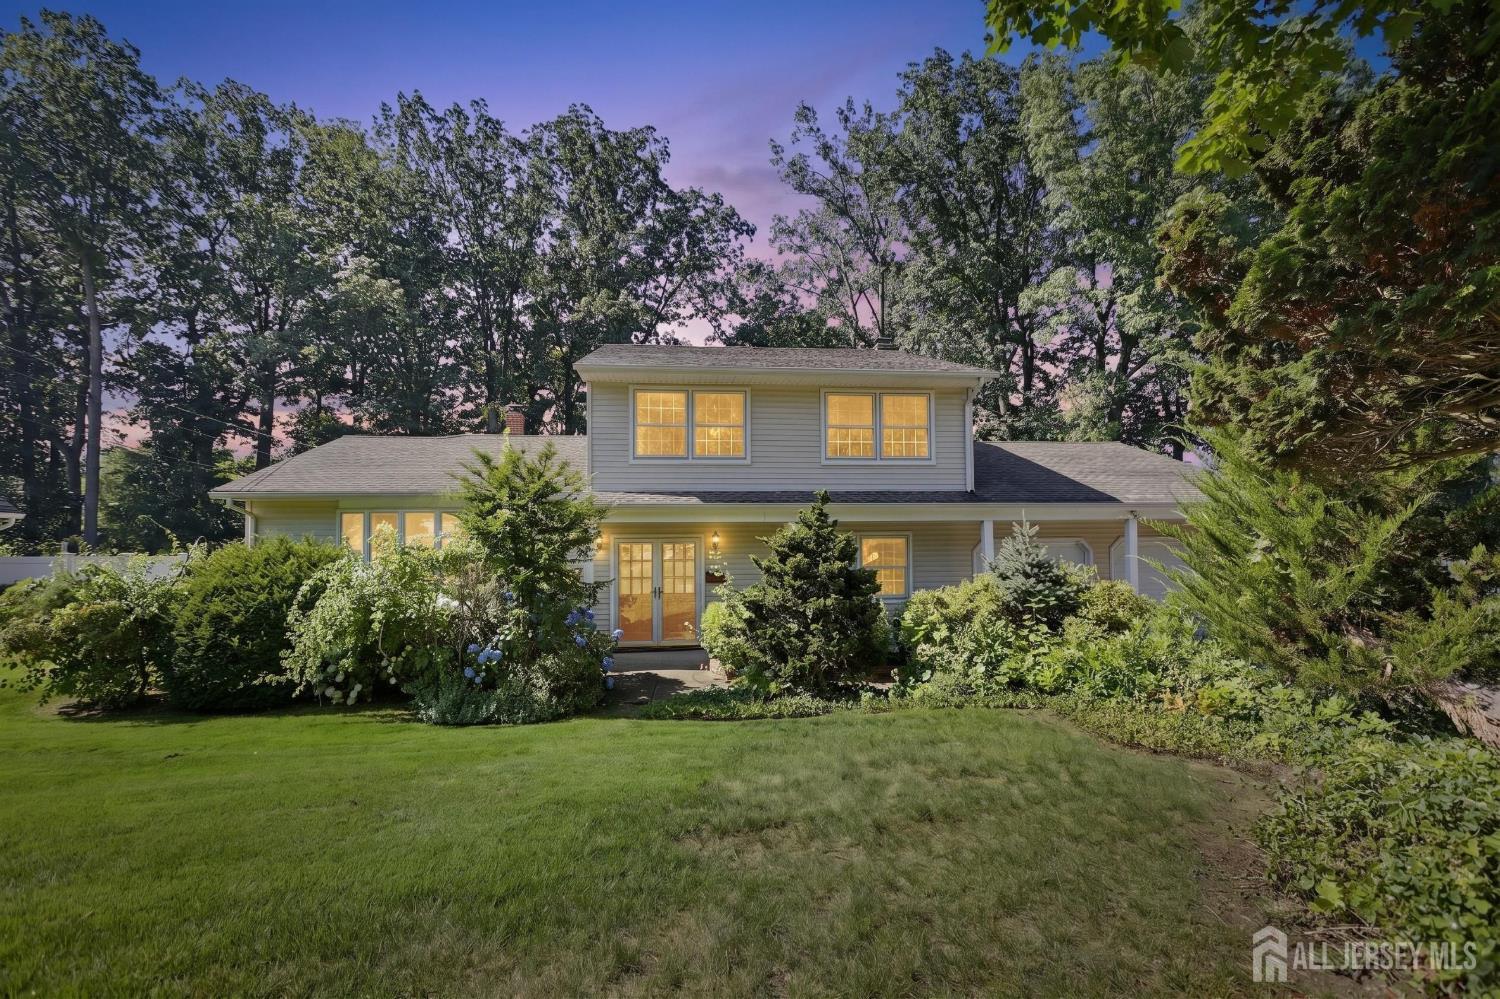
76 Central Avenue, East Brunswick NJ 08816
East Brunswick, NJ 08816
Sq. Ft.
2,488Beds
4Baths
3.50Year Built
1966Garage
2Pool
No
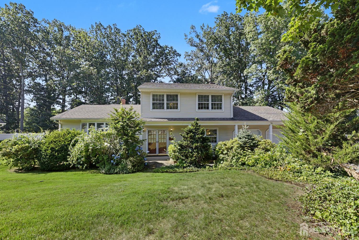
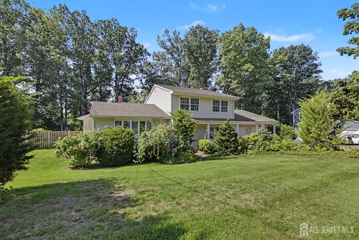
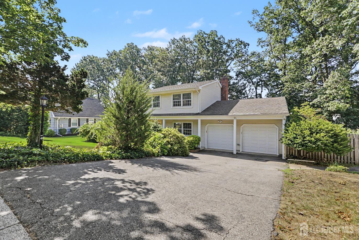
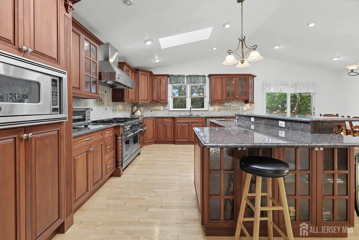
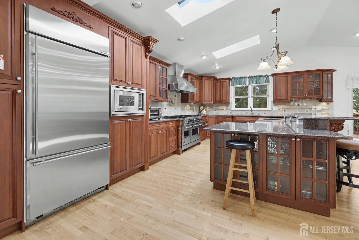
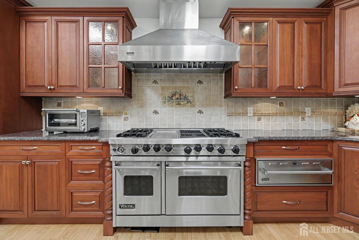
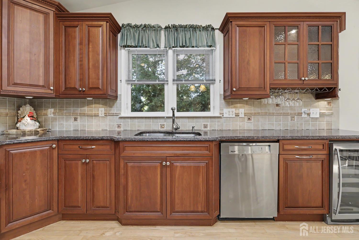
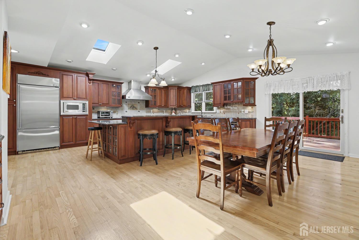
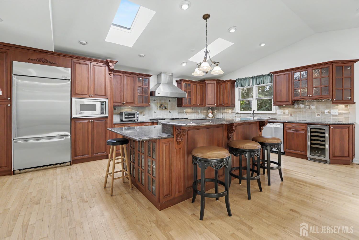
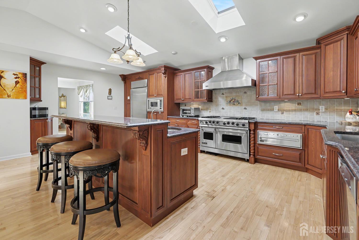
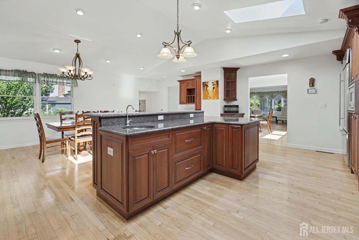
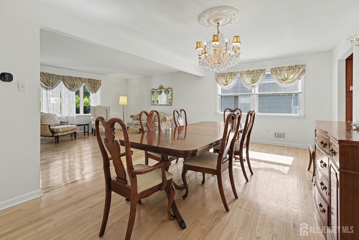
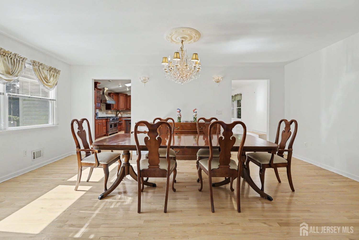
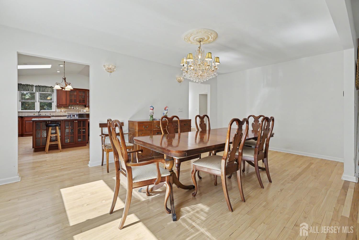
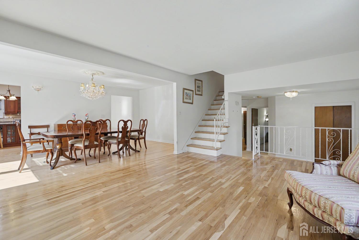
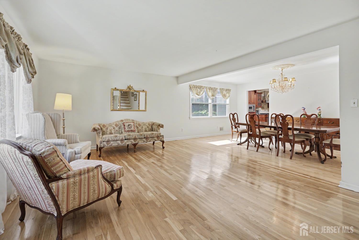
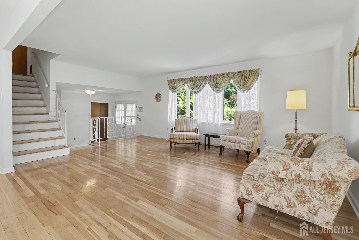
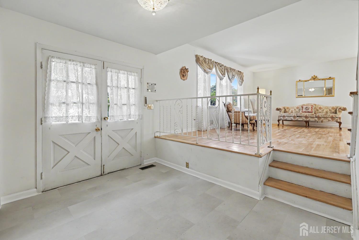
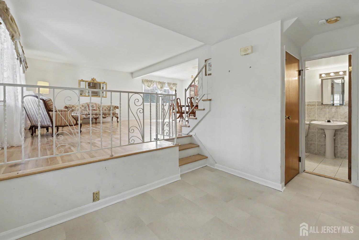
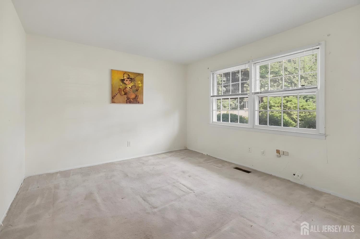
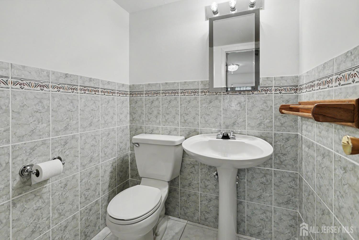
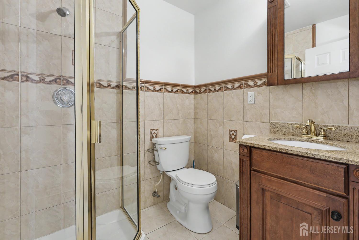
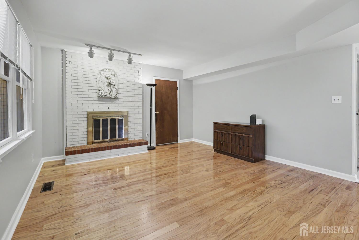
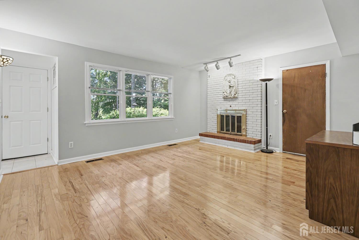
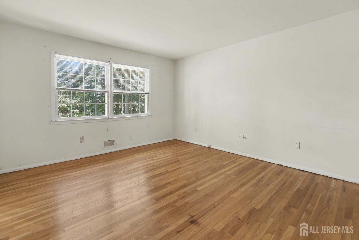
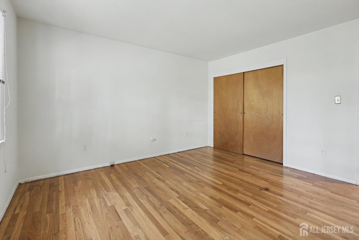
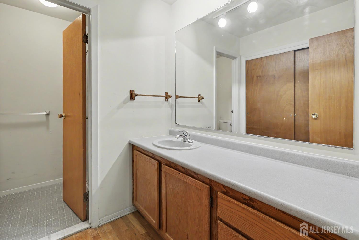
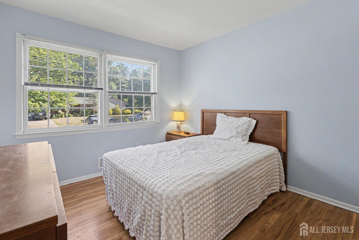
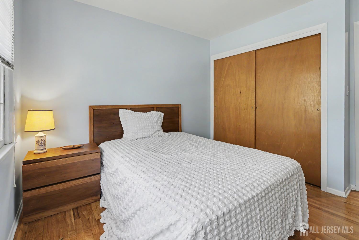
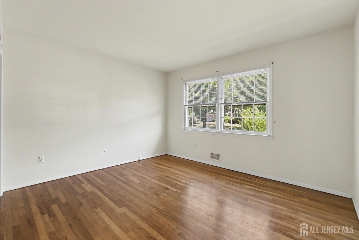
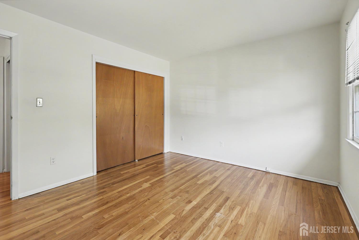
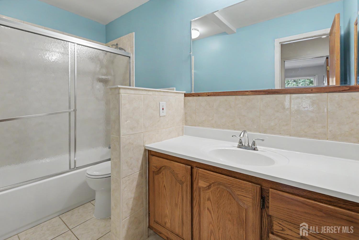
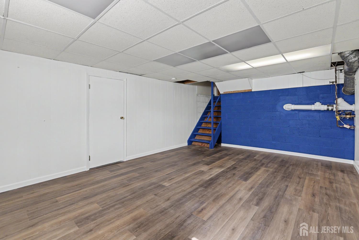
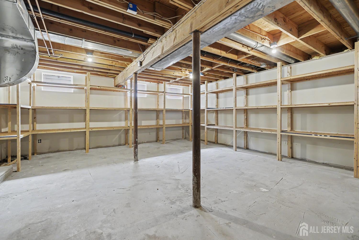
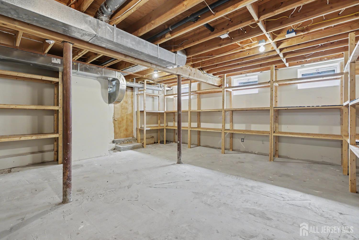
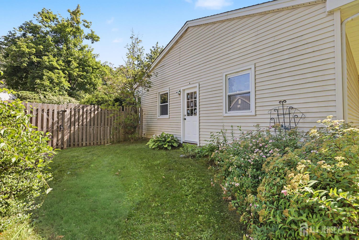
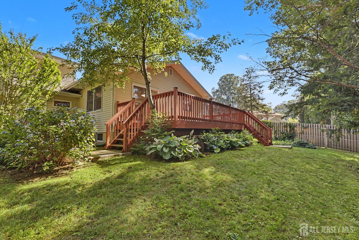
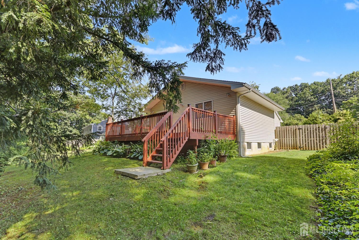
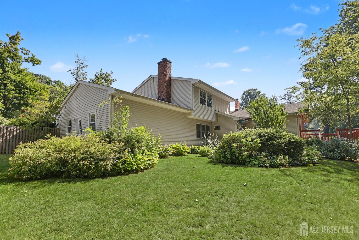
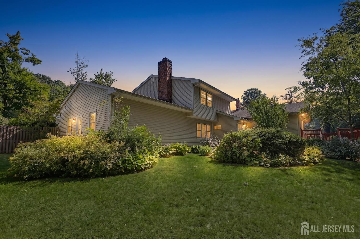
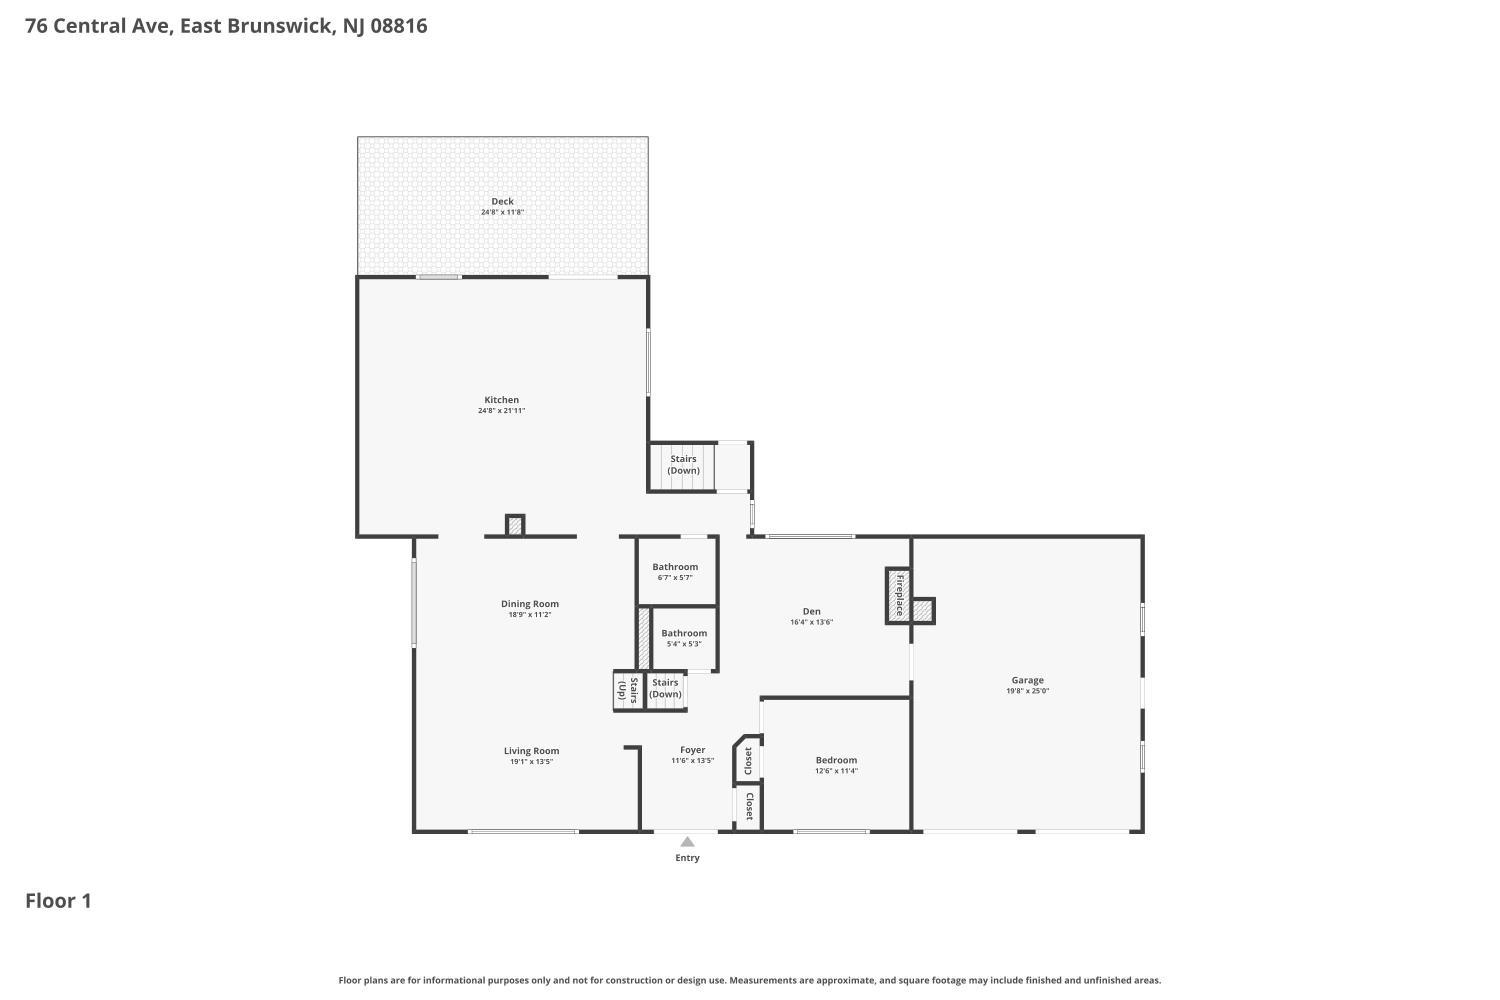
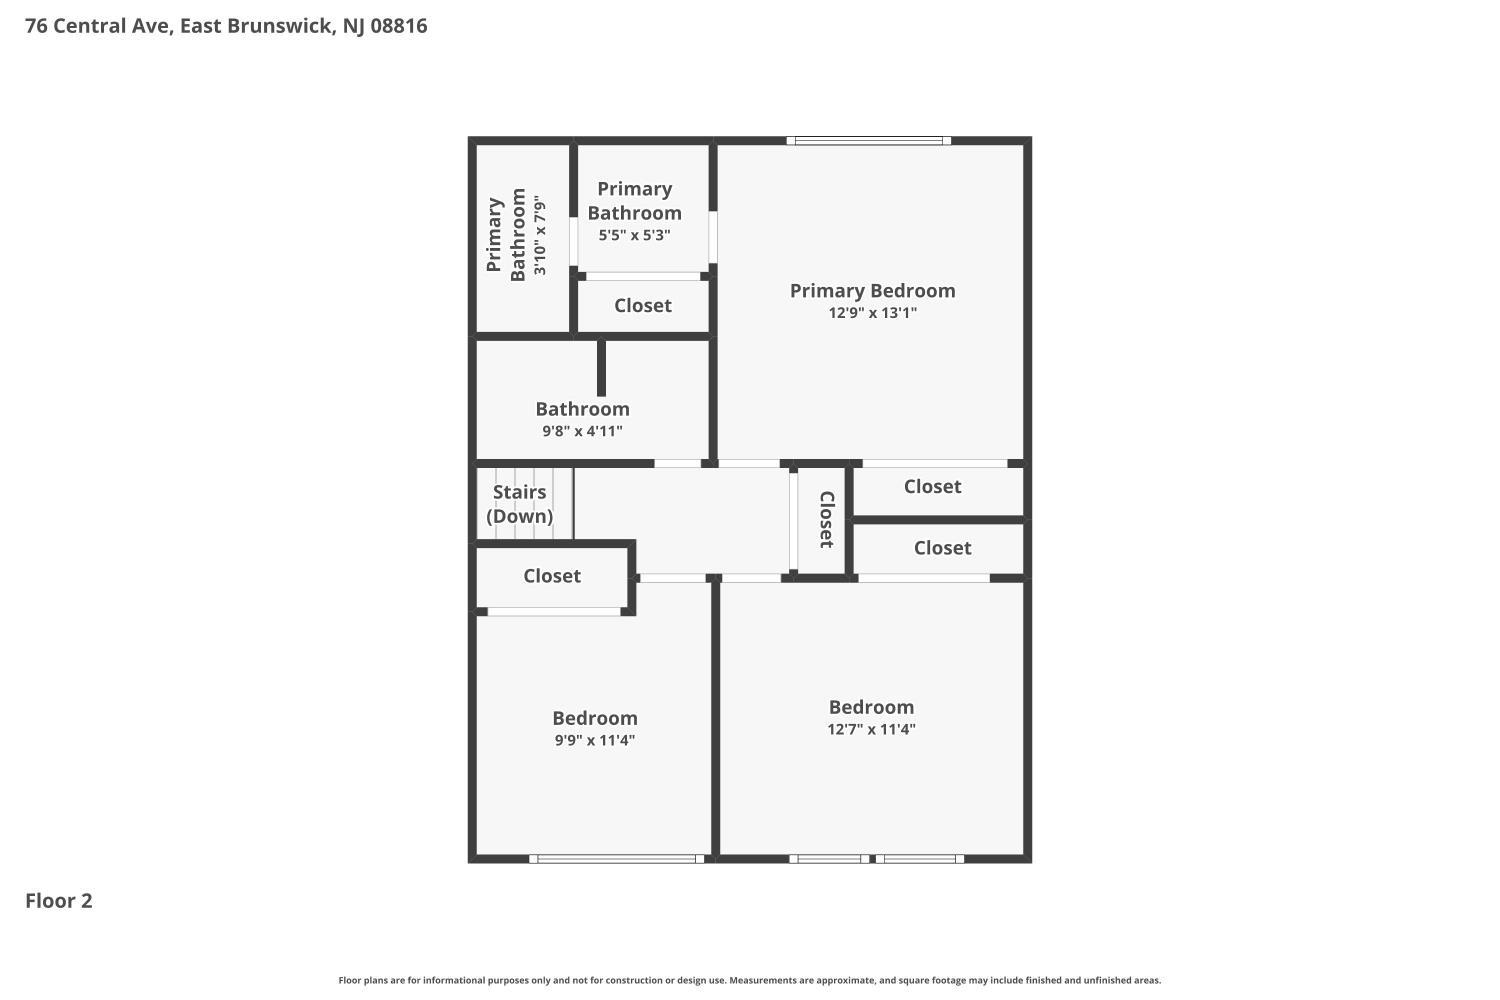
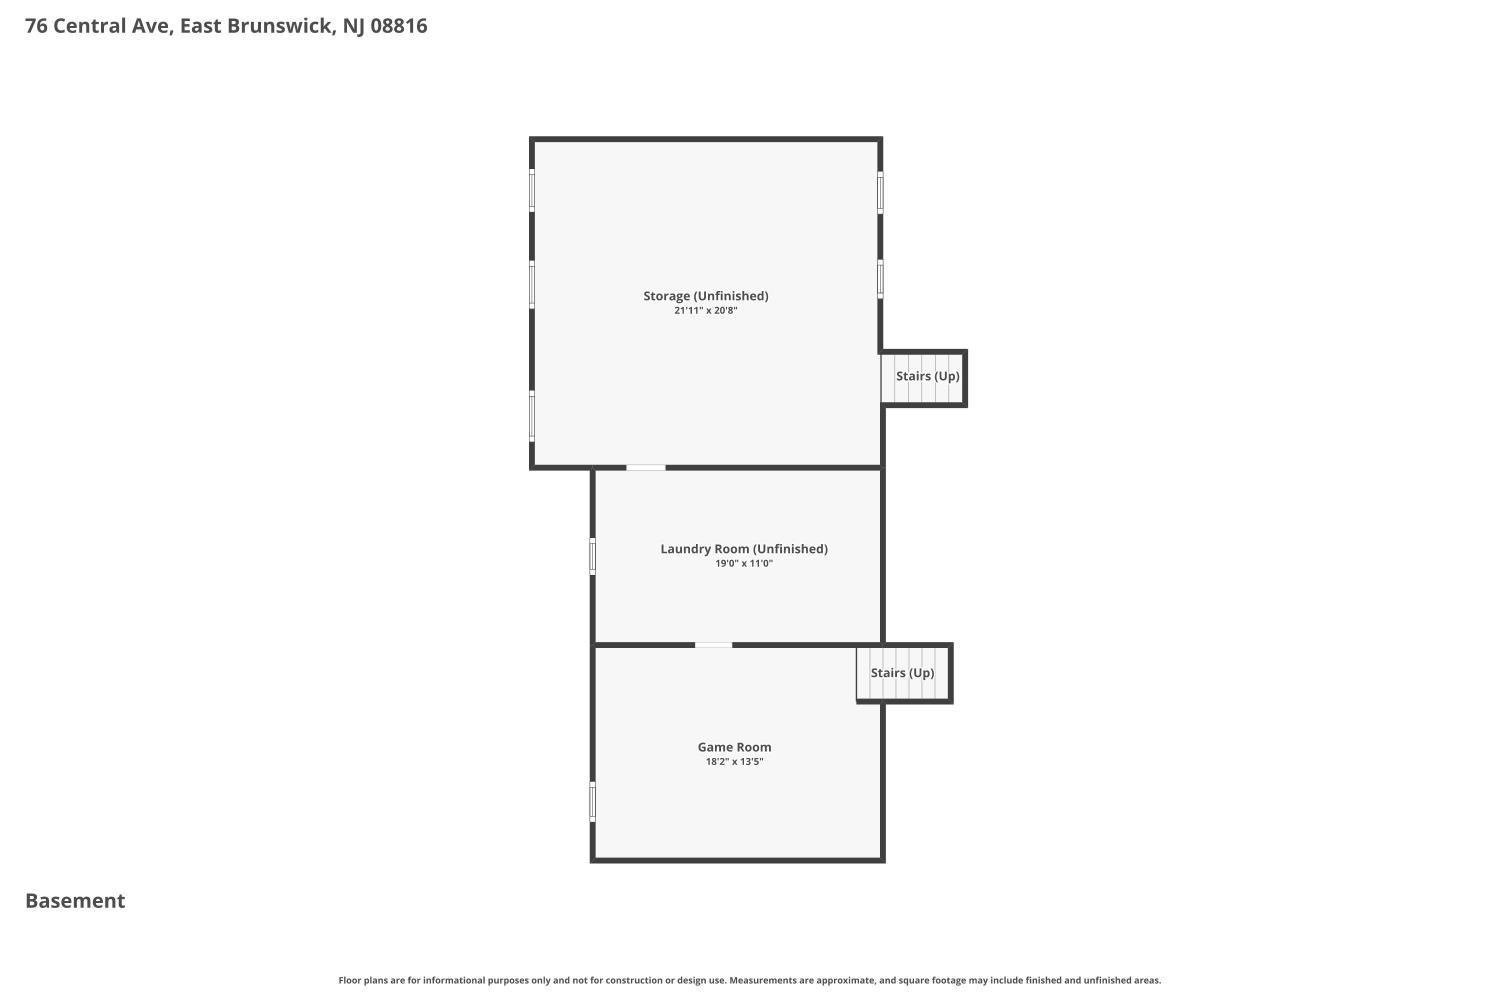
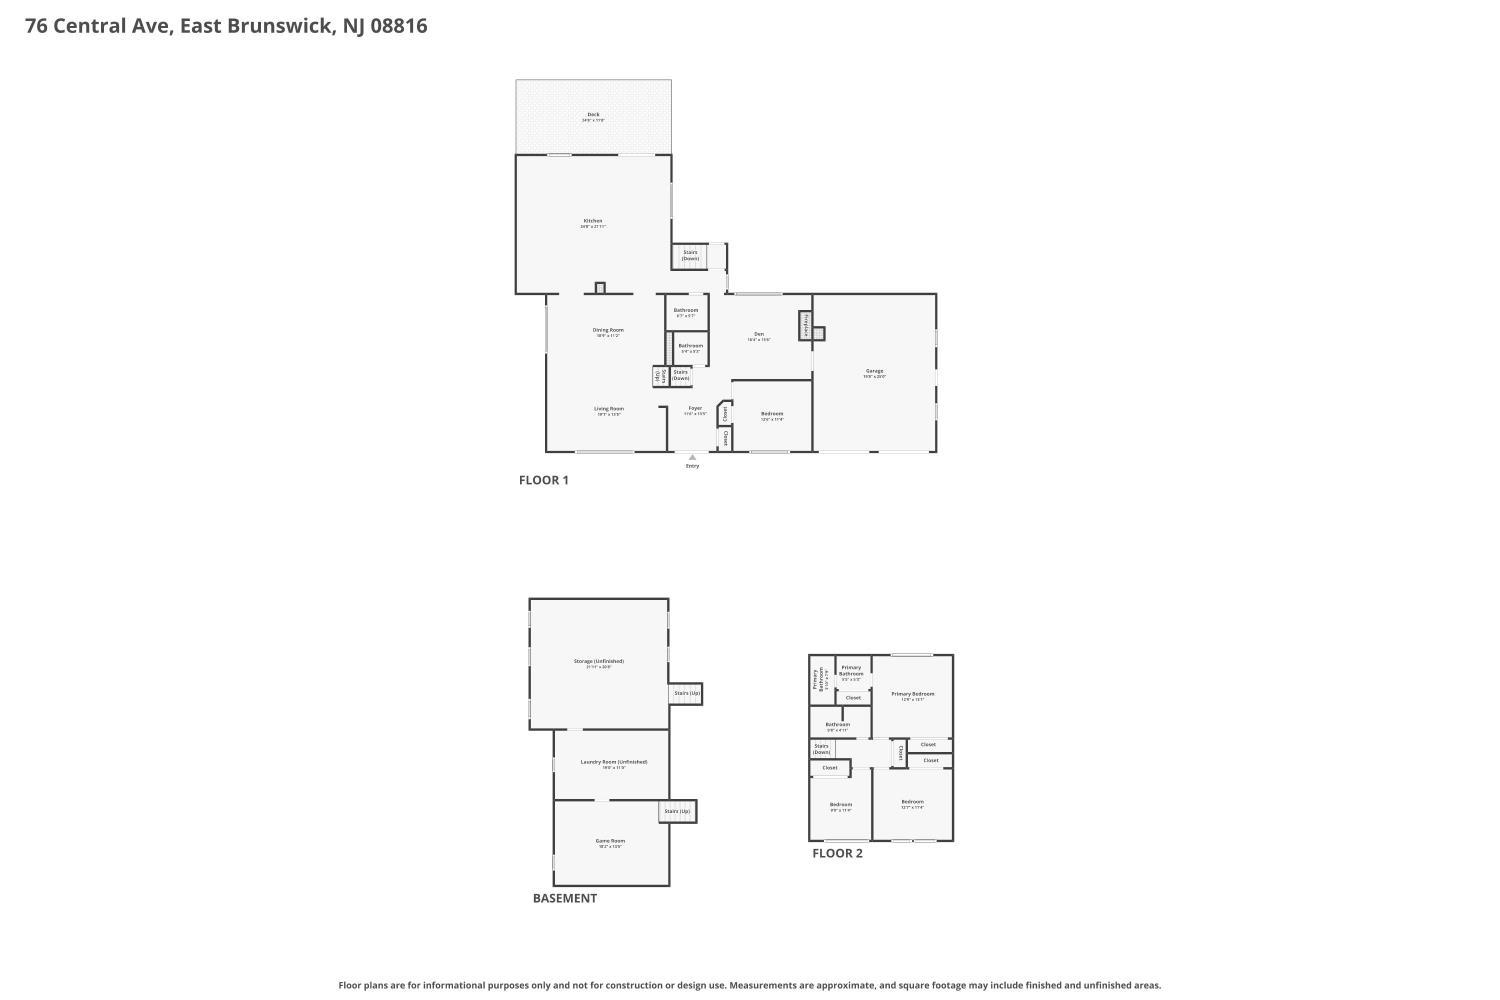
Well maintained 4-bedroom, 3.5-bathroom home offering 2,488 square feet of living space on a spacious lot in a desirable East Brunswick location. The expanded kitchen was part of a thoughtful addition and remodel completed in 2007 and features vaulted ceilings, custom cabinetry, premium Viking appliances, including a commercial-style dual-oven gas range, stainless hood, and built-in warming drawer, all complemented by a functional layout ideal for everyday living and entertaining. The main level flows nicely between the living and dining spaces and includes a versatile first-floor bedroom perfect for guests, a home office, or multi-generational living. The partially finished basement offers additional flexible living space, while the unfinished section provides exceptional storage with wall-to-wall built-in shelving. Mature landscaping and surrounding greenery provide a sense of privacy and separation rarely found in similar homes. A solid opportunity for buyers looking to personalize a well cared for home and make it their own over time.
Courtesy of EXP REALTY, LLC
$699,900
Jul 6, 2026
$699,900
4 days on market
Listing office changed from EXP REALTY, LLC to .
Listing office changed from to EXP REALTY, LLC.
Price reduced to $699,900.
Listing office changed from EXP REALTY, LLC to .
Price reduced to $699,900.
Listing office changed from to EXP REALTY, LLC.
Price reduced to $699,900.
Price reduced to $699,900.
Listing office changed from EXP REALTY, LLC to .
Listing office changed from to EXP REALTY, LLC.
Listing office changed from EXP REALTY, LLC to .
Listing office changed from to EXP REALTY, LLC.
Listing office changed from EXP REALTY, LLC to .
Listing office changed from to EXP REALTY, LLC.
Property Details
Beds: 4
Baths: 3
Half Baths: 1
Total Number of Rooms: 15
Master Bedroom Features: Full Bath
Dining Room Features: Formal Dining Room
Kitchen Features: Kitchen Island, Eat-in Kitchen
Appliances: Dishwasher, Gas Range/Oven, Exhaust Fan, Microwave, Refrigerator, See Remarks, Gas Water Heater
Has Fireplace: Yes
Number of Fireplaces: 0
Fireplace Features: Wood Burning
Has Heating: Yes
Heating: Forced Air
Cooling: Central Air
Flooring: Carpet, See Remarks, Wood
Basement: Partially Finished, Full, Recreation Room, Storage Space, Laundry Facilities
Interior Details
Property Class: Single Family Residence
Architectural Style: Split Level
Building Sq Ft: 2,488
Year Built: 1966
Stories: 2
Levels: Three Or More, Multi/Split
Is New Construction: No
Has Private Pool: No
Has Spa: No
Has View: No
Has Garage: Yes
Has Attached Garage: Yes
Garage Spaces: 2
Has Carport: No
Carport Spaces: 0
Covered Spaces: 2
Has Open Parking: Yes
Parking Features: 3 Cars Deep, Garage, Attached, Driveway
Total Parking Spaces: 0
Exterior Details
Lot Size (Acres): 0.3914
Lot Area: 0.3914
Lot Dimensions: 155.00 x 110.00
Lot Size (Square Feet): 17,049
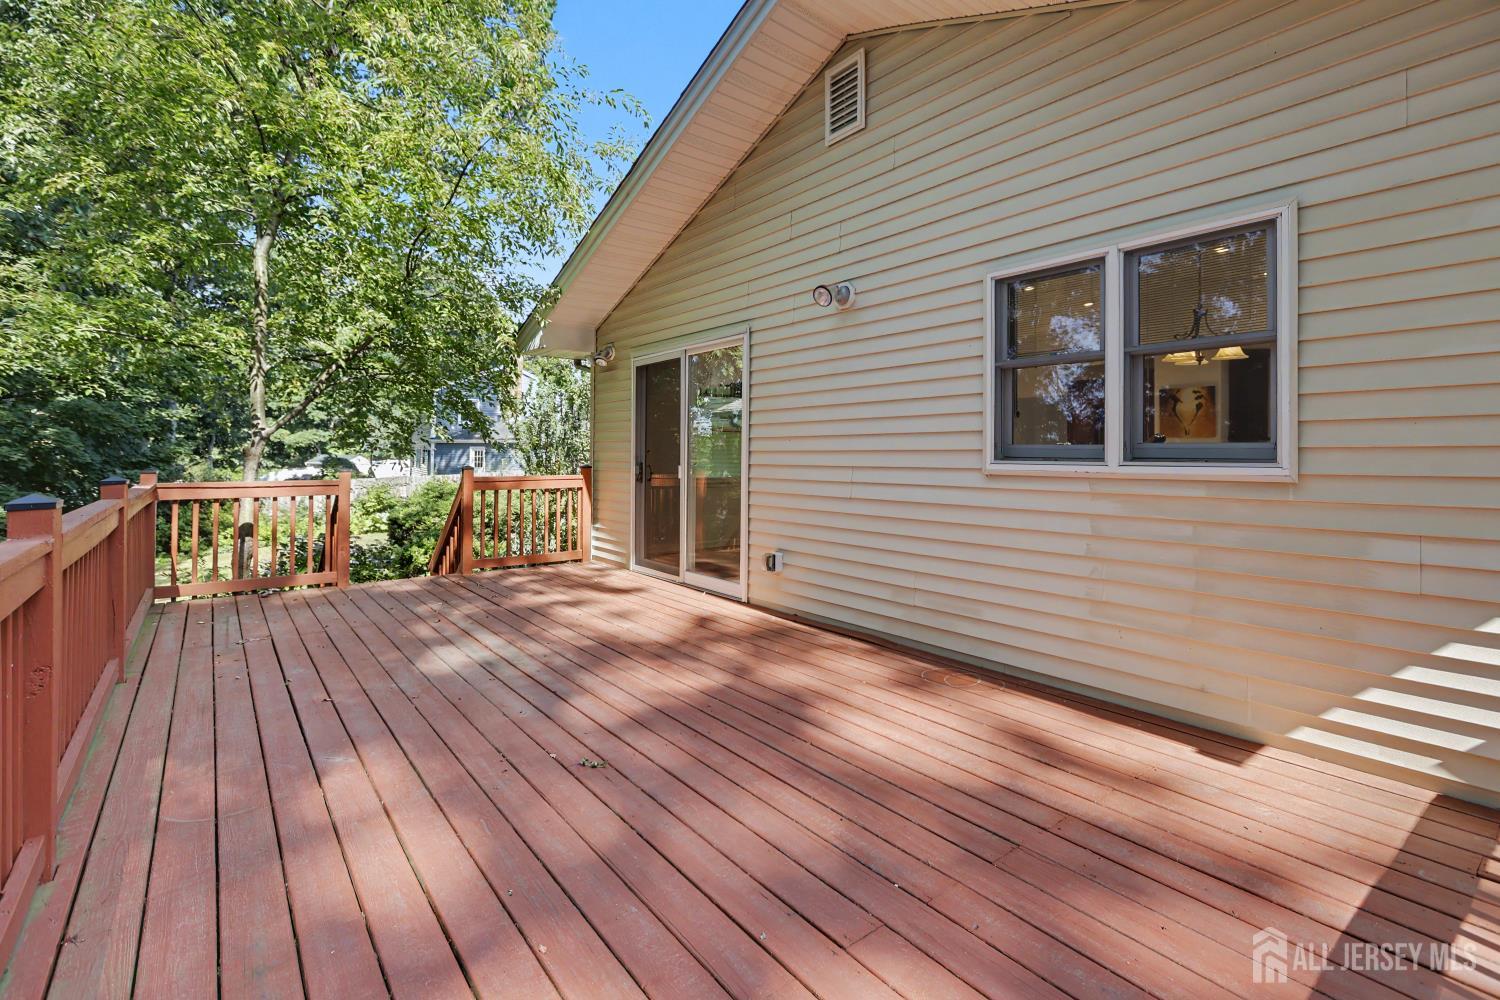
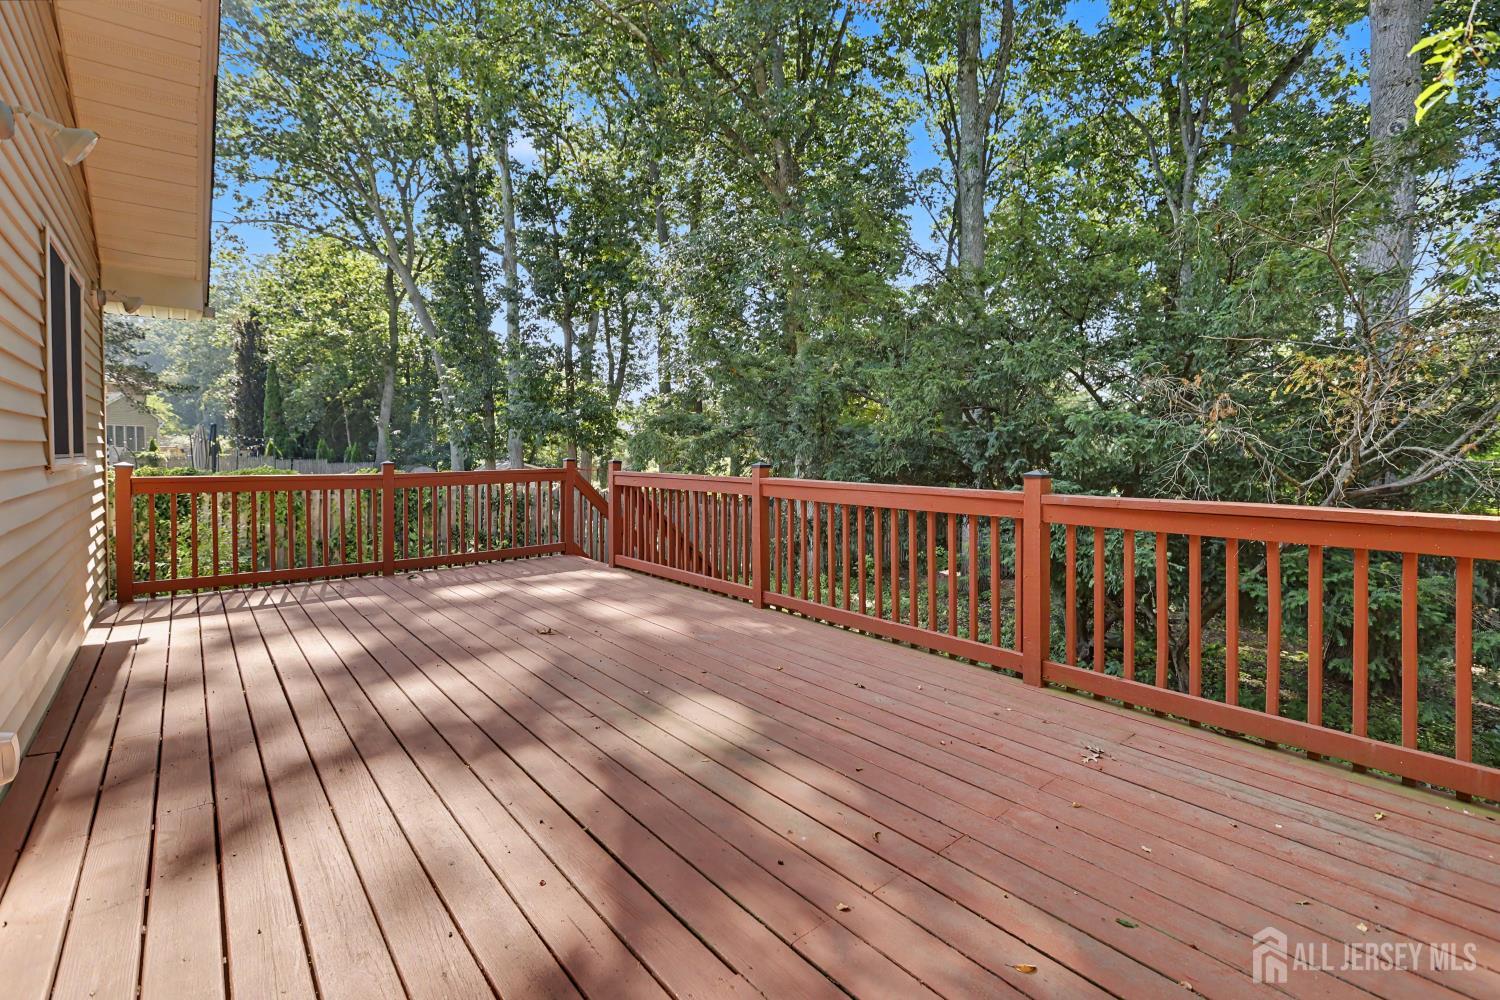
Exterior Features: Lawn Sprinklers, Deck, Yard
Roof: Asphalt
Patio and Porch Features: Deck
On Waterfront: No
Property Attached: No
Utilities / Green Energy Details
Gas: Natural Gas
Sewer: Public Sewer
Water Source: Public
# of Electric Meters: 0
# of Gas Meters: 0
# of Water Meters: 0
HOA and Financial Details
Annual Taxes: $13,378.00
Has Association: No
Association Fee: $0.00
Association Fee 2: $0.00
Association Fee 2 Frequency: Monthly

 Favorite
 Print
Print
 Contact


Similar Listings
- SqFt.1,938
- Beds3
- Baths2+1½
- Garage1
- PoolNo
- SqFt.2,082
- Beds4
- Baths2+1½
- Garage2
- PoolNo
- SqFt.2,294
- Beds4
- Baths2+1½
- Garage2
- PoolNo
- SqFt.2,416
- Beds4
- Baths2+1½
- Garage2
- PoolNo

