
 Back to search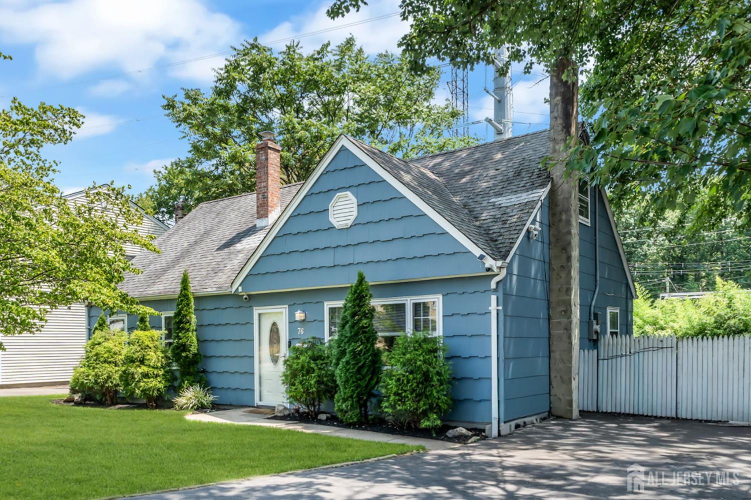
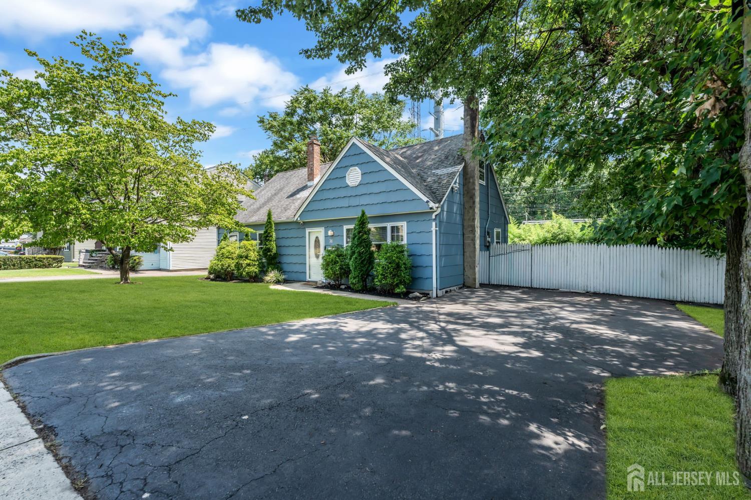
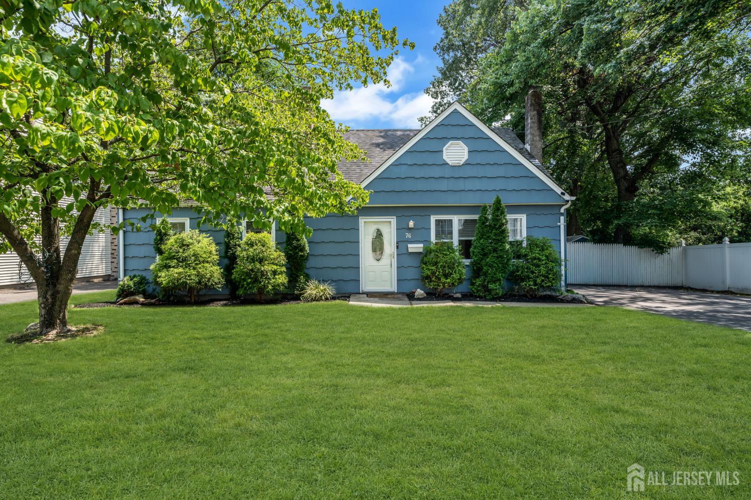
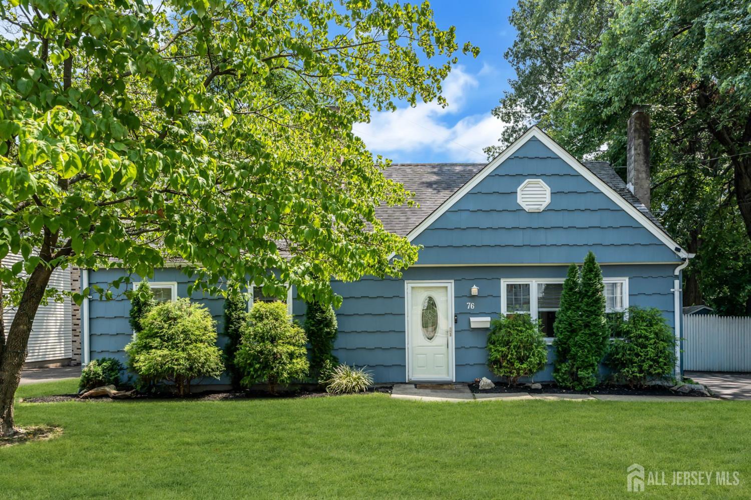
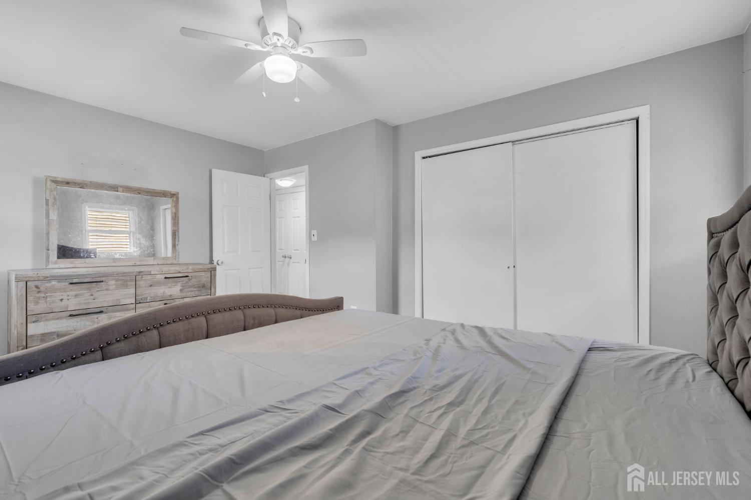
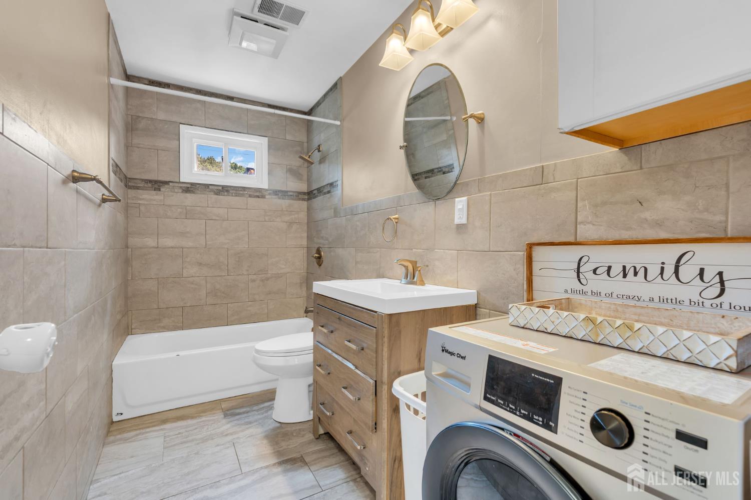
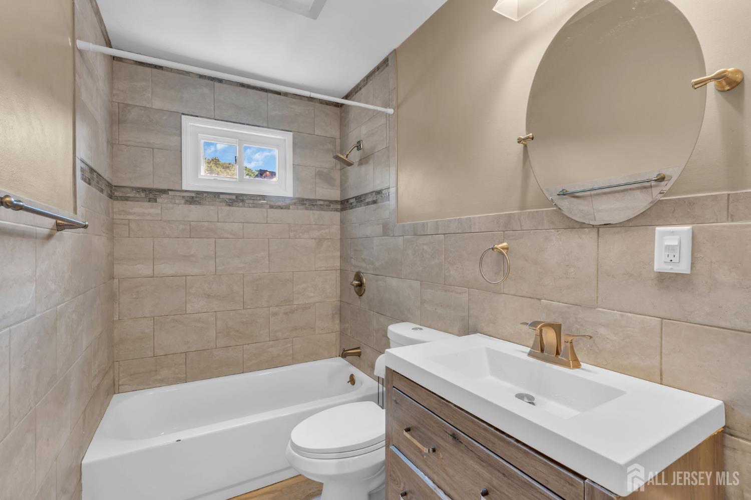
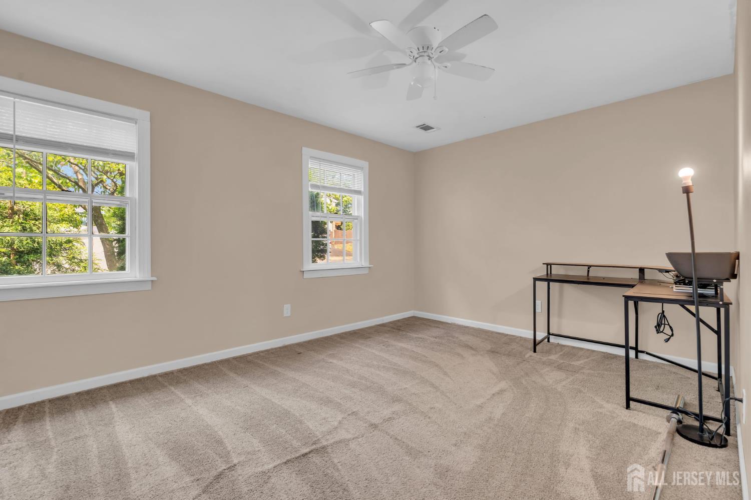
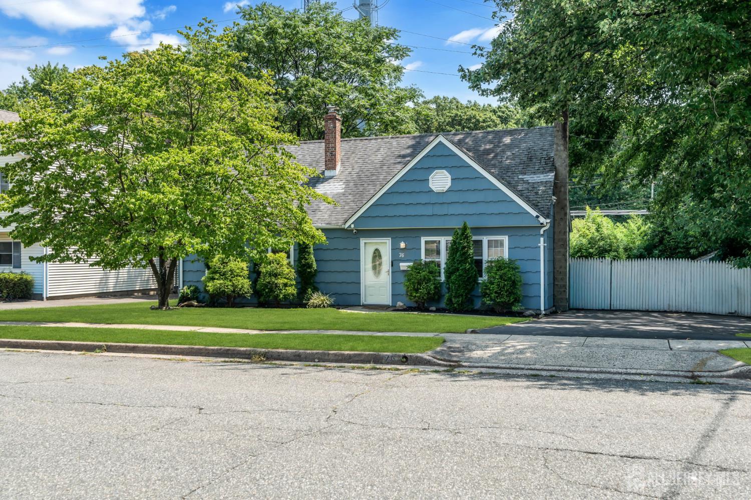
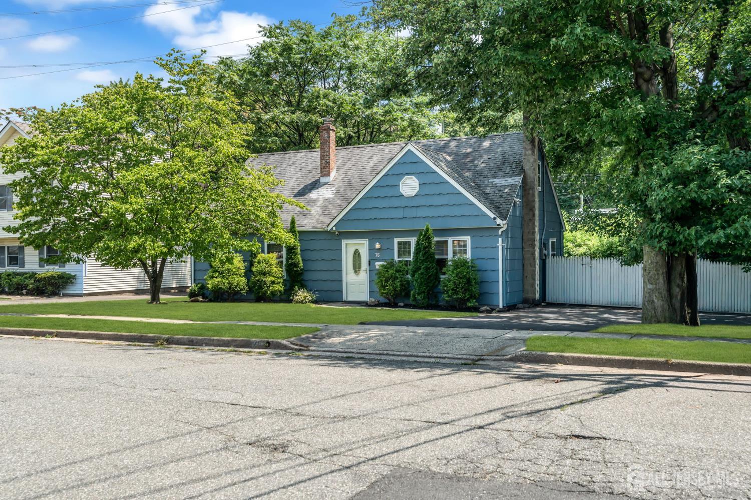
76 Clifton Street, Edison NJ 08817
Edison, NJ 08817
Sq. Ft.
1,040Beds
4Baths
1.00Year Built
1978Pool
No
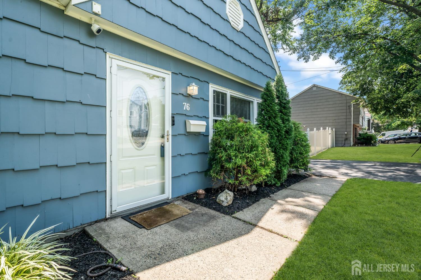
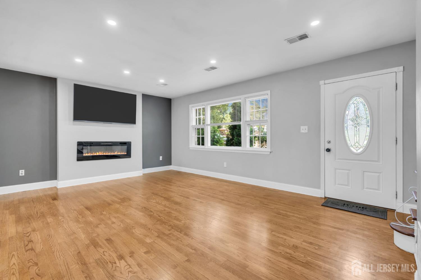
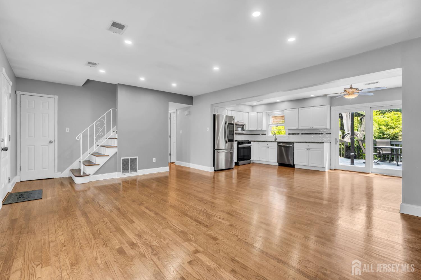
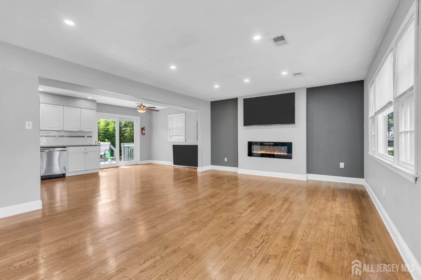
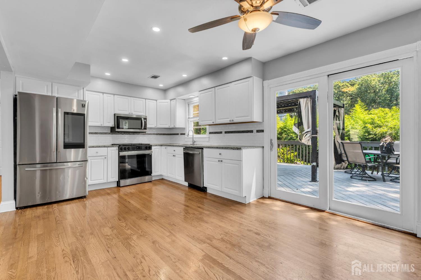
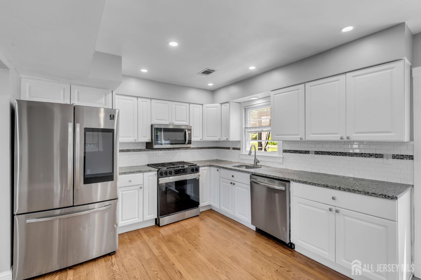
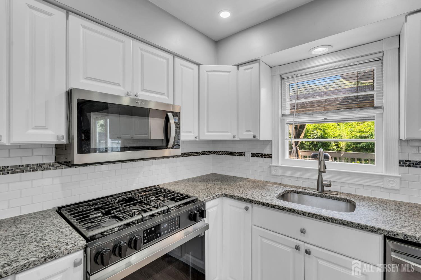
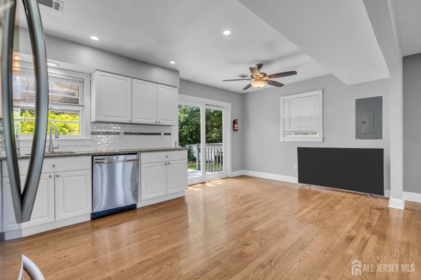
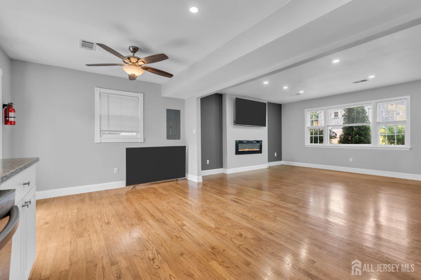
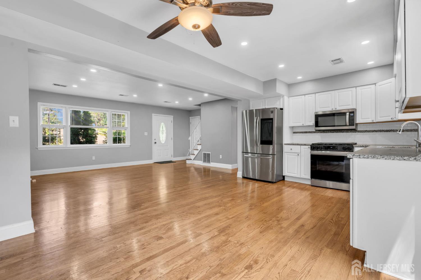
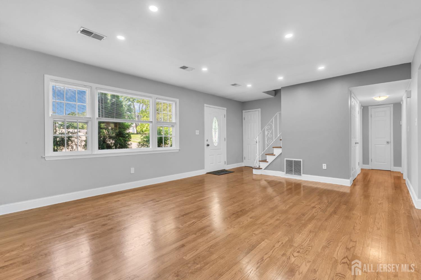
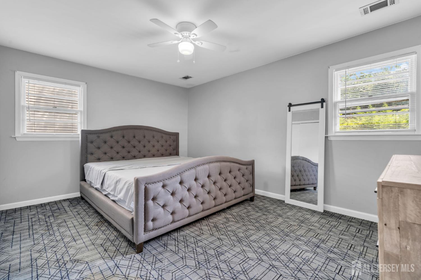
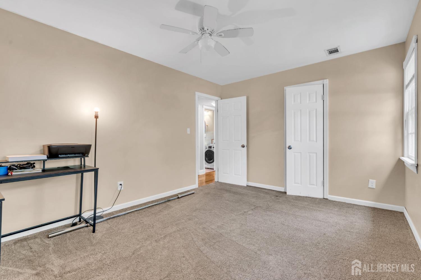
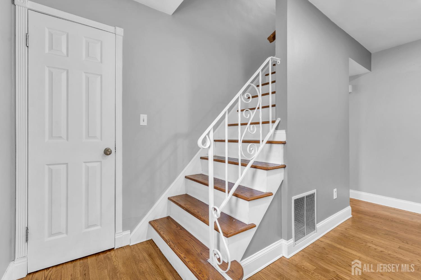
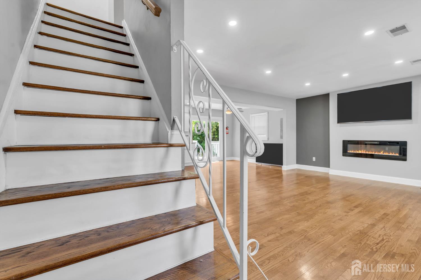
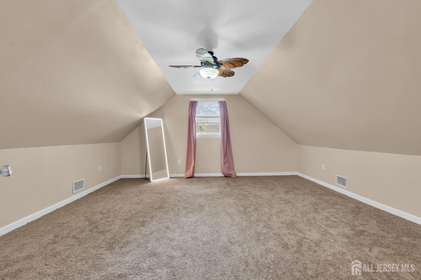
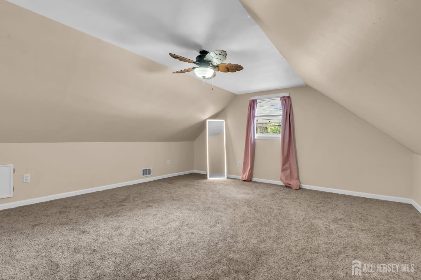
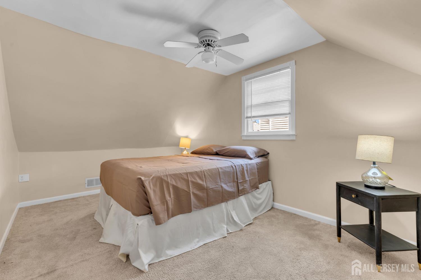
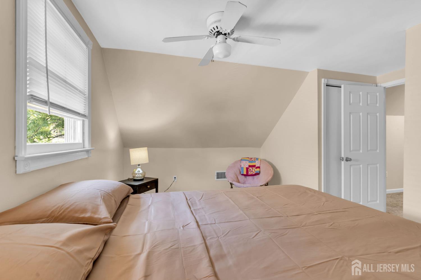
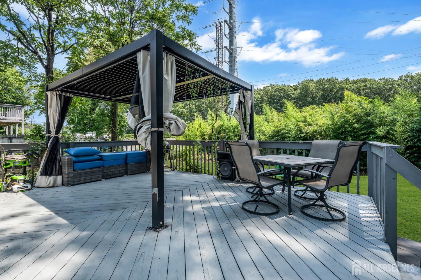
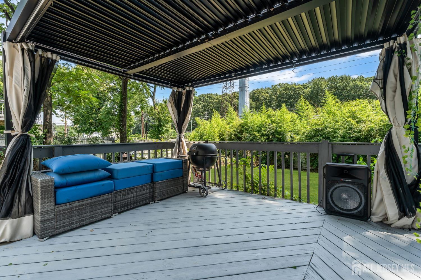
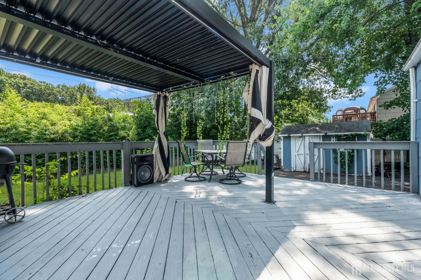
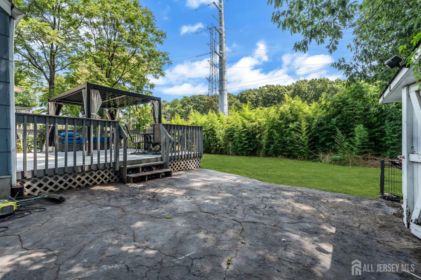
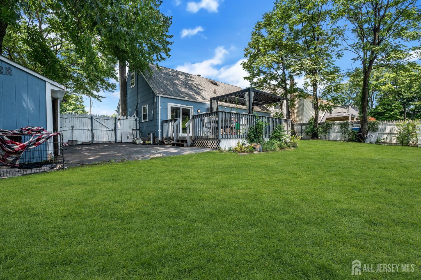
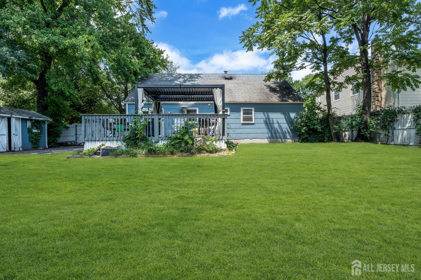
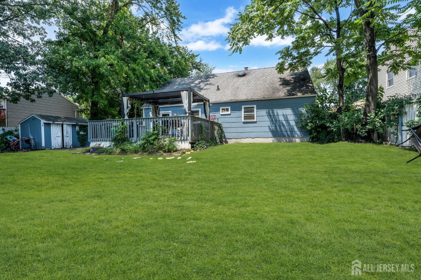
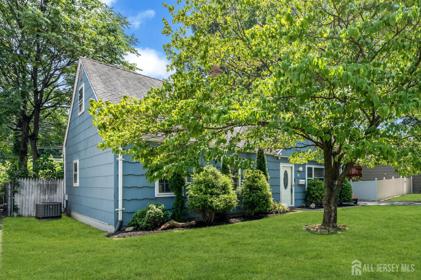
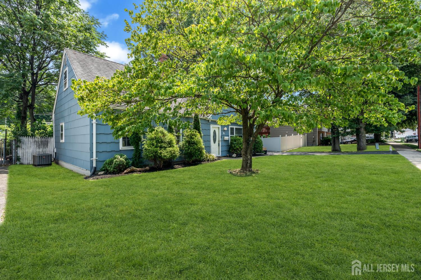
This 4-bedroom Cape Cod in Edison, NJ is ready for its next chapter! Built in 1978, it has a bright and inviting layout featuring stainless steel appliances, a smart refrigerator, and an electric wall fireplace that creates the perfect backdrop for cozy evenings. Step through the sliding glass doors to a spacious deck complete with a grill and pergola, overlooking a large backyard that's ready for summer barbecues, morning coffee, celebrations, or quiet evenings at home. Four bedrooms means there's flexibility for family and friends, guests, a home office, or whatever your lifestyle calls for. At 76 Clifton St, you can create the feeling you've been searching for. If you've been waiting for a home with classic charm, space to grow, and a location that makes everyday life convenient, this one is ready to begin its next story, with you.
Courtesy of RE/MAX FIRST REALTY II
Property Details
Beds: 4
Baths: 1
Half Baths: 0
Total Number of Rooms: 5
Master Bedroom Features: 1st Floor
Dining Room Features: Living Dining Combo
Kitchen Features: Granite/Corian Countertops, Eat-in Kitchen, Separate Dining Area
Appliances: Dishwasher, Dryer, Gas Range/Oven, Microwave, Refrigerator, Washer, Gas Water Heater
Has Fireplace: Yes
Number of Fireplaces: 1
Fireplace Features: See Remarks
Has Heating: Yes
Heating: Forced Air
Cooling: Ceiling Fan(s), A/C Central - Some
Flooring: Carpet, Wood
Accessibility Features: See Remarks
Interior Details
Property Class: Single Family Residence
Architectural Style: Cape Cod
Building Sq Ft: 1,040
Year Built: 1978
Stories: 2
Levels: Two
Is New Construction: No
Has Private Pool: No
Pool Features: None
Has Spa: No
Has View: No
Has Garage: No
Has Attached Garage: No
Garage Spaces: 0
Has Carport: No
Carport Spaces: 0
Covered Spaces: 0
Has Open Parking: Yes
Other Structures: Shed(s)
Parking Features: 2 Car Width, Driveway, On Site
Total Parking Spaces: 0
Exterior Details
Lot Size (Acres): 0.2005
Lot Area: 0.2005
Lot Dimensions: 118.00 x 0.00
Lot Size (Square Feet): 8,734
Exterior Features: Barbecue, Deck, Storage Shed, Yard
Roof: Asphalt
Patio and Porch Features: Deck
On Waterfront: No
Property Attached: No
Utilities / Green Energy Details
Gas: Natural Gas
Sewer: Public Sewer
Water Source: Public
# of Electric Meters: 0
# of Gas Meters: 0
# of Water Meters: 0
HOA and Financial Details
Annual Taxes: $7,861.00
Has Association: No
Association Fee: $0.00
Association Fee 2: $0.00
Association Fee 2 Frequency: Monthly
Association Fee Includes: None

 Favorite
 Print
Print
 Contact


Similar Listings
- SqFt.990
- Beds3
- Baths1+2½
- Garage2
- PoolNo
- SqFt.1,234
- Beds3
- Baths1+1½
- Garage0
- PoolNo
- SqFt.1,016
- Beds3
- Baths2
- Garage2
- PoolNo
- SqFt.1,262
- Beds3
- Baths1+1½
- Garage1
- PoolNo

