
 Back to search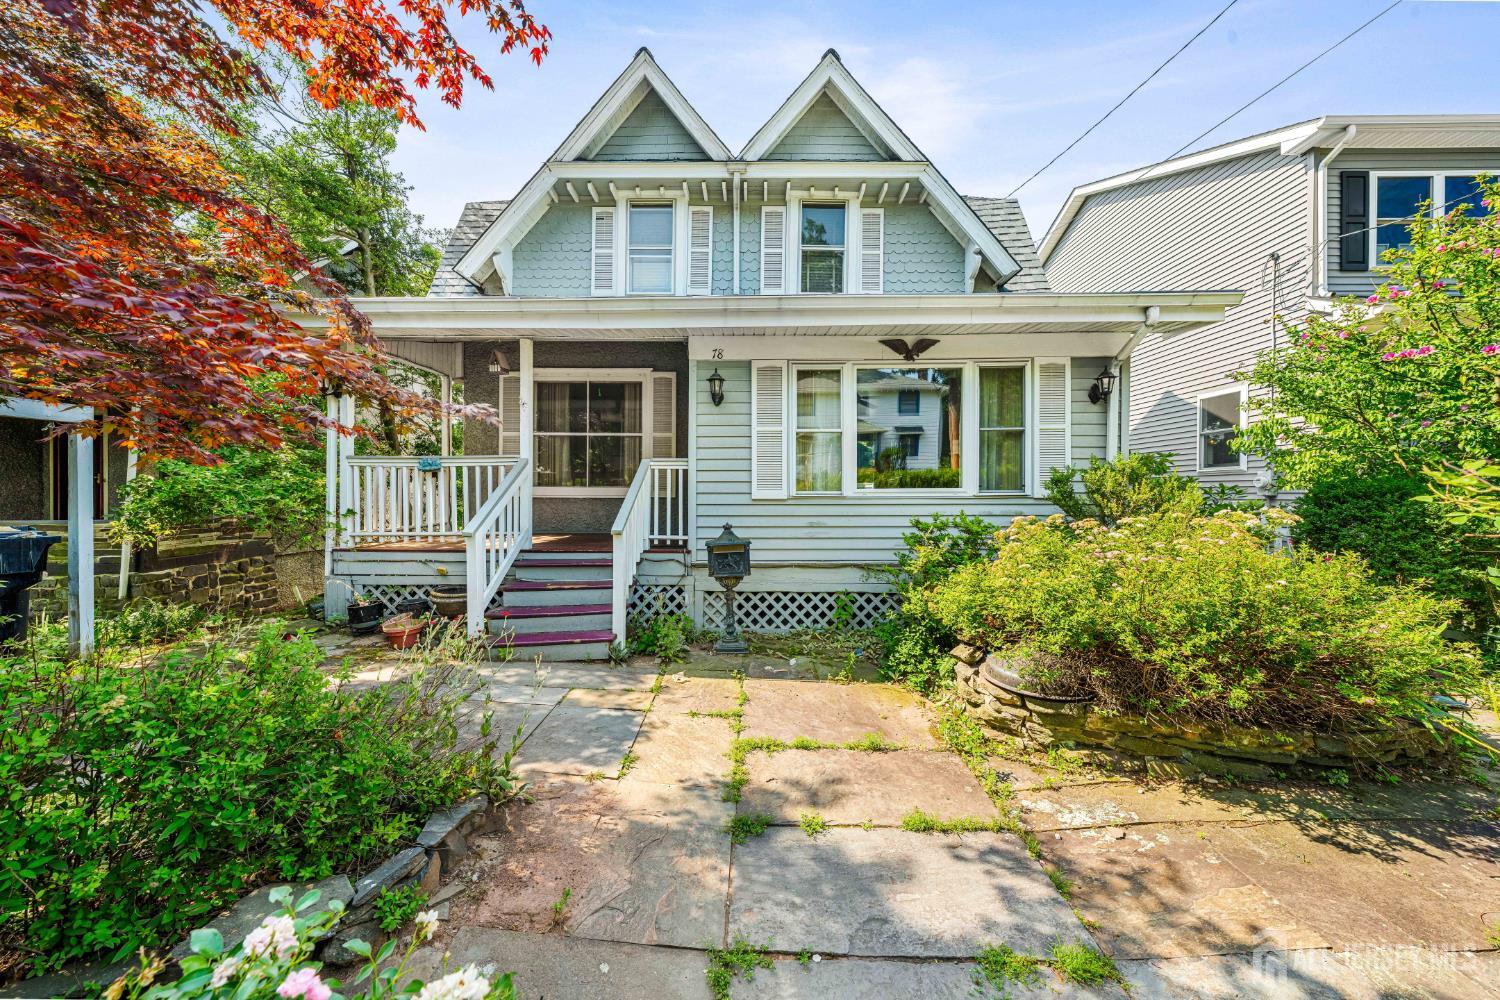
78 Lawrence Avenue, Highland Park NJ 08904
Highland Park, NJ 08904
Sq. Ft.
1,197Beds
2Baths
1.50Year Built
1920Garage
1Pool
No
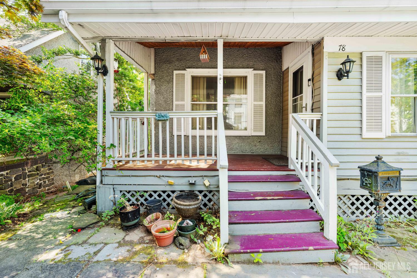
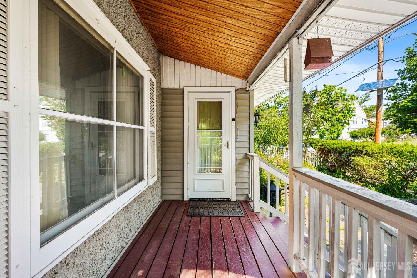
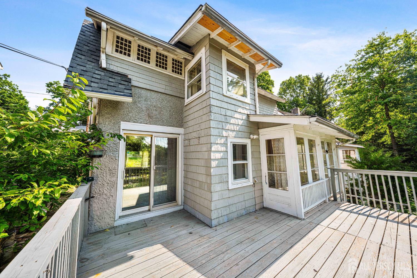
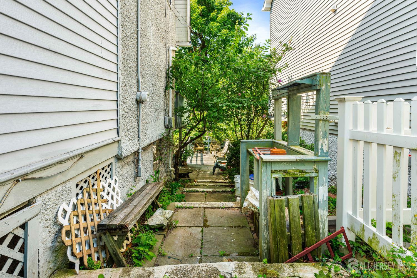
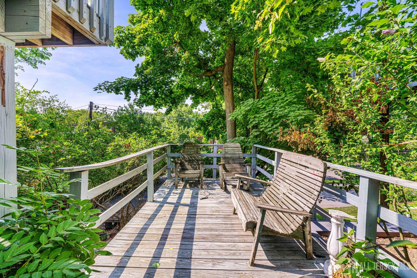
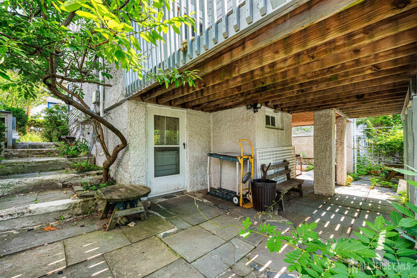
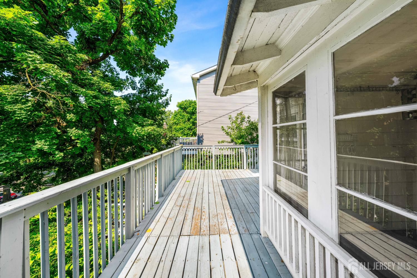
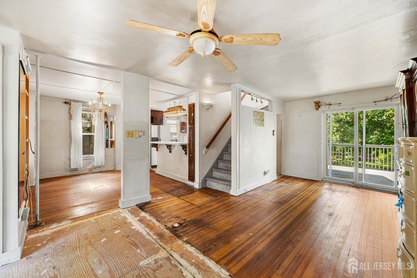
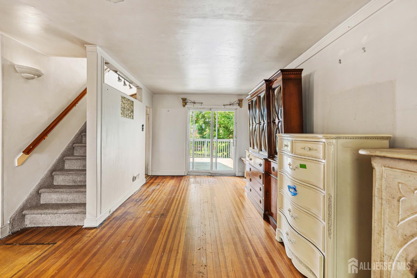
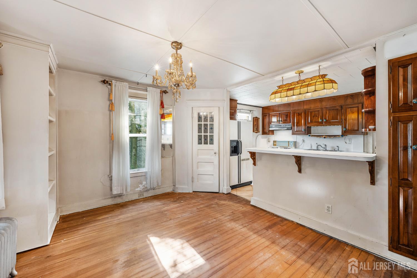
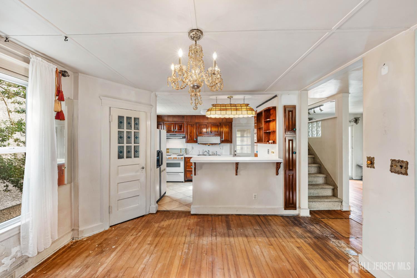
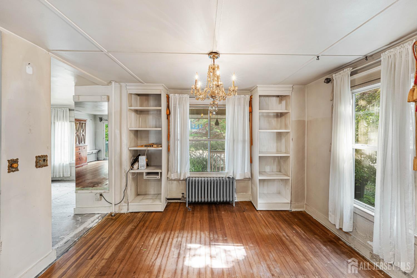
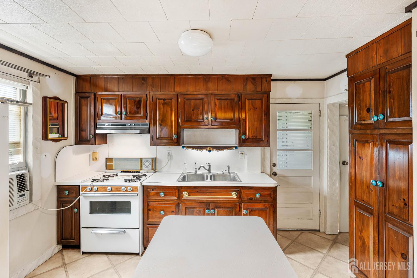
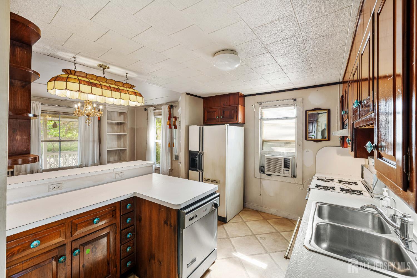
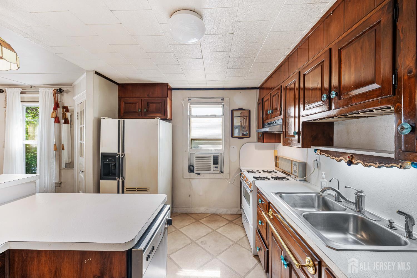
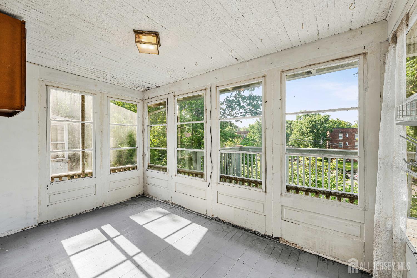
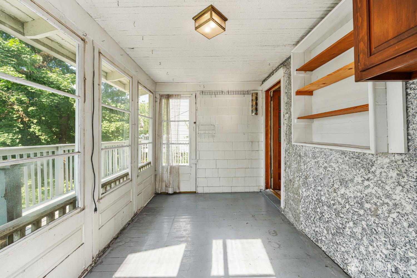
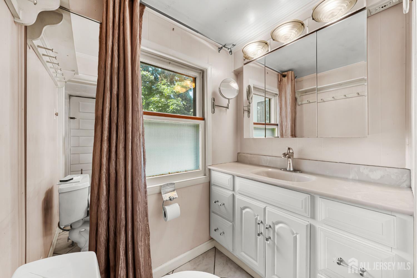
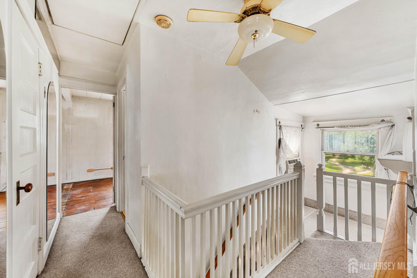
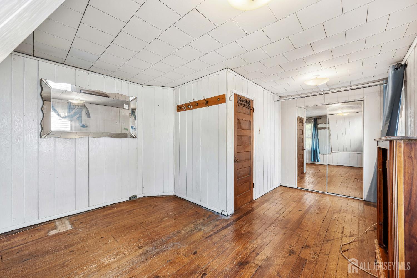
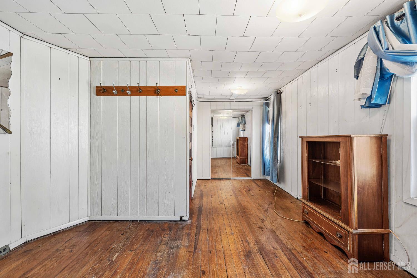
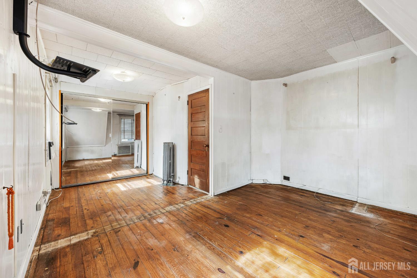
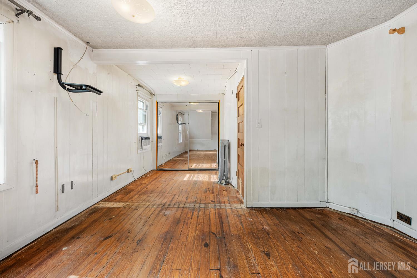
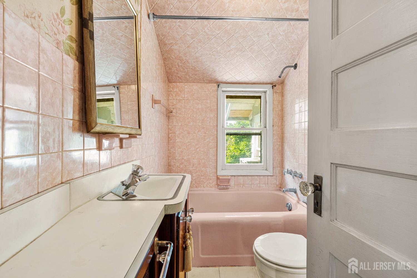
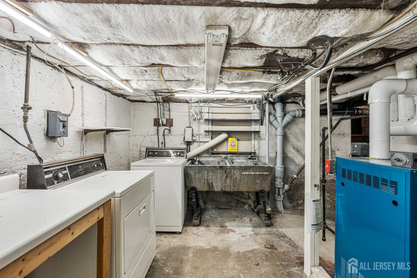
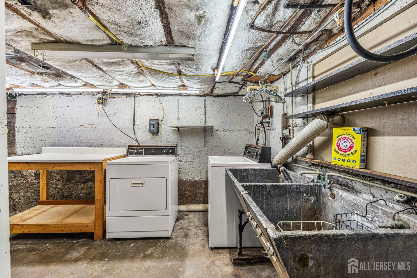
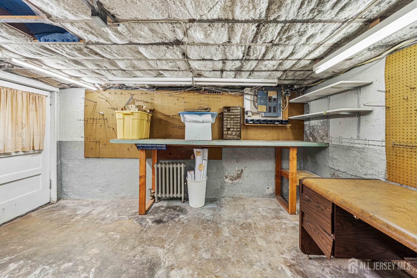
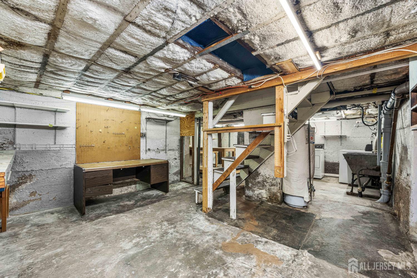
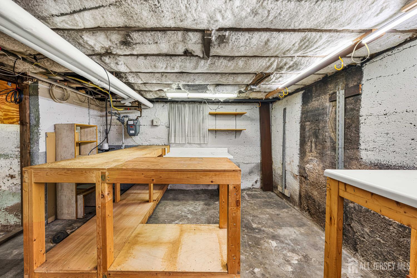
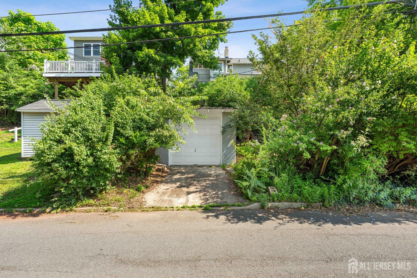
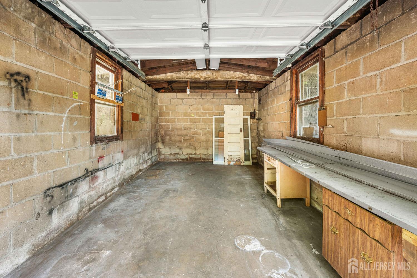
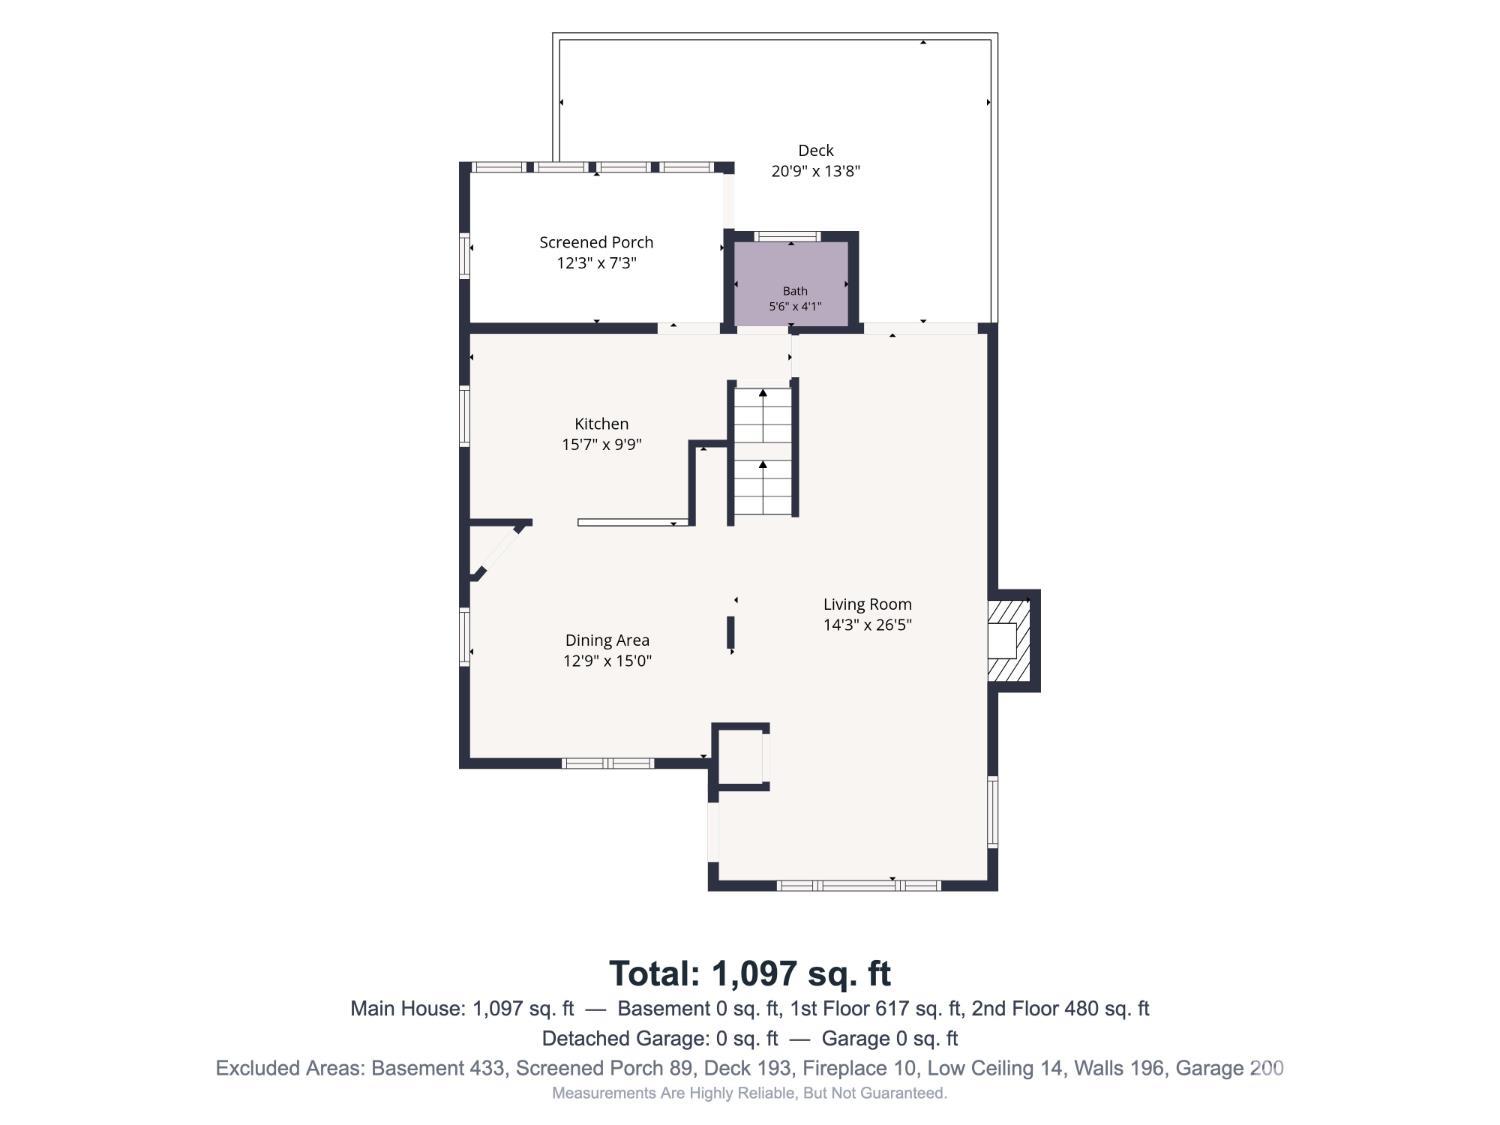
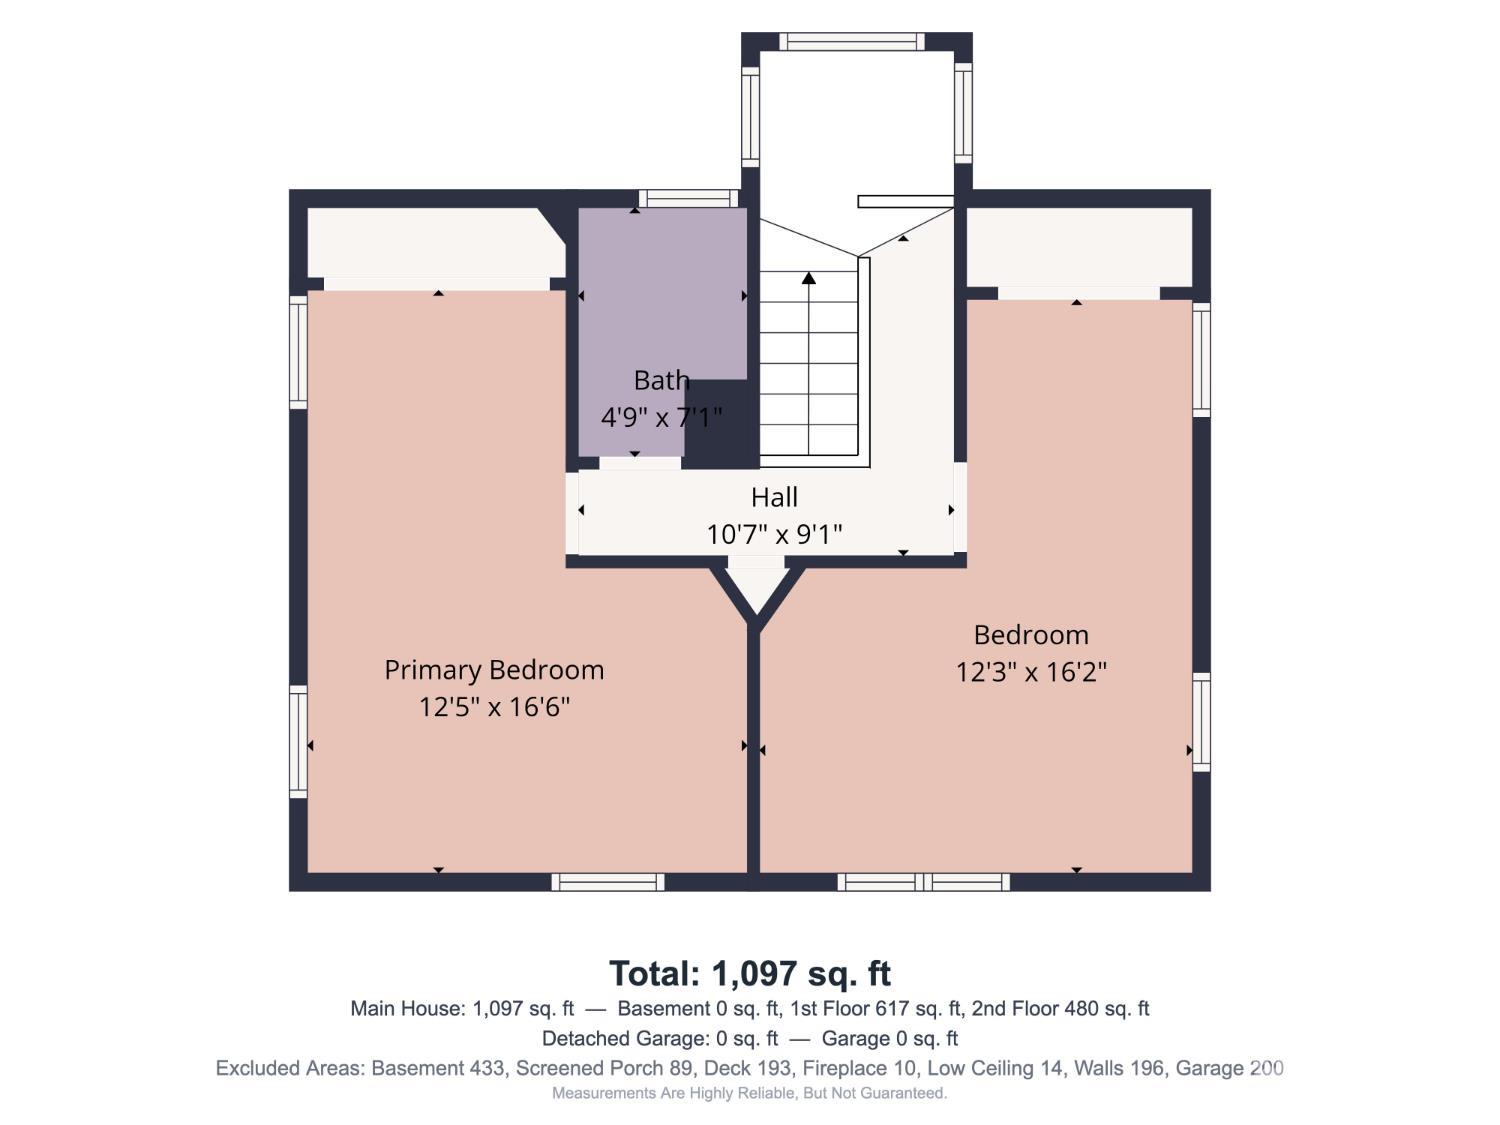
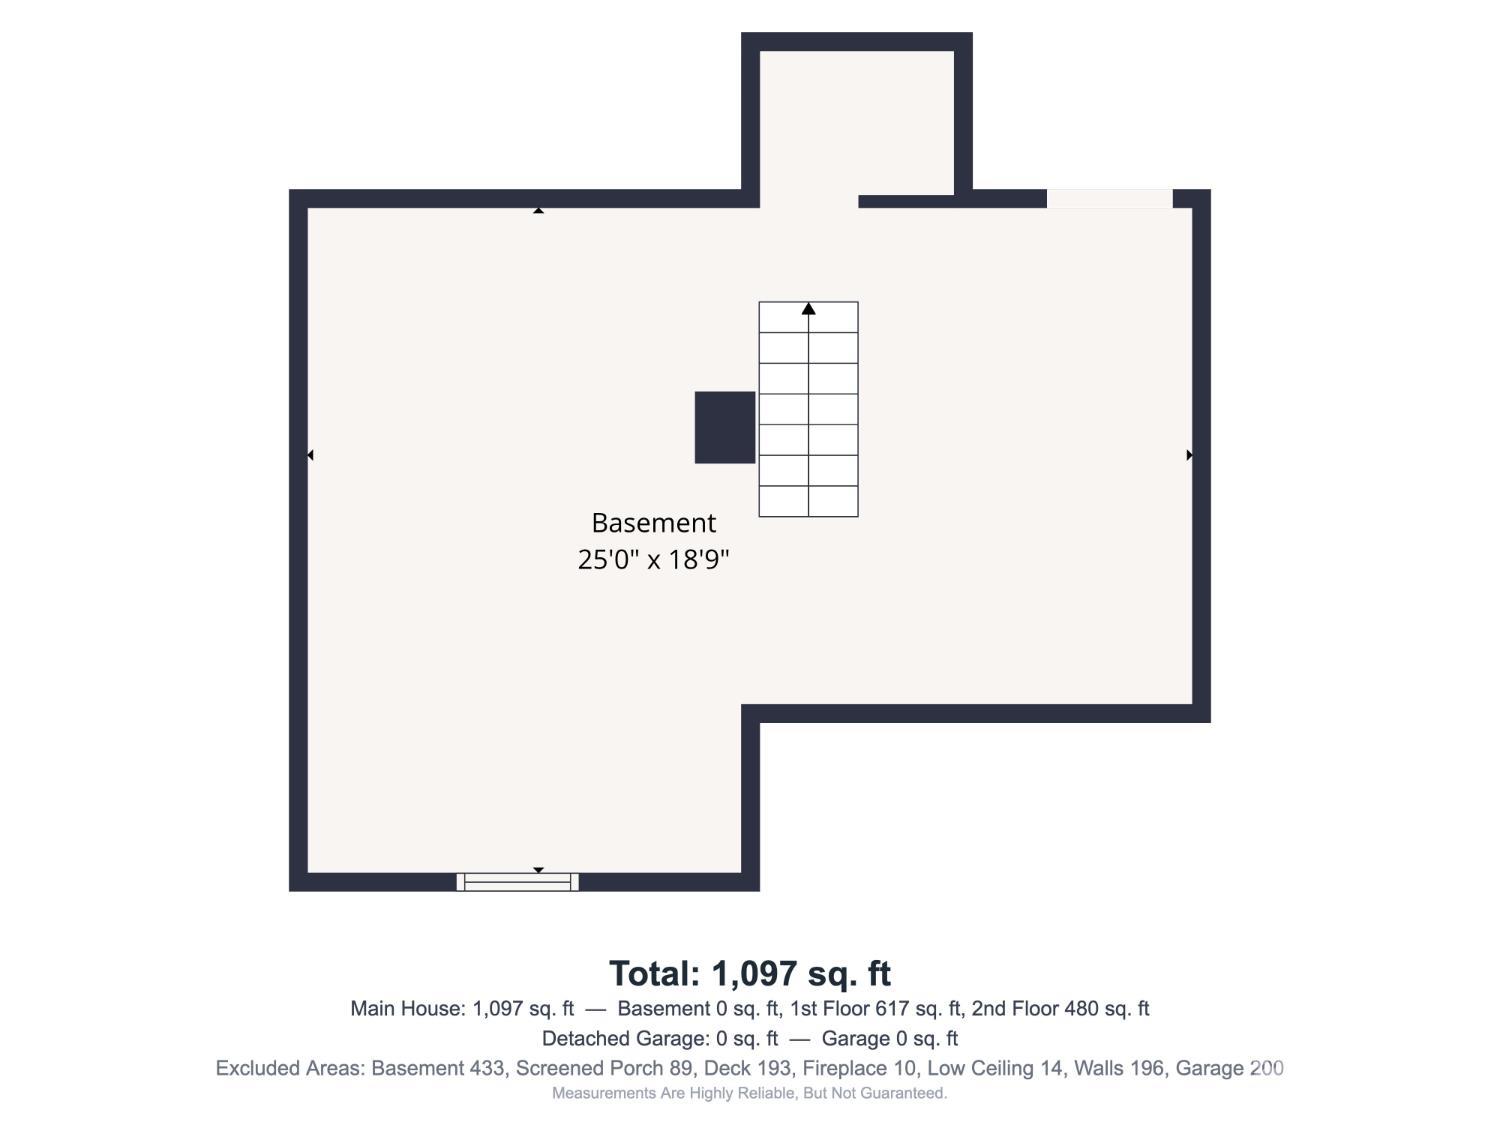
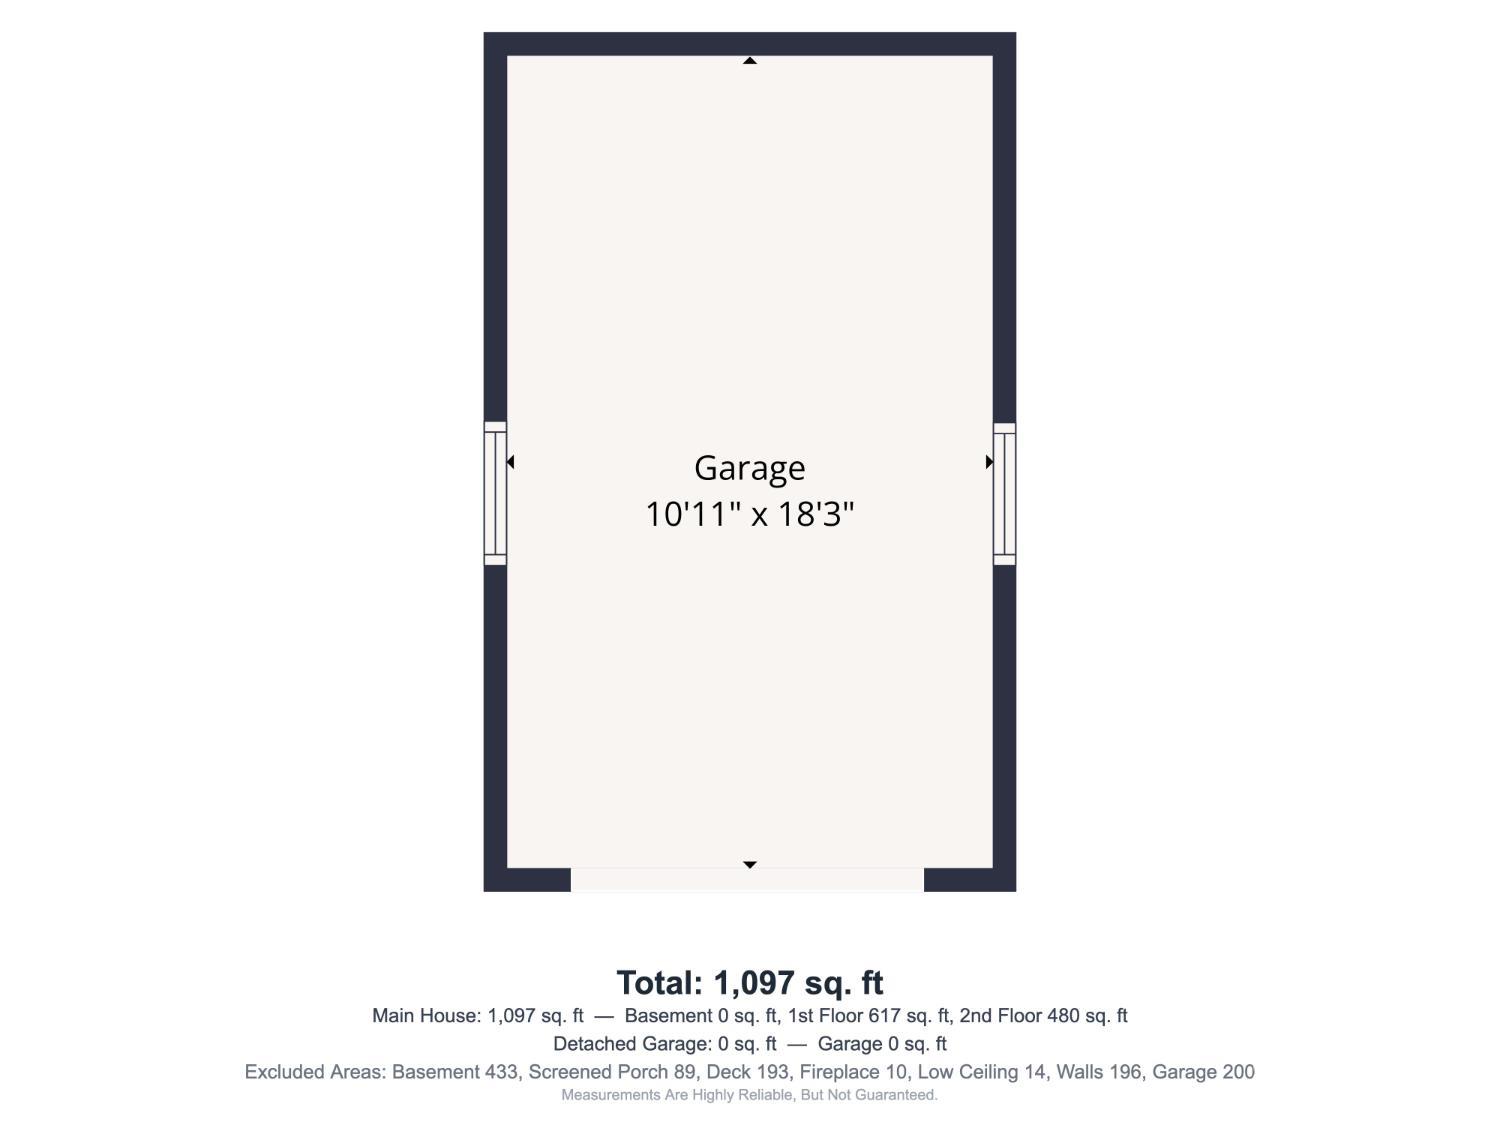
This charming colonial home is full of character and special design features, both inside and out. A true gem waiting for the right buyer to make it their own. The main level offers a living room with a slider leading out to a generous deck, a bright sunroom off the kitchen, and a formal dining room with beautiful built-in cabinetry. Upstairs, two bedrooms with good closet space are complemented by a versatile sitting area, perfect for a home office. Outside, this home sits gracefully on a hill, offering an upper deck and a private lower patio. The sloped lot presents a wonderful opportunity to create a stunning terraced yard. Imagine beautifully landscaped levels connecting the upper and lower outdoor spaces. One of the most distinctive features of this property is its unique two-street presence. The home is accessed from Lawrence Street while the detached garage sits on Montgomery Street below, a rare and convenient configuration that adds both character and practicality. The full basement with a walkout to the lower patio provides excellent storage, utility, and workspace potential. A private front yard and welcoming front porch complete the picture. Additional highlights include a brand new roof, giving the next owner peace of mind from day one. This home is being sold as-is and is ready for new flooring. The old carpet has already been removed to make it move-in ready for your vision. With one and a half bathrooms and an abundance of unique spaces, this is a very special home ideal for a buyer ready to create something truly wonderful.
Courtesy of CENTURY 21 J.J. LAUFER
Property Details
Beds: 2
Baths: 1
Half Baths: 1
Total Number of Rooms: 7
Dining Room Features: Formal Dining Room
Kitchen Features: Breakfast Bar, Kitchen Exhaust Fan, Galley Type
Appliances: Dishwasher, Dryer, Gas Range/Oven, Microwave, Refrigerator, Range, Washer, Kitchen Exhaust Fan, Gas Water Heater
Has Fireplace: No
Number of Fireplaces: 0
Has Heating: Yes
Heating: Radiators-Steam
Cooling: Wall Unit(s), Window Unit(s)
Flooring: Carpet, Ceramic Tile, Wood
Basement: Full, Exterior Entry, Utility Room, Workshop, Laundry Facilities
Interior Details
Property Class: Single Family Residence
Architectural Style: Colonial
Building Sq Ft: 1,197
Year Built: 1920
Stories: 2
Levels: Three Or More, See Remarks
Is New Construction: No
Has Private Pool: No
Has Spa: No
Has View: No
Has Garage: Yes
Has Attached Garage: No
Garage Spaces: 1
Has Carport: No
Carport Spaces: 0
Covered Spaces: 1
Has Open Parking: Yes
Parking Features: 1 Car Width, Garage, Detached
Total Parking Spaces: 0
Exterior Details
Lot Area: 0.0918
Lot Dimensions: 100.00 x 40.00
Lot Size (Square Feet): 3,999
Exterior Features: Open Porch(es), Deck, Patio, Enclosed Porch(es)
Roof: Asphalt, See Remarks
Patio and Porch Features: Porch, Deck, Patio, Enclosed
On Waterfront: No
Property Attached: No
Utilities / Green Energy Details
Gas: Natural Gas
Sewer: Public Sewer
Water Source: Public
# of Electric Meters: 0
# of Gas Meters: 0
# of Water Meters: 0
HOA and Financial Details
Annual Taxes: $9,531.00
Has Association: No
Association Fee: $0.00
Association Fee 2: $0.00
Association Fee 2 Frequency: Monthly

 Favorite
 Print
Print
 Contact


Similar Listings
- SqFt.1,120
- Beds3
- Baths2+1½
- Garage0
- PoolNo
- SqFt.1,377
- Beds3
- Baths1+1½
- Garage1
- PoolNo
- SqFt.1,246
- Beds3
- Baths1+1½
- Garage1
- PoolNo
- SqFt.1,480
- Beds3
- Baths2
- Garage0
- PoolNo

