
 Back to search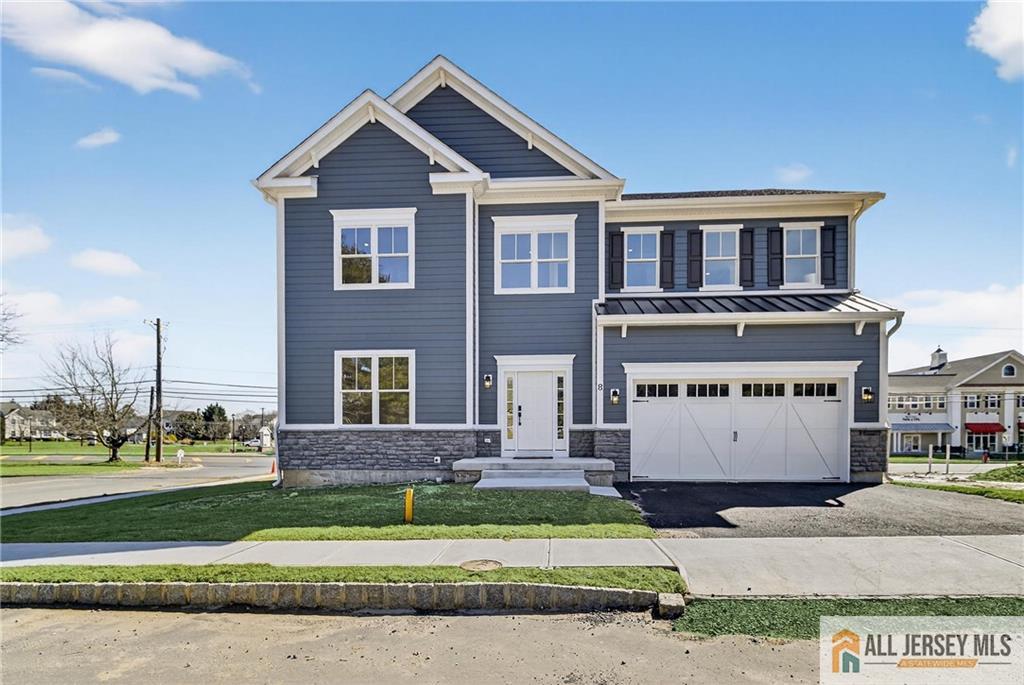
8 Arthur Lane, Cranbury NJ 08512
Cranbury, NJ 08512
Beds
4Baths
4.50Year Built
UnknownGarage
2Pool
No
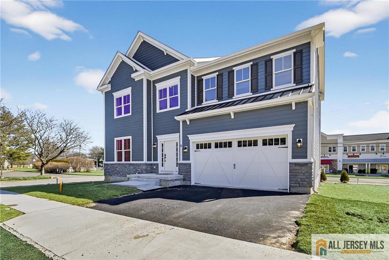
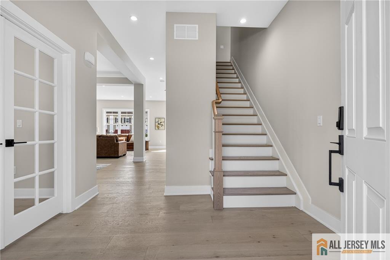
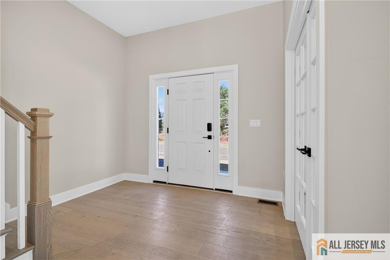
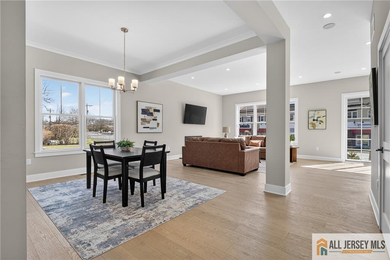
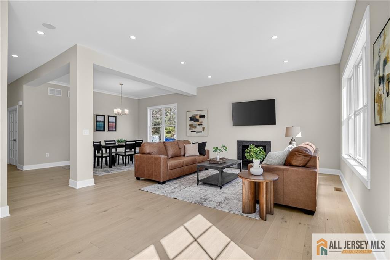
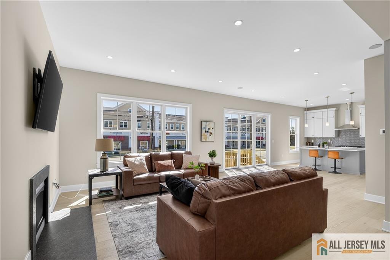
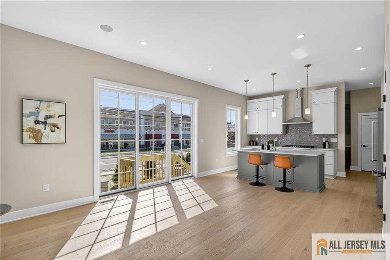
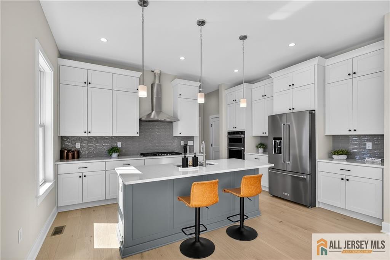
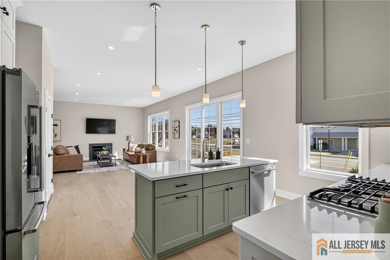
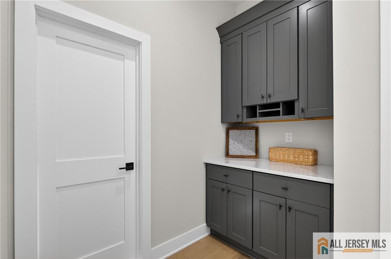
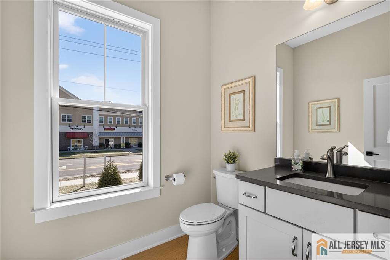
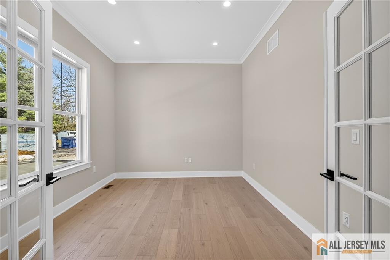
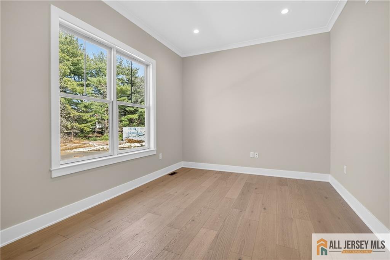
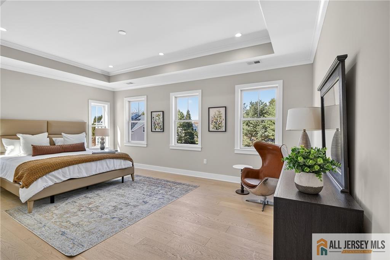
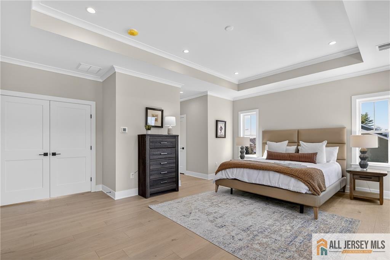
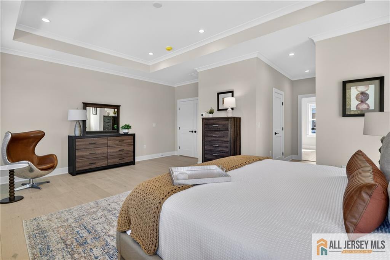
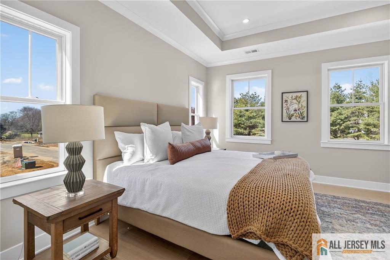
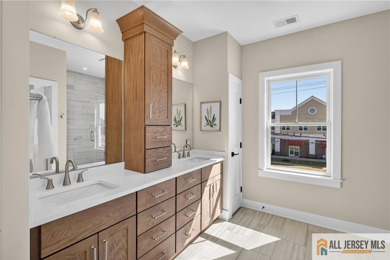
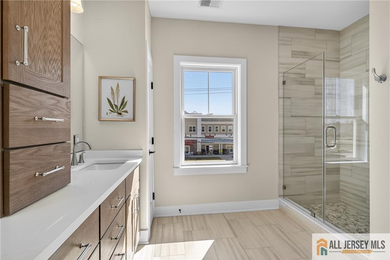
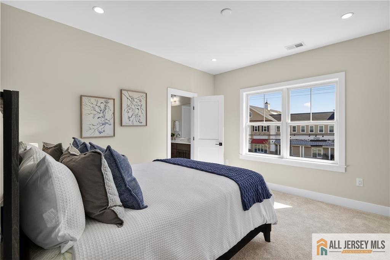
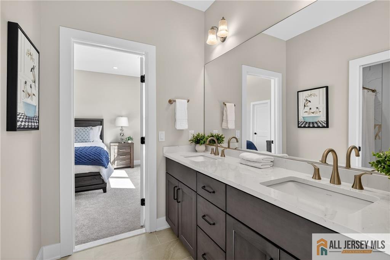
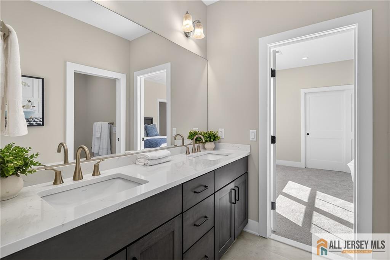

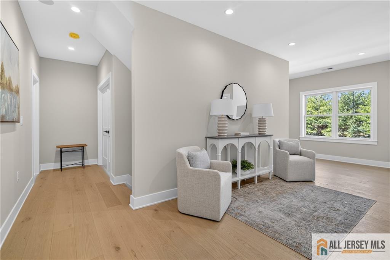
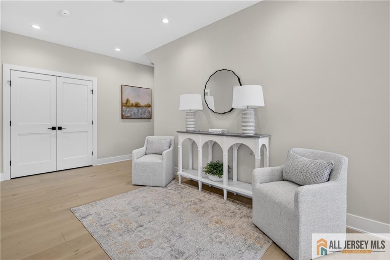
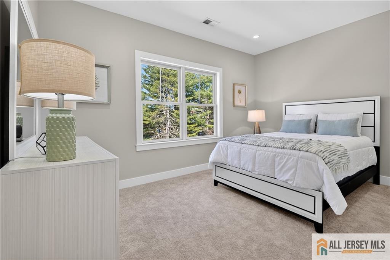
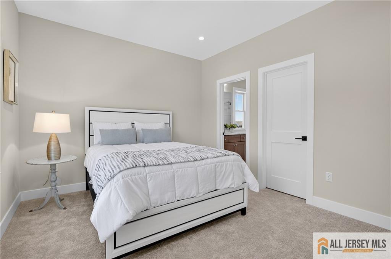
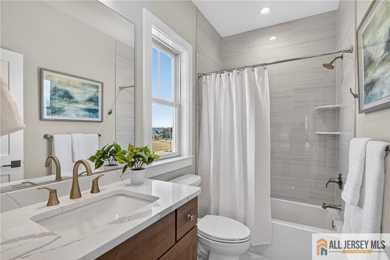
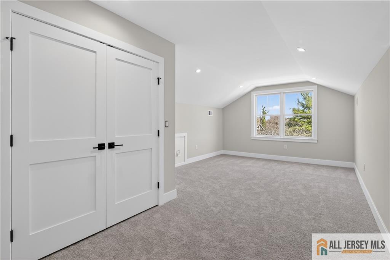
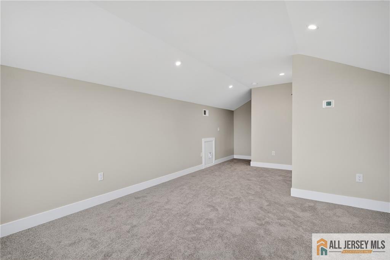
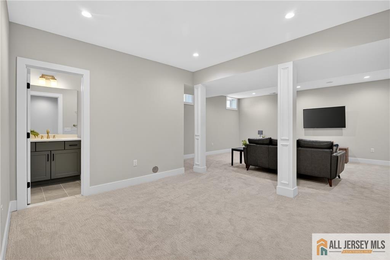
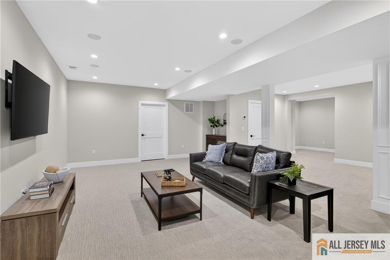
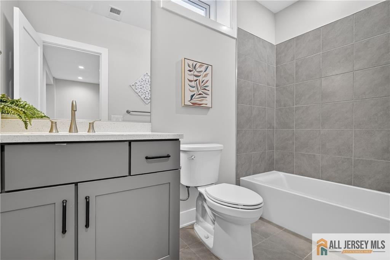
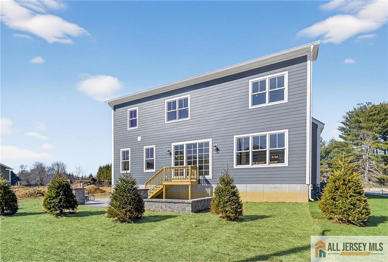
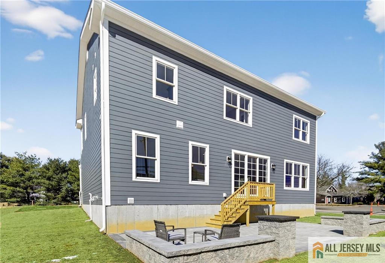
New construction is nearly nonexistent in Cranbury. Most of the town's housing stock turns over from one owner to the next, since there's little open land left to build on which makes the model home at 8 Arthur Lane a genuine exception rather than just another new listing. Built in 2026 and never lived in, it's available for a quick close with no waiting on construction. The home offers roughly 3,100 square feet above grade across three finished levels, plus a fully finished basement with a home theater already wired and a finished attic ready for an office, gym, or studio. Crown molding runs through the office and dining room, and French doors close the office off when quiet matters. Engineered hardwood covers most of the main level, and a gas fireplace anchors the family room. The kitchen combines a center island, quartz counters, a tile backsplash, a vented hood, and a large pantry. Of the four bedrooms, two share a Jack-and-Jill bath, the third has a private bath, and the primary suite includes a granite vanity and a stall shower built for two. Second-floor laundry, upgraded tile in every bathroom, and upgraded light fixtures carry the same standard of finish throughout. Outside, a two-car garage offers epoxy flooring, an installed EV charger, and drop-zone cabinetry, with a private patio for morning coffee. Andersen windows, Hardie siding, a 30-year roof, and 10-foot first-floor ceilings reflect the build quality across the development backed by a ten-year builder's warranty, so maintenance surprises aren't part of the deal. Cranbury still has a preserved village center, sidewalks that lead somewhere, and a K-8 school district regularly ranked among New Jersey's best, feeding into Princeton High School. Princeton Junction station is a short drive away, with a direct NJ Transit line into Manhattan a rare pairing of brand-new construction and a true New York commute.
Courtesy of COLDWELL BANKER REALTY
Property Details
Beds: 4
Baths: 4
Half Baths: 1
Total Number of Rooms: 9
Dining Room Features: Living Dining Combo
Kitchen Features: Kitchen Island, Granite/Corian Countertops
Appliances: Dishwasher, Gas Range/Oven, Exhaust Fan, Microwave, Refrigerator, Oven, Gas Water Heater
Has Fireplace: Yes
Number of Fireplaces: 1
Fireplace Features: Gas
Has Heating: Yes
Heating: Forced Air
Cooling: Central Air
Flooring: Carpet, Laminate, Parquet
Basement: Finished, Bath Full, Other Room(s), Storage Space, Utility Room
Interior Details
Property Class: Single Family Residence
Architectural Style: Traditional
Building Sq Ft: 0
Year Built: 0
Stories: 3
Levels: 2nd Floor
Is New Construction: No
Has Private Pool: No
Has Spa: No
Has View: No
Has Garage: Yes
Has Attached Garage: Yes
Garage Spaces: 2
Has Carport: No
Carport Spaces: 0
Covered Spaces: 2
Has Open Parking: Yes
Parking Features: 2 Car Width, Attached, Garage Door Opener
Total Parking Spaces: 0
Exterior Details
Lot Size (Acres): 0.1500
Lot Area: 0.1500
Lot Size (Square Feet): 6,534
Roof: Asphalt
On Waterfront: No
Property Attached: No
Utilities / Green Energy Details
Gas: Natural Gas
Sewer: Public Sewer
Water Source: Public
# of Electric Meters: 0
# of Gas Meters: 0
# of Water Meters: 0
HOA and Financial Details
Annual Taxes: $4,911.00
Has Association: No
Association Fee: $0.00
Association Fee 2: $0.00
Association Fee 2 Frequency: Monthly

 Favorite
 Print
Print
 Contact


Similar Listings
- SqFt.0
- Beds4
- Baths3+1½
- Garage2
- PoolNo
- SqFt.0
- Beds4
- Baths3+1½
- Garage2
- PoolNo
- SqFt.0
- Beds5
- Baths5+1½
- Garage3
- PoolNo
- SqFt.0
- Beds4
- Baths3+1½
- Garage2
- PoolNo

