
 Back to search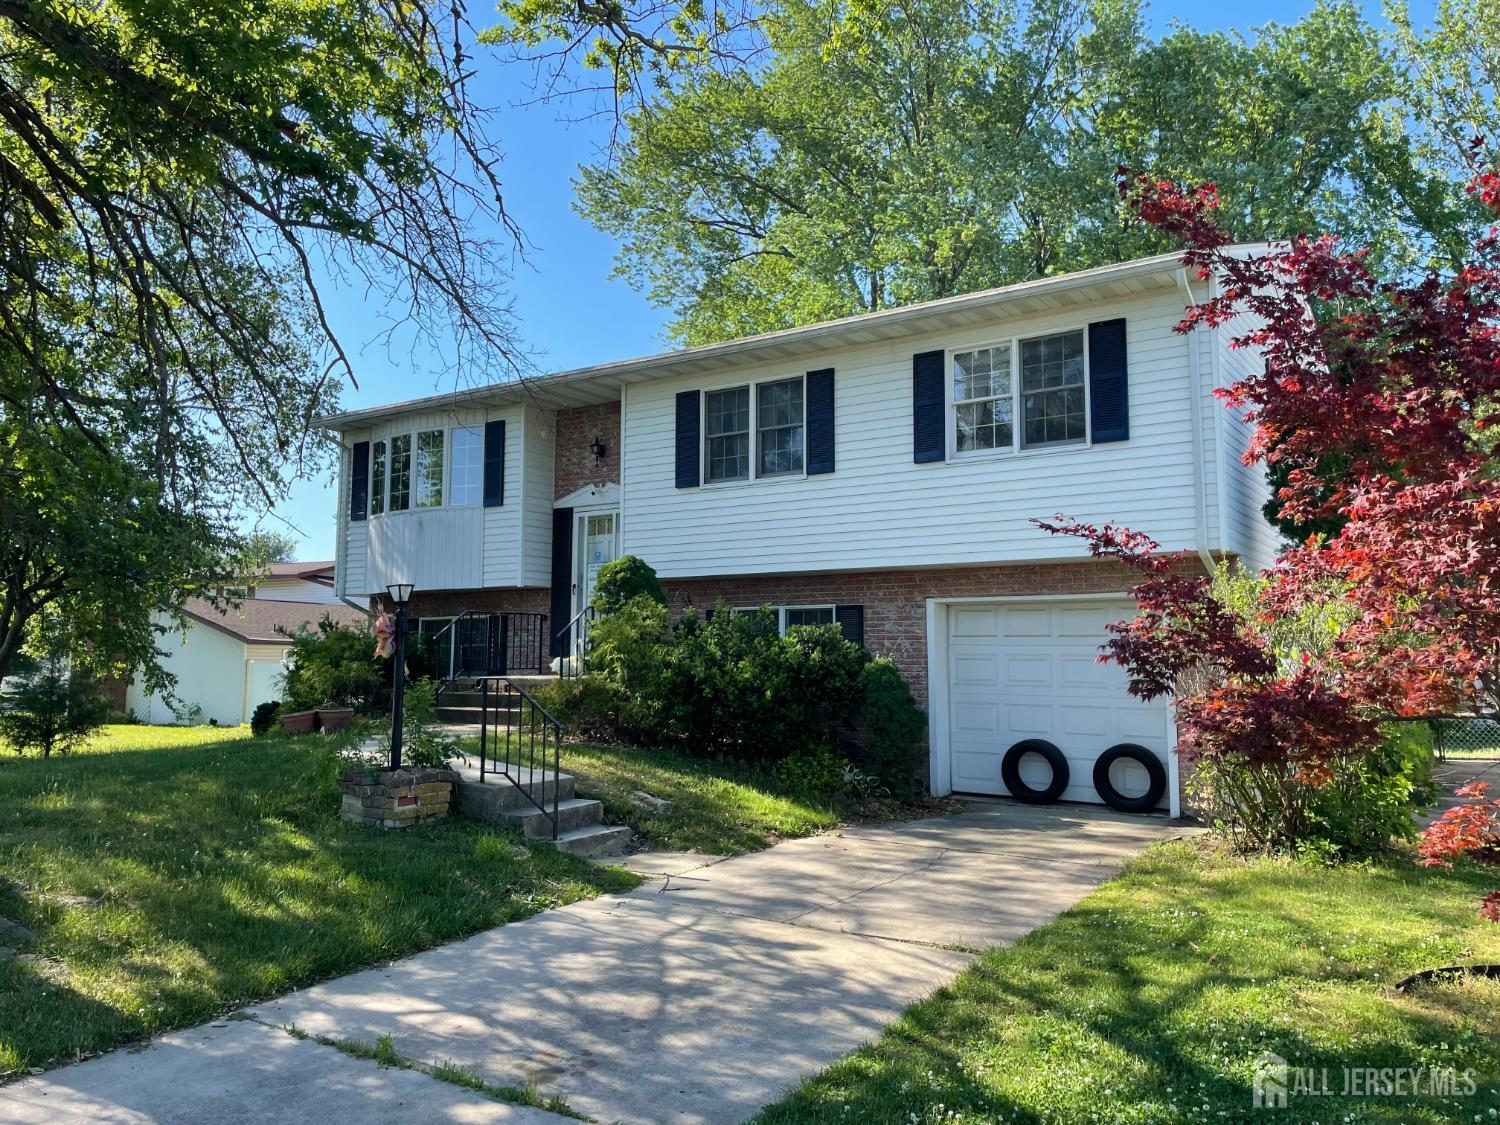
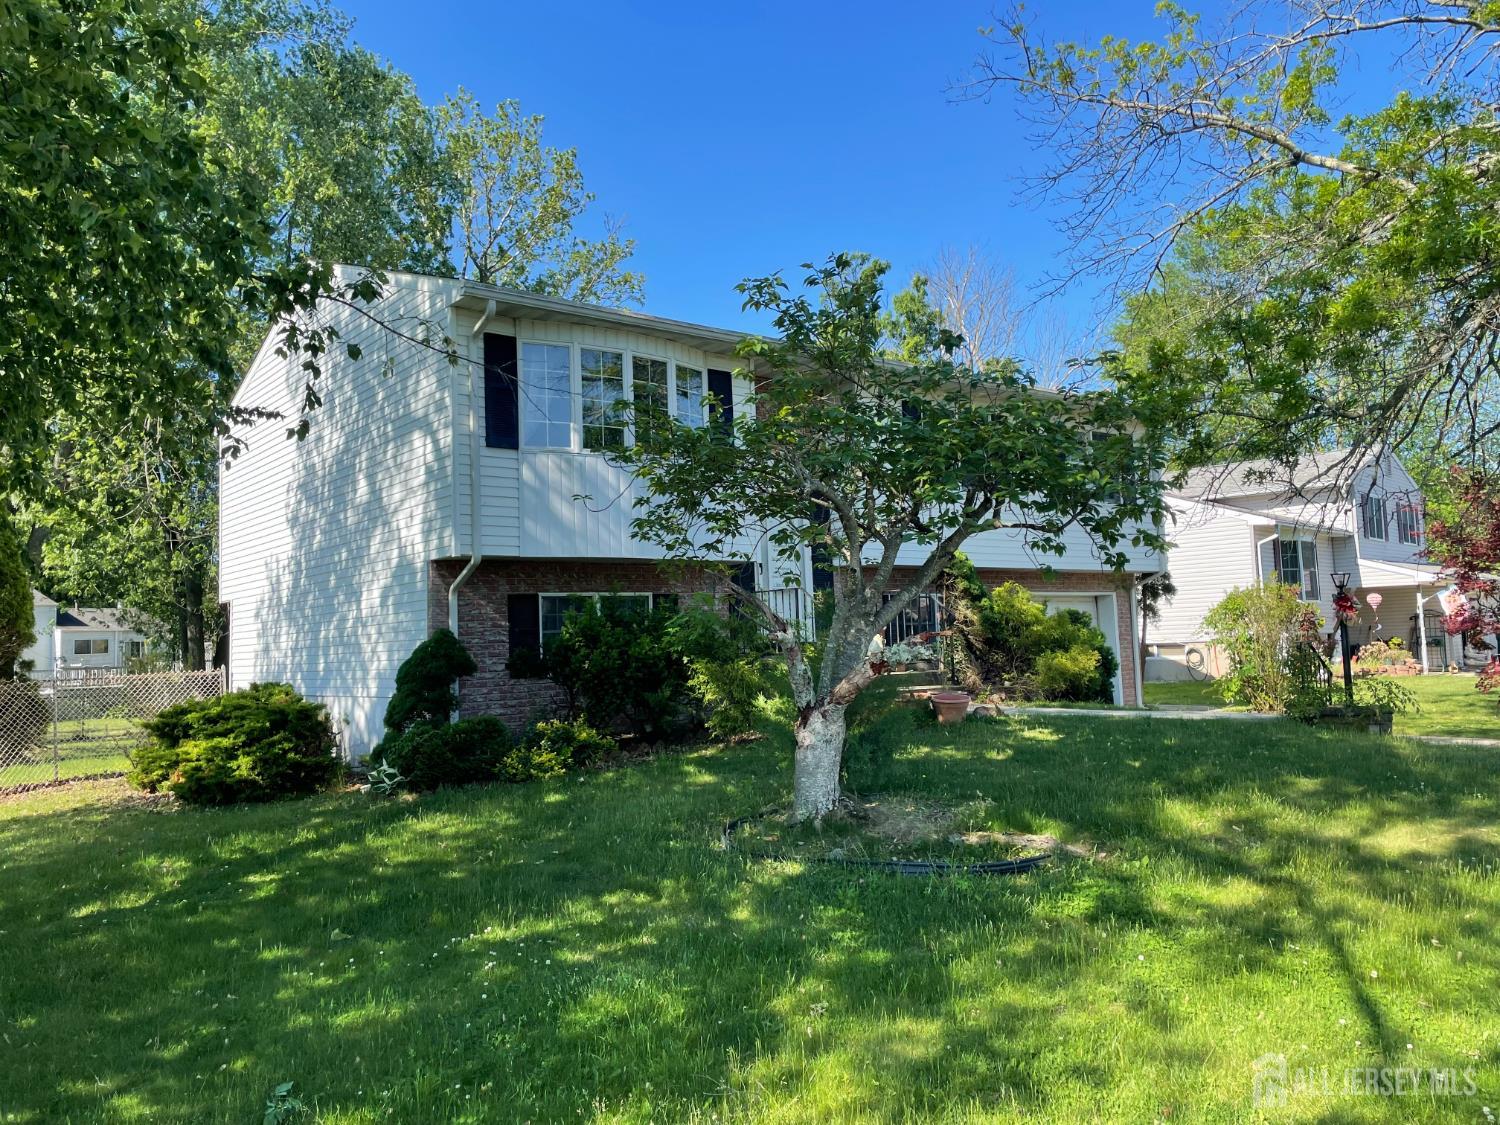
8 Durham Terrace, Mount Holly NJ 08060
Mount Holly, NJ 08060
Sq. Ft.
1,164Beds
3Baths
1.50Year Built
1972Garage
1Pool
No
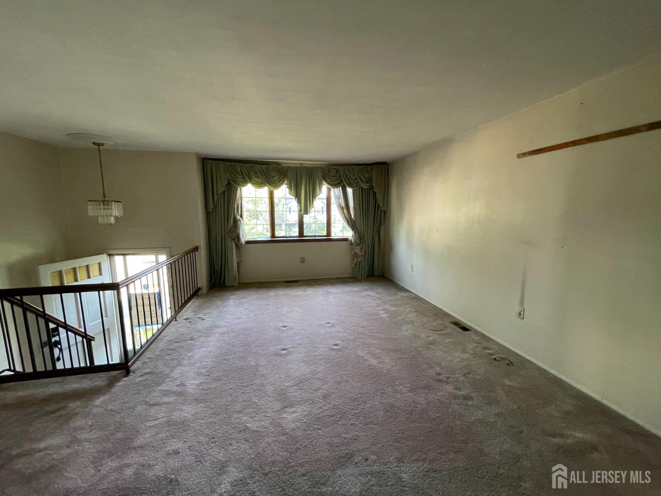
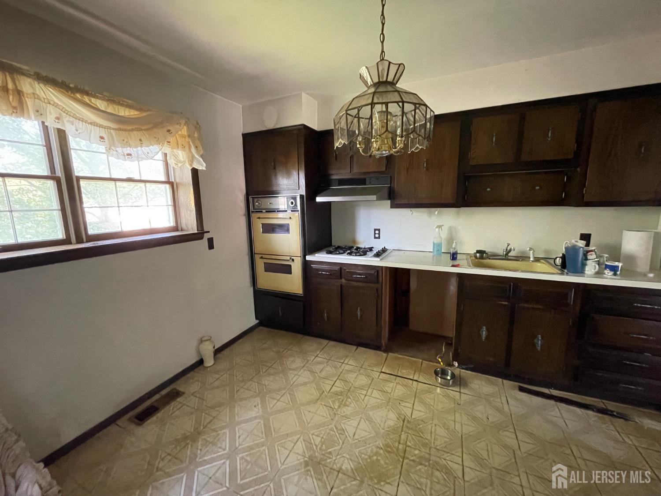
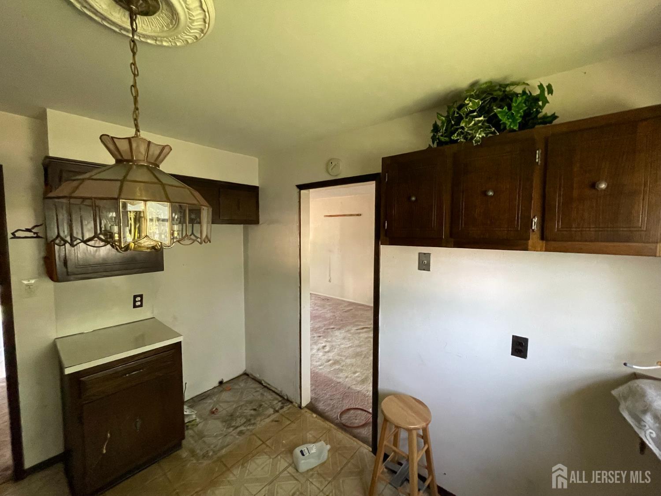
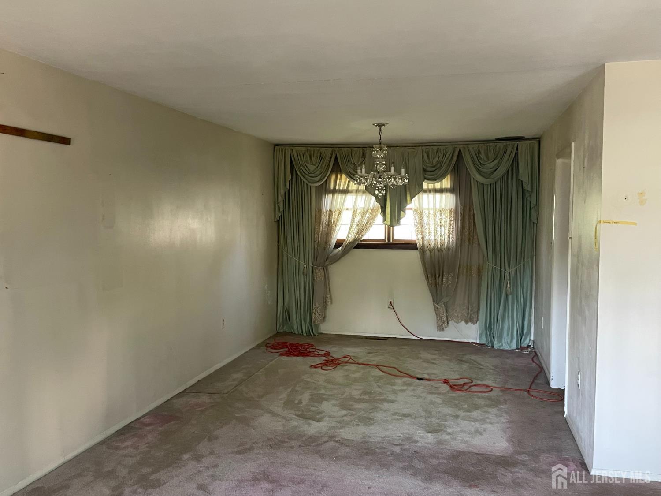
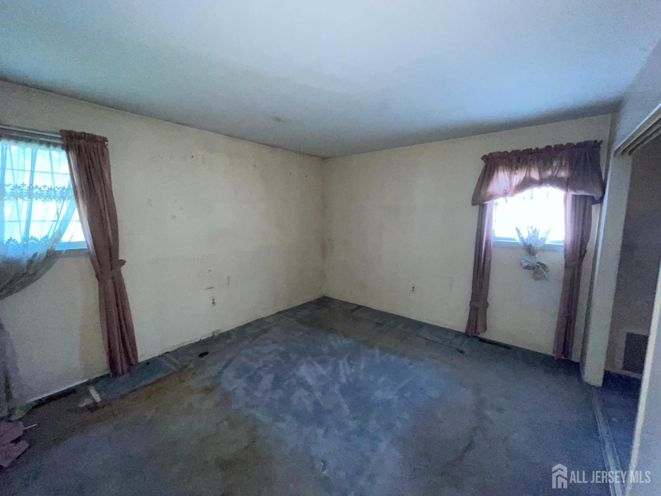
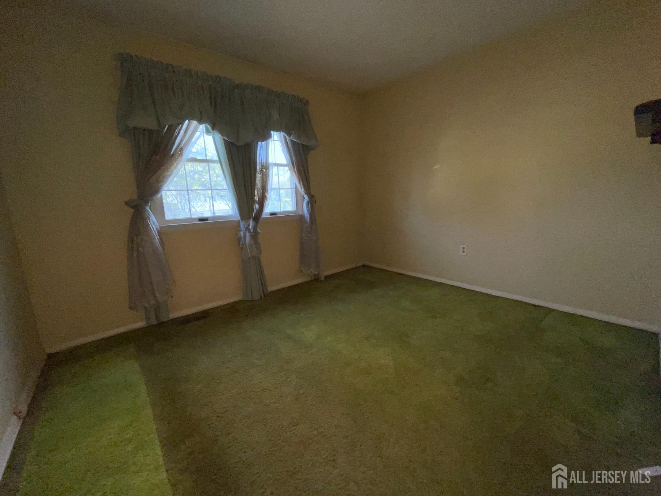
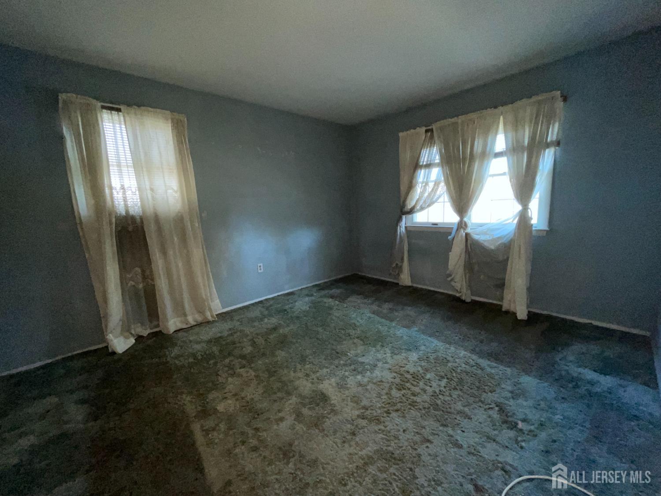
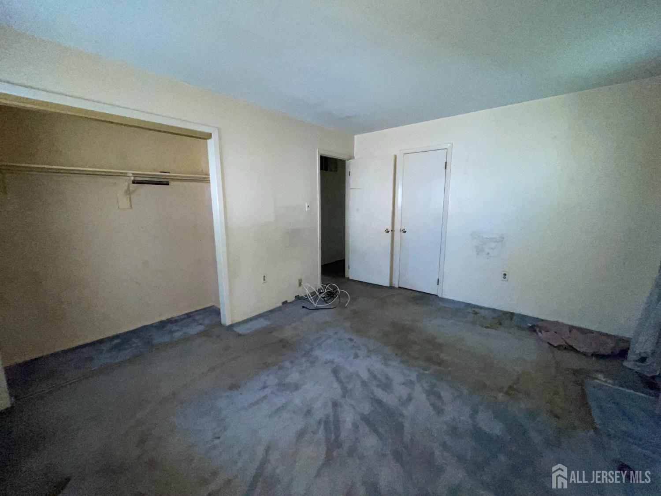
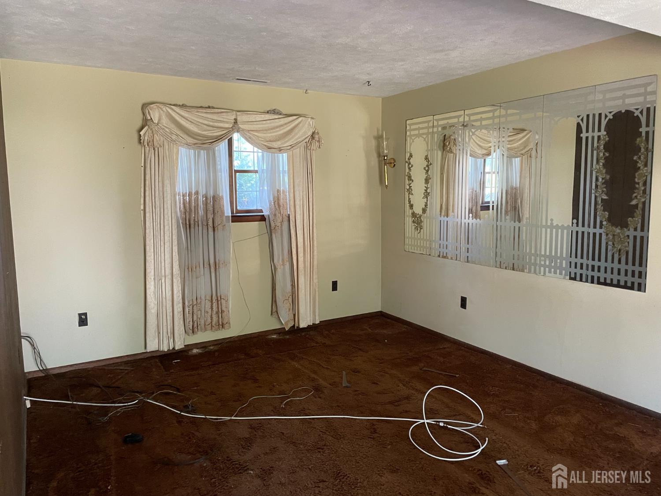
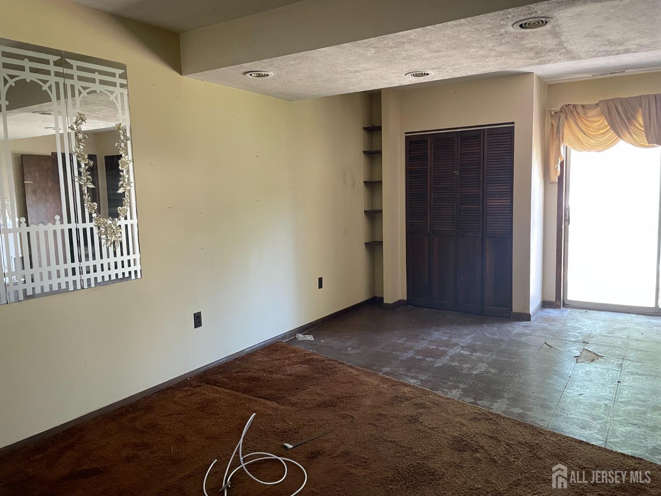
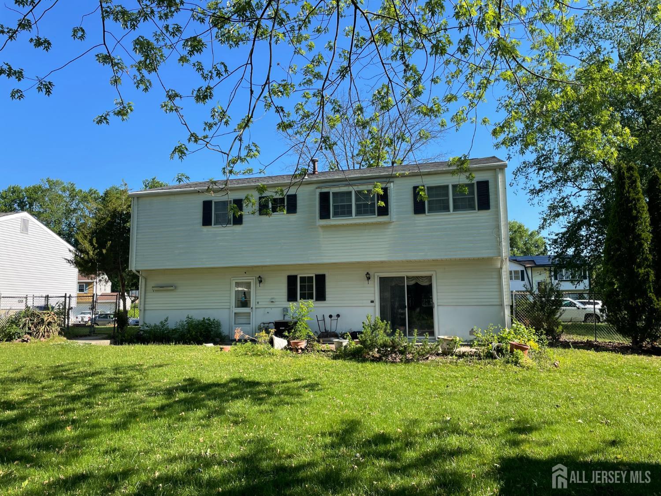
Welcome to this charming bi-level home nestled on a quiet circular road in desirable Eastampton. This lovely home is ready for its next owner and offers an excellent floorplan filled with space, natural light, and endless potential. The main level features a big and bright living room, a cozy dining room perfect for gatherings, and a spacious kitchen ready for your personal touches. Completing the first floor is the majestic primary bedroom, two additional comfortable bedrooms, and a full hall bathroom. The fully finished ground level expands the living space with a fantastic family room featuring sliding doors leading to the rear patio and backyard. This level also includes an additional bedroom or office, a convenient half bath, and interior access to the built-in one-car garage. Outside, enjoy a wonderful yard with plenty of room for entertaining, gardening, or relaxing. Situated in an established neighborhood, this home presents an unbelievable opportunity for a buyer with vision to transform the property, add personal style, and build instant equity. Conveniently located near shopping, dining, parks, and major commuter routes including the New Jersey Turnpike and Joint Base McGuire-Dix-Lakehurst, residents also enjoy easy access to nearby attractions such as Smithville Park and the shops and restaurants of Mount Holly. With great bones, a flexible layout, and an excellent location, this is a rare opportunity you won't want to miss!
Courtesy of VYLLA HOME
$365,000
May 25, 2026
$365,000
51 days on market
Listing office changed from VYLLA HOME to .
Listing office changed from to VYLLA HOME.
Price reduced to $365,000.
Price reduced to $365,000.
Price reduced to $365,000.
Price reduced to $365,000.
Price reduced to $365,000.
Price reduced to $365,000.
Price reduced to $365,000.
Listing office changed from VYLLA HOME to .
Listing office changed from to VYLLA HOME.
Listing office changed from VYLLA HOME to .
Listing office changed from to VYLLA HOME.
Listing office changed from VYLLA HOME to .
Listing office changed from to VYLLA HOME.
Listing office changed from VYLLA HOME to .
Listing office changed from to VYLLA HOME.
Listing office changed from VYLLA HOME to .
Listing office changed from to VYLLA HOME.
Listing office changed from VYLLA HOME to .
Listing office changed from to VYLLA HOME.
Listing office changed from VYLLA HOME to .
Listing office changed from to VYLLA HOME.
Listing office changed from VYLLA HOME to .
Listing office changed from to VYLLA HOME.
Listing office changed from VYLLA HOME to .
Listing office changed from to VYLLA HOME.
Listing office changed from VYLLA HOME to .
Listing office changed from to VYLLA HOME.
Listing office changed from VYLLA HOME to .
Listing office changed from to VYLLA HOME.
Listing office changed from VYLLA HOME to .
Listing office changed from to VYLLA HOME.
Listing office changed from VYLLA HOME to .
Listing office changed from to VYLLA HOME.
Listing office changed from VYLLA HOME to .
Listing office changed from to VYLLA HOME.
Listing office changed from VYLLA HOME to .
Listing office changed from to VYLLA HOME.
Listing office changed from VYLLA HOME to .
Listing office changed from to VYLLA HOME.
Listing office changed from VYLLA HOME to .
Listing office changed from to VYLLA HOME.
Price reduced to $365,000.
Listing office changed from VYLLA HOME to .
Price reduced to $365,000.
Listing office changed from to VYLLA HOME.
Listing office changed from VYLLA HOME to .
Price reduced to $365,000.
Listing office changed from to VYLLA HOME.
Listing office changed from VYLLA HOME to .
Listing office changed from to VYLLA HOME.
Property Details
Beds: 3
Baths: 1
Half Baths: 1
Total Number of Rooms: 6
Master Bedroom Features: 1st Floor
Dining Room Features: Dining L, Living Dining Combo
Kitchen Features: Not Eat-in Kitchen
Appliances: Range, Oven
Has Fireplace: No
Number of Fireplaces: 0
Has Heating: Yes
Heating: Forced Air
Cooling: Central Air
Flooring: Carpet, Vinyl-Linoleum
Basement: Full, Finished, Bath Half, Bedroom, Other Room(s)
Interior Details
Property Class: Single Family Residence
Architectural Style: Bi-Level
Building Sq Ft: 1,164
Year Built: 1972
Stories: 2
Levels: One, Ground Floor, Bi-Level
Is New Construction: No
Has Private Pool: No
Has Spa: No
Has View: No
Has Garage: Yes
Has Attached Garage: Yes
Garage Spaces: 1
Has Carport: No
Carport Spaces: 0
Covered Spaces: 1
Has Open Parking: Yes
Parking Features: 1 Car Width, Concrete, Garage, Attached, Built-In Garage, Driveway
Total Parking Spaces: 0
Exterior Details
Lot Size (Acres): 0.2400
Lot Area: 0.2400
Lot Dimensions: 130.00 x 75.00
Lot Size (Square Feet): 10,454
Exterior Features: Patio
Roof: Asphalt
Patio and Porch Features: Patio
On Waterfront: No
Property Attached: No
Utilities / Green Energy Details
Gas: Natural Gas
Sewer: Public Sewer
Water Source: Public
# of Electric Meters: 0
# of Gas Meters: 0
# of Water Meters: 0
HOA and Financial Details
Annual Taxes: $6,626.00
Has Association: No
Association Fee: $0.00
Association Fee 2: $0.00
Association Fee 2 Frequency: Monthly

 Favorite
 Print
Print
 Contact


Similar Listings
- SqFt.1,308
- Beds3
- Baths2
- Garage0
- PoolNo

