
 Back to search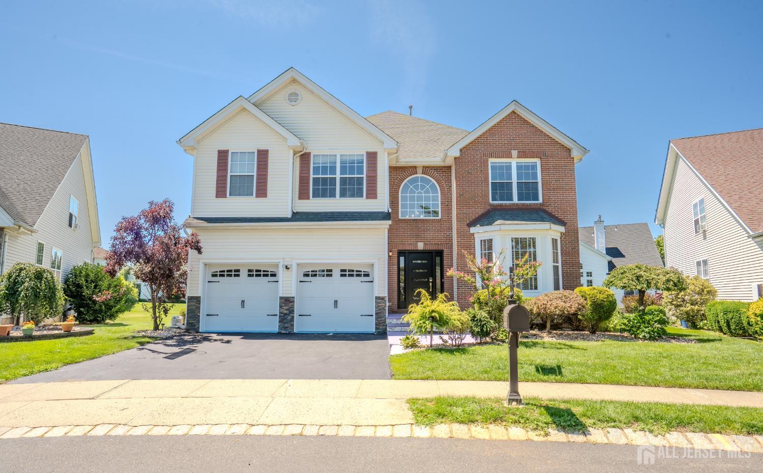
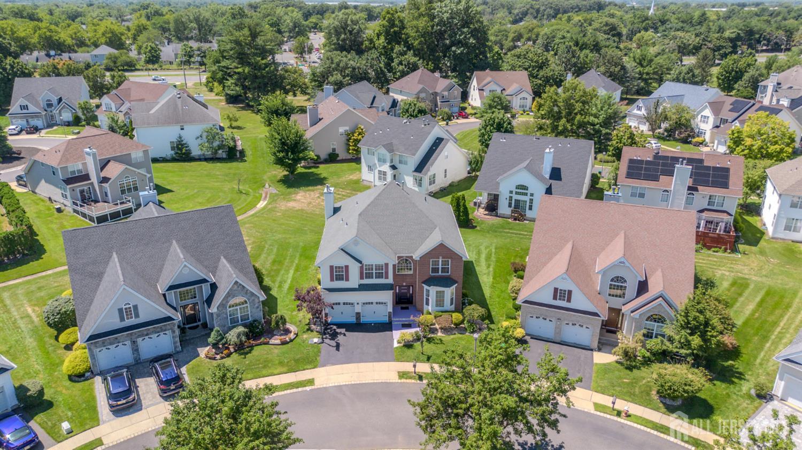
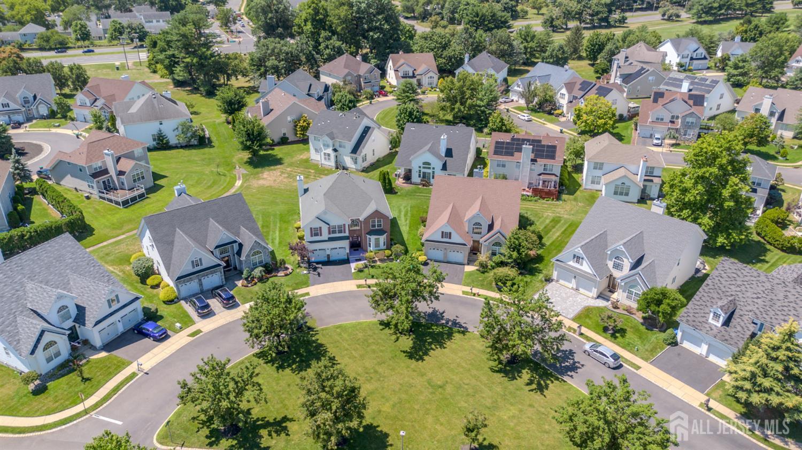
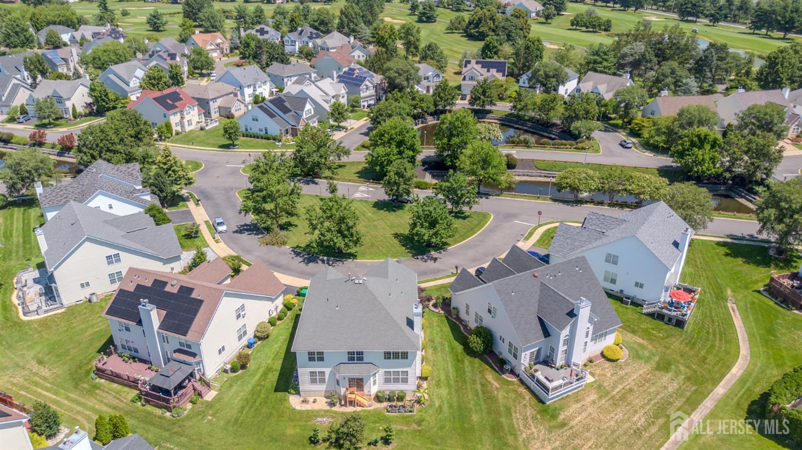
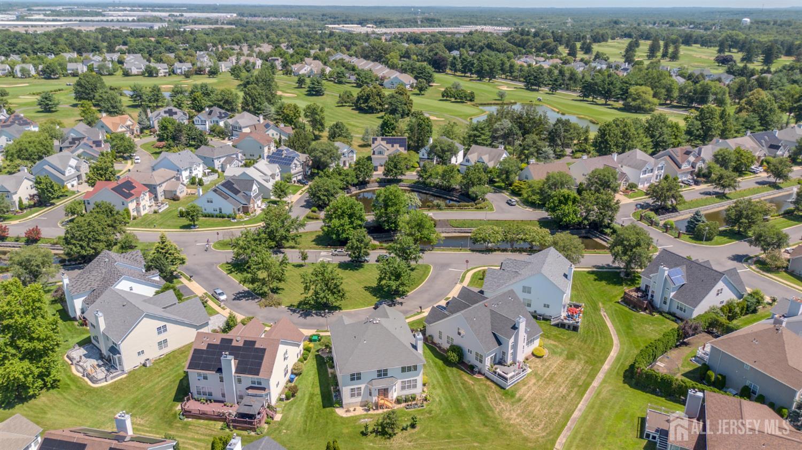
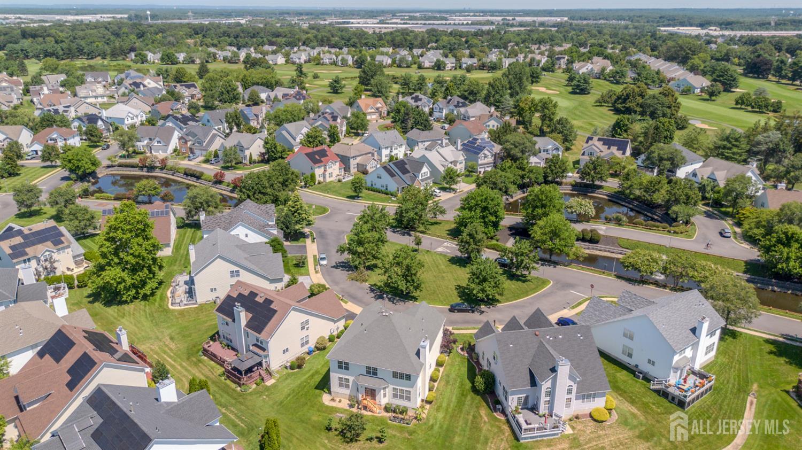
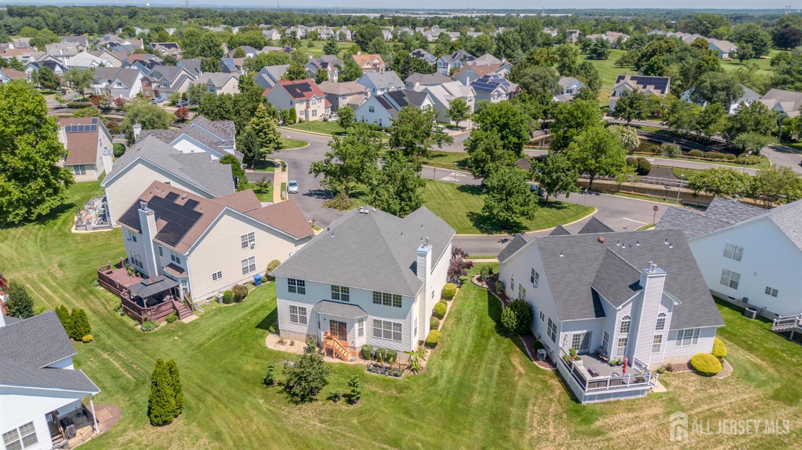
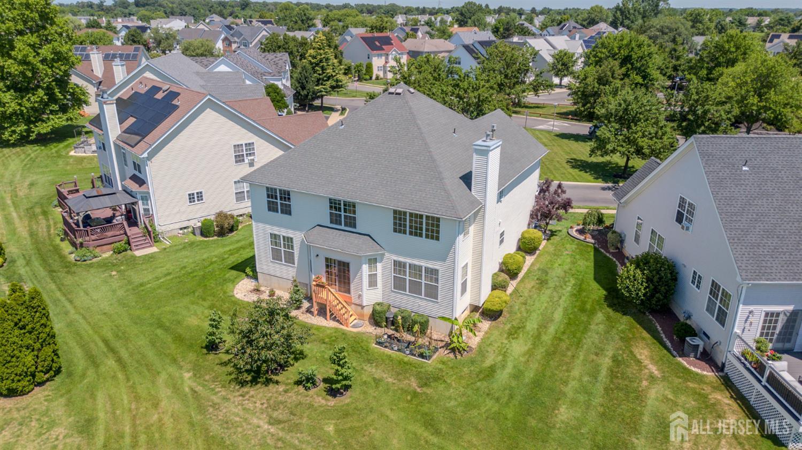
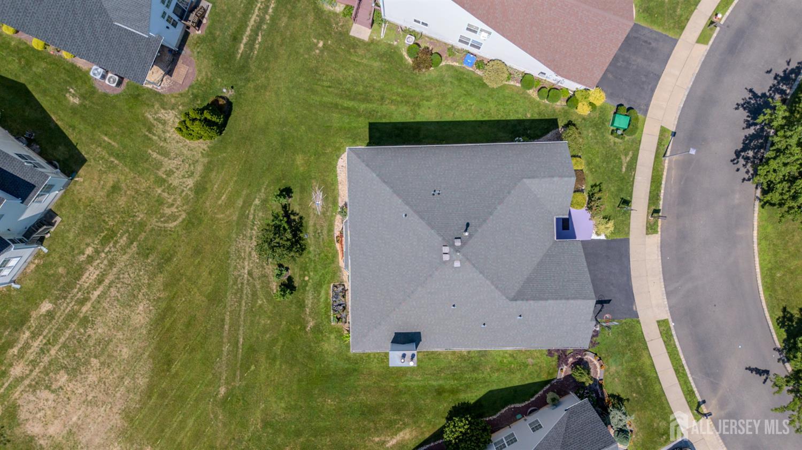
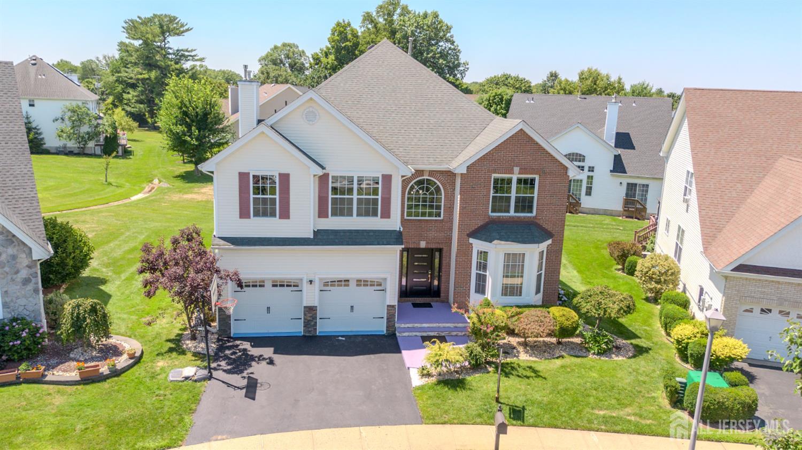
8 Jumping Brook Court, Monroe NJ 08831
Monroe, NJ 08831
Sq. Ft.
3,028Beds
4Baths
2.50Year Built
2002Garage
2Pool
No
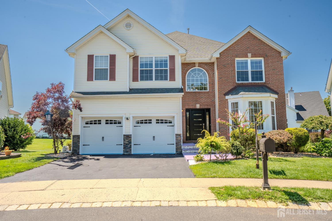
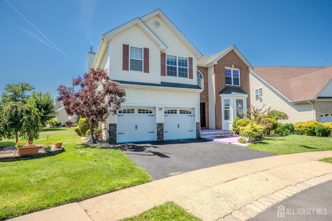
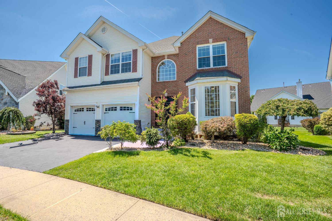
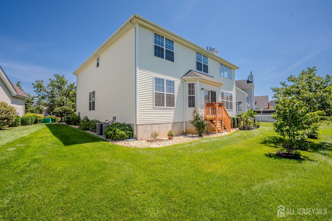
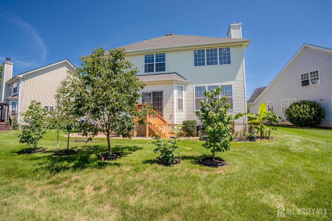
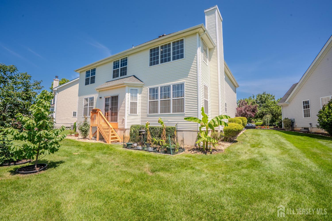
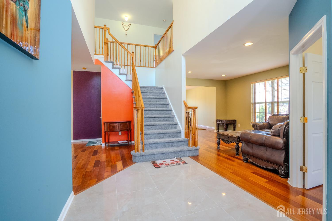
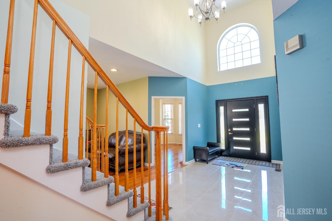
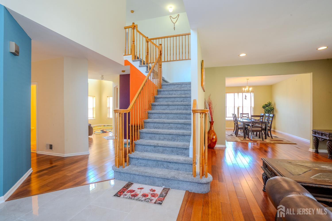
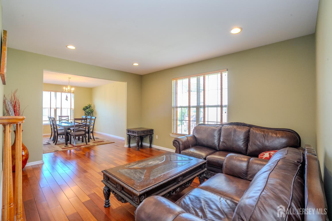
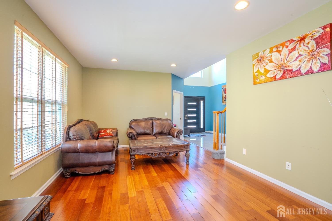
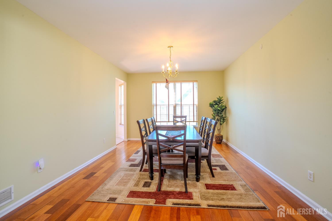
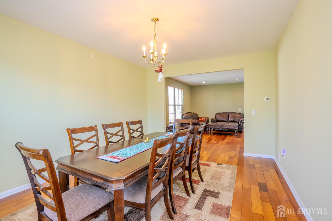
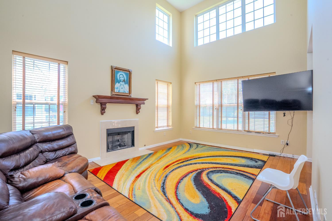
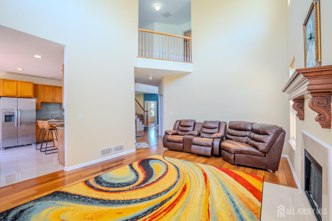
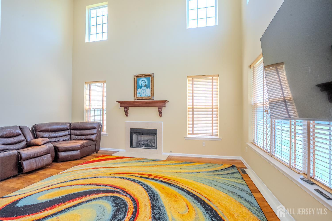
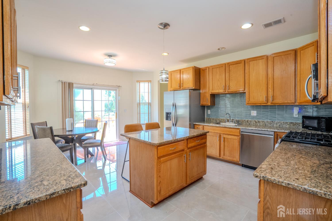
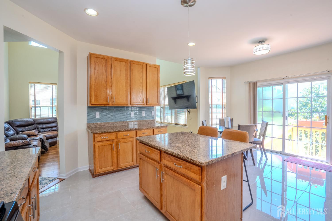
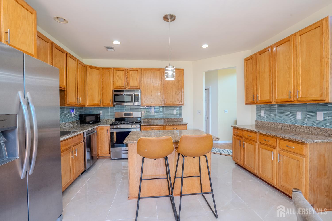
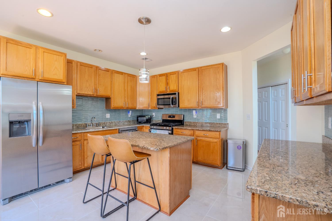
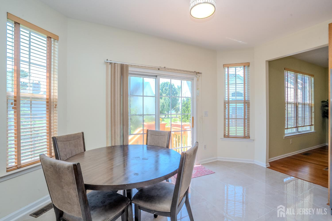
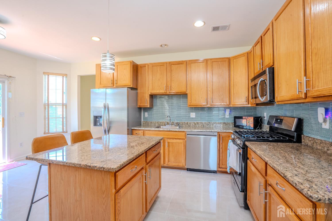
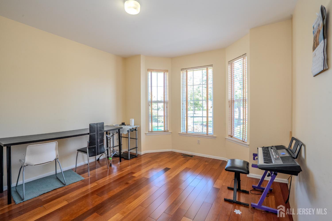
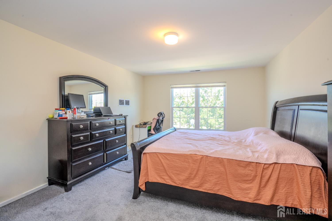
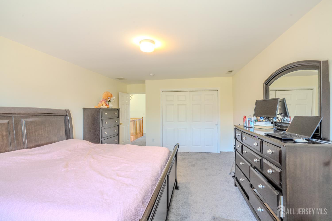
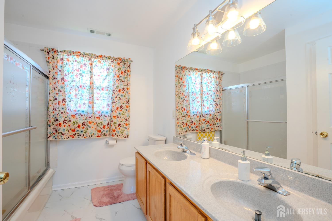
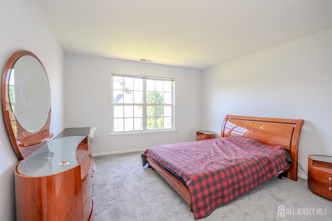
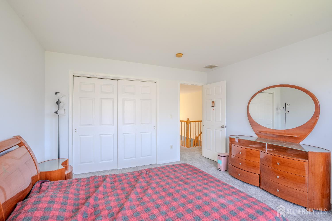
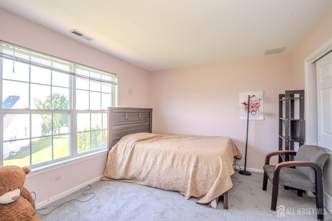
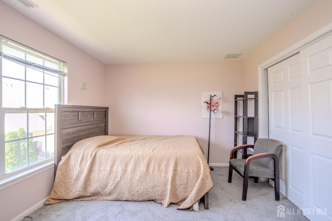
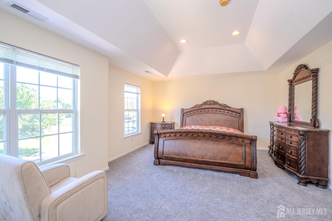
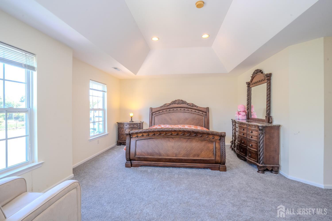
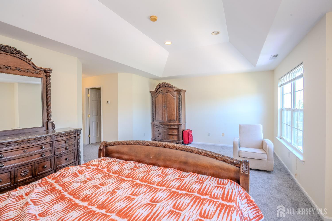
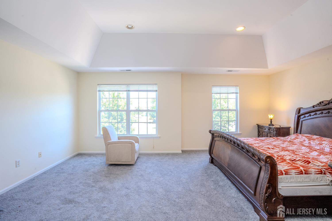
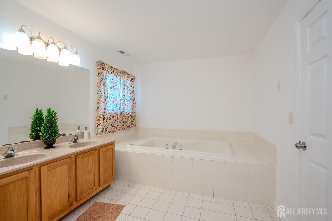
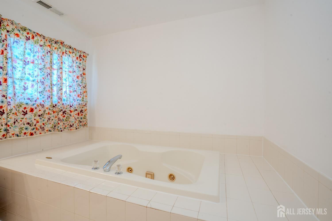
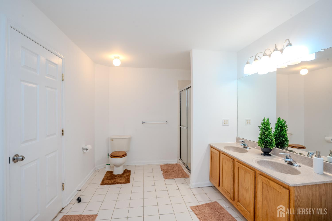
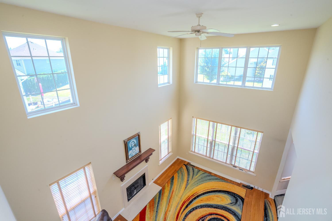
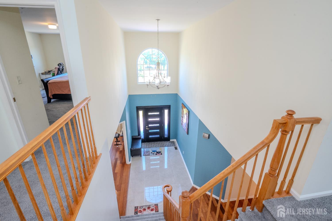
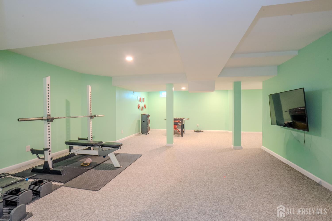
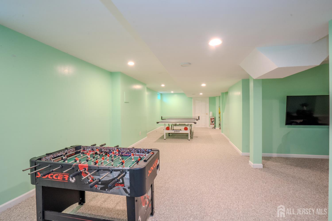
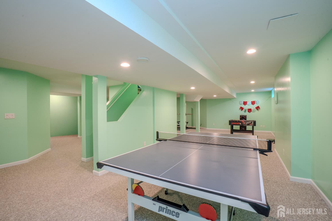
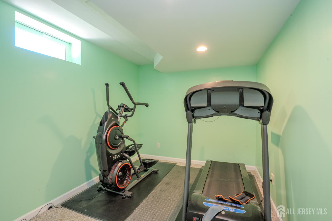
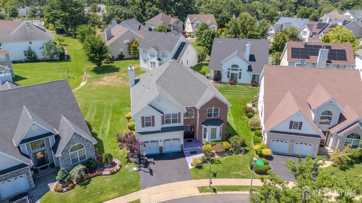
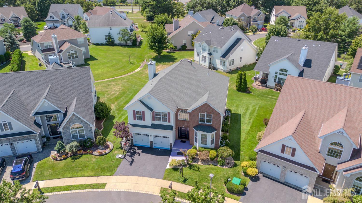
Welcome to 8 Jumping Brook Court, a beautifully maintained NORTHEAST facing home offering 3090 sq ft of thoughtfully designed living space, exceptional updates and a finished basement perfectly suited for today's lifestyle. Step through the impressive two-story foyer where soaring ceilings and abundant natural light create a warm and inviting first impression. The main level showcases a spacious living room with hardwood flooring and recessed lighting, a formal dining room accented by elegant Brazilian cherry hardwood floors and a private home office- ideal for working from home. A cozy gas fireplace serves as the focal point of the main living area, adding warmth and charm. The updated kitchen is designed for both everyday living and effortless entertaining, featuring granite countertops, a stylish new backsplash, recessed lighting, abundant cabinetry and generous prep space. Upstairs, the spacious primary suite offers a peaceful retreat with huge closet and private ensuite bath. Three additional generously sized bedrooms and a full bath complete the second floor, providing ample space for family and guests. The finished basement significantly expands the living space with high ceilings, a media room, an exercise room and abundant storage, making it perfect setting for recreation, fitness or entertaining. Additional highlights include a new roof, new HVAC system and a central vacuum system. Combining timeless style, quality improvements and highly functional floor plan, this move-in ready home offers everything today's buyers are looking for. Don't miss the opportunity to make 8 Jumping Brook Court your next home!!
Courtesy of CENTURY 21 ABRAMS & ASSOCIATES
$999,999
Jul 17, 2026
$979,000
63 days on market
Price reduced to $979,000.
Listing office changed from to CENTURY 21 ABRAMS & ASSOCIATES.
Price reduced to $979,000.
Price reduced to $979,000.
Price reduced to $979,000.
Listing office changed from CENTURY 21 ABRAMS & ASSOCIATES to .
Price reduced to $979,000.
Price reduced to $979,000.
Price reduced to $979,000.
Listing office changed from to CENTURY 21 ABRAMS & ASSOCIATES.
Listing office changed from CENTURY 21 ABRAMS & ASSOCIATES to .
Listing office changed from to CENTURY 21 ABRAMS & ASSOCIATES.
Listing office changed from CENTURY 21 ABRAMS & ASSOCIATES to .
Listing office changed from to CENTURY 21 ABRAMS & ASSOCIATES.
Listing office changed from CENTURY 21 ABRAMS & ASSOCIATES to .
Listing office changed from to CENTURY 21 ABRAMS & ASSOCIATES.
Listing office changed from CENTURY 21 ABRAMS & ASSOCIATES to .
Listing office changed from to CENTURY 21 ABRAMS & ASSOCIATES.
Listing office changed from CENTURY 21 ABRAMS & ASSOCIATES to .
Listing office changed from to CENTURY 21 ABRAMS & ASSOCIATES.
Listing office changed from CENTURY 21 ABRAMS & ASSOCIATES to .
Listing office changed from to CENTURY 21 ABRAMS & ASSOCIATES.
Listing office changed from CENTURY 21 ABRAMS & ASSOCIATES to .
Listing office changed from to CENTURY 21 ABRAMS & ASSOCIATES.
Listing office changed from CENTURY 21 ABRAMS & ASSOCIATES to .
Listing office changed from to CENTURY 21 ABRAMS & ASSOCIATES.
Listing office changed from CENTURY 21 ABRAMS & ASSOCIATES to .
Listing office changed from to CENTURY 21 ABRAMS & ASSOCIATES.
Listing office changed from CENTURY 21 ABRAMS & ASSOCIATES to .
Listing office changed from to CENTURY 21 ABRAMS & ASSOCIATES.
Listing office changed from CENTURY 21 ABRAMS & ASSOCIATES to .
Property Details
Beds: 4
Baths: 2
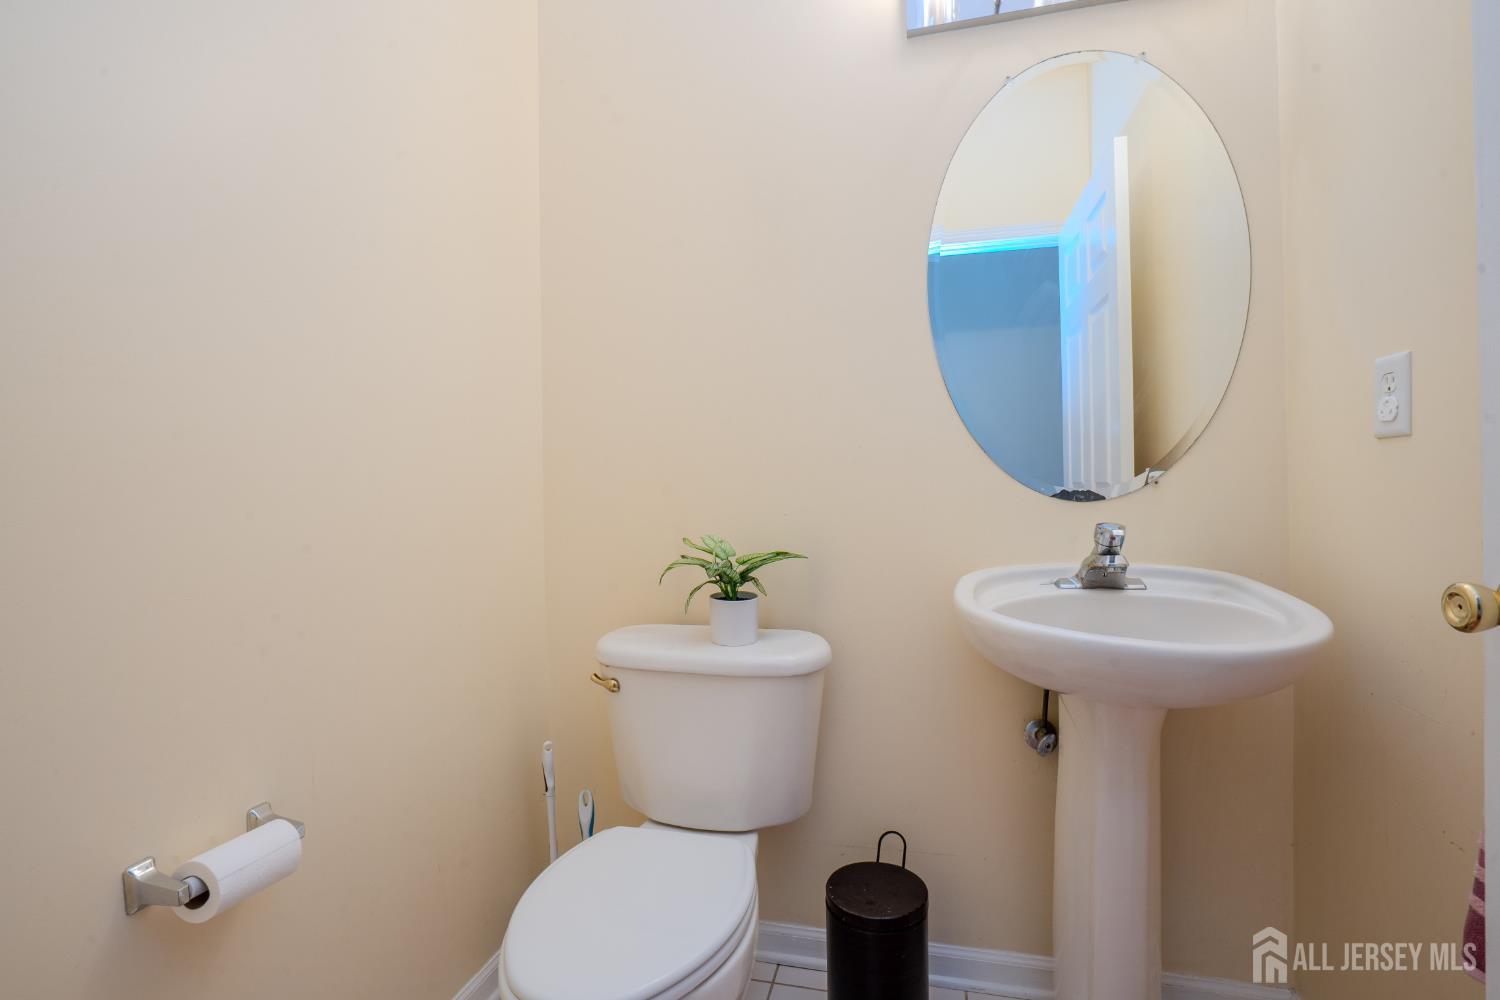
Half Baths: 1
Total Number of Rooms: 8
Dining Room Features: Formal Dining Room
Kitchen Features: Granite/Corian Countertops, Pantry
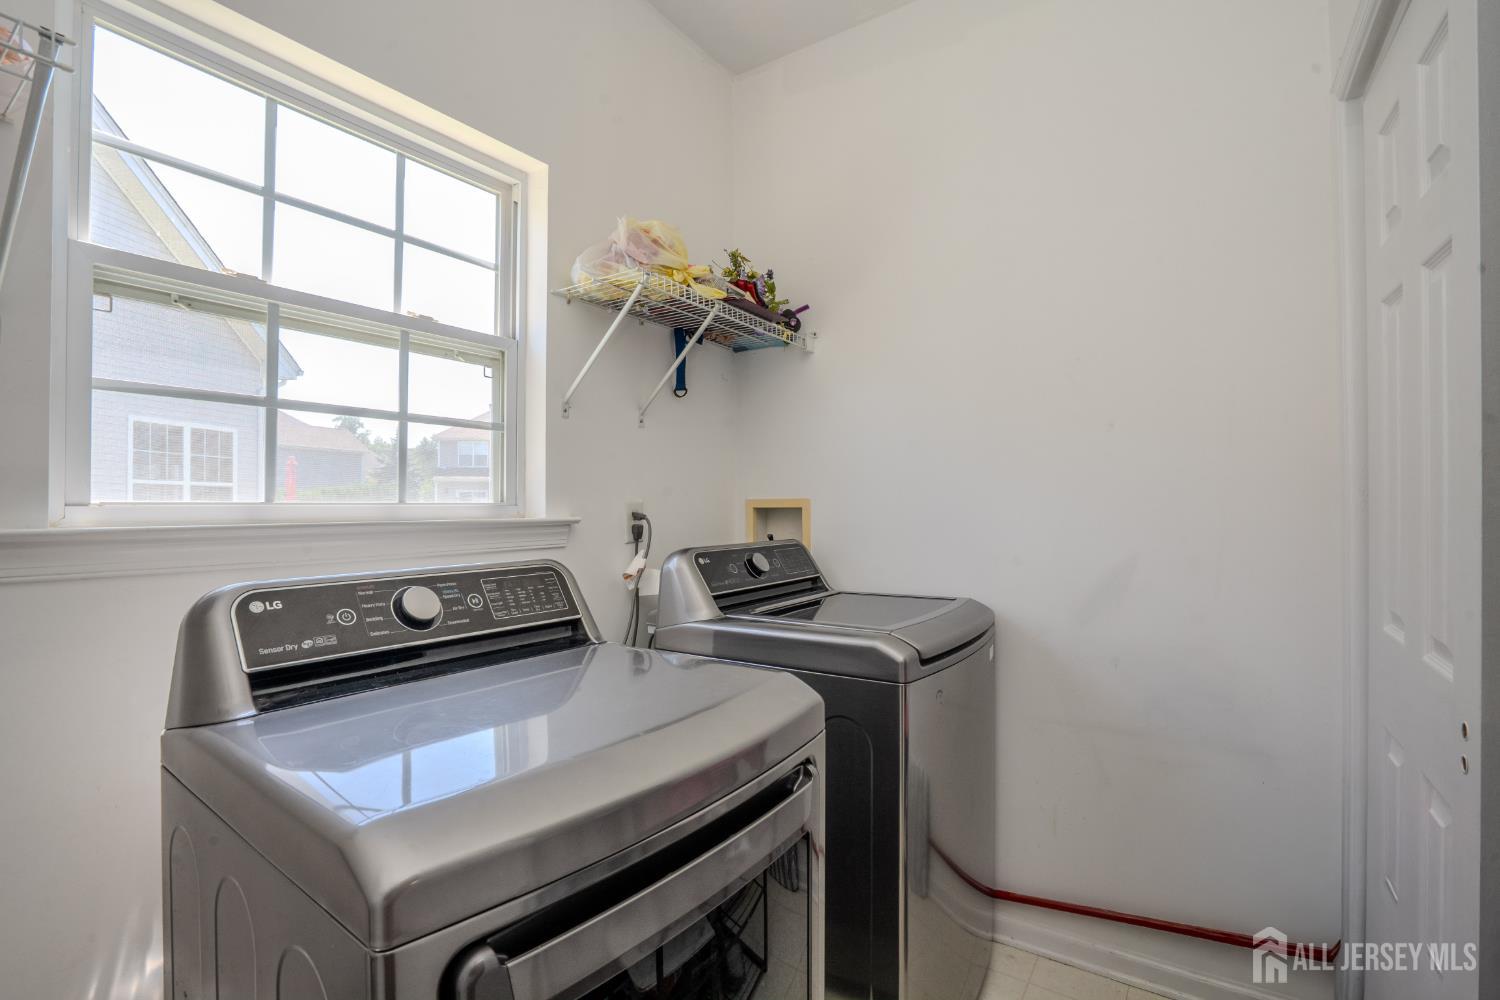
Appliances: Dishwasher, Dryer, Gas Range/Oven, Microwave, Refrigerator, Range, Washer, Gas Water Heater
Has Fireplace: Yes
Number of Fireplaces: 1
Fireplace Features: Gas
Has Heating: Yes
Heating: Forced Air
Cooling: Central Air, Ceiling Fan(s)
Flooring: Carpet, Ceramic Tile, Wood
Basement: Finished, Daylight, Storage Space
Interior Details
Property Class: Single Family Residence
Architectural Style: Colonial, Two Story
Building Sq Ft: 3,028
Year Built: 2002
Stories: 2
Levels: Two
Is New Construction: No
Has Private Pool: No
Has Spa: No
Has View: No
Has Garage: Yes
Has Attached Garage: Yes
Garage Spaces: 2
Has Carport: No
Carport Spaces: 0
Covered Spaces: 2
Has Open Parking: Yes
Parking Features: 2 Car Width, Garage, Attached, Built-In Garage, Detached, Driveway
Total Parking Spaces: 0
Exterior Details
Lot Size (Acres): 0.0000
Lot Area: 0.0000
Lot Dimensions: 0.00 x 0.00
Lot Size (Square Feet): 0
Exterior Features: Deck
Roof: Asphalt
Patio and Porch Features: Deck
On Waterfront: No
Property Attached: No
Utilities / Green Energy Details
Gas: Natural Gas
Sewer: Public Sewer
Water Source: Public
# of Electric Meters: 0
# of Gas Meters: 0
# of Water Meters: 0
Community and Neighborhood Details
HOA and Financial Details
Annual Taxes: $15,657.00
Has Association: Yes
Association Fee: $0.00
Association Fee Frequency: Monthly
Association Fee 2: $0.00
Association Fee 2 Frequency: Monthly

 Favorite
 Print
Print
 Contact


Similar Listings
- SqFt.3,614
- Beds4
- Baths3
- Garage2
- PoolNo
- SqFt.3,098
- Beds4
- Baths2+2½
- Garage2
- PoolNo
- SqFt.3,406
- Beds4
- Baths2+1½
- Garage2
- PoolNo
- SqFt.3,398
- Beds5
- Baths3+1½
- Garage3
- PoolNo

