
 Back to search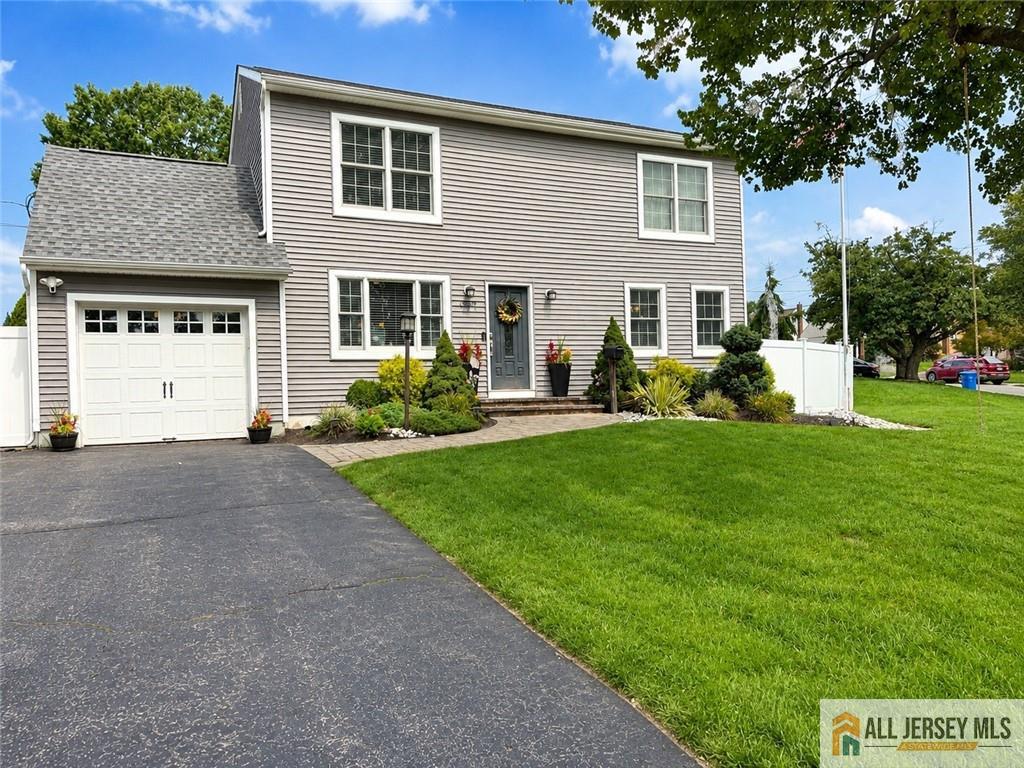
8 Tanglewood Lane, Colonia NJ 07067
Colonia, NJ 07067
Beds
4Baths
3.00Year Built
1945Garage
1Pool
No
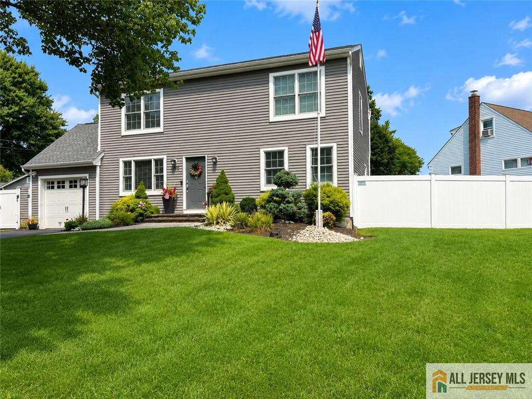
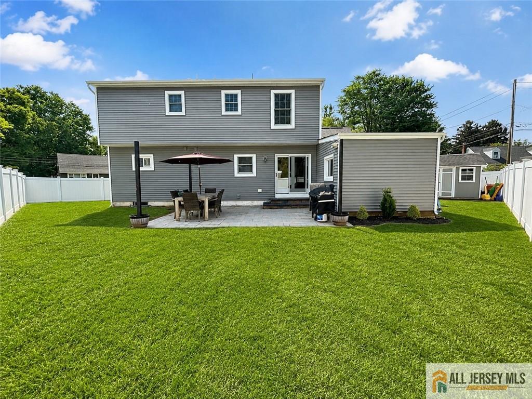
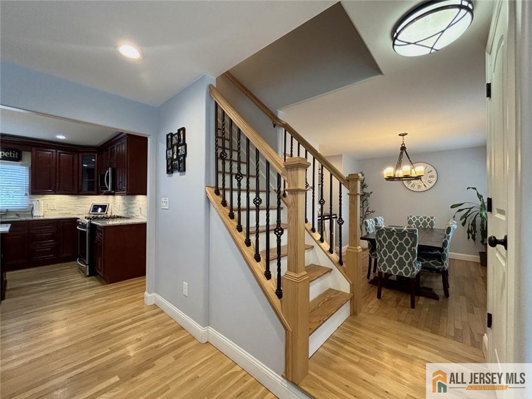
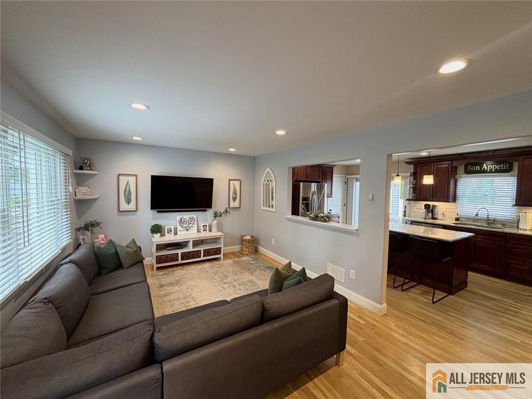
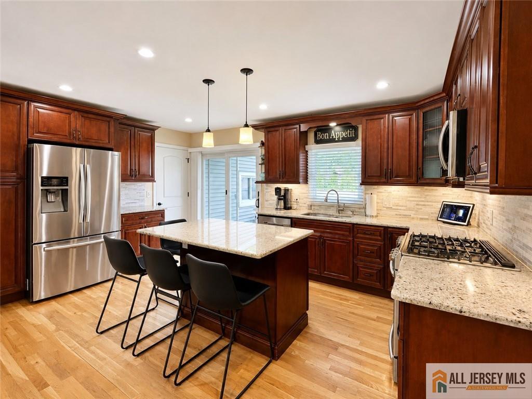
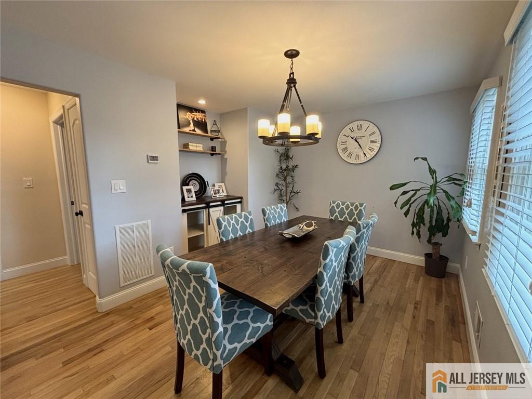
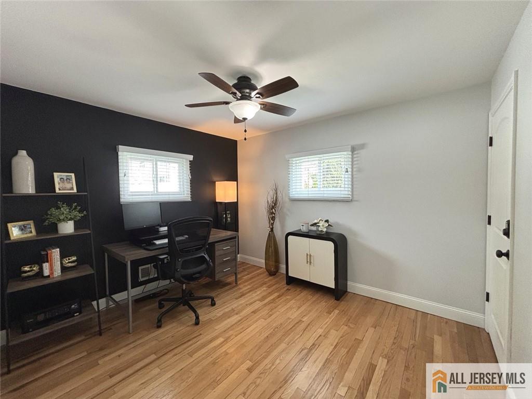
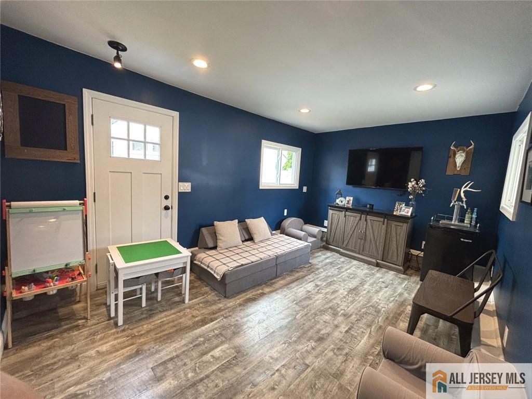
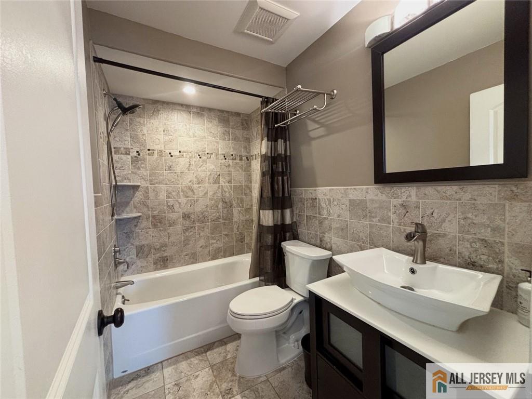
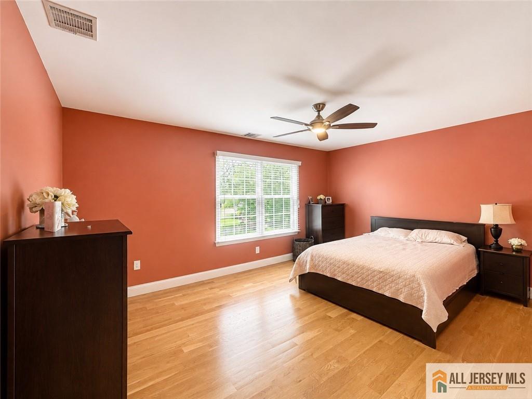
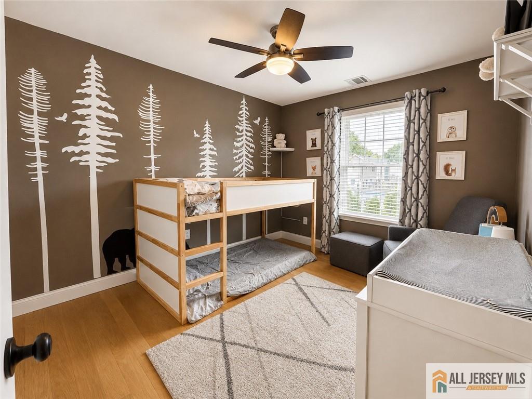
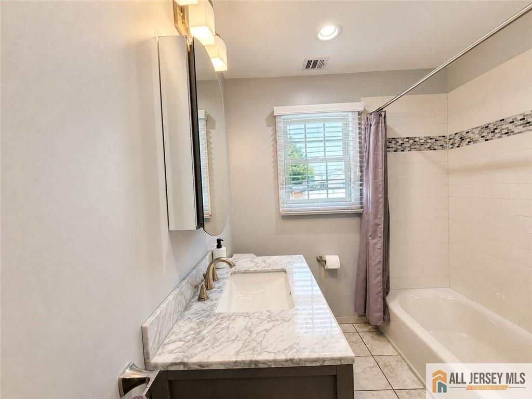
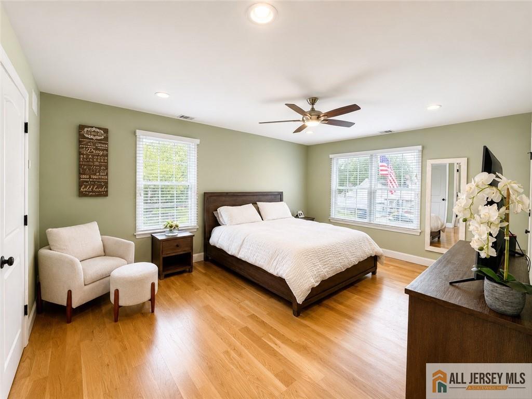
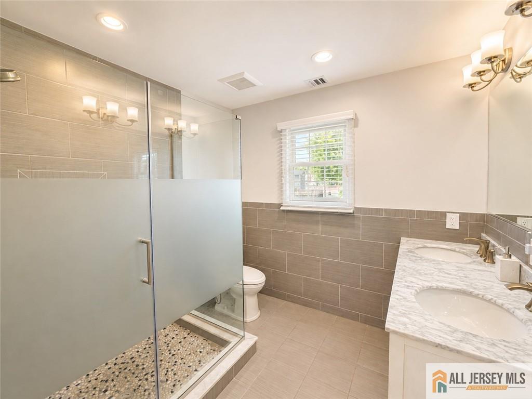
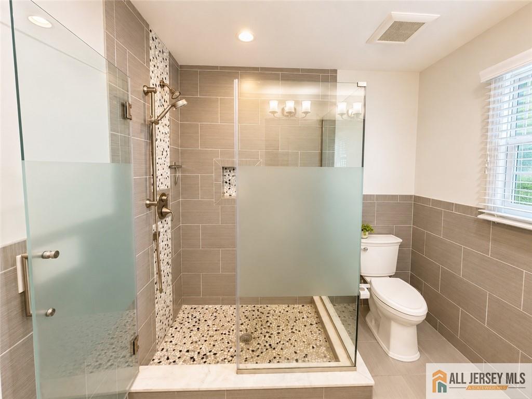
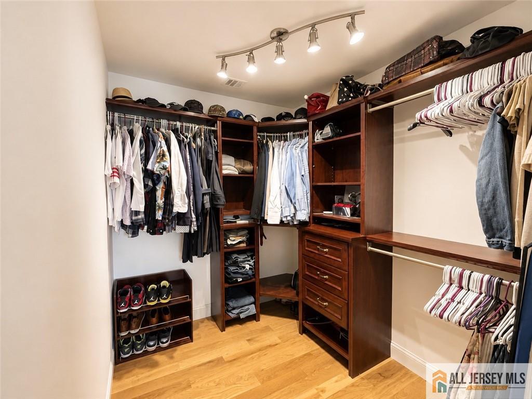
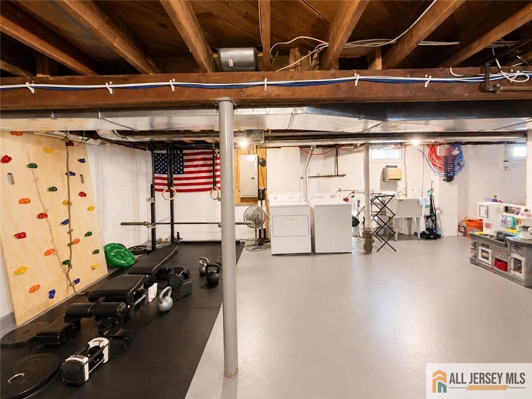
Coming Soon! Showings start on 8/30/2026. Located in a sought-after, family-friendly neighborhood, this quiet street offers the perfect setting while keeping you minutes from the Garden State Parkway and two nearby train stations for an easy commute. Paver walkway leading to the front door and a two-car-wide driveway. Step inside to a bright and inviting formal living room, where a picture window fills the space with natural light. A convenient coat closet sits just off the entry, and the living room flows seamlessly into the updated kitchen featuring granite countertops, stainless steel appliances, a center island, abundant cabinetry and counter space, perfect for everyday living and entertaining alike. Just off the kitchen, a versatile bonus room (currently used as a playroom) offers flexible space for a home office, den, or additional living area, along with direct access to the attached one-car garage, which includes attic space above for extra storage. The kitchen also features a sliding glass door leading to a fully fenced backyard with a paver patio and shed. Rounding out the first floor is a formal dining room, an additional closet, a fourth bedroom (currently used as an office), and a full bathroom; ideal for guests or multi-generational living. Upstairs, the primary suite impresses with a spacious bedroom, two closets including a walk-in and an en-suite bathroom featuring double sinks. The two additional 2nd floor bedrooms share a full hallway bathroom. All bedrooms have ceiling fans. Pull-down stairs provide easy access to attic storage. The unfinished basement offers excellent storage, along with a washer and dryer and a slop sink for added convenience. With hardwood floors throughout and updates already done, this home is completely move-in ready. Grass has been virtually enhanced.
Courtesy of CENTURY 21 SYLVIA GEIST AGENCY
$725,000
Aug 26, 2026
$725,000
1 days on market
Listing office changed from CENTURY 21 SYLVIA GEIST AGENCY to .
Listing office changed from to CENTURY 21 SYLVIA GEIST AGENCY.
Property Details
Beds: 4
Baths: 3
Half Baths: 0
Total Number of Rooms: 8
Master Bedroom Features: Full Bath, Walk-In Closet(s)
Dining Room Features: Formal Dining Room
Kitchen Features: Kitchen Island, Eat-in Kitchen, Pantry
Appliances: Dishwasher, Dryer, Gas Range/Oven, Microwave, Refrigerator, Washer, Gas Water Heater
Has Fireplace: No
Number of Fireplaces: 0
Has Heating: Yes
Heating: Forced Air
Cooling: Central Air
Flooring: Wood
Basement: Full, Interior Entry, Laundry Facilities, Storage Space
Window Features: Blinds
Interior Details
Property Class: Single Family Residence
Architectural Style: Two Story
Building Sq Ft: 0
Year Built: 1945
Stories: 2
Levels: Two
Is New Construction: No
Has Private Pool: No
Has Spa: No
Has View: No
Has Garage: Yes
Has Attached Garage: Yes
Garage Spaces: 1
Has Carport: No
Carport Spaces: 0
Covered Spaces: 1
Has Open Parking: Yes
Parking Features: 2 Car Width, Attached, Garage Door Opener
Total Parking Spaces: 0
Exterior Details
Lot Size (Acres): 0.1212
Lot Area: 0.1212
Lot Dimensions: 60X88
Lot Size (Square Feet): 5,279
Roof: Asphalt
On Waterfront: No
Property Attached: No
Utilities / Green Energy Details
Gas: Natural Gas
Sewer: Public Sewer
Water Source: Public
# of Electric Meters: 0
# of Gas Meters: 0
# of Water Meters: 0
HOA and Financial Details
Annual Taxes: $12,088.00
Has Association: No
Association Fee: $0.00
Association Fee 2: $0.00
Association Fee 2 Frequency: Monthly

 Favorite
 Print
Print
 Contact


Similar Listings
- SqFt.0
- Beds4
- Baths3
- Garage2
- PoolNo
- SqFt.0
- Beds5
- Baths3+1½
- Garage1
- PoolNo
- SqFt.0
- Beds4
- Baths2+1½
- Garage2
- PoolNo
- SqFt.0
- Beds4
- Baths4
- Garage0
- PoolNo

