
 Back to search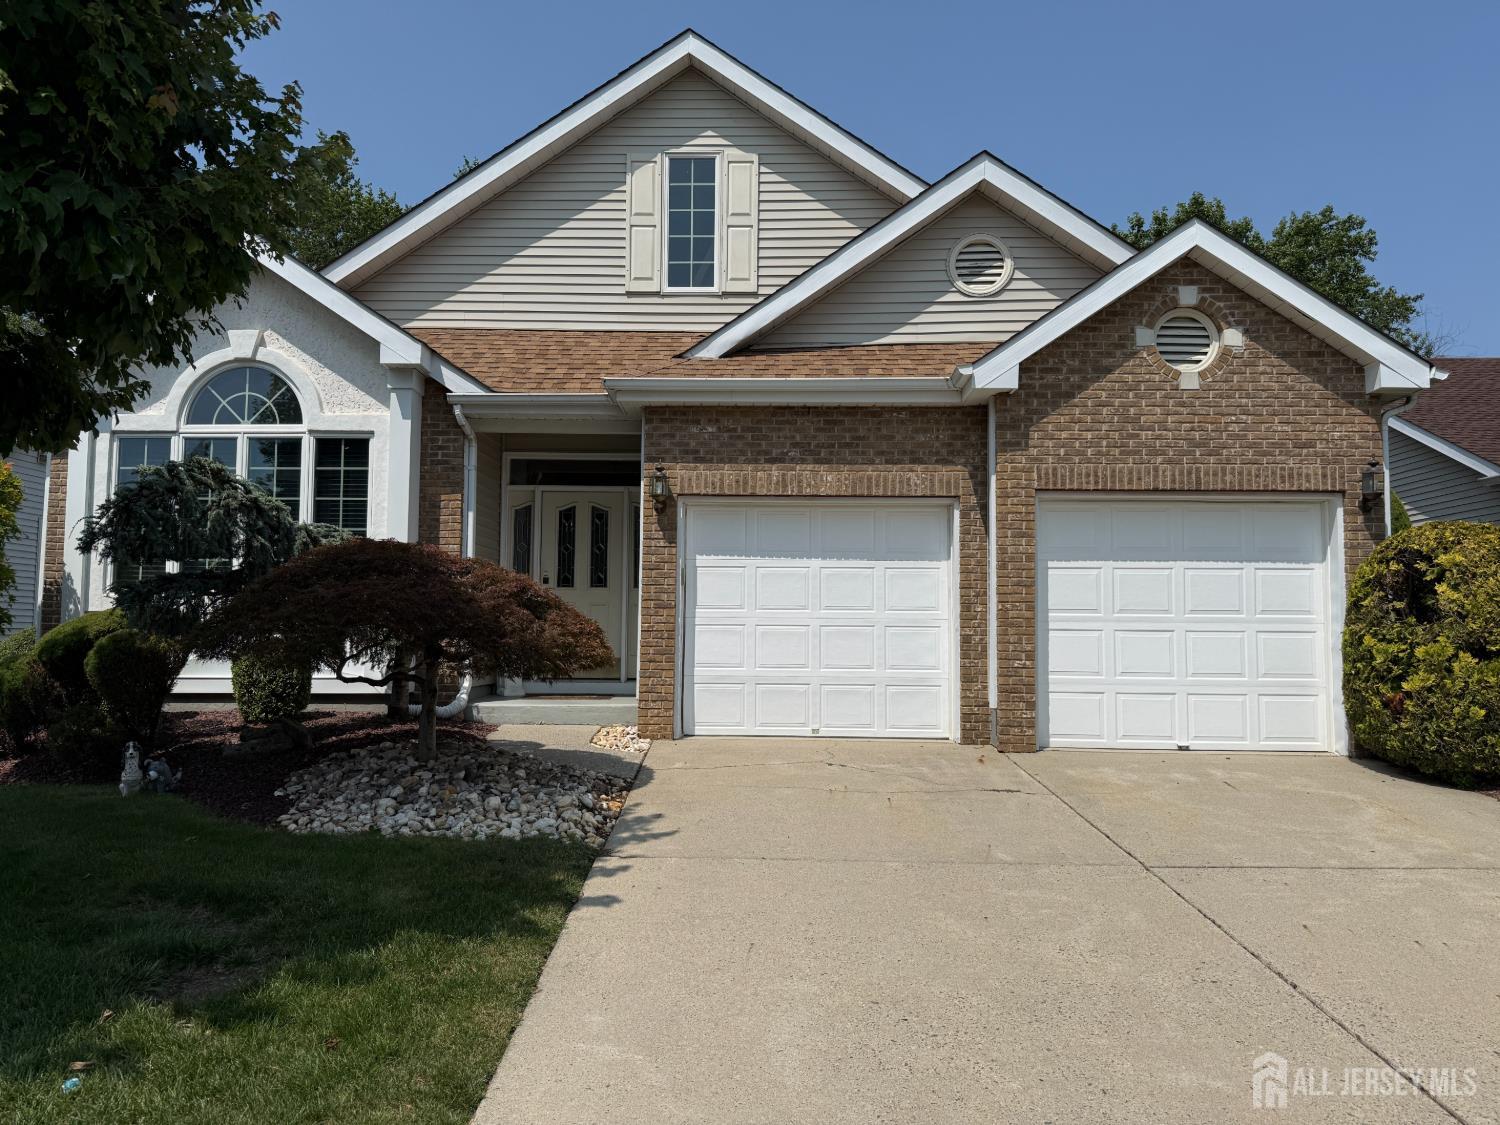
8 Wakefield Court, Monroe NJ 08831
Monroe, NJ 08831
Beds
2Baths
2.00Year Built
1995Garage
2Pool
No
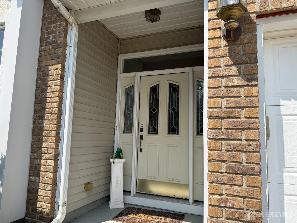
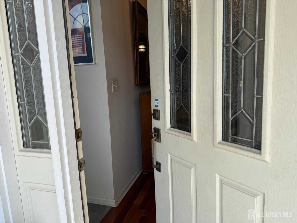
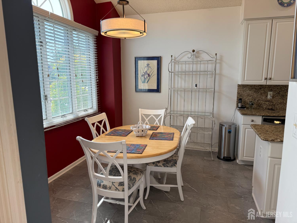
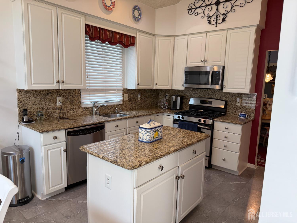
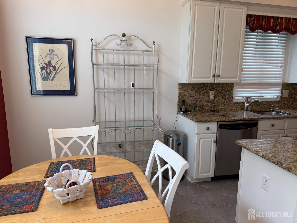
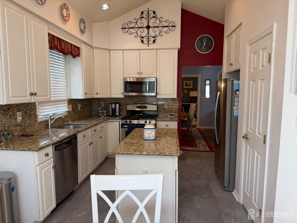
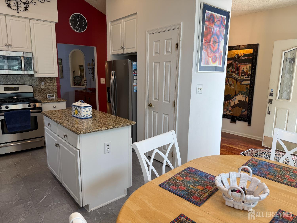
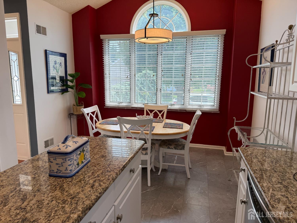
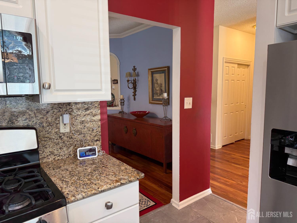
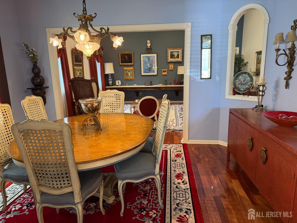
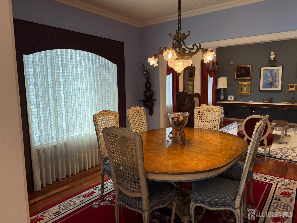
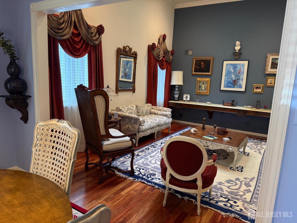
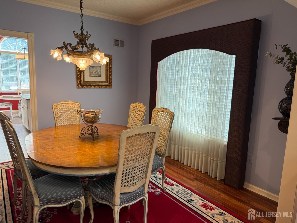
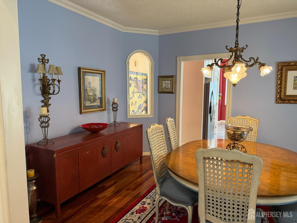
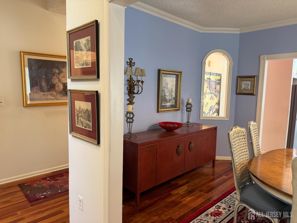
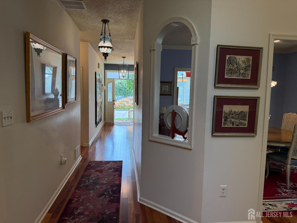
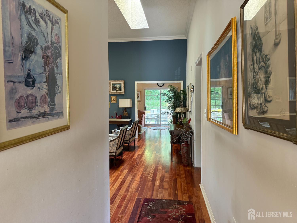
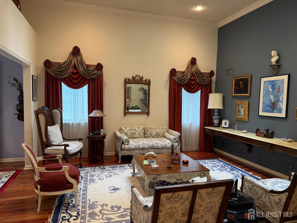
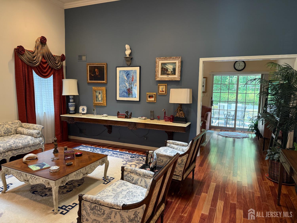
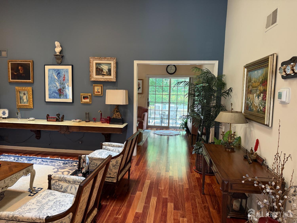
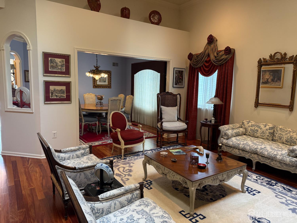
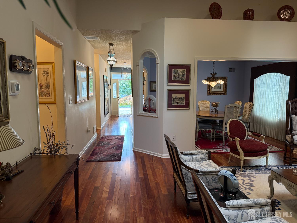
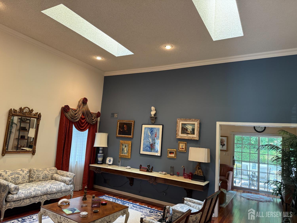
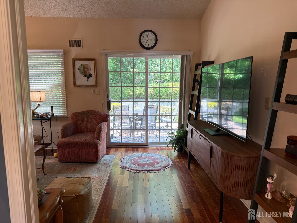
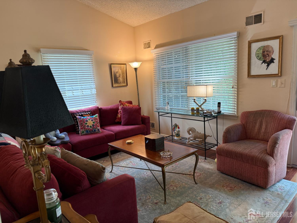
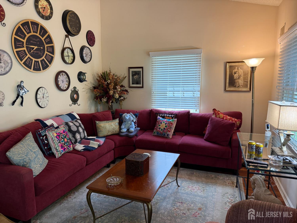
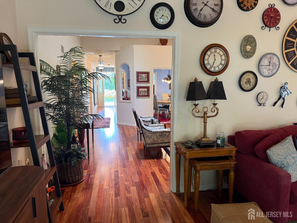
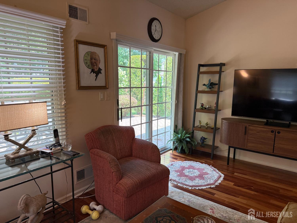
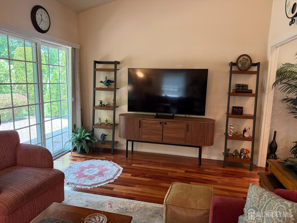
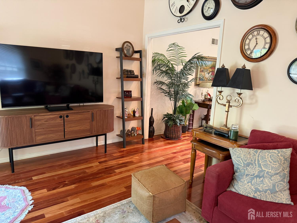
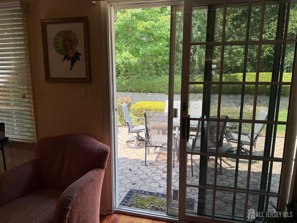
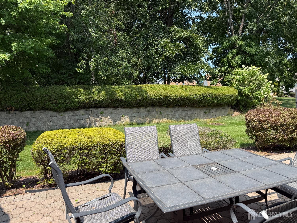
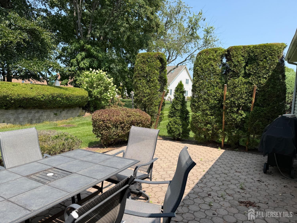
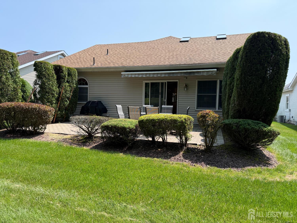
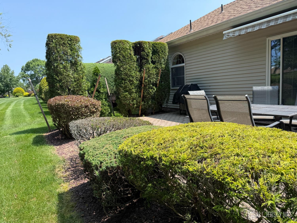
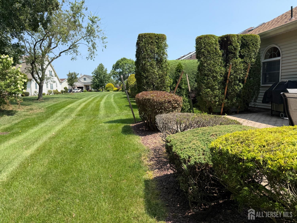
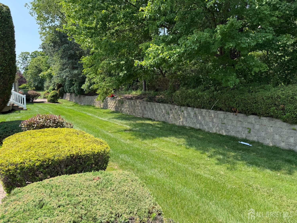
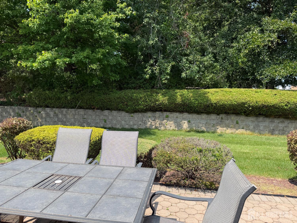
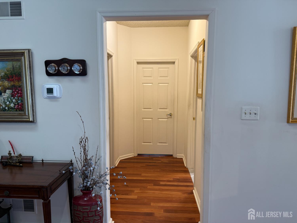
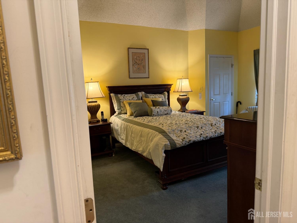
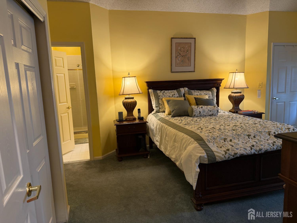
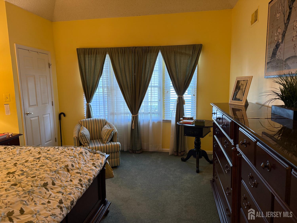
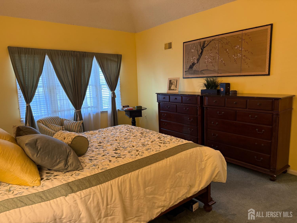
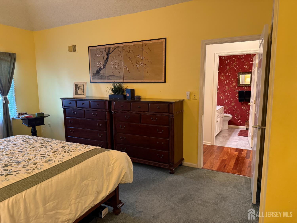
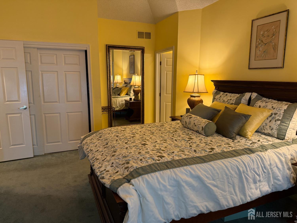
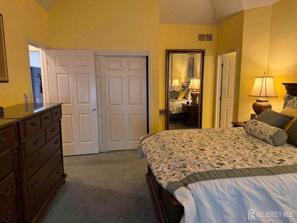
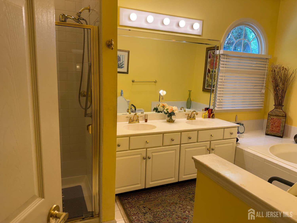
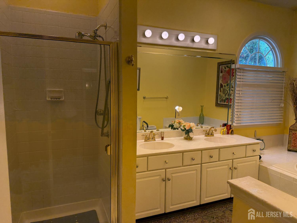
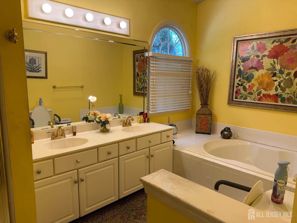
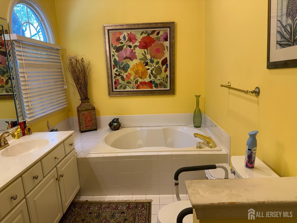
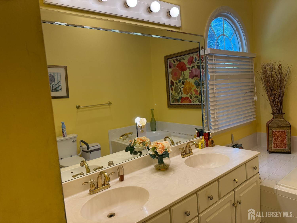
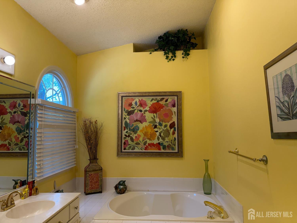
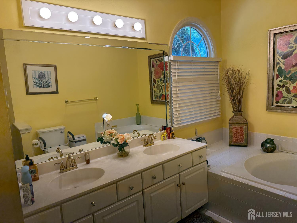
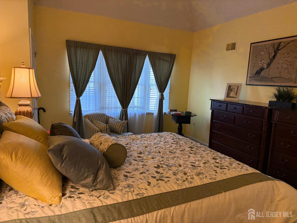
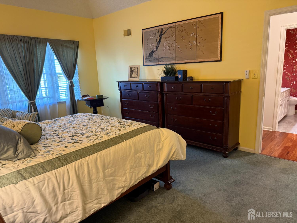
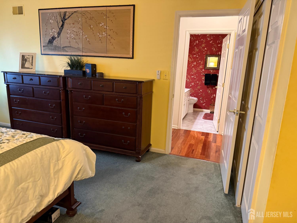
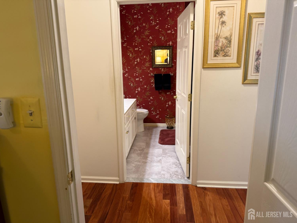
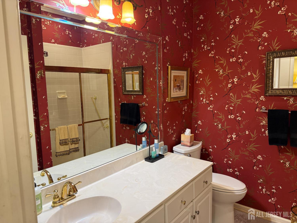
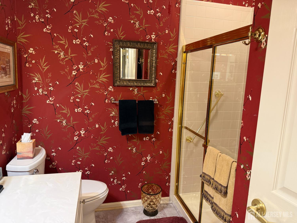
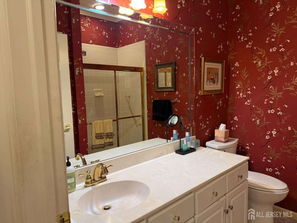
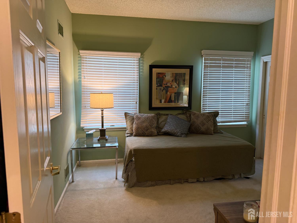
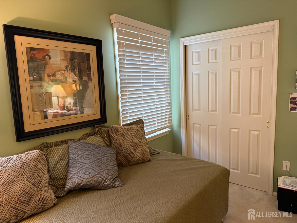
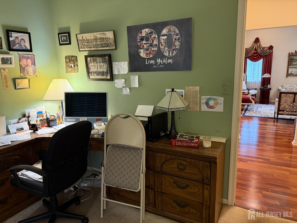
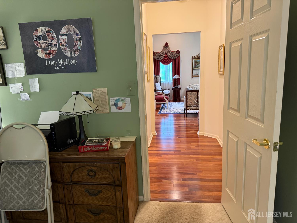
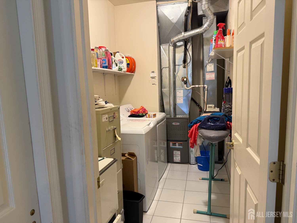
Highly desirable Danbury model in a prime location with exceptional curb appeal in the sought-after Greenbriar at Whittingham Premier 55+ Community. This detached ranch-style home with attached two car garage offers a spacious, open floor plan designed for comfortable living and entertaining. ROOF, FURNACE and A/C have been replaced. This lovely home features two bedrooms, two full bathrooms, and a two-car garage. The hallways, dining room, living room, and family room all have beautiful hardwood floors. The bright eat-in kitchen offers granite countertops, a center island, pantry, and separate dining area, and is conveniently located next to the formal dining. The dining room flows seamlessly into the expansive living room highlighted with a cathedral ceiling and two skylights. The adjoining family room features a ceiling fan and a sliding door leading to a large paver patio with awning and is surrounded by custom landscaping perfect for relaxing and entertaining. The spacious primary suite includes two large closets and ceiling fan. The en-suite bathroom features a double vanity, soaking tub, and separate shower. The second bedroom is conveniently located next to the second full bathroom. There is a separate laundry room with washer, dryer, and utility sink. The two-car garage includes pull-down attic stairs for additional storage. Residents of Greenbriar at Whittingham enjoy an outstanding lifestyle with resort-style amenities, including a beautiful clubhouse, indoor and outdoor swimming pools, fitness center, restaurant, tennis and pickleball courts, social clubs, an on-site nurse, 24-hour gated security, and an on-site golf course (membership optional). Move-in ready and available for a quick sale.
Courtesy of NEW JERSEY REALTY, LLC.
$610,000
Jul 28, 2026
$610,000
57 days on market
Listing office changed from NEW JERSEY REALTY, LLC. to .
Listing office changed from to NEW JERSEY REALTY, LLC..
Price reduced to $610,000.
Price reduced to $610,000.
Status changed to active.
Listing office changed from NEW JERSEY REALTY, LLC. to .
Listing office changed from to NEW JERSEY REALTY, LLC..
Price reduced to $610,000.
Price reduced to $610,000.
Listing office changed from NEW JERSEY REALTY, LLC. to .
Listing office changed from to NEW JERSEY REALTY, LLC..
Listing office changed from NEW JERSEY REALTY, LLC. to .
Listing office changed from to NEW JERSEY REALTY, LLC..
Listing office changed from NEW JERSEY REALTY, LLC. to .
Listing office changed from to NEW JERSEY REALTY, LLC..
Property Details
Beds: 2
Baths: 2
Half Baths: 0
Total Number of Rooms: 6
Dining Room Features: Formal Dining Room
Kitchen Features: Granite/Corian Countertops, Kitchen Island, Pantry, Eat-in Kitchen, Separate Dining Area
Appliances: Dishwasher, Dryer, Gas Range/Oven, Microwave, Refrigerator, Washer, Gas Water Heater
Has Fireplace: No
Number of Fireplaces: 0
Has Heating: Yes
Heating: Forced Air
Cooling: Central Air
Flooring: Carpet, Ceramic Tile, Wood
Basement: Slab
Security Features: Security Gate, Security Guard
Accessibility Features: Stall Shower
Interior Details
Property Class: Single Family Residence
Architectural Style: Ranch
Building Sq Ft: 0
Year Built: 1995
Stories: 1
Levels: One
Is New Construction: No
Has Private Pool: No
Pool Features: Outdoor Pool, Indoor
Has Spa: No
Has View: No
Has Garage: Yes
Has Attached Garage: Yes
Garage Spaces: 2
Has Carport: No
Carport Spaces: 0
Covered Spaces: 2
Has Open Parking: Yes
Other Available Parking: Oversized Vehicles Restricted
Parking Features: Concrete, 2 Car Width, Garage, Attached, Built-In Garage, Garage Door Opener
Total Parking Spaces: 0
Exterior Details
Lot Size (Acres): 0.0000
Lot Area: 0.0000
Lot Dimensions: 0.00 x 0.00
Lot Size (Square Feet): 0
Exterior Features: Barbecue, Patio
Roof: Asphalt
Patio and Porch Features: Patio
On Waterfront: No
Property Attached: No
Utilities / Green Energy Details
Gas: Natural Gas
Sewer: Public Sewer
Water Source: Public
# of Electric Meters: 0
# of Gas Meters: 0
# of Water Meters: 0
Community and Neighborhood Details
HOA and Financial Details
Annual Taxes: $6,635.00
Has Association: Yes
Association Fee: $0.00
Association Fee 2: $0.00
Association Fee 2 Frequency: Monthly
Association Fee Includes: Amenities-Some, Snow Removal, Trash, Maintenance Grounds

 Favorite
 Print
Print
 Contact


Similar Listings
- SqFt.0
- Beds3
- Baths2
- Garage2
- PoolNo
- SqFt.0
- Beds2
- Baths2+1½
- Garage2
- PoolNo
- SqFt.0
- Beds3
- Baths3
- Garage2
- PoolNo
- SqFt.0
- Beds2
- Baths2
- Garage2
- PoolNo

