
 Back to search
8 Windhaven Court, Monroe NJ 08831
Monroe, NJ 08831
Sq. Ft.
5,777Beds
4Baths
5.50Year Built
2006Garage
3Pool
No
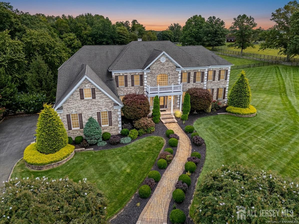
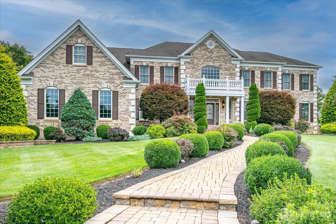
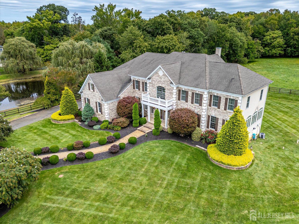
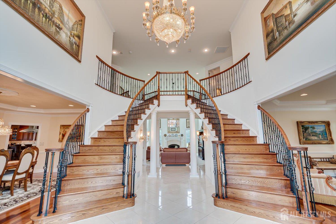
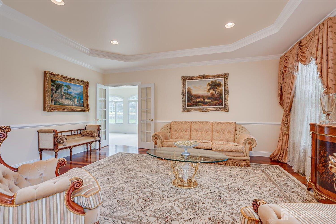
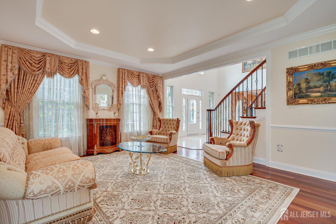
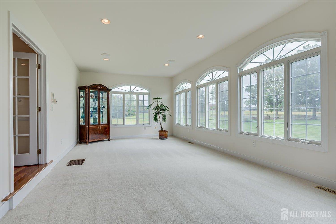
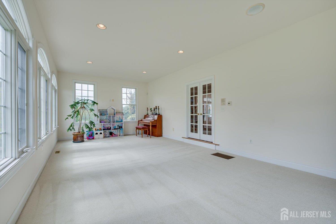
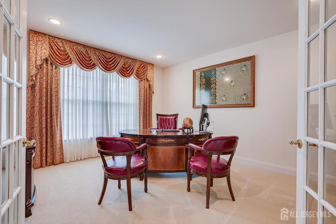
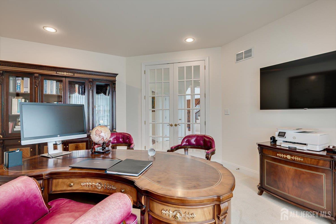
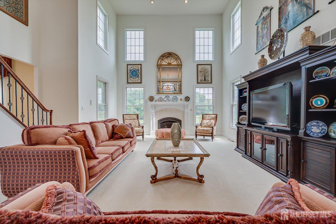
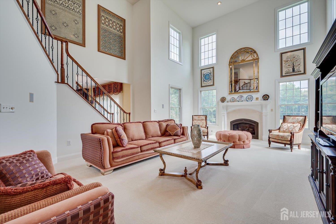
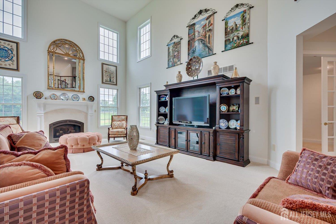
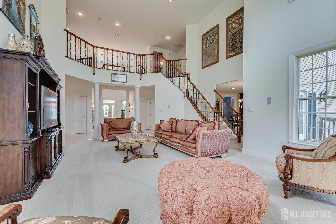
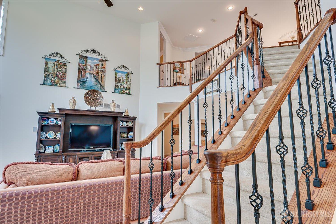
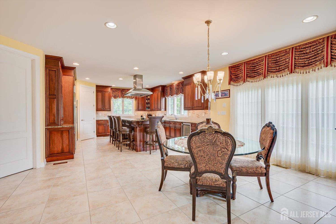
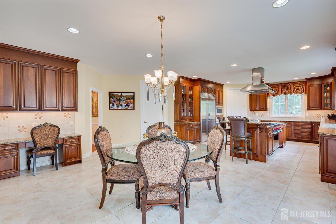
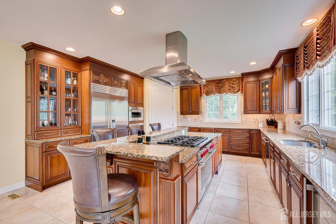
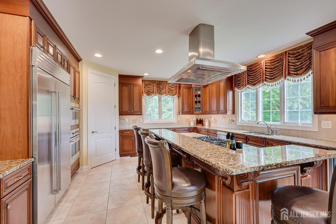
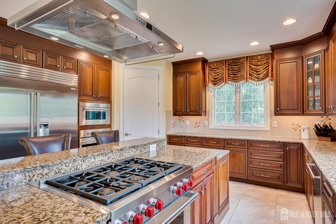
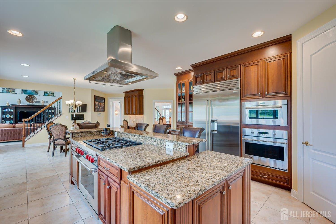
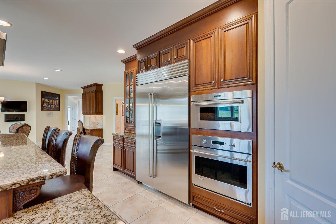
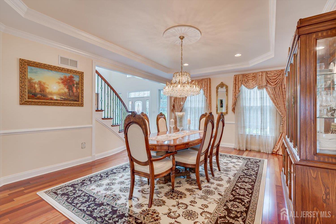
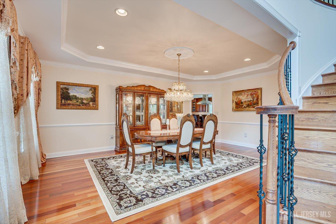
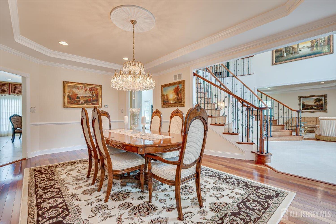
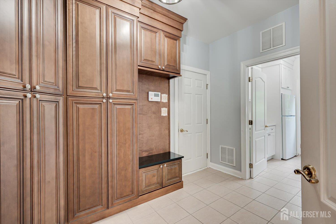
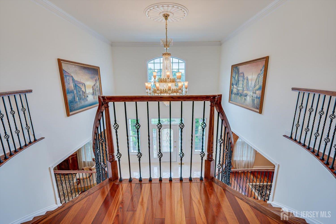
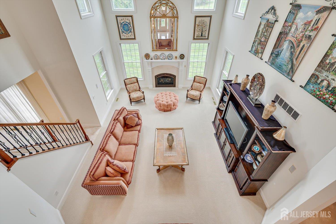
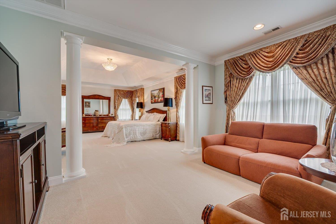
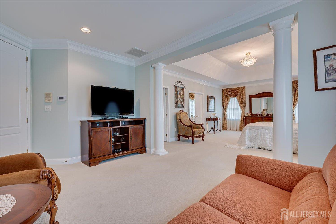
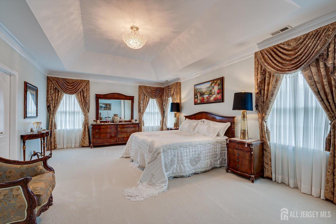
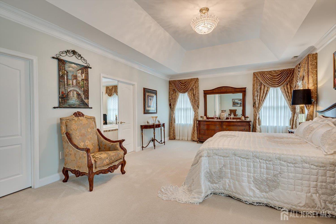
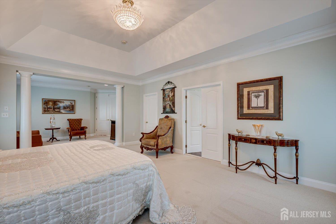
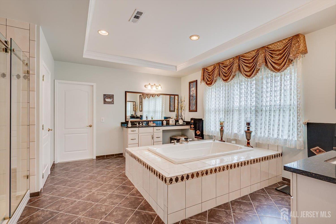
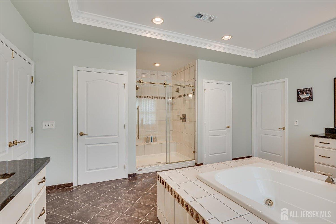
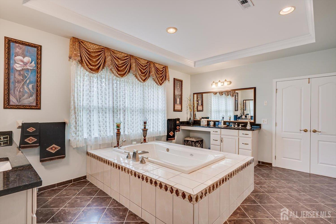
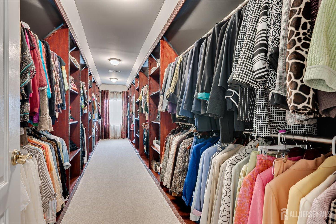
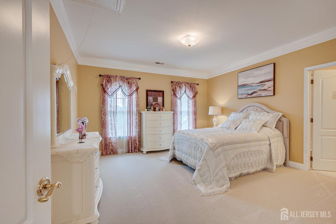
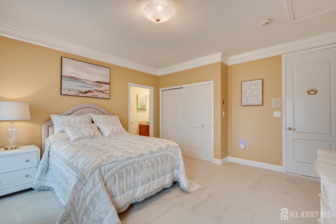
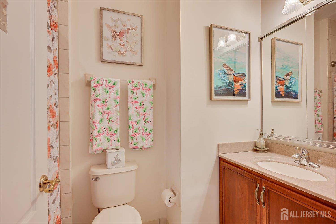
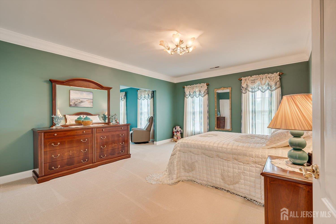
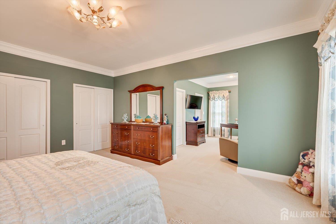
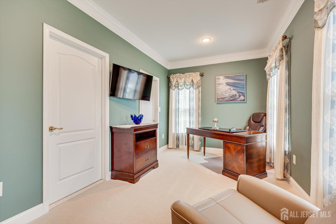
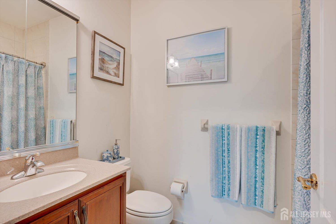
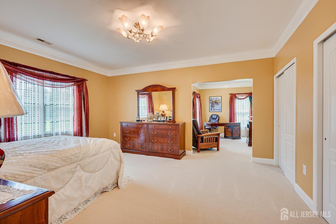
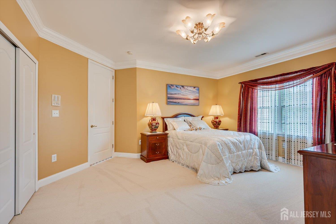
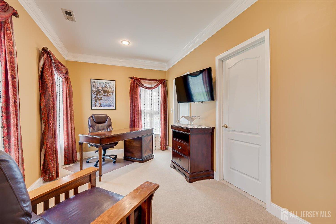
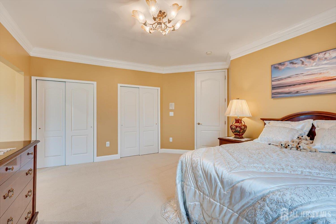
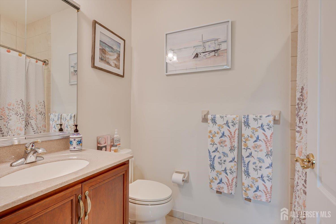
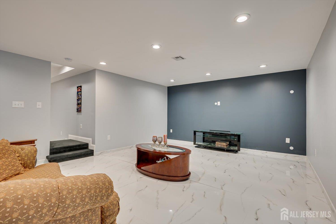
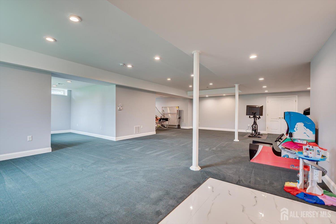
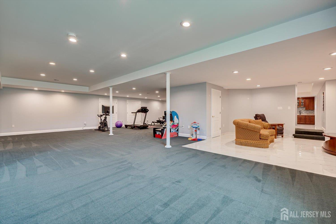
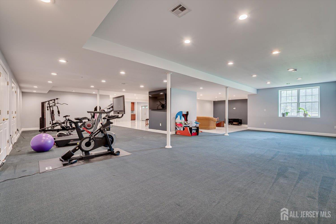
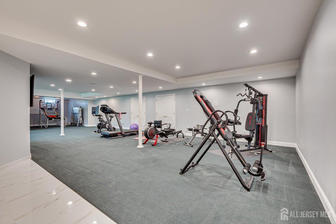
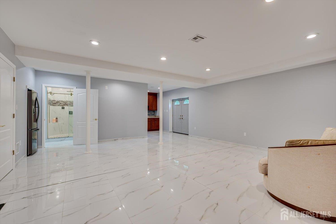
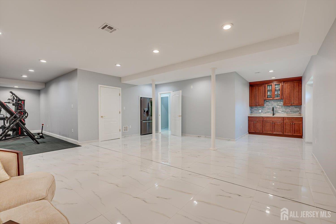
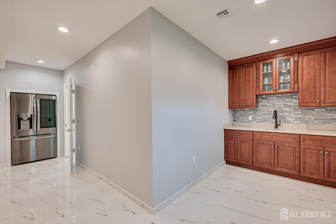
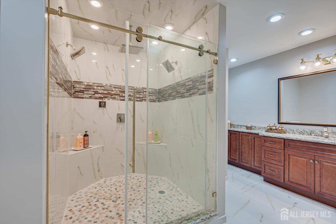
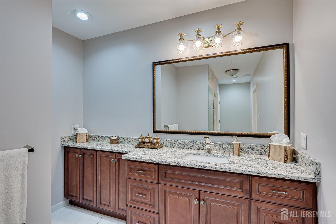
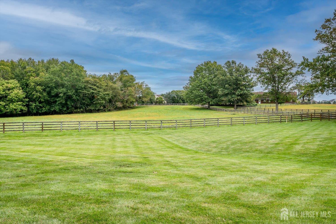
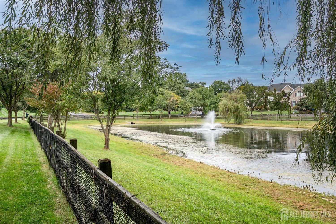
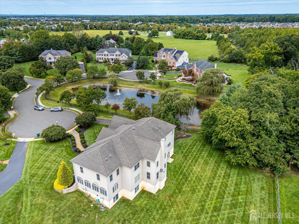
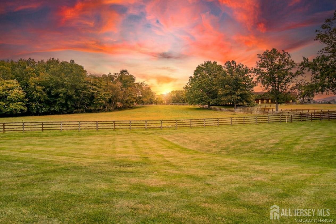
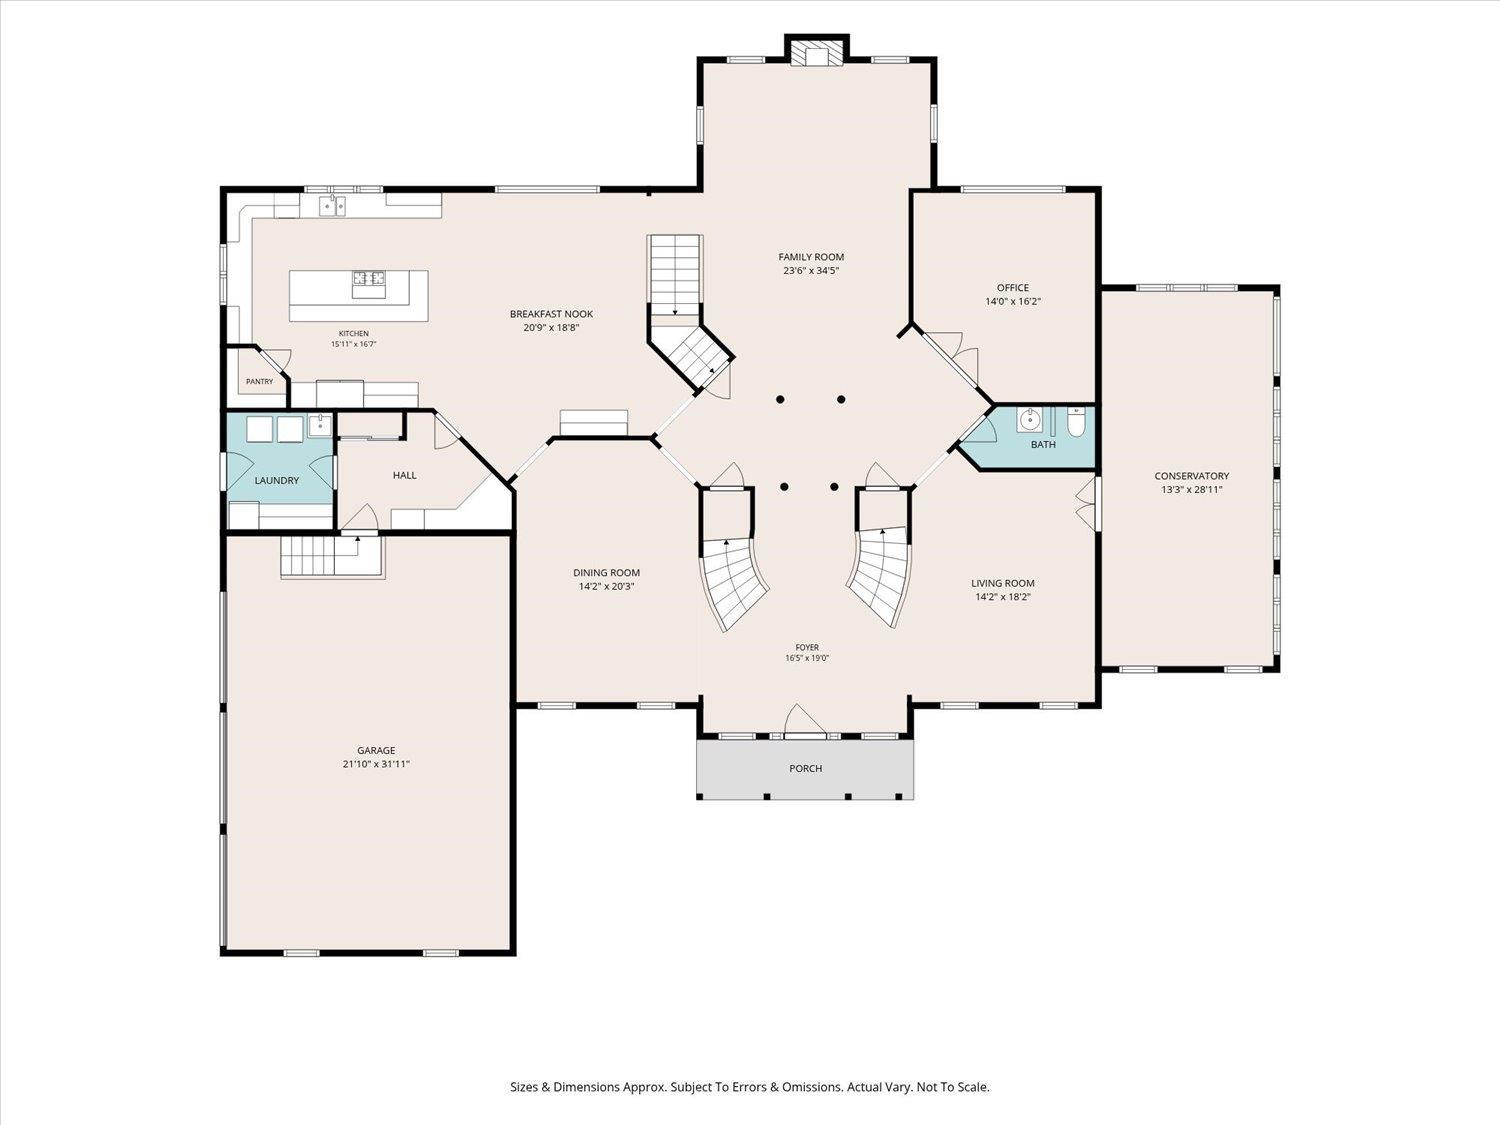
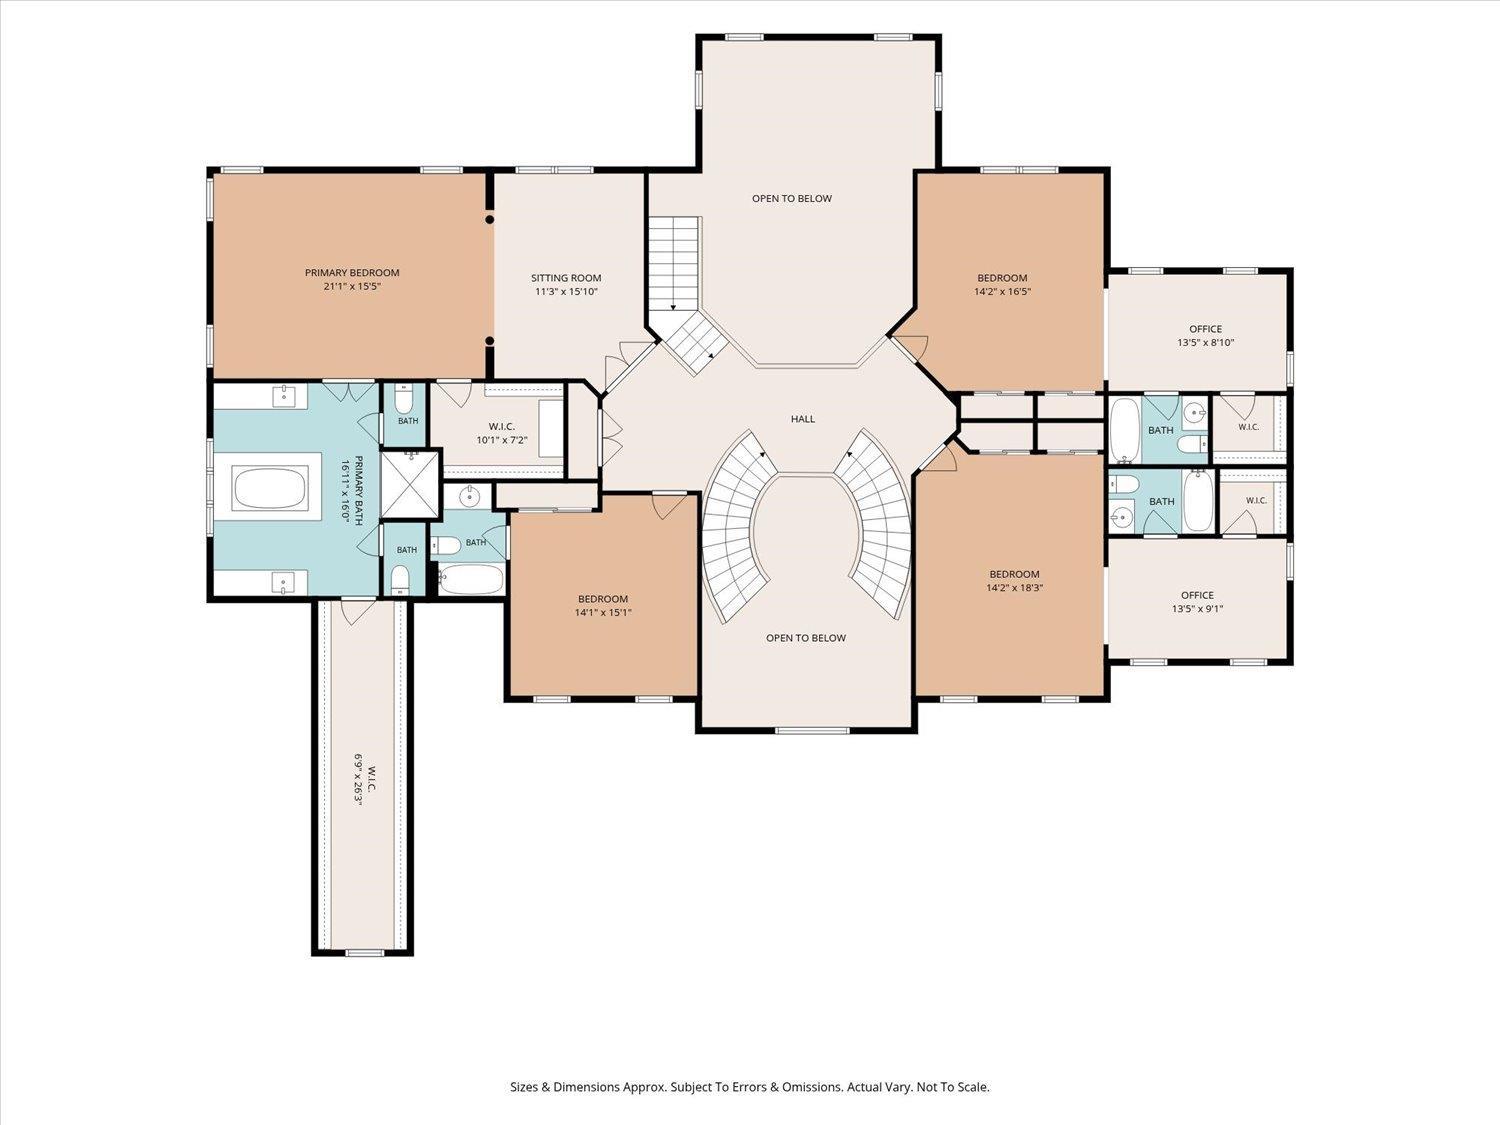
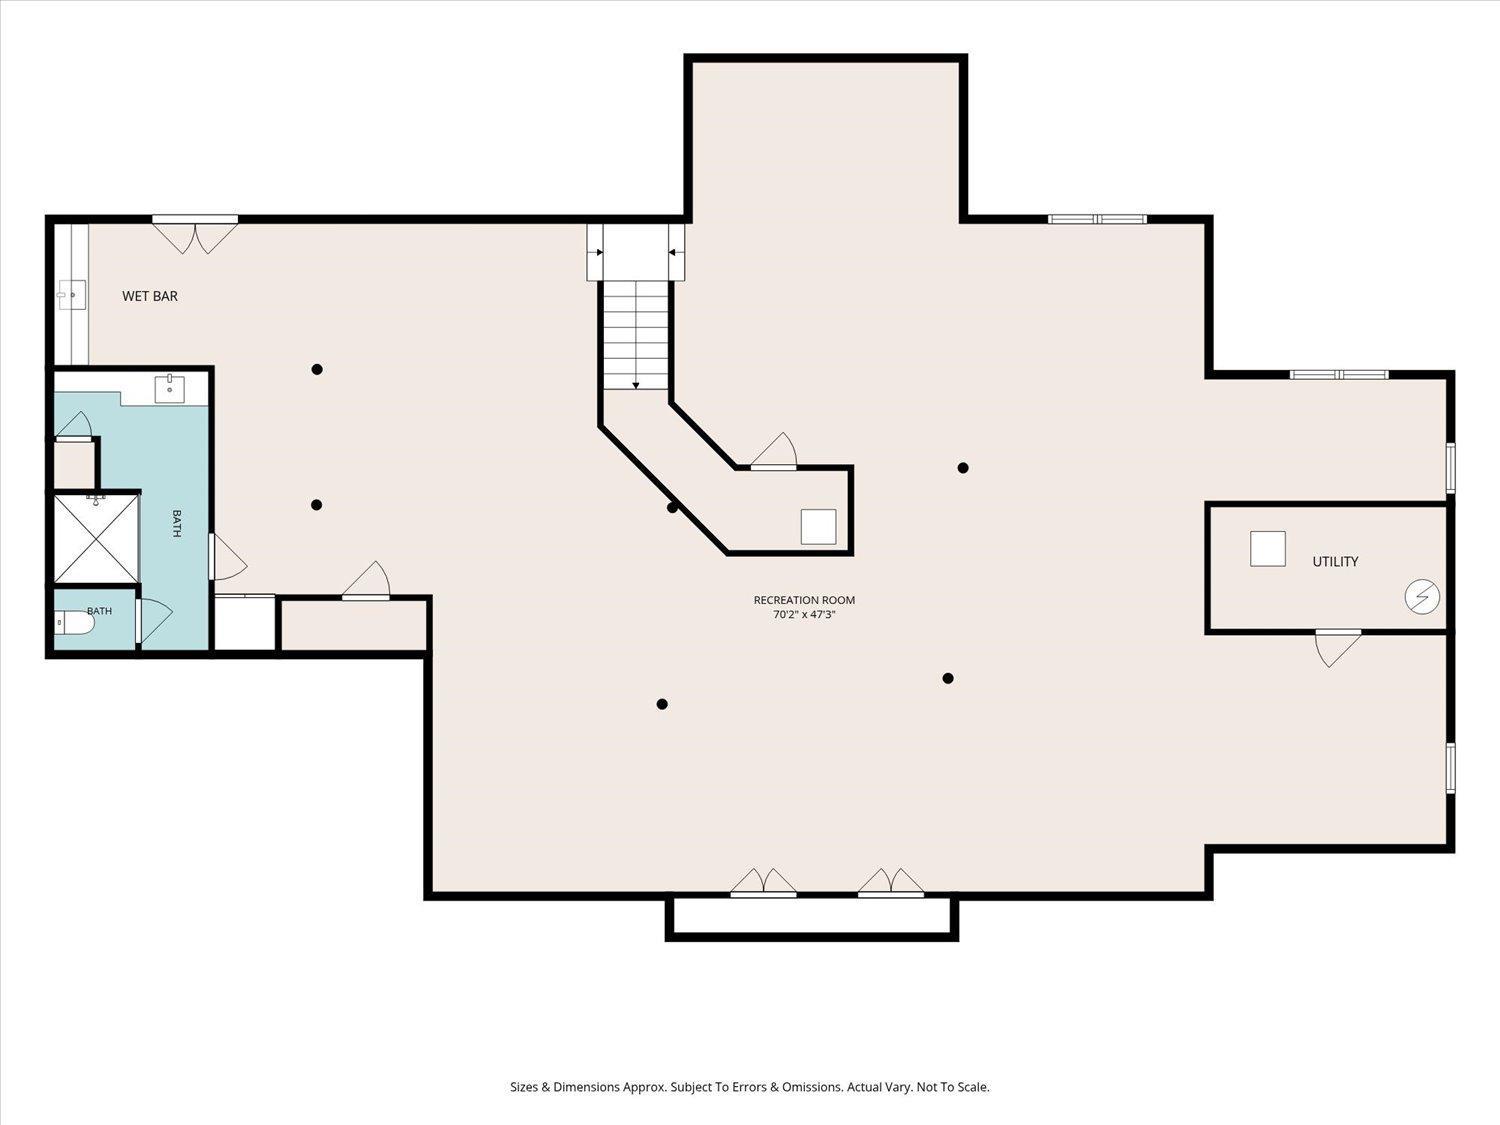
Proudly Presenting 8 Windhaven Ct. in Monroe! This magnificent Toll Brothers estate home blends luxury, sophistication and exceptional space, all perfectly positioned on a charming cul-de-sac. From the moment one enters the grand, breathtaking foyer, the attention to detail is apparent: a stunning European/Mediterranean chandelier and sconces, Roman pillars, porcelain tile and a dramatic butterfly staircase with wrought iron balustrades. The formal living and dining rooms feature Brazilian hardwood flooring, tray ceilings, and crown molding highlighted by elegant window treatments. Bathed in sunlight, the conservatory offers plush carpeting, recessed lighting and surround sound, while the private office features French doors, plush carpeting and recessed lighting. The dramatic family room boasts soaring 20-foot ceilings, a gas fireplace, surround sound, ceiling fan and abundant views of the surrounding landscape. The exquisite gourmet kitchen is the heart of the estate, featuring 42-inch mahogany/red oak cabinetry, granite countertops, center island with seating for four. High-end appliances include Sub-Zero refrigerator, Wolf range and microwave, GE Monogram oven, dishwasher and wine cooler, plus a pantry and desk area. The adjoining laundry room offers a sink, cabinetry and a folding counter making laundry day a breeze. The adjacent mudroom provides floor-to-ceiling cabinetry and a granite bench. The luxurious primary suite features a cozy sitting area, tray ceiling, crown molding, two closets including a 30-foot walk-in. Enjoy the spa-like bathroom retreat with a 6-foot jetted tub, dual vanities, two water closets and a spacious walk-in shower with dual shower heads. Three additional spacious bedrooms each feature en-suite bathrooms. Two also offer separate sitting areas. The approximately 2,800-square-foot finished basement adds even more living and entertaining space with a full bath, wet bar, surround sound wiring, recessed lighting, porcelain tile, plush carpeting. Notable features include French drains, reinforced exterior double doors, a tankless water heater, three HVAC systems, whole-house central vacuum, 8-foot doors, whole-house water purification system with reverse osmosis and an 11-zone irrigation system with its own well and purification system. Outside, the light brick and stone exterior, beautiful landscaping and charming lanterns create impressive curb appeal. A private retention pond with fountain provides a serene, picturesque view, while the level rear yard backs to reserved open space and captures beautiful eastern sunrises. Meticulously cared for by the current owners, this exceptional home reflects thoughtful upgrades, quality finishes and an unmistakable attention to detail. A truly distinguished estate home where timeless elegance, comfort and gracious living come together. Step inside, fall in love and imagine the possibilities as you make 8 Windhaven Ct. your forever home!
Courtesy of RE/MAX DIAMOND, REALTORS
$2,525,000
Sep 21, 2026
$2,525,000
41 days on market
Listing office changed from RE/MAX DIAMOND, REALTORS to .
Listing office changed from to RE/MAX DIAMOND, REALTORS.
Price reduced to $2,525,000.
Price reduced to $2,525,000.
Price reduced to $2,525,000.
Price reduced to $2,525,000.
Price reduced to $2,525,000.
Price reduced to $2,525,000.
Price reduced to $2,525,000.
Listing office changed from RE/MAX DIAMOND, REALTORS to .
Listing office changed from to RE/MAX DIAMOND, REALTORS.
Listing office changed from RE/MAX DIAMOND, REALTORS to .
Listing office changed from to RE/MAX DIAMOND, REALTORS.
Listing office changed from RE/MAX DIAMOND, REALTORS to .
Listing office changed from to RE/MAX DIAMOND, REALTORS.
Listing office changed from RE/MAX DIAMOND, REALTORS to .
Listing office changed from to RE/MAX DIAMOND, REALTORS.
Listing office changed from RE/MAX DIAMOND, REALTORS to .
Listing office changed from to RE/MAX DIAMOND, REALTORS.
Listing office changed from RE/MAX DIAMOND, REALTORS to .
Listing office changed from to RE/MAX DIAMOND, REALTORS.
Listing office changed from RE/MAX DIAMOND, REALTORS to .
Listing office changed from to RE/MAX DIAMOND, REALTORS.
Listing office changed from RE/MAX DIAMOND, REALTORS to .
Listing office changed from to RE/MAX DIAMOND, REALTORS.
Listing office changed from RE/MAX DIAMOND, REALTORS to .
Listing office changed from to RE/MAX DIAMOND, REALTORS.
Listing office changed from RE/MAX DIAMOND, REALTORS to .
Listing office changed from to RE/MAX DIAMOND, REALTORS.
Listing office changed from RE/MAX DIAMOND, REALTORS to .
Listing office changed from to RE/MAX DIAMOND, REALTORS.
Listing office changed from RE/MAX DIAMOND, REALTORS to .
Listing office changed from to RE/MAX DIAMOND, REALTORS.
Listing office changed from RE/MAX DIAMOND, REALTORS to .
Listing office changed from to RE/MAX DIAMOND, REALTORS.
Listing office changed from RE/MAX DIAMOND, REALTORS to .
Listing office changed from to RE/MAX DIAMOND, REALTORS.
Listing office changed from RE/MAX DIAMOND, REALTORS to .
Listing office changed from to RE/MAX DIAMOND, REALTORS.
Listing office changed from RE/MAX DIAMOND, REALTORS to .
Listing office changed from to RE/MAX DIAMOND, REALTORS.
Price reduced to $2,525,000.
Listing office changed from RE/MAX DIAMOND, REALTORS to .
Listing office changed from to RE/MAX DIAMOND, REALTORS.
Listing office changed from RE/MAX DIAMOND, REALTORS to .
Property Details
Beds: 4
Baths: 5
Half Baths: 1
Total Number of Rooms: 15
Master Bedroom Features: Sitting Area, Two Sinks, Full Bath, Walk-In Closet(s)
Dining Room Features: Formal Dining Room
Kitchen Features: Granite/Corian Countertops, Kitchen Exhaust Fan, Kitchen Island, Pantry, Eat-in Kitchen, Separate Dining Area
Appliances: Dishwasher, Disposal, Dryer, Exhaust Fan, Microwave, Refrigerator, See Remarks, Range, Oven, Washer, Water Filter, Water Softener Owned, Kitchen Exhaust Fan, Gas Water Heater
Has Fireplace: Yes
Number of Fireplaces: 1
Fireplace Features: Gas
Has Heating: Yes
Heating: Zoned, Forced Air
Cooling: Central Air, Ceiling Fan(s), Zoned
Flooring: Carpet, Ceramic Tile, Wood
Basement: Full, Finished, Bath Full, Daylight, Storage Space, Utility Room
Window Features: Drapes
Interior Details
Property Class: Single Family Residence
Structure Type: Custom Development
Architectural Style: Colonial, Custom Development
Building Sq Ft: 5,777
Year Built: 2006
Stories: 2
Levels: Two
Is New Construction: No
Has Private Pool: No
Pool Features: None
Has Spa: Yes
Spa Features: Bath
Has View: No
Direction Faces: West
Has Garage: Yes
Has Attached Garage: Yes
Garage Spaces: 3
Has Carport: No
Carport Spaces: 0
Covered Spaces: 3
Has Open Parking: Yes
Parking Features: 1 Car Width, 3 Cars Deep, Additional Parking, Garage, Attached, Oversized, Garage Door Opener, Driveway, Lighted
Total Parking Spaces: 0
Exterior Details
Lot Size (Acres): 0.8700
Lot Area: 0.8700
Lot Dimensions: 0.00 x 0.00
Lot Size (Square Feet): 37,897
Exterior Features: Lawn Sprinklers, Yard
Roof: Asphalt
On Waterfront: No
Property Attached: No
Utilities / Green Energy Details
Gas: Natural Gas
Sewer: Public Sewer
Water Source: Public, Well
# of Electric Meters: 0
# of Gas Meters: 0
# of Water Meters: 0
HOA and Financial Details
Annual Taxes: $31,308.00
Has Association: No
Association Fee: $0.00
Association Fee 2: $0.00
Association Fee 2 Frequency: Monthly

 Favorite
 Print
 Contact


Similar Listings
- SqFt.5,646
- Beds5
- Baths5+1½
- Garage4
- PoolNo
- SqFt.4,715
- Beds5
- Baths4
- Garage0
- PoolNo

