
 Back to search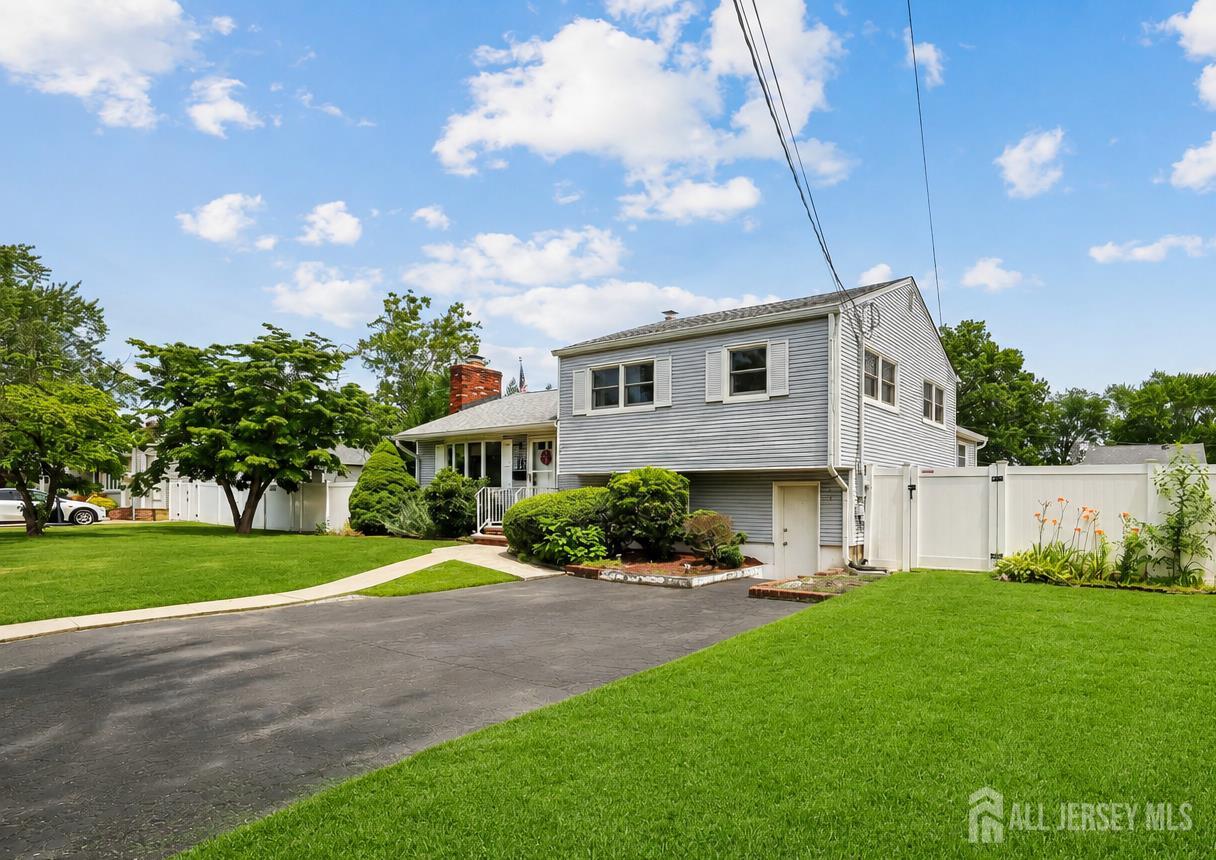
80 Easton Avenue, Spotswood NJ 08884
Spotswood, NJ 08884
Sq. Ft.
2,249Beds
4Baths
2.00Year Built
1955Pool
No
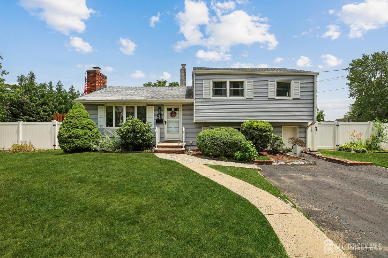
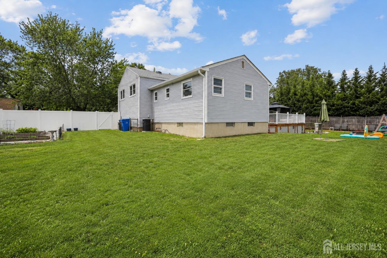
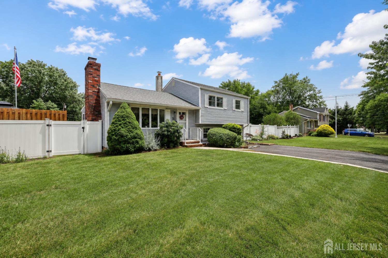
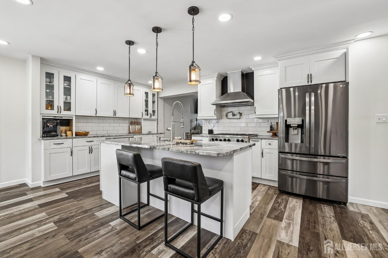
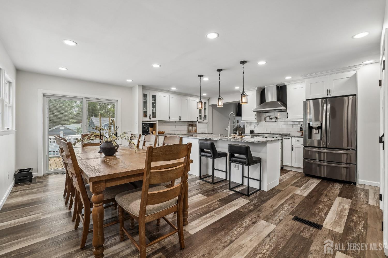
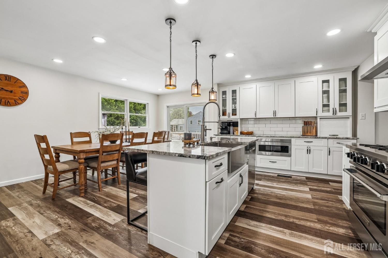
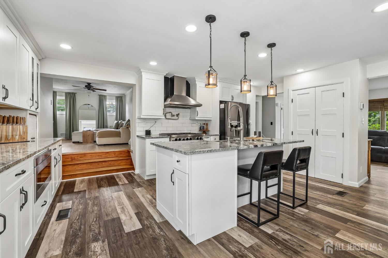
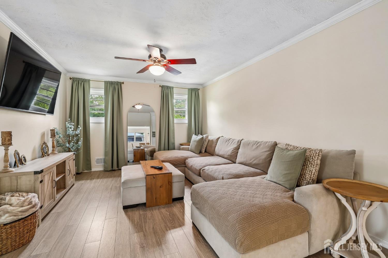
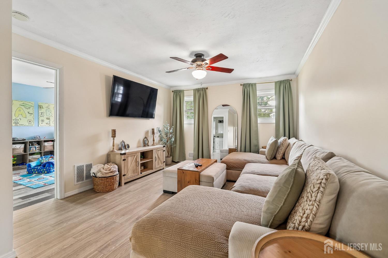
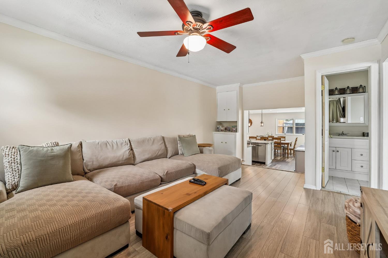
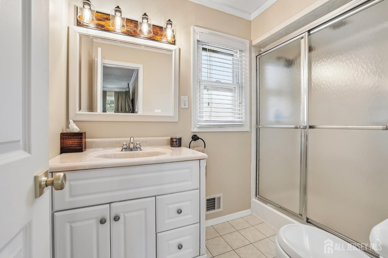
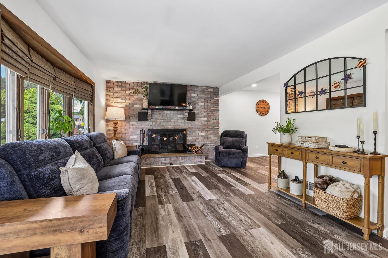
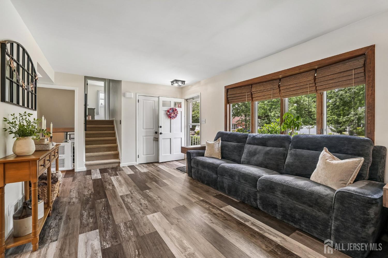
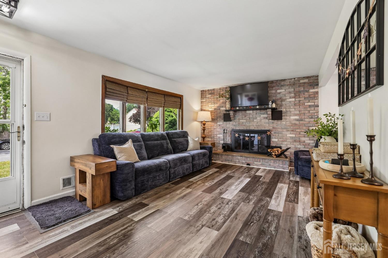
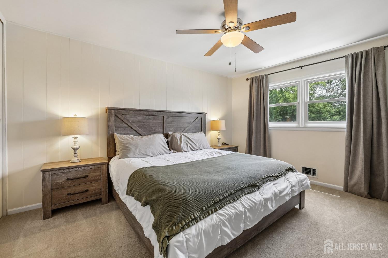
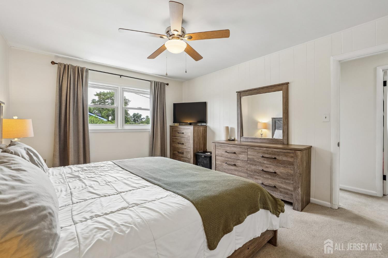
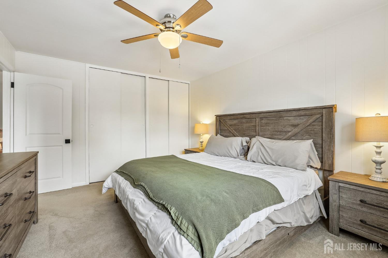
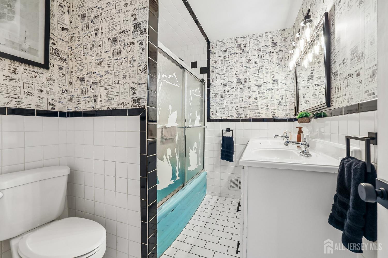
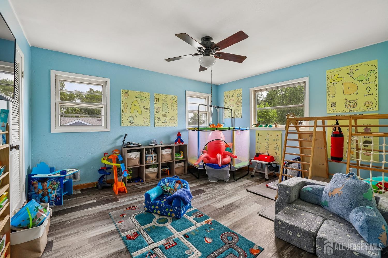
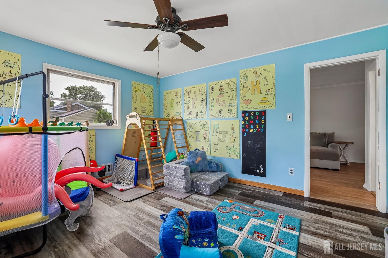
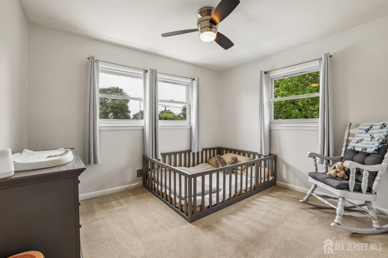
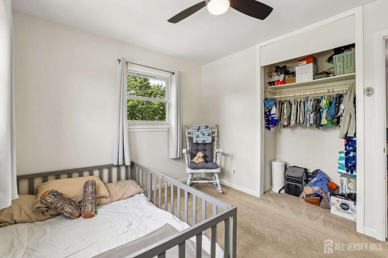
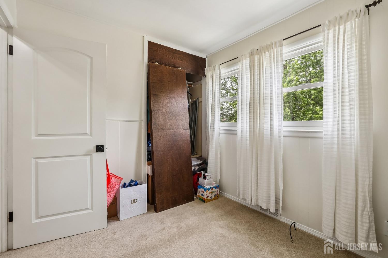
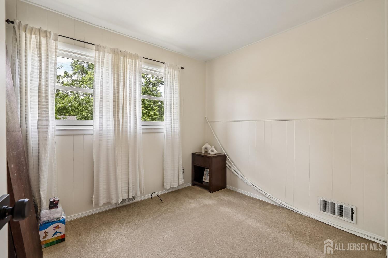
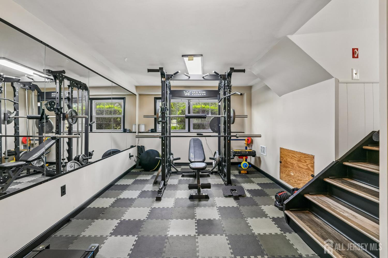
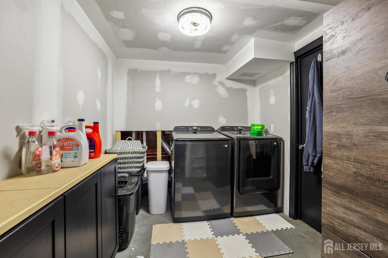
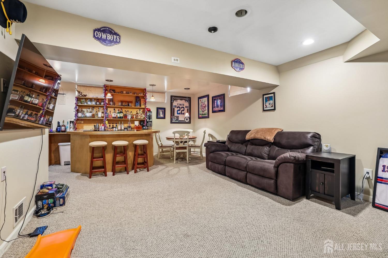
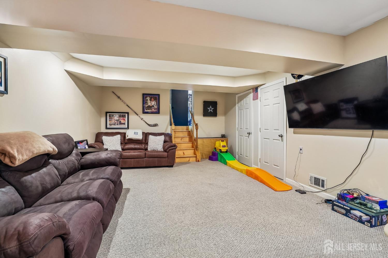
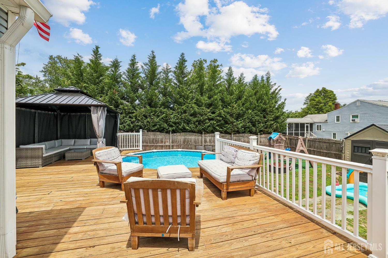
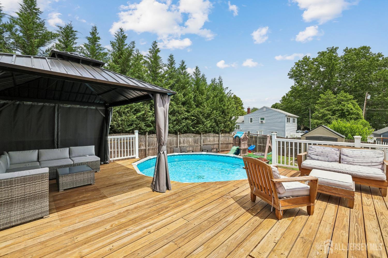
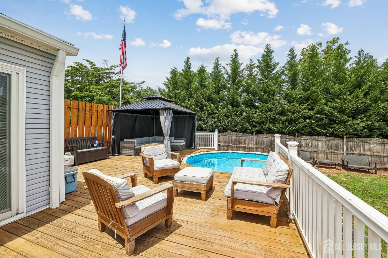
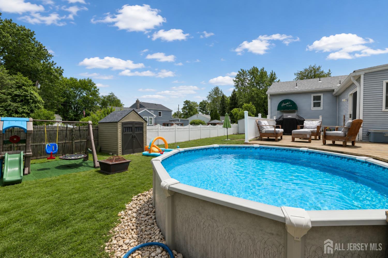
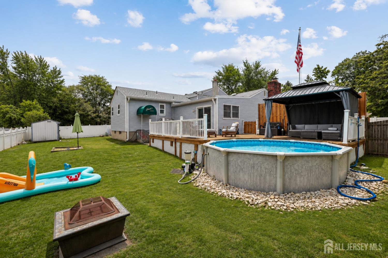
This exceptional home will truly impress with its thoughtful updates, custom addition, and beautifully landscaped grounds, all set on a quiet, picturesque street that immediately feels like home. Step inside to a warm and inviting living room anchored by a wood-burning fireplace, seamlessly flowing into a stunning chef's kitchen where no detail has been overlooked. Highlights include a large center island, pantry, coffee station, professional appliances, pot filler, granite countertops, and abundant cabinetry and storage. The kitchen opens to a spacious dining room with sliding doors leading to an expansive deck overlooking the serene backyard, pool, and lush groundsan ideal setting for entertaining or relaxing. A few steps from the kitchen lead to a cozy sitting area and a private primary suite featuring direct access to a full bath and a built-in closet. From the living room, a short set of stairs leads to three generously sized bedrooms with ample closet space, a bright and well-appointed main bathroom with excellent storage, and attic access. The lower level offers even more versatility with a dedicated office or gym space, laundry, and utility area. The garage has been thoughtfully converted into a workshop with its own private entrance. Another lower level reveals a hidden retreat featuring a custom bar, built-ins, and unique nooks, along with Bilco door access to the backyard, pool area and storage shed. This truly one-of-a-kind property offers multiple living zones, exceptional indoor-outdoor flow, and endless flexibility. Conveniently located near schools, shopping, dining, parks, houses of worship, and major highways.
Courtesy of WEICHERT CO REALTORS
$725,000
Jun 24, 2026
$749,000
17 days on market
Listing office changed from WEICHERT CO REALTORS to .
Listing office changed from to WEICHERT CO REALTORS.
Price reduced to $725,000.
Listing office changed from WEICHERT CO REALTORS to .
Price reduced to $725,000.
Price reduced to $725,000.
Price reduced to $725,000.
Listing office changed from to WEICHERT CO REALTORS.
Price reduced to $725,000.
Listing office changed from WEICHERT CO REALTORS to .
Listing office changed from to WEICHERT CO REALTORS.
Listing office changed from WEICHERT CO REALTORS to .
Listing office changed from to WEICHERT CO REALTORS.
Listing office changed from WEICHERT CO REALTORS to .
Listing office changed from to WEICHERT CO REALTORS.
Listing office changed from WEICHERT CO REALTORS to .
Listing office changed from to WEICHERT CO REALTORS.
Listing office changed from WEICHERT CO REALTORS to .
Listing office changed from to WEICHERT CO REALTORS.
Listing office changed from WEICHERT CO REALTORS to .
Listing office changed from to WEICHERT CO REALTORS.
Listing office changed from WEICHERT CO REALTORS to .
Listing office changed from to WEICHERT CO REALTORS.
Listing office changed from WEICHERT CO REALTORS to .
Listing office changed from to WEICHERT CO REALTORS.
Listing office changed from WEICHERT CO REALTORS to .
Listing office changed from to WEICHERT CO REALTORS.
Listing office changed from WEICHERT CO REALTORS to .
Listing office changed from to WEICHERT CO REALTORS.
Listing office changed from WEICHERT CO REALTORS to .
Listing office changed from to WEICHERT CO REALTORS.
Listing office changed from WEICHERT CO REALTORS to .
Listing office changed from to WEICHERT CO REALTORS.
Listing office changed from WEICHERT CO REALTORS to .
Listing office changed from to WEICHERT CO REALTORS.
Listing office changed from WEICHERT CO REALTORS to .
Listing office changed from to WEICHERT CO REALTORS.
Listing office changed from WEICHERT CO REALTORS to .
Listing office changed from to WEICHERT CO REALTORS.
Listing office changed from WEICHERT CO REALTORS to .
Listing office changed from to WEICHERT CO REALTORS.
Listing office changed from WEICHERT CO REALTORS to .
Listing office changed from to WEICHERT CO REALTORS.
Listing office changed from WEICHERT CO REALTORS to .
Listing office changed from to WEICHERT CO REALTORS.
Listing office changed from WEICHERT CO REALTORS to .
Listing office changed from to WEICHERT CO REALTORS.
Listing office changed from WEICHERT CO REALTORS to .
Listing office changed from to WEICHERT CO REALTORS.
Listing office changed from WEICHERT CO REALTORS to .
Listing office changed from to WEICHERT CO REALTORS.
Listing office changed from WEICHERT CO REALTORS to .
Listing office changed from to WEICHERT CO REALTORS.
Listing office changed from WEICHERT CO REALTORS to .
Listing office changed from to WEICHERT CO REALTORS.
Listing office changed from WEICHERT CO REALTORS to .
Listing office changed from to WEICHERT CO REALTORS.
Listing office changed from WEICHERT CO REALTORS to .
Listing office changed from to WEICHERT CO REALTORS.
Listing office changed from WEICHERT CO REALTORS to .
Listing office changed from to WEICHERT CO REALTORS.
Listing office changed from WEICHERT CO REALTORS to .
Listing office changed from to WEICHERT CO REALTORS.
Listing office changed from WEICHERT CO REALTORS to .
Listing office changed from to WEICHERT CO REALTORS.
Listing office changed from WEICHERT CO REALTORS to .
Listing office changed from to WEICHERT CO REALTORS.
Listing office changed from WEICHERT CO REALTORS to .
Price increased to $749,000.
Property Details
Beds: 4
Baths: 2
Half Baths: 0
Total Number of Rooms: 11
Master Bedroom Features: 1st Floor, Sitting Area, Full Bath, Walk-In Closet(s)
Dining Room Features: Dining L
Kitchen Features: Granite/Corian Countertops, Kitchen Exhaust Fan, Kitchen Island, Pantry, Separate Dining Area
Appliances: Dishwasher, Dryer, Gas Range/Oven, Exhaust Fan, Microwave, Refrigerator, Range, Washer, Kitchen Exhaust Fan, Gas Water Heater
Has Fireplace: Yes
Number of Fireplaces: 1
Fireplace Features: Wood Burning
Has Heating: Yes
Heating: Forced Air
Cooling: Central Air
Flooring: Carpet, Ceramic Tile, Laminate, Wood
Basement: Finished, Exterior Entry, Recreation Room, Interior Entry, Utility Room
Interior Details
Property Class: Single Family Residence
Structure Type: Custom Home
Architectural Style: Custom Home, Split Level
Building Sq Ft: 2,249
Year Built: 1955
Stories: 2
Levels: One, Three Or More, Multi/Split
Is New Construction: No
Has Private Pool: No
Pool Features: Above Ground
Has Spa: No
Has View: No
Has Garage: Yes
Has Attached Garage: Yes
Garage Spaces: 0
Has Carport: No
Carport Spaces: 0
Covered Spaces: 0
Has Open Parking: Yes
Other Structures: Shed(s)
Parking Features: 2 Car Width, Asphalt, Built-In Garage, See Remarks, Driveway, Paved
Total Parking Spaces: 0
Exterior Details
Lot Size (Acres): 0.2525
Lot Area: 0.2525
Lot Dimensions: 110.00 x 100.00
Lot Size (Square Feet): 10,999
Exterior Features: Barbecue, Deck, Patio, Fencing/Wall, Storage Shed, Yard
Fencing: Fencing/Wall
Roof: Asphalt
Patio and Porch Features: Deck, Patio
On Waterfront: No
Property Attached: No
Utilities / Green Energy Details
Gas: Natural Gas
Sewer: Public Sewer
Water Source: Public
# of Electric Meters: 0
# of Gas Meters: 0
# of Water Meters: 0
Community and Neighborhood Details
HOA and Financial Details
Annual Taxes: $10,890.00
Has Association: No
Association Fee: $0.00
Association Fee 2: $0.00
Association Fee 2 Frequency: Monthly

 Favorite
 Print
Print
 Contact


Similar Listings
- SqFt.2,600
- Beds4
- Baths2+1½
- Garage2
- PoolNo
- SqFt.2,500
- Beds4
- Baths2+2½
- Garage2
- PoolNo
- SqFt.2,345
- Beds4
- Baths2+1½
- Garage2
- PoolNo
- SqFt.2,410
- Beds4
- Baths2+1½
- Garage2
- PoolNo

