
 Back to search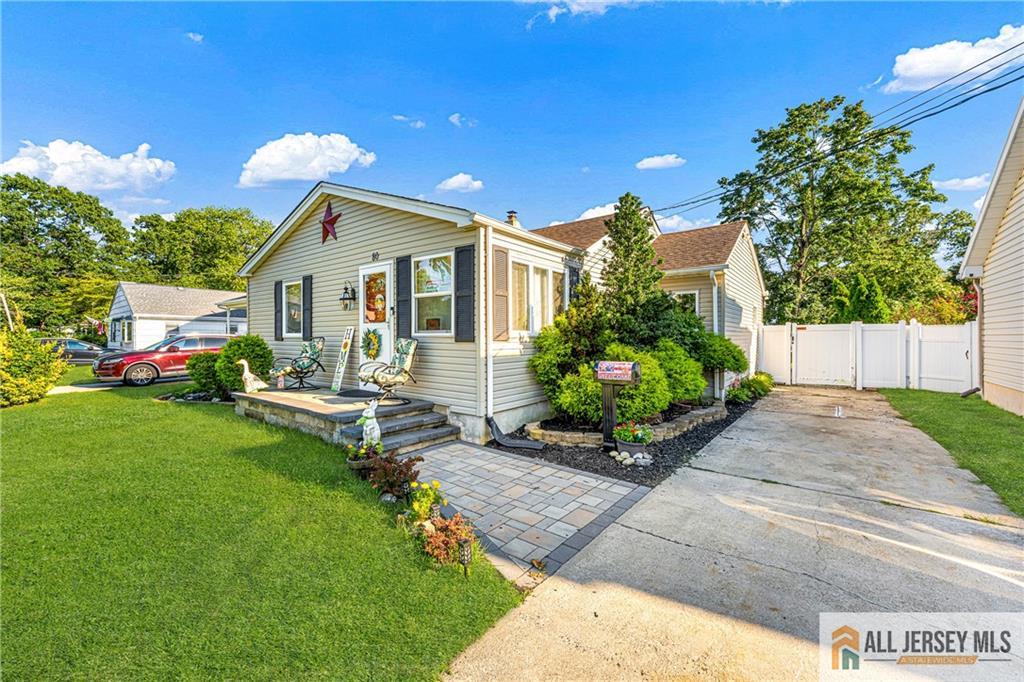
80 Elm Street, Spotswood NJ 08884
Spotswood, NJ 08884
Sq. Ft.
1,224Beds
3Baths
2.00Year Built
1955Pool
No
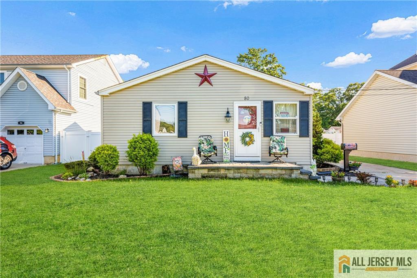
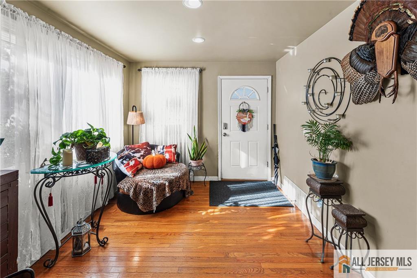
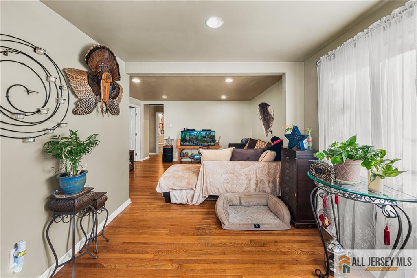
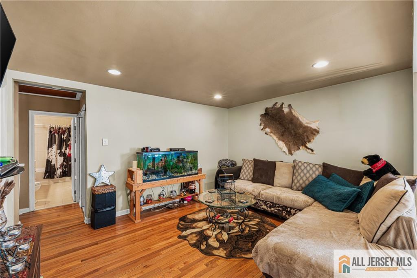
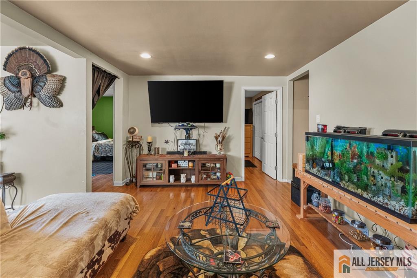
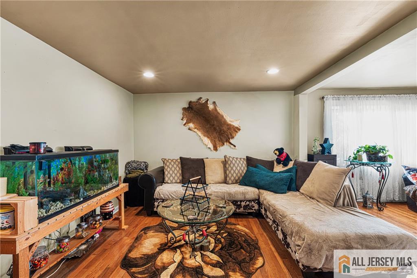
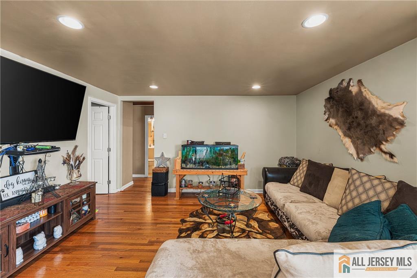

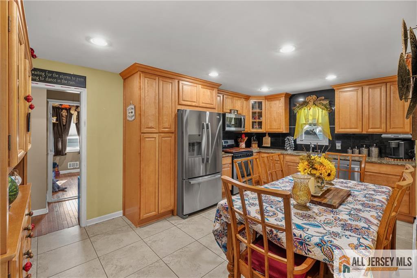
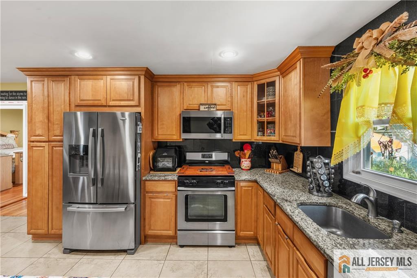
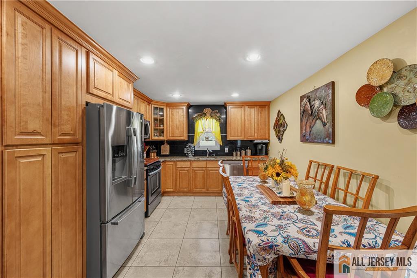
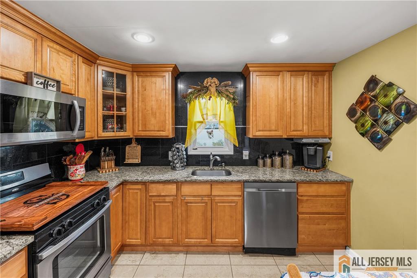
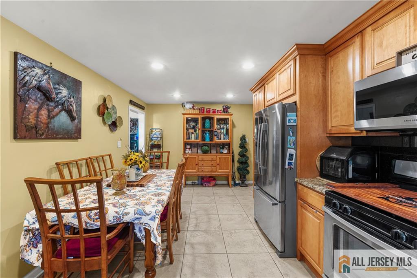
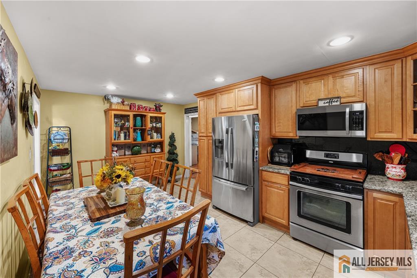
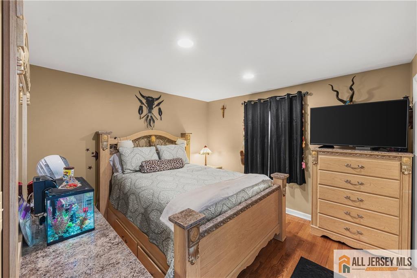
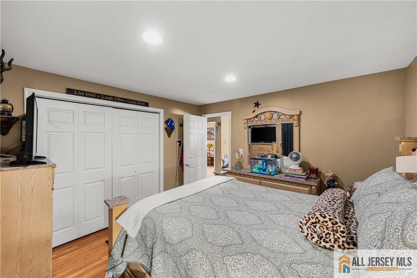
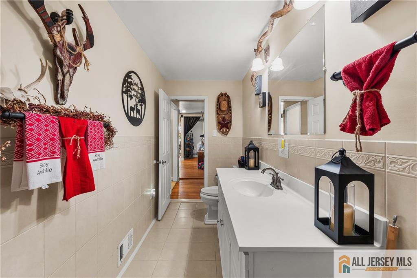
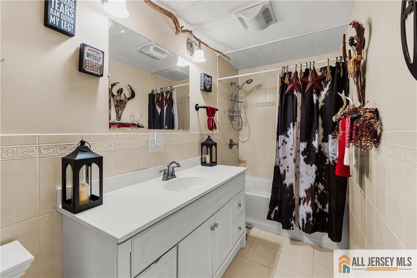
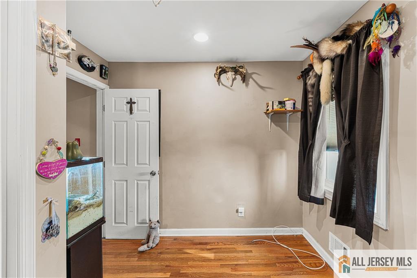
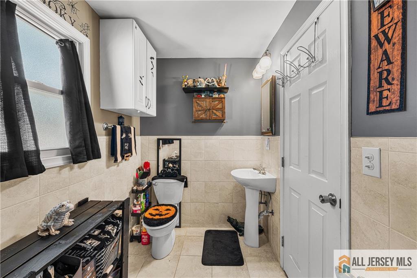
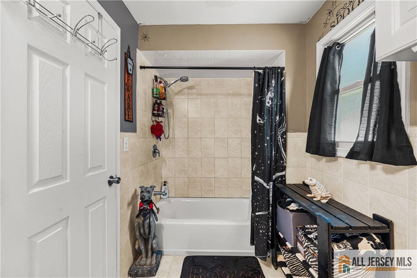
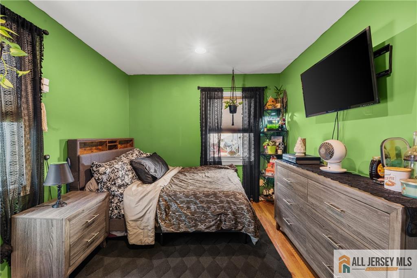
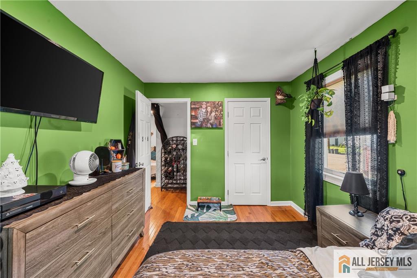
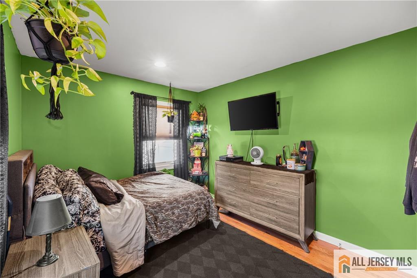
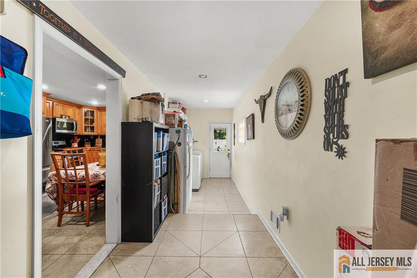
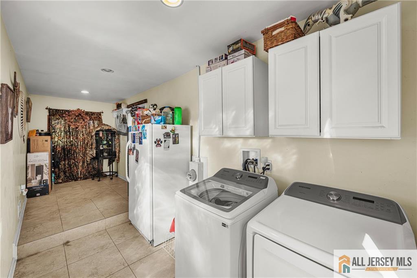
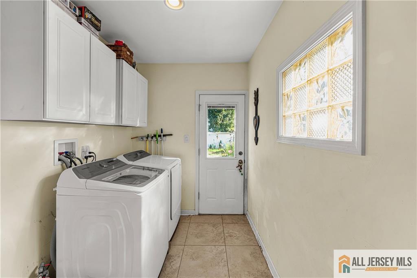
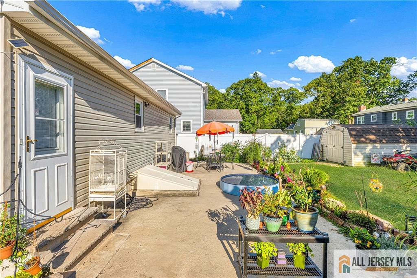
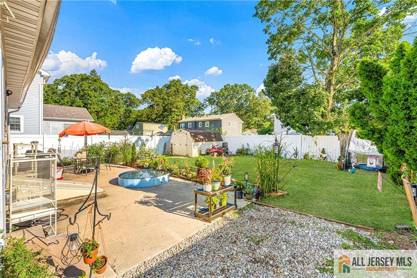
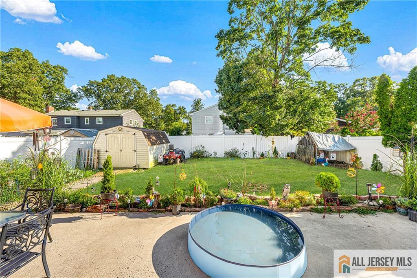
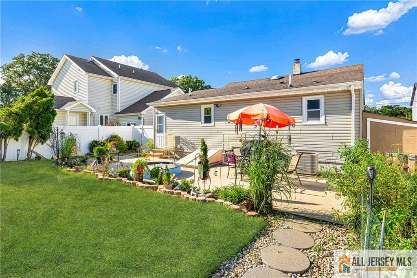
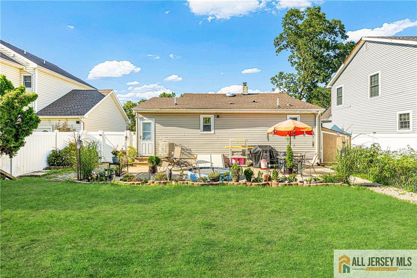
Welcome to this charming ranch in Spotswood's sought-after Lake area. This 3-bedroom, 2-bath home offers easy one-floor living with hardwood floors throughout. The expanded living room is bright and airy. The eat-in kitchen features oak cabinets with granite countertops and ceramic tile backsplash, with newer stainless steel appliances. Off the kitchen is a nook that could have several possible uses including a pantry, or office. Looking for storage? There is plenty of storage with the full attic and partial basement. Enjoy peace of mind with a newer roof, AC, and water heater. Outside, relax on the large patio in the fully fenced yard with sprinklers and 2 sheds. Near public transportation for an easy commute!
Courtesy of ERA CENTRAL LEVINSON
$525,000
May 31, 2026
$505,000
127 days on market
Price reduced to $505,000.
Listing office changed from to ERA CENTRAL LEVINSON.
Price reduced to $505,000.
Price reduced to $505,000.
Listing office changed from ERA CENTRAL LEVINSON to .
Price reduced to $505,000.
Price reduced to $505,000.
Price reduced to $505,000.
Price reduced to $505,000.
Listing office changed from to ERA CENTRAL LEVINSON.
Listing office changed from ERA CENTRAL LEVINSON to .
Listing office changed from to ERA CENTRAL LEVINSON.
Listing office changed from ERA CENTRAL LEVINSON to .
Listing office changed from to ERA CENTRAL LEVINSON.
Listing office changed from ERA CENTRAL LEVINSON to .
Listing office changed from to ERA CENTRAL LEVINSON.
Listing office changed from ERA CENTRAL LEVINSON to .
Listing office changed from to ERA CENTRAL LEVINSON.
Listing office changed from ERA CENTRAL LEVINSON to .
Listing office changed from to ERA CENTRAL LEVINSON.
Listing office changed from ERA CENTRAL LEVINSON to .
Listing office changed from to ERA CENTRAL LEVINSON.
Listing office changed from ERA CENTRAL LEVINSON to .
Listing office changed from to ERA CENTRAL LEVINSON.
Listing office changed from ERA CENTRAL LEVINSON to .
Listing office changed from to ERA CENTRAL LEVINSON.
Listing office changed from ERA CENTRAL LEVINSON to .
Listing office changed from to ERA CENTRAL LEVINSON.
Listing office changed from ERA CENTRAL LEVINSON to .
Listing office changed from to ERA CENTRAL LEVINSON.
Listing office changed from ERA CENTRAL LEVINSON to .
Listing office changed from to ERA CENTRAL LEVINSON.
Listing office changed from ERA CENTRAL LEVINSON to .
Listing office changed from to ERA CENTRAL LEVINSON.
Listing office changed from ERA CENTRAL LEVINSON to .
Listing office changed from to ERA CENTRAL LEVINSON.
Listing office changed from ERA CENTRAL LEVINSON to .
Listing office changed from to ERA CENTRAL LEVINSON.
Listing office changed from ERA CENTRAL LEVINSON to .
Listing office changed from to ERA CENTRAL LEVINSON.
Listing office changed from ERA CENTRAL LEVINSON to .
Listing office changed from to ERA CENTRAL LEVINSON.
Listing office changed from ERA CENTRAL LEVINSON to .
Listing office changed from to ERA CENTRAL LEVINSON.
Listing office changed from ERA CENTRAL LEVINSON to .
Listing office changed from to ERA CENTRAL LEVINSON.
Listing office changed from ERA CENTRAL LEVINSON to .
Listing office changed from to ERA CENTRAL LEVINSON.
Listing office changed from ERA CENTRAL LEVINSON to .
Listing office changed from to ERA CENTRAL LEVINSON.
Listing office changed from ERA CENTRAL LEVINSON to .
Listing office changed from to ERA CENTRAL LEVINSON.
Listing office changed from ERA CENTRAL LEVINSON to .
Listing office changed from to ERA CENTRAL LEVINSON.
Listing office changed from ERA CENTRAL LEVINSON to .
Listing office changed from to ERA CENTRAL LEVINSON.
Listing office changed from ERA CENTRAL LEVINSON to .
Listing office changed from to ERA CENTRAL LEVINSON.
Listing office changed from ERA CENTRAL LEVINSON to .
Listing office changed from to ERA CENTRAL LEVINSON.
Price reduced to $505,000.
Listing office changed from ERA CENTRAL LEVINSON to .
Listing office changed from to ERA CENTRAL LEVINSON.
Listing office changed from ERA CENTRAL LEVINSON to .
Listing office changed from to ERA CENTRAL LEVINSON.
Listing office changed from ERA CENTRAL LEVINSON to .
Listing office changed from to ERA CENTRAL LEVINSON.
Listing office changed from ERA CENTRAL LEVINSON to .
Listing office changed from to ERA CENTRAL LEVINSON.
Listing office changed from ERA CENTRAL LEVINSON to .
Listing office changed from to ERA CENTRAL LEVINSON.
Price reduced to $505,000.
Listing office changed from ERA CENTRAL LEVINSON to .
Listing office changed from to ERA CENTRAL LEVINSON.
Listing office changed from ERA CENTRAL LEVINSON to .
Listing office changed from to ERA CENTRAL LEVINSON.
Listing office changed from ERA CENTRAL LEVINSON to .
Listing office changed from to ERA CENTRAL LEVINSON.
Listing office changed from ERA CENTRAL LEVINSON to .
Price reduced to $505,000.
Listing office changed from to ERA CENTRAL LEVINSON.
Listing office changed from ERA CENTRAL LEVINSON to .
Listing office changed from to ERA CENTRAL LEVINSON.
Listing office changed from ERA CENTRAL LEVINSON to .
Listing office changed from to ERA CENTRAL LEVINSON.
Price reduced to $505,000.
Listing office changed from ERA CENTRAL LEVINSON to .
Price reduced to $505,000.
Listing office changed from to ERA CENTRAL LEVINSON.
Price reduced to $505,000.
Listing office changed from ERA CENTRAL LEVINSON to .
Price reduced to $505,000.
Listing office changed from to ERA CENTRAL LEVINSON.
Price reduced to $505,000.
Price reduced to $505,000.
Listing office changed from ERA CENTRAL LEVINSON to .
Listing office changed from to ERA CENTRAL LEVINSON.
Listing office changed from ERA CENTRAL LEVINSON to .
Price reduced to $505,000.
Listing office changed from to ERA CENTRAL LEVINSON.
Price reduced to $505,000.
Price reduced to $505,000.
Price reduced to $505,000.
Price reduced to $505,000.
Price reduced to $505,000.
Price reduced to $505,000.
Price reduced to $505,000.
Price reduced to $505,000.
Price reduced to $505,000.
Price reduced to $505,000.
Price reduced to $505,000.
Price reduced to $505,000.
Price reduced to $505,000.
Price reduced to $505,000.
Property Details
Beds: 3
Baths: 2
Half Baths: 0
Total Number of Rooms: 6
Master Bedroom Features: 1st Floor
Kitchen Features: Eat-in Kitchen, Granite/Corian Countertops
Appliances: Dishwasher, Dryer, Free-Standing Freezer, Gas Range/Oven, Microwave, Refrigerator, Washer, Gas Water Heater
Has Fireplace: No
Number of Fireplaces: 0
Has Heating: Yes
Heating: Forced Air
Cooling: Central Air
Flooring: Ceramic Tile, Wood
Basement: Partial, Exterior Entry, Storage Space
Interior Details
Property Class: Single Family Residence
Architectural Style: Ranch
Building Sq Ft: 1,224
Year Built: 1955
Stories: 1
Levels: One
Is New Construction: No
Has Private Pool: No
Has Spa: No
Has View: No
Has Garage: No
Has Attached Garage: No
Garage Spaces: 0
Has Carport: No
Carport Spaces: 0
Covered Spaces: 0
Has Open Parking: Yes
Other Structures: Shed(s)
Parking Features: 1 Car Width, Concrete
Total Parking Spaces: 0
Exterior Details
Lot Size (Acres): 0.1148
Lot Area: 0.1148
Lot Dimensions: 50X100
Lot Size (Square Feet): 5,001
Exterior Features: Door(s)-Storm/Screen, Fencing/Wall, Lawn Sprinklers, Patio, Storage Shed, Yard
Fencing: Fencing/Wall
Roof: Asphalt
Patio and Porch Features: Patio
On Waterfront: No
Property Attached: No
Utilities / Green Energy Details
Gas: Natural Gas
Sewer: Public Sewer
Water Source: Public
# of Electric Meters: 0
# of Gas Meters: 0
# of Water Meters: 0
HOA and Financial Details
Annual Taxes: $8,069.00
Has Association: No
Association Fee: $0.00
Association Fee 2: $0.00
Association Fee 2 Frequency: Monthly

 Favorite
 Print
Print
 Contact


Similar Listings
- SqFt.1,254
- Beds3
- Baths1+1½
- Garage1
- PoolNo
- SqFt.1,305
- Beds3
- Baths2
- Garage1
- PoolNo
- SqFt.1,164
- Beds3
- Baths2
- Garage0
- PoolNo
- SqFt.1,512
- Beds4
- Baths2
- Garage1
- PoolNo

