
 Back to search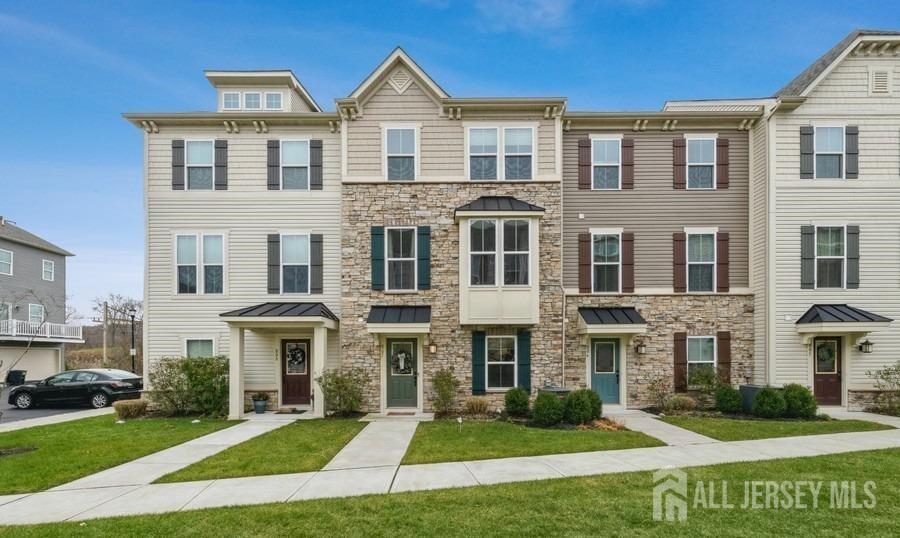
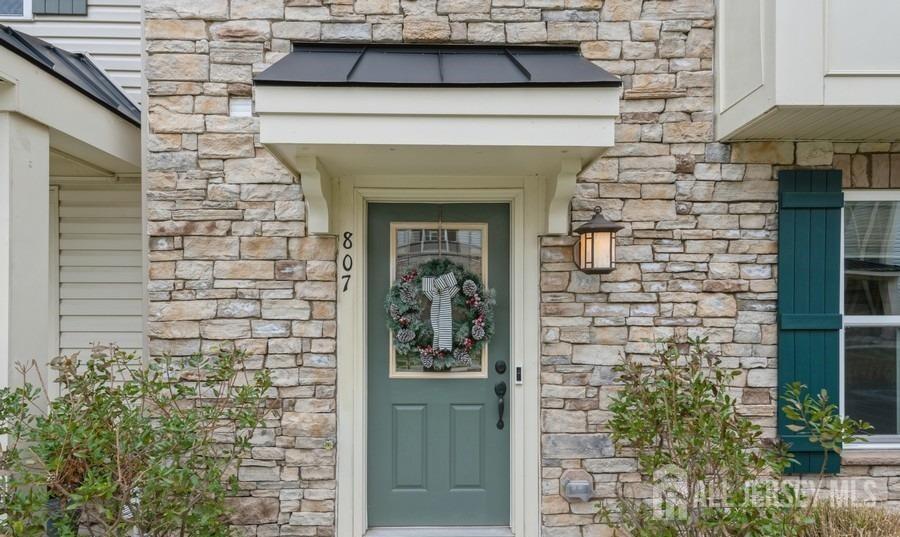
807 Bayside Court, South Amboy NJ 08879
South Amboy, NJ 08879
Sq. Ft.
1,672Beds
3Baths
2.50Year Built
2017Pool
No
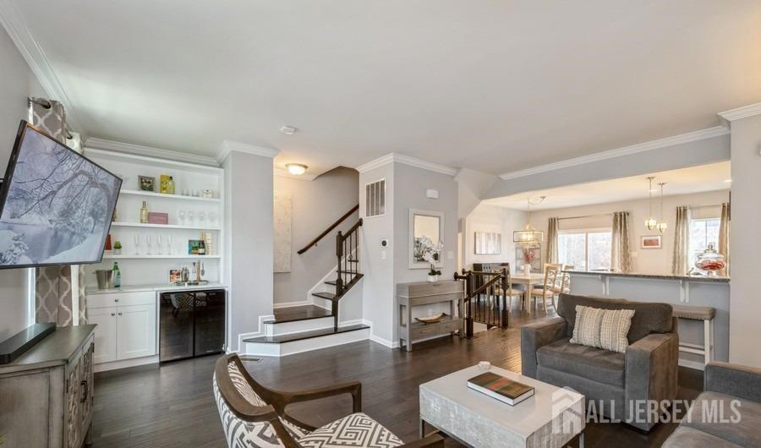
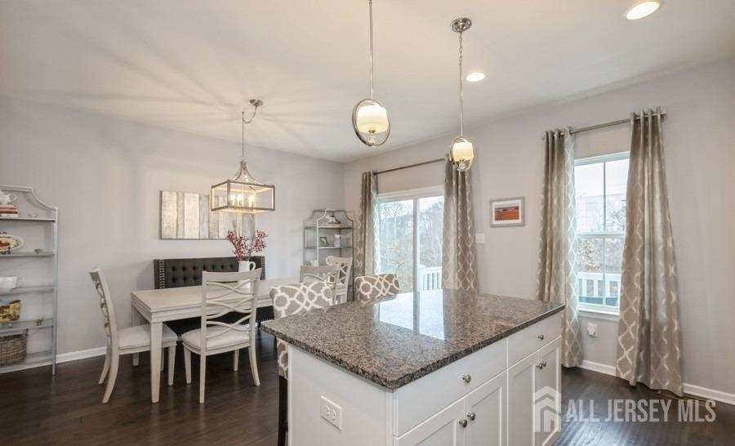
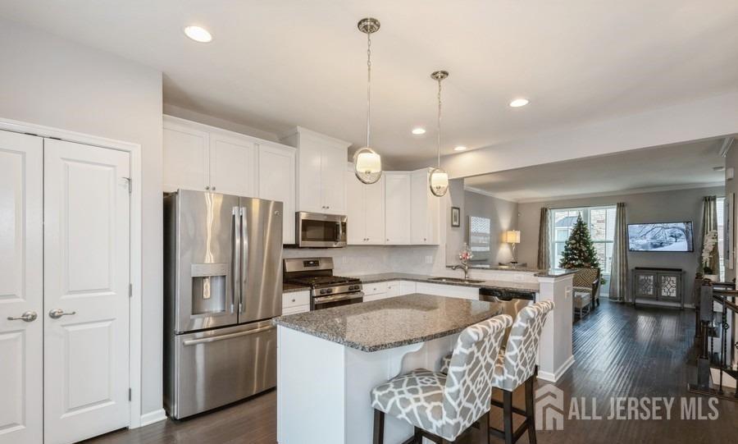
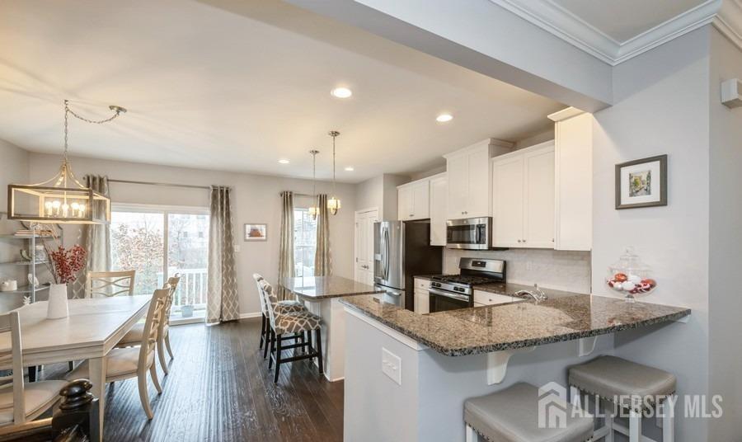
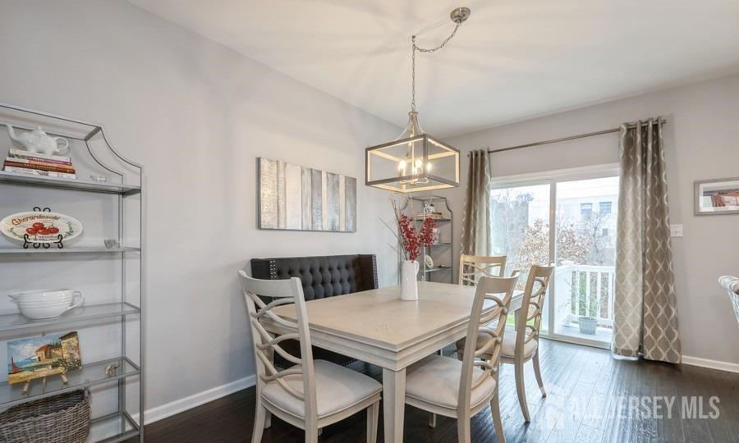
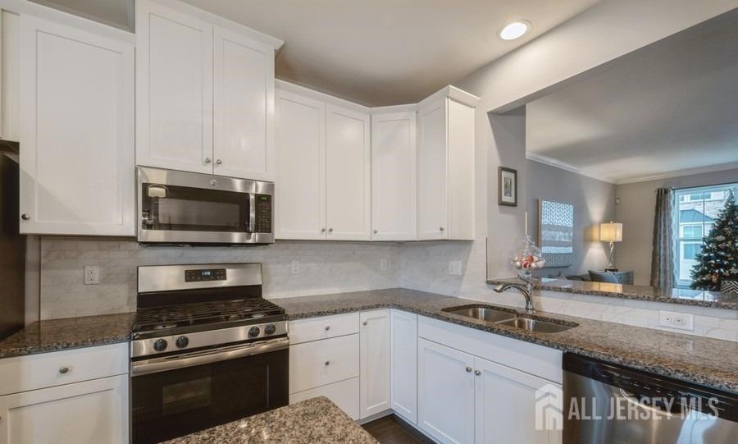
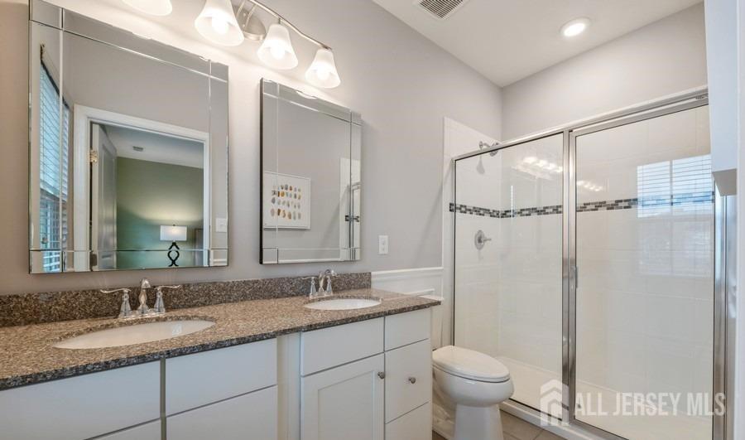
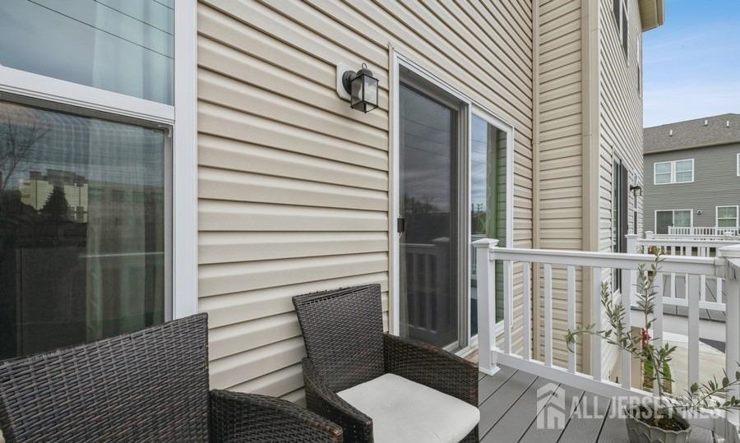
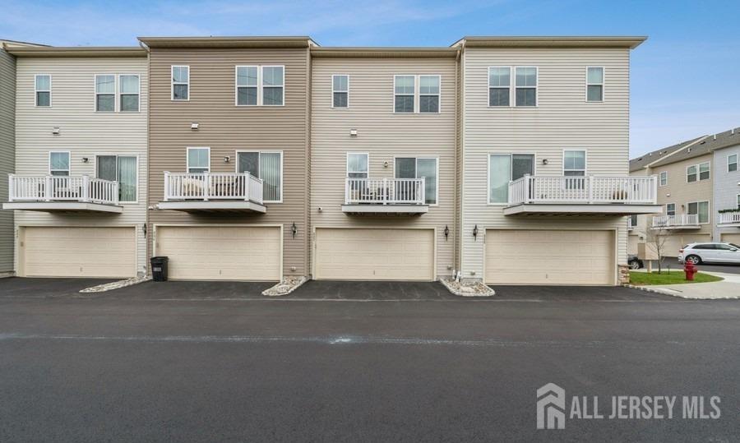
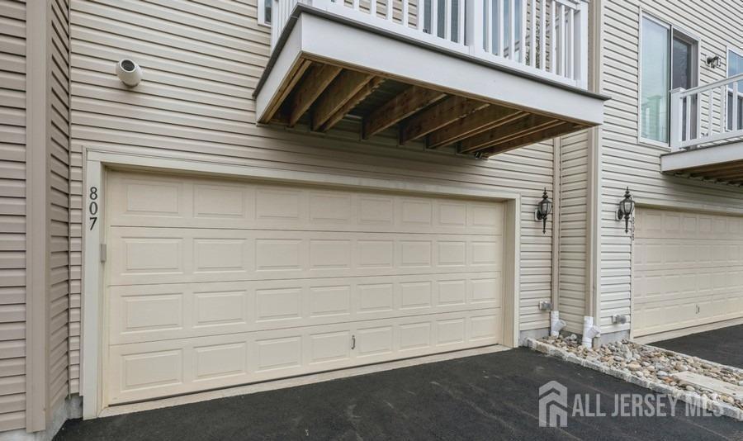
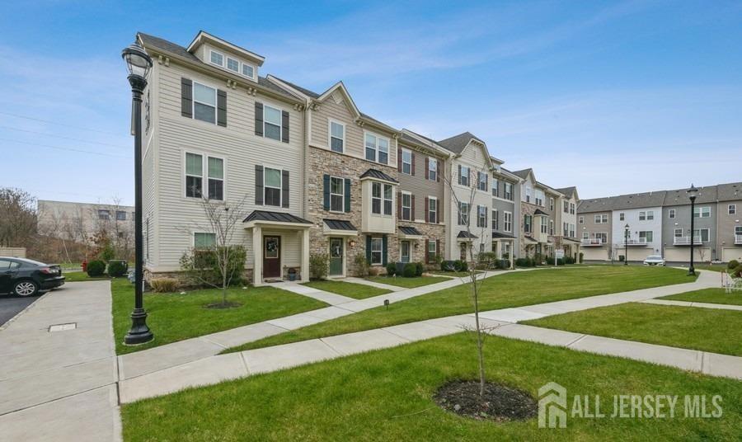
Welcome to South Amboy Your Gateway to the City, Without the City Price Tag. Built in 2017, this gorgeous condo offers an open floor plan filled with natural light and thoughtful upgrades throughout. The modern, bright kitchen is a showstopper stainless steel appliances, a center island with stool seating, generous counter space, and a great eat-in area perfect for casual mornings or entertaining. Separate living and family rooms give you flexible space for every lifestyle, and a dry bar adds the perfect touch for hosting guests. The primary bedroom suite features a large walkin closet and a beautifully finished bath, while two additional generously sized bedrooms provide plenty of room to grow. Step out onto the deck off the kitchen for your morning coffee,and enjoy the convenience of a 2-car garage. And the location? Unbeatable. This South Amboy gem puts Manhattan just a ferry ride away commuters love it here because the South Amboy NY Waterway Ferry Terminal and NJ Transit train station are both just minutes from your door, offering a fast, scenic commute to NYC without the hassle of driving or parking. Steps to NY Waterway Ferry direct water commute to Manhattan Close to South Amboy Train Station (NJ Transit North Jersey Coast Line) Quick access to Route 35, Route 9, and the Garden State Parkway Waterfront charm with small-town character Minutes to local shops, restaurants, and the South Amboy waterfront promenade
Courtesy of LEGACY REALTY GROUP
Property Details
Beds: 3
Baths: 2
Half Baths: 1
Total Number of Rooms: 6
Dining Room Features: Living Dining Combo
Kitchen Features: Kitchen Island, Country Kitchen
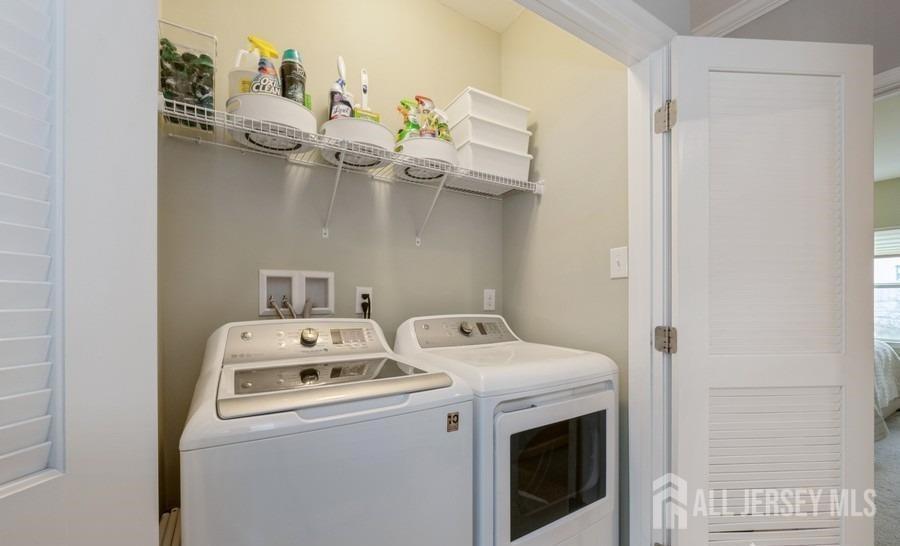
Appliances: Dishwasher, Dryer, Gas Range/Oven, Microwave, Refrigerator, Range, Washer, Electric Water Heater
Has Fireplace: No
Number of Fireplaces: 0
Has Heating: Yes
Heating: Forced Air
Cooling: Central Air
Flooring: Carpet, Ceramic Tile, Wood
Interior Details
Property Class: Townhouse,Condo/TH
Structure Type: Townhouse
Architectural Style: Middle Unit, Townhouse
Building Sq Ft: 1,672
Year Built: 2017
Stories: 3
Levels: One, Two, Three Or More
Is New Construction: No
Has Private Pool: No
Has Spa: No
Has View: No
Has Garage: Yes
Has Attached Garage: Yes
Garage Spaces: 0
Has Carport: No
Carport Spaces: 0
Covered Spaces: 0
Has Open Parking: Yes
Parking Features: See Remarks, Attached, Built-In Garage, Detached
Total Parking Spaces: 0
Exterior Details
Lot Size (Acres): 0.0449
Lot Area: 0.0449
Lot Dimensions: 0.00 x 0.00
Lot Size (Square Feet): 1,956
Roof: Asphalt
On Waterfront: No
Property Attached: No
Utilities / Green Energy Details
Gas: Natural Gas
Sewer: Public Sewer
Water Source: Public
# of Electric Meters: 0
# of Gas Meters: 0
# of Water Meters: 0
Community and Neighborhood Details
HOA and Financial Details
Annual Taxes: $11,565.00
Has Association: Yes
Association Fee: $0.00
Association Fee 2: $0.00
Association Fee 2 Frequency: Monthly
Association Fee Includes: Management Fee, Common Area Maintenance, Maintenance Structure, Snow Removal, Trash, Maintenance Grounds, Maintenance Fee

 Favorite
 Print
Print
 Contact


Similar Listings
- SqFt.1,560
- Beds4
- Baths3
- Garage0
- PoolNo
- SqFt.1,560
- Beds4
- Baths3+1½
- Garage0
- PoolNo
- SqFt.1,520
- Beds3
- Baths2
- Garage1
- PoolNo
- SqFt.2,002
- Beds3
- Baths2+1½
- Garage1
- PoolNo

