
 Back to search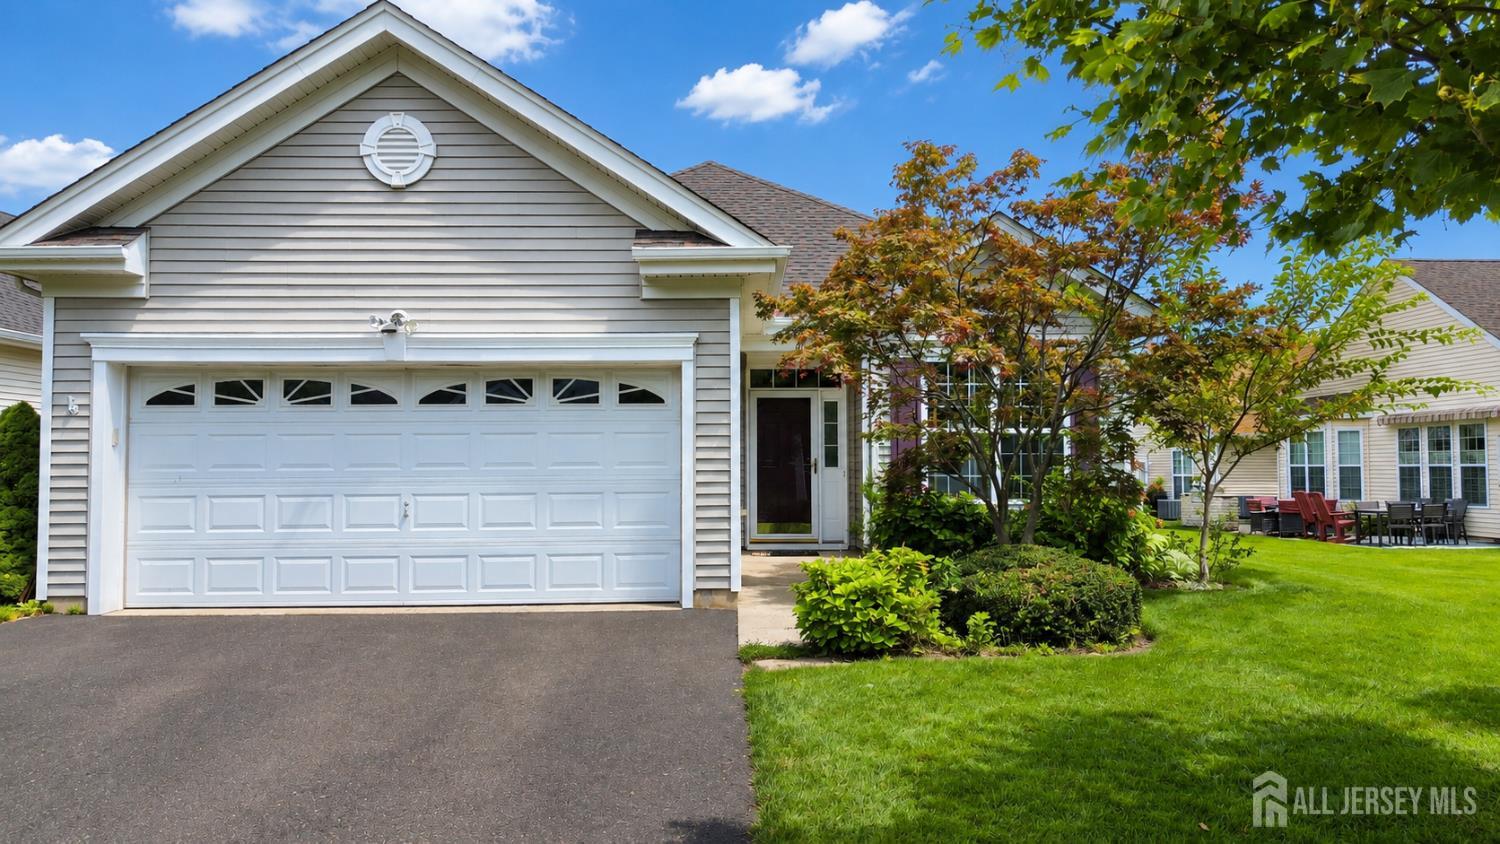
81 Prusakowski Boulevard, Sayreville NJ 08859
Sayreville, NJ 08859
Sq. Ft.
1,546Beds
2Baths
2.00Year Built
2004Garage
2Pool
No
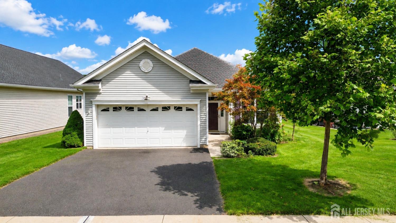
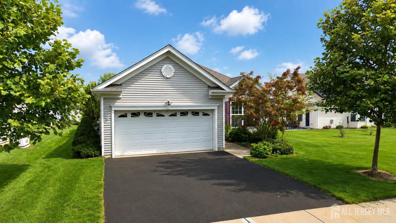
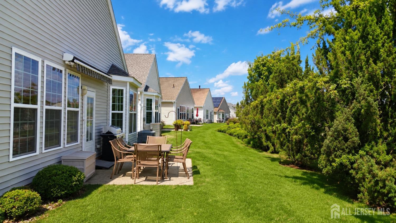
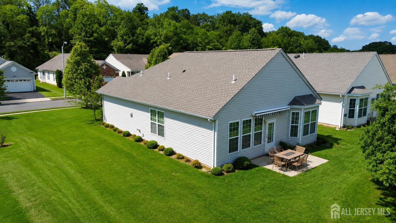
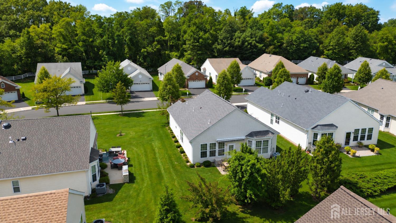
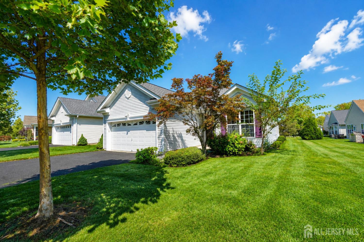
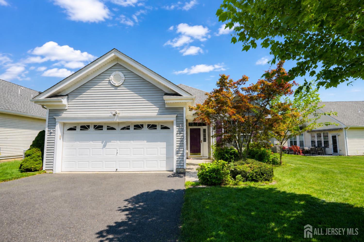
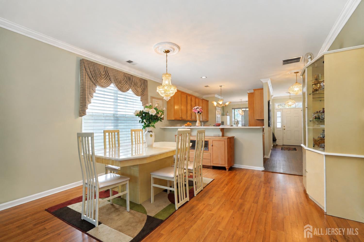
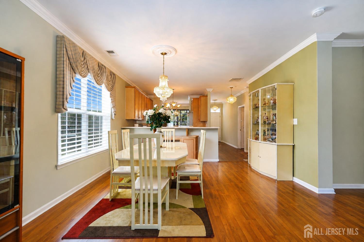
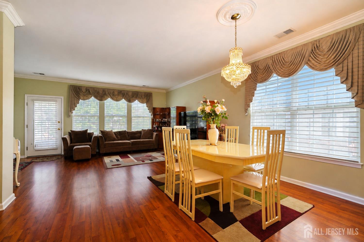
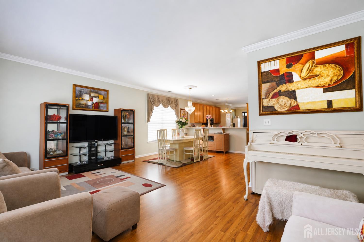
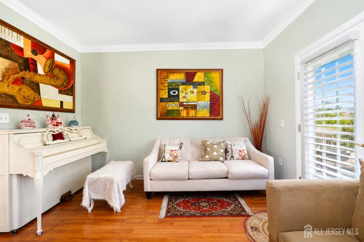
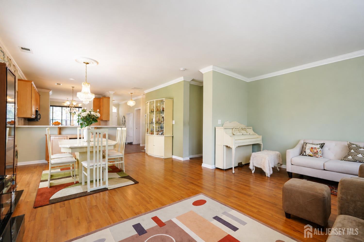
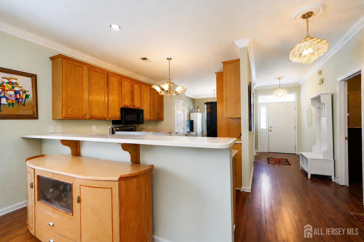
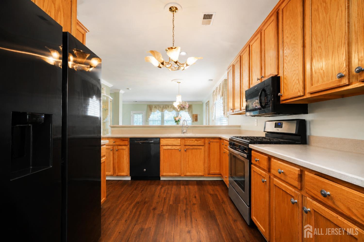
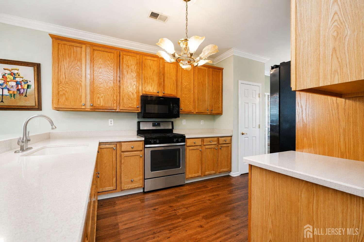
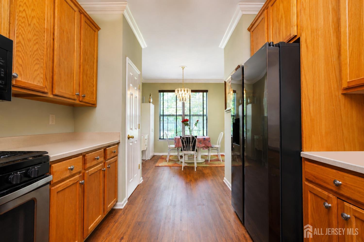
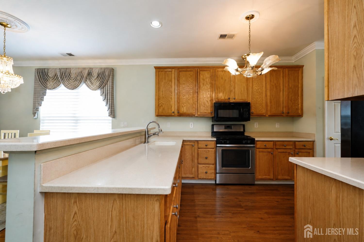
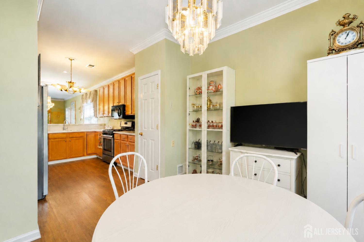
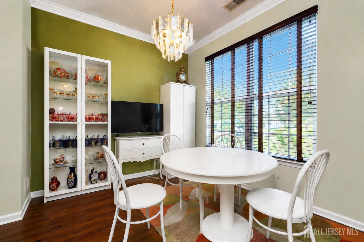
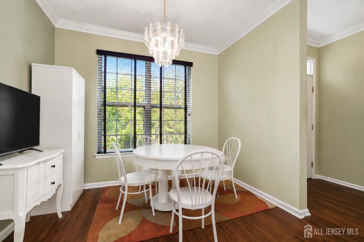
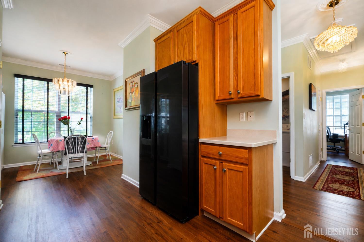
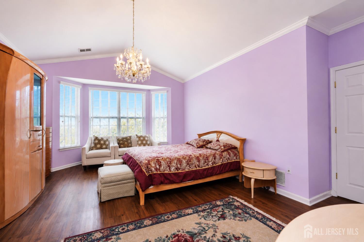
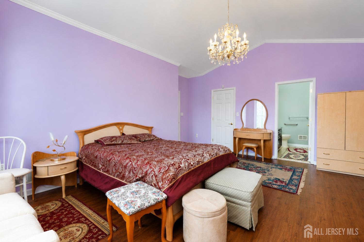
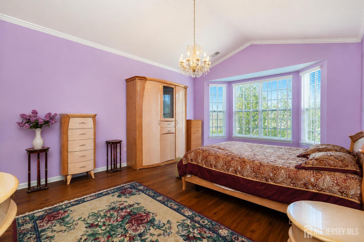
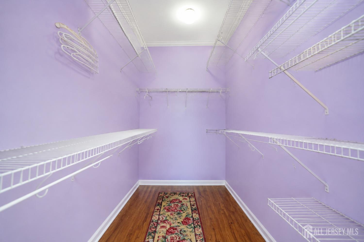
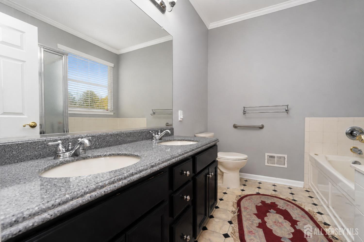
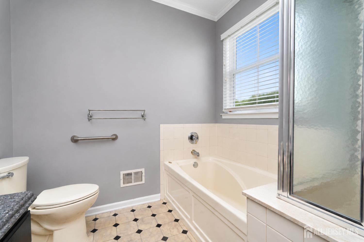
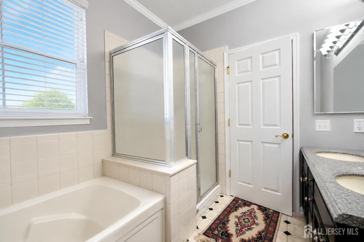
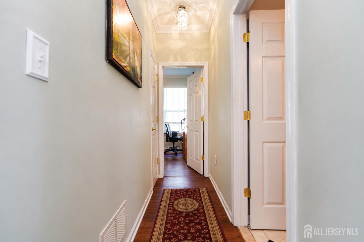
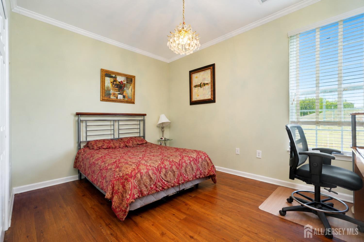
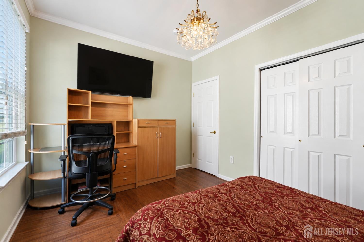
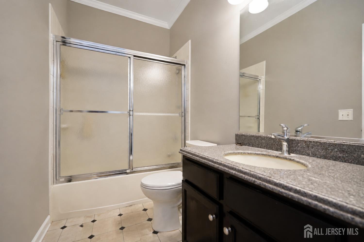
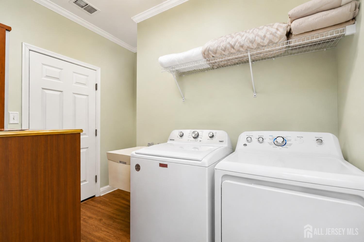
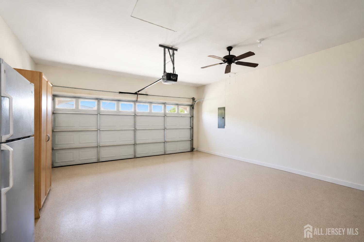
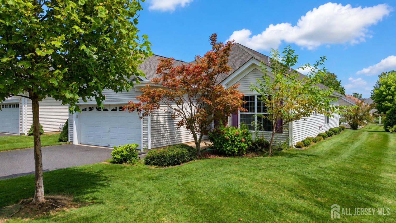
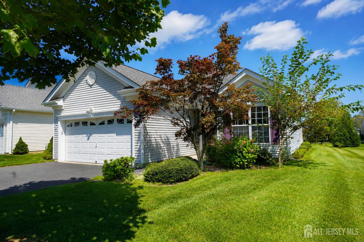
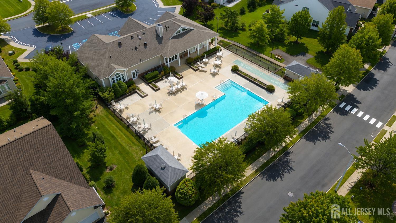
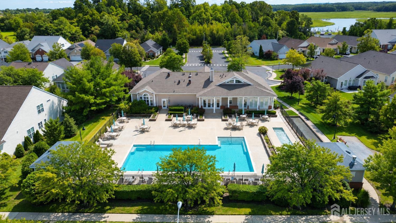
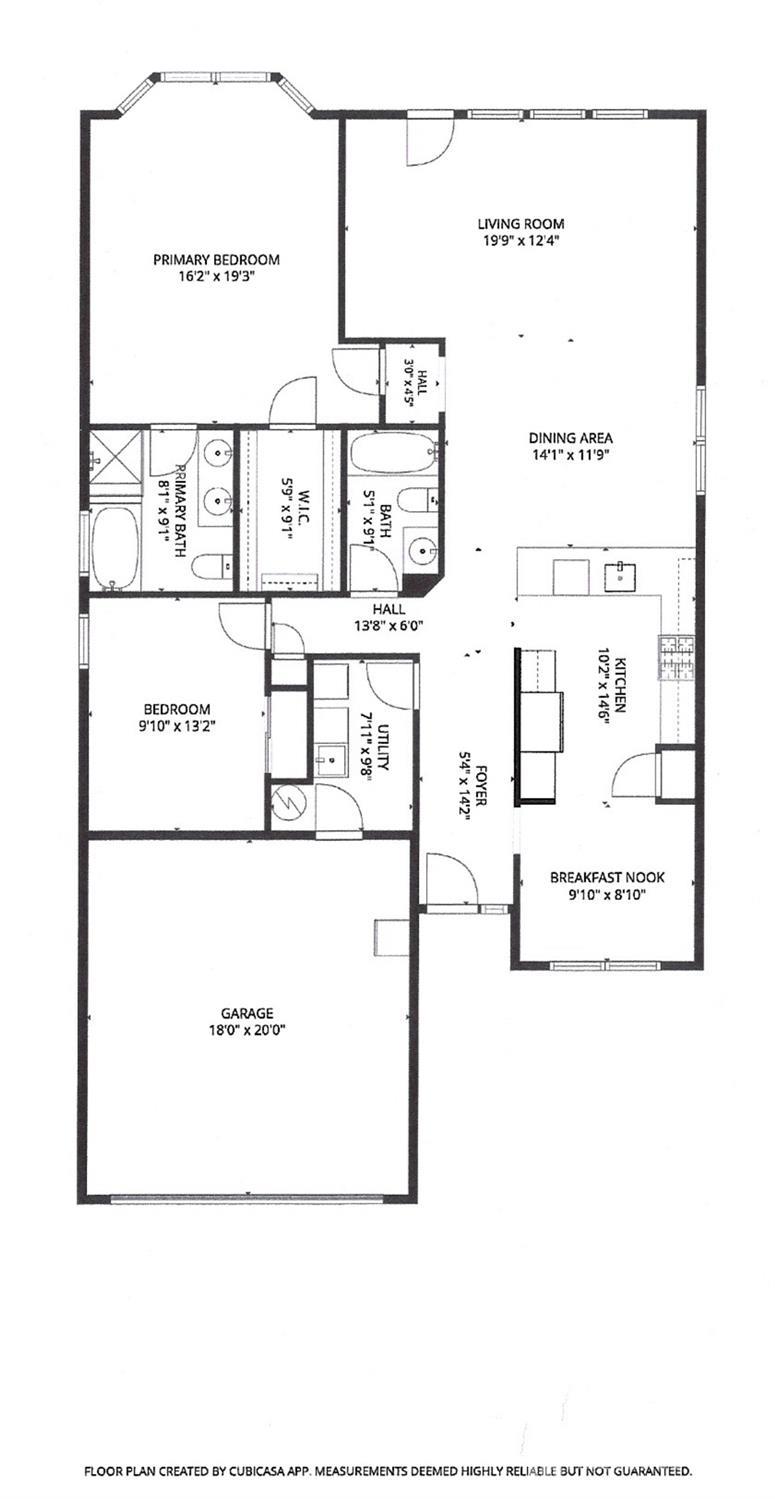
Welcome to 81 Prusakowski Blvd, a beautifully maintained Atlantis model in the desirable Spinnaker Pointe 55+ adult community. This inviting 2-bedroom, 2-bath home offers approximately 1,546 square feet of comfortable, open-concept living space designed for easy, one-level living. The spacious eat-in kitchen features newer appliances and opens seamlessly to the dining area and family room, creating a warm and welcoming space for everyday living and entertaining. The generously sized primary suite offers vaulted ceilings, a bump-out sitting area, w-in closet, and private en-suite bath with a stall shower, soaking tub, and double sinks. The second bedroom is conveniently located near the additional full bath. Enjoy year-round comfort with central air conditioning, along with the peace of mind of a newer roof. Additional features include a two-car attached garage, laundry area, and a rear patio with an electric retractable awningideal for relaxing or entertaining outdoors. Residents of Spinnaker Pointe enjoy a low-maintenance lifestyle with wonderful community amenities, including a clubhouse, fitness center, swimming pool, and recreational spaces. First owner 55+, second owner 48+, youngest 19+. Conveniently located near the Garden State Parkway, major roadways, shopping, dining, and everyday conveniences, with easy access to Staten Island and surrounding areas. Come experience the comfort, convenience, and relaxed lifestyle this exceptional home has to offer!
Courtesy of HALO REALTY
$585,000
Sep 4, 2026
$585,000
10 days on market
Listing office changed from HALO REALTY to .
Listing office changed from to HALO REALTY.
Price reduced to $585,000.
Price reduced to $585,000.
Price reduced to $585,000.
Price reduced to $585,000.
Price reduced to $585,000.
Price reduced to $585,000.
Price reduced to $585,000.
Listing office changed from HALO REALTY to .
Property Details
Beds: 2
Baths: 2
Half Baths: 0
Total Number of Rooms: 5
Master Bedroom Features: 1st Floor, Full Bath, Walk-In Closet(s)
Dining Room Features: Living Dining Combo
Kitchen Features: Breakfast Bar, Kitchen Exhaust Fan, Pantry, Eat-in Kitchen, Separate Dining Area
Appliances: Self Cleaning Oven, Dishwasher, Dryer, Gas Range/Oven, Microwave, Refrigerator, Washer, Kitchen Exhaust Fan, Gas Water Heater
Has Fireplace: No
Number of Fireplaces: 0
Has Heating: Yes
Heating: Forced Air
Cooling: Central Air
Flooring: Ceramic Tile, Laminate
Security Features: Security System
Accessibility Features: Stall Shower
Window Features: Blinds
Interior Details
Property Class: Single Family Residence
Architectural Style: Ranch
Building Sq Ft: 1,546
Year Built: 2004
Stories: 1
Levels: One
Is New Construction: No
Has Private Pool: No
Pool Features: Outdoor Pool
Has Spa: No
Has View: No
Has Garage: Yes
Has Attached Garage: Yes
Garage Spaces: 2
Has Carport: No
Carport Spaces: 0
Covered Spaces: 2
Has Open Parking: Yes
Other Available Parking: Oversized Vehicles Restricted
Parking Features: 2 Car Width, Asphalt, Garage, Attached, Built-In Garage, Garage Door Opener
Total Parking Spaces: 0
Exterior Details
Lot Size (Acres): 0.1263
Lot Area: 0.1263
Lot Dimensions: 0.00 x 0.00
Lot Size (Square Feet): 5,502
Exterior Features: Lawn Sprinklers, Curbs, Patio, Sidewalk, Yard
Roof: Asphalt
Patio and Porch Features: Patio
On Waterfront: No
Property Attached: No
Utilities / Green Energy Details
Gas: Natural Gas
Sewer: Public Sewer
Water Source: Public
# of Electric Meters: 0
# of Gas Meters: 0
# of Water Meters: 0
Community and Neighborhood Details
HOA and Financial Details
Annual Taxes: $9,235.00
Has Association: Yes
Association Fee: $0.00
Association Fee 2: $0.00
Association Fee 2 Frequency: Monthly
Association Fee Includes: Amenities-Some, Common Area Maintenance, Insurance, Community Bus, Snow Removal, Trash, Maintenance Grounds, Maintenance Fee

 Favorite
 Print
Print
 Contact


Similar Listings
- SqFt.1,740
- Beds3
- Baths2
- Garage0
- PoolNo
- SqFt.1,285
- Beds3
- Baths2+1½
- Garage2
- PoolNo
- SqFt.1,690
- Beds3
- Baths2
- Garage2
- PoolNo
- SqFt.1,913
- Beds3
- Baths2+1½
- Garage0
- PoolNo

