
 Back to search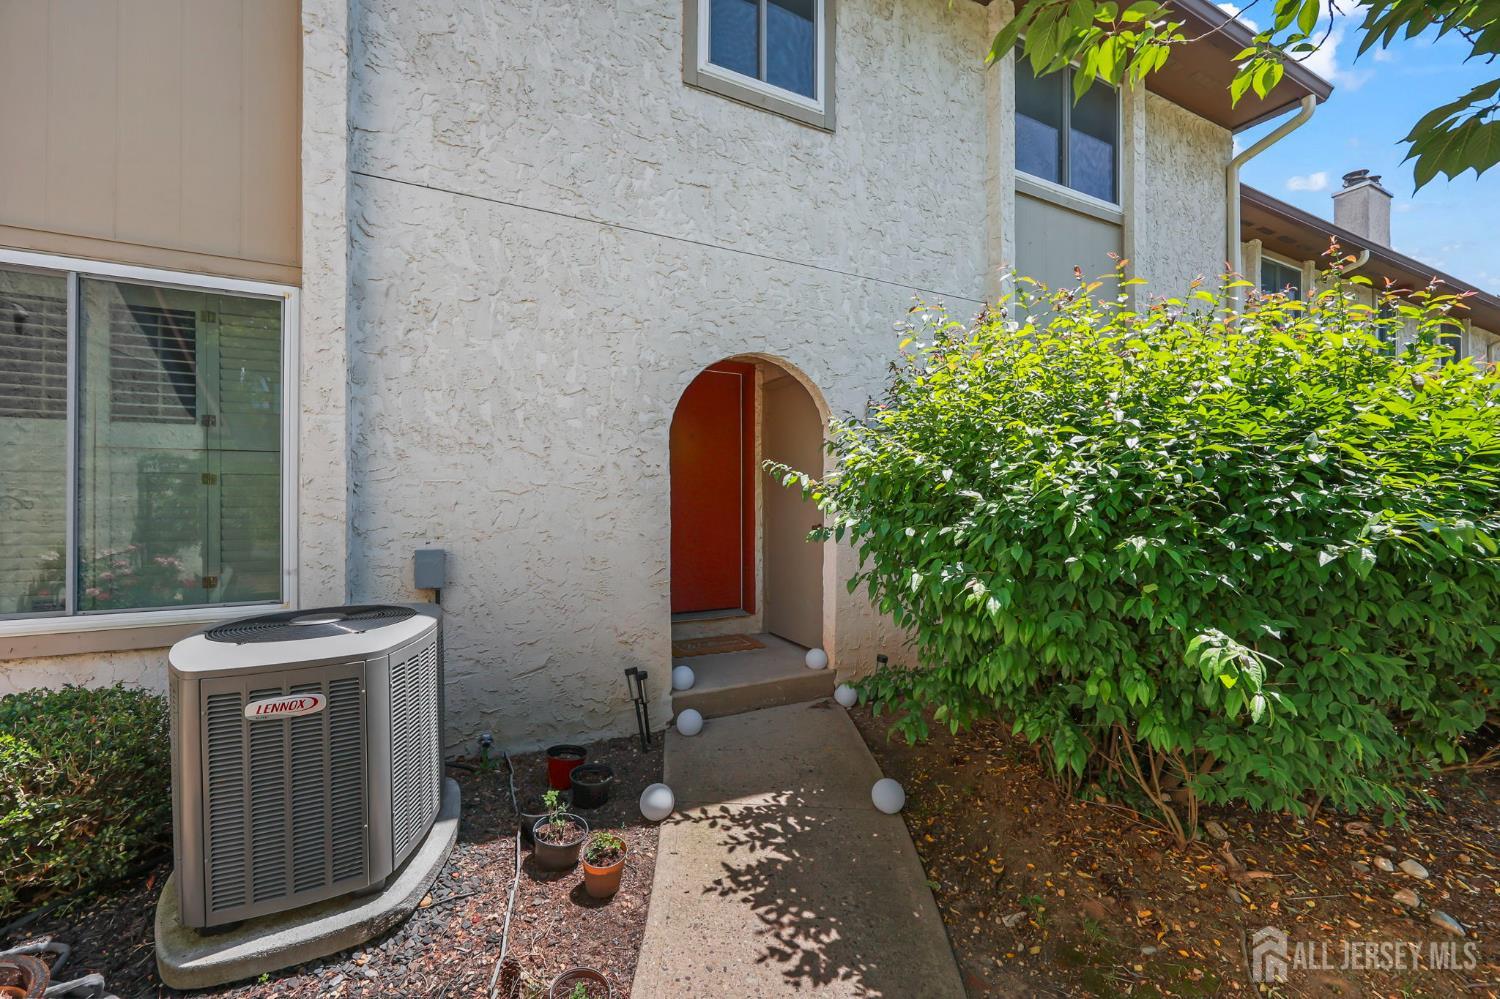
81 Thoreau Drive, Plainsboro NJ 08536
Plainsboro, NJ 08536
Sq. Ft.
1,950Beds
3Baths
2.50Year Built
1986Pool
No
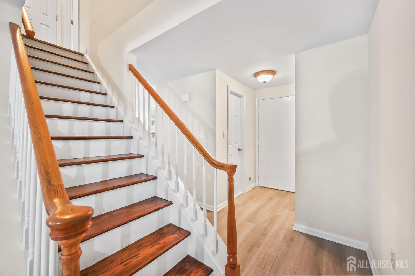
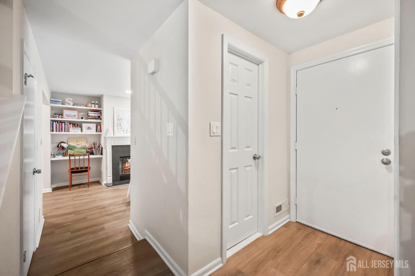
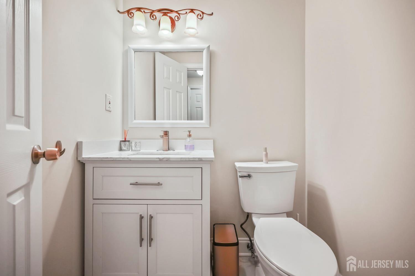
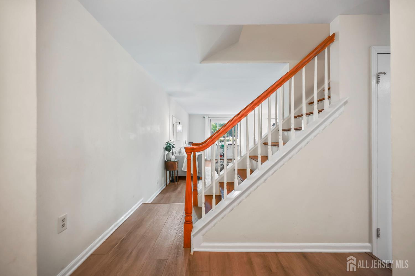
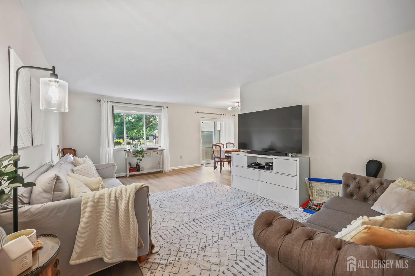
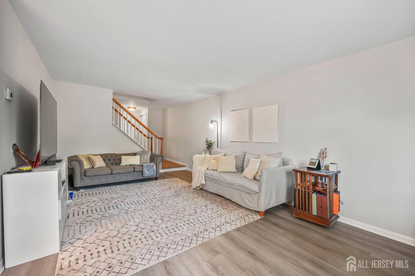
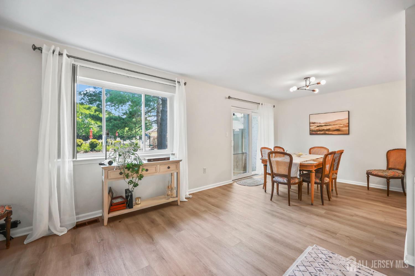
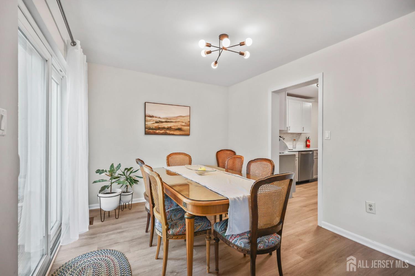
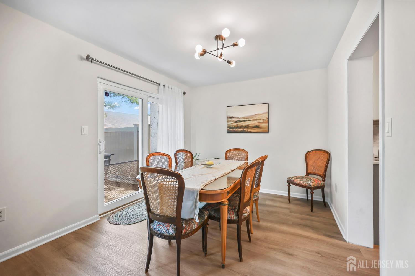
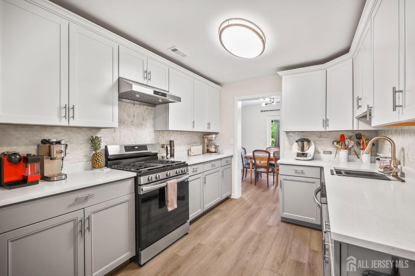
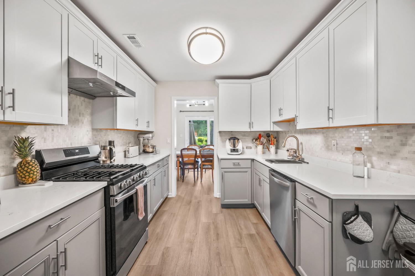
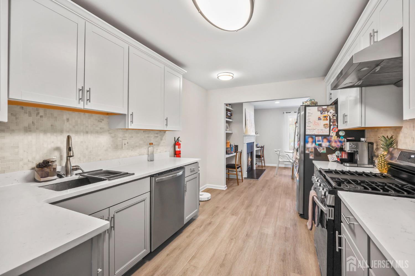
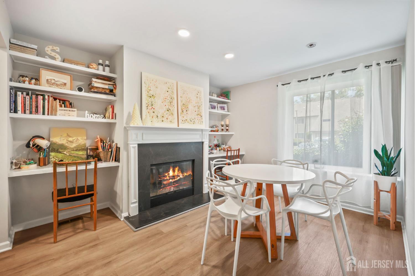
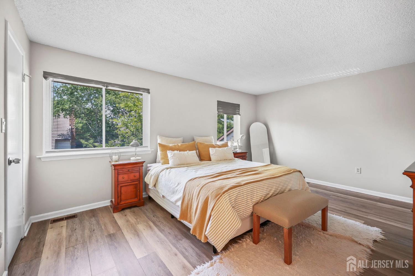
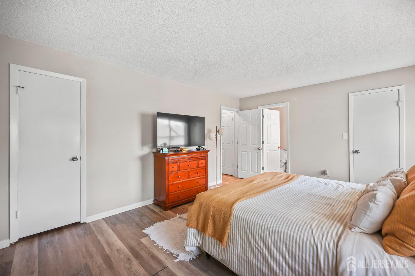
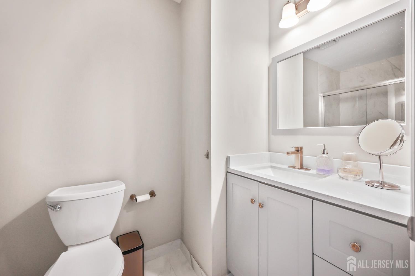
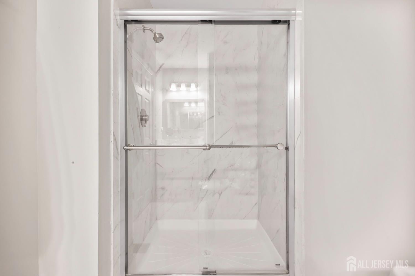
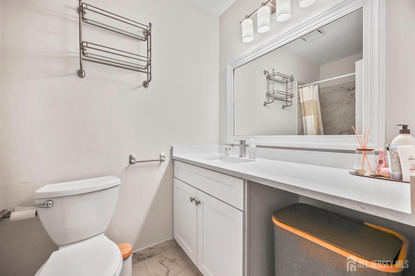
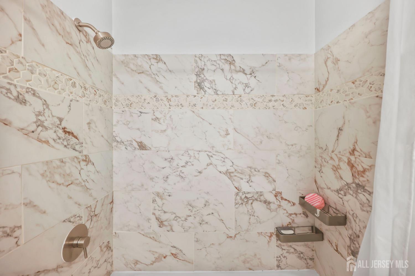
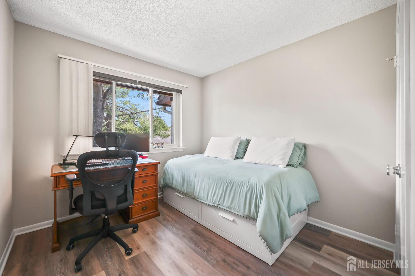
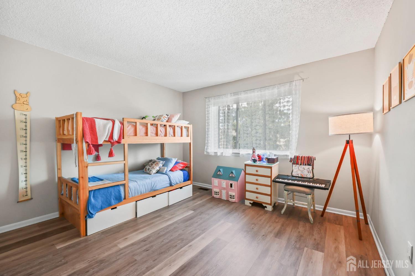
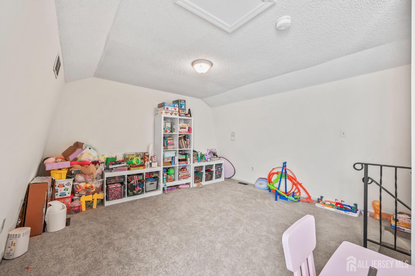
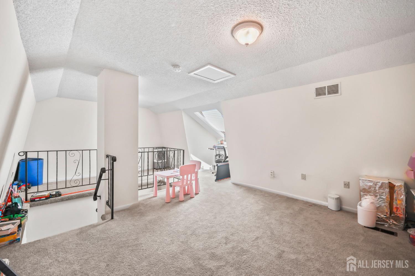
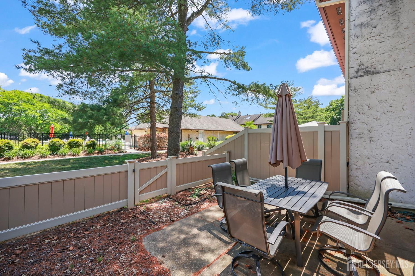
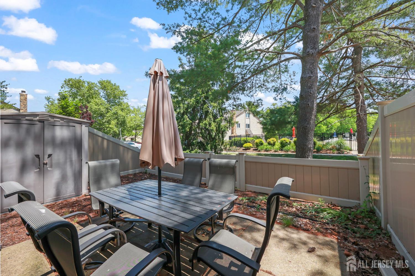
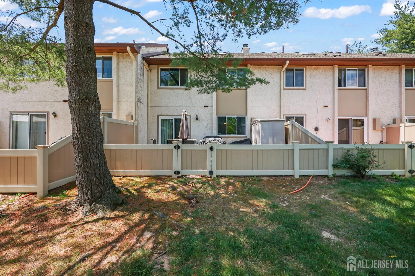
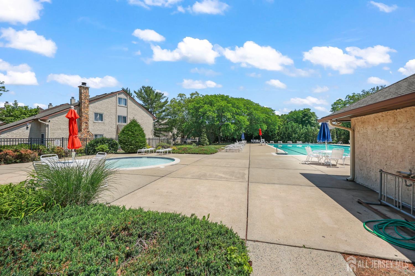
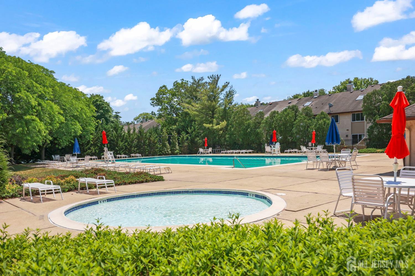
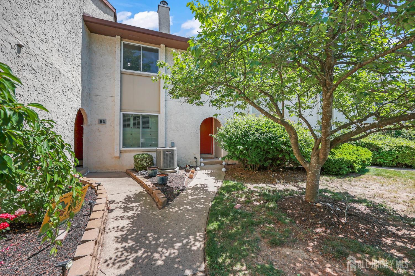
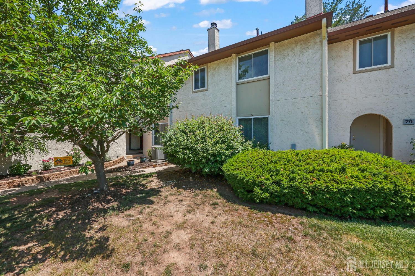
Set on a quiet cul-de-sac in this sought-after Brittany community this beautiful updated Coventry model offers 3 bedrooms, 2.5 bathrooms, a versatile loft and a location that backs directly to the community pool. Inside, the contemporary interior is enchanted by a crisp neutral color palette, engineered wood flooring and numerous recent upgrades, including new kitchen and baths (2023). The renovated kitchen features 42-inch cabinetry, a stylish tile backsplash, gas stove, dishwasher, refrigerator, and generous workspace for everyday living and entertaining. The inviting living room area in anchored by a new fireplace (2023), creating a warm focal point for gathering and relaxation. Upstairs, the flexible loft provides valuable bonus space ideal for a home office, reading area, fitness space or hobby room. The updated bathrooms reflect today's design preferences, while major mechanical improvements, including a new HVAC system and water heater (2023), provide added peace of mind. Brittany is known for its mature trees, established landscaping and exceptional community amenities. Residents enjoy one of the area's largest community pools, tennis courts, a playground and a jogging trail that winds throughout the neighborhood's 25.6 acre setting. Located within the highly regarded West Windsor- Plainsboro school district, and minutes from train station to NYC, this home offers an outstanding combination of comfort, convenience and community living.
Courtesy of BHHS FOX & ROACH REALTORS
$665,000
Jun 8, 2026
$629,000
87 days on market
Listing office changed from BHHS FOX & ROACH REALTORS to .
Listing office changed from to BHHS FOX & ROACH REALTORS.
Price reduced to $645,000.
Price reduced to $645,000.
Price reduced to $645,000.
Price reduced to $645,000.
Price reduced to $645,000.
Price reduced to $645,000.
Price reduced to $645,000.
Listing office changed from BHHS FOX & ROACH REALTORS to .
Listing office changed from to BHHS FOX & ROACH REALTORS.
Listing office changed from BHHS FOX & ROACH REALTORS to .
Listing office changed from to BHHS FOX & ROACH REALTORS.
Listing office changed from BHHS FOX & ROACH REALTORS to .
Listing office changed from to BHHS FOX & ROACH REALTORS.
Listing office changed from BHHS FOX & ROACH REALTORS to .
Listing office changed from to BHHS FOX & ROACH REALTORS.
Listing office changed from BHHS FOX & ROACH REALTORS to .
Listing office changed from to BHHS FOX & ROACH REALTORS.
Listing office changed from BHHS FOX & ROACH REALTORS to .
Listing office changed from to BHHS FOX & ROACH REALTORS.
Listing office changed from BHHS FOX & ROACH REALTORS to .
Listing office changed from to BHHS FOX & ROACH REALTORS.
Listing office changed from BHHS FOX & ROACH REALTORS to .
Listing office changed from to BHHS FOX & ROACH REALTORS.
Listing office changed from BHHS FOX & ROACH REALTORS to .
Listing office changed from to BHHS FOX & ROACH REALTORS.
Price reduced to $645,000.
Price increased to $665,000.
Listing office changed from BHHS FOX & ROACH REALTORS to .
Listing office changed from to BHHS FOX & ROACH REALTORS.
Listing office changed from BHHS FOX & ROACH REALTORS to .
Listing office changed from to BHHS FOX & ROACH REALTORS.
Listing office changed from BHHS FOX & ROACH REALTORS to .
Listing office changed from to BHHS FOX & ROACH REALTORS.
Listing office changed from BHHS FOX & ROACH REALTORS to .
Listing office changed from to BHHS FOX & ROACH REALTORS.
Listing office changed from BHHS FOX & ROACH REALTORS to .
Listing office changed from to BHHS FOX & ROACH REALTORS.
Price reduced to $629,000.
Listing office changed from to BHHS FOX & ROACH REALTORS.
Listing office changed from BHHS FOX & ROACH REALTORS to .
Property Details
Beds: 3
Baths: 2
Half Baths: 1
Total Number of Rooms: 6
Master Bedroom Features: Full Bath, Walk-In Closet(s)
Dining Room Features: Dining L, Living Dining Combo
Kitchen Features: Granite/Corian Countertops, Kitchen Exhaust Fan, Eat-in Kitchen
Appliances: Dishwasher, Dryer, Gas Range/Oven, Microwave, Refrigerator, Washer, Kitchen Exhaust Fan, Gas Water Heater
Has Fireplace: Yes
Number of Fireplaces: 1
Fireplace Features: Wood Burning
Has Heating: Yes
Heating: Forced Air
Cooling: Central Air
Flooring: Carpet, Ceramic Tile, Laminate
Basement: Crawl Only
Window Features: Skylight(s)
Interior Details
Property Class: Condo/TH
Architectural Style: Contemporary
Building Sq Ft: 1,950
Year Built: 1986
Stories: 3
Levels: One, Two, Three Or More
Is New Construction: No
Has Private Pool: Yes
Pool Features: Outdoor Pool, Private, In Ground
Has Spa: No
Has View: No
Has Garage: No
Has Attached Garage: No
Garage Spaces: 0
Has Carport: No
Carport Spaces: 0
Covered Spaces: 0
Has Open Parking: Yes
Other Structures: Shed(s)
Parking Features: Common, On Street, Assigned
Total Parking Spaces: 0
Exterior Details
Lot Size (Acres): 0.0300
Lot Area: 0.0300
Lot Dimensions: 0.00 x 0.00
Lot Size (Square Feet): 1,307
Exterior Features: Curbs, Patio, Sidewalk, Storage Shed
Roof: Asphalt
Patio and Porch Features: Patio
On Waterfront: No
Property Attached: No
Utilities / Green Energy Details
Gas: Natural Gas
Sewer: Public Sewer
Water Source: Public
# of Electric Meters: 0
# of Gas Meters: 0
# of Water Meters: 0
Community and Neighborhood Details
HOA and Financial Details
Annual Taxes: $9,976.00
Has Association: Yes
Association Fee: $310.00
Association Fee Frequency: Monthly
Association Fee 2: $0.00
Association Fee 2 Frequency: Monthly
Association Fee Includes: Common Area Maintenance, Snow Removal, Trash, Maintenance Grounds

 Favorite
 Print
Print
 Contact


Similar Listings
- SqFt.2,017
- Beds2
- Baths2+1½
- Garage2
- PoolNo
- SqFt.2,120
- Beds3
- Baths3
- Garage2
- PoolNo
- SqFt.1,940
- Beds3
- Baths2+1½
- Garage1
- PoolNo
- SqFt.2,017
- Beds2
- Baths2+1½
- Garage2
- PoolNo

