
 Back to search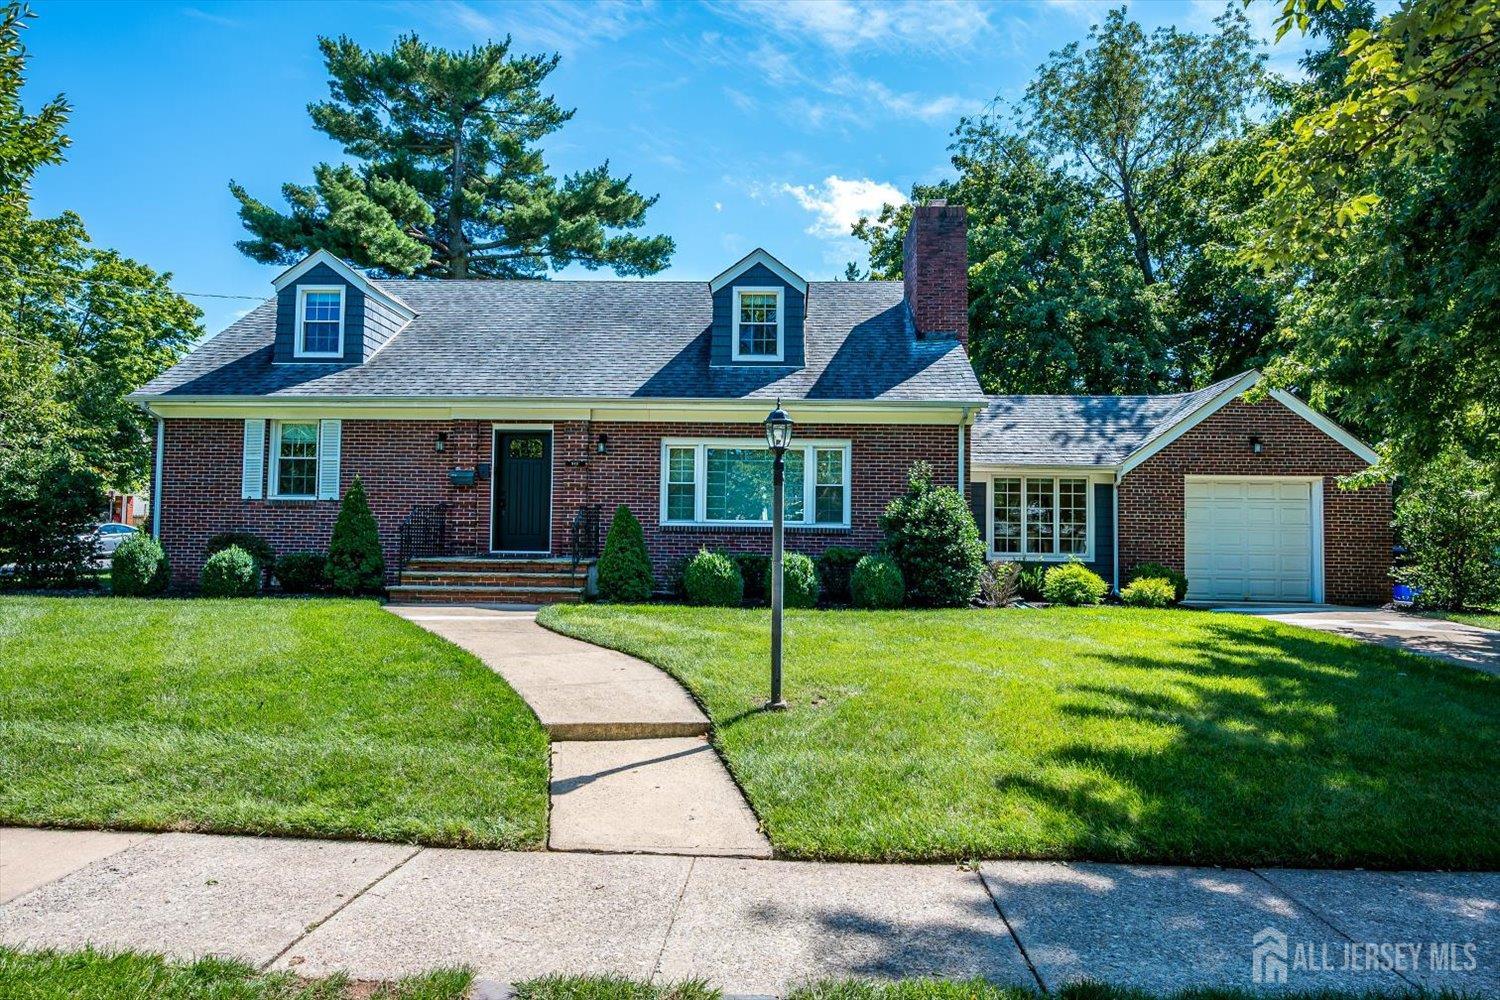
812 Abbott Street, Highland Park NJ 08904
Highland Park, NJ 08904
Sq. Ft.
2,688Beds
5Baths
3.50Year Built
1946Garage
1Pool
No
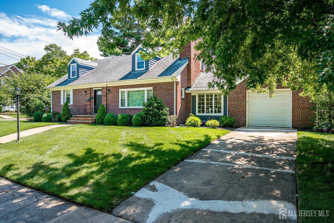
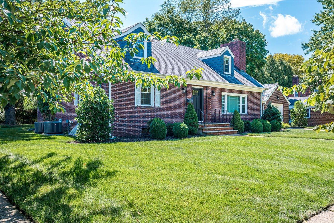
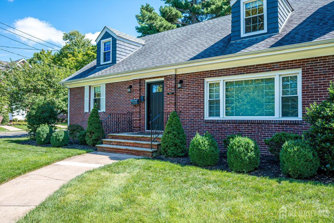
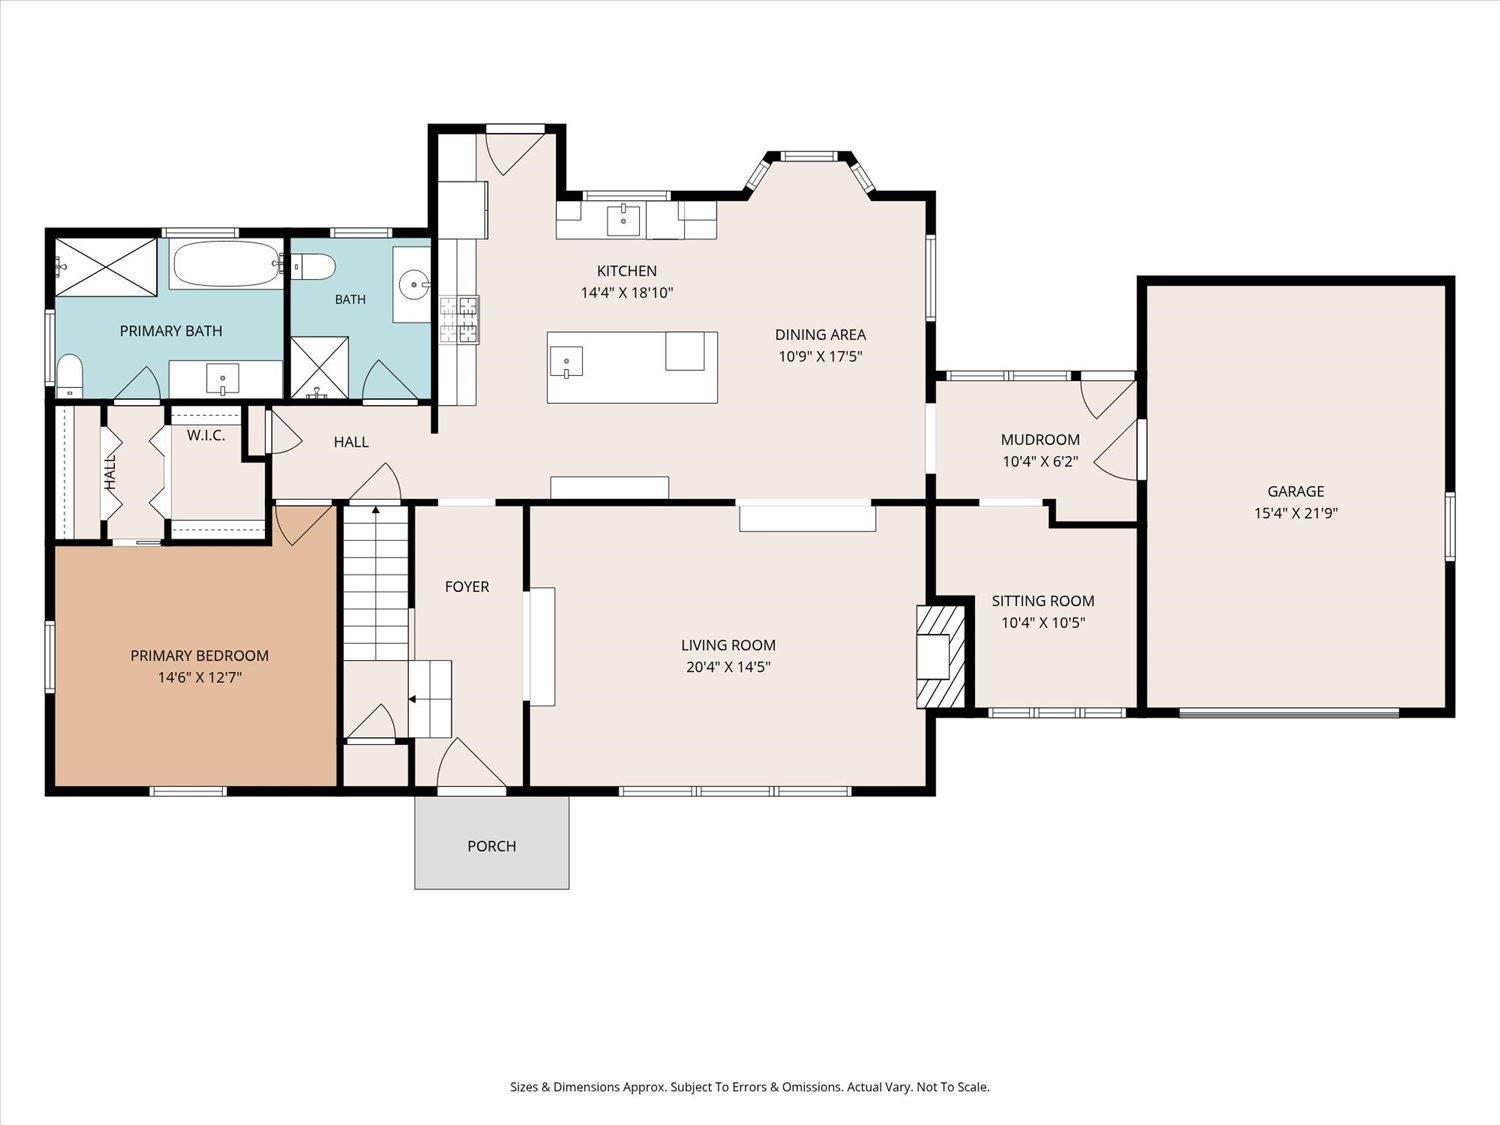
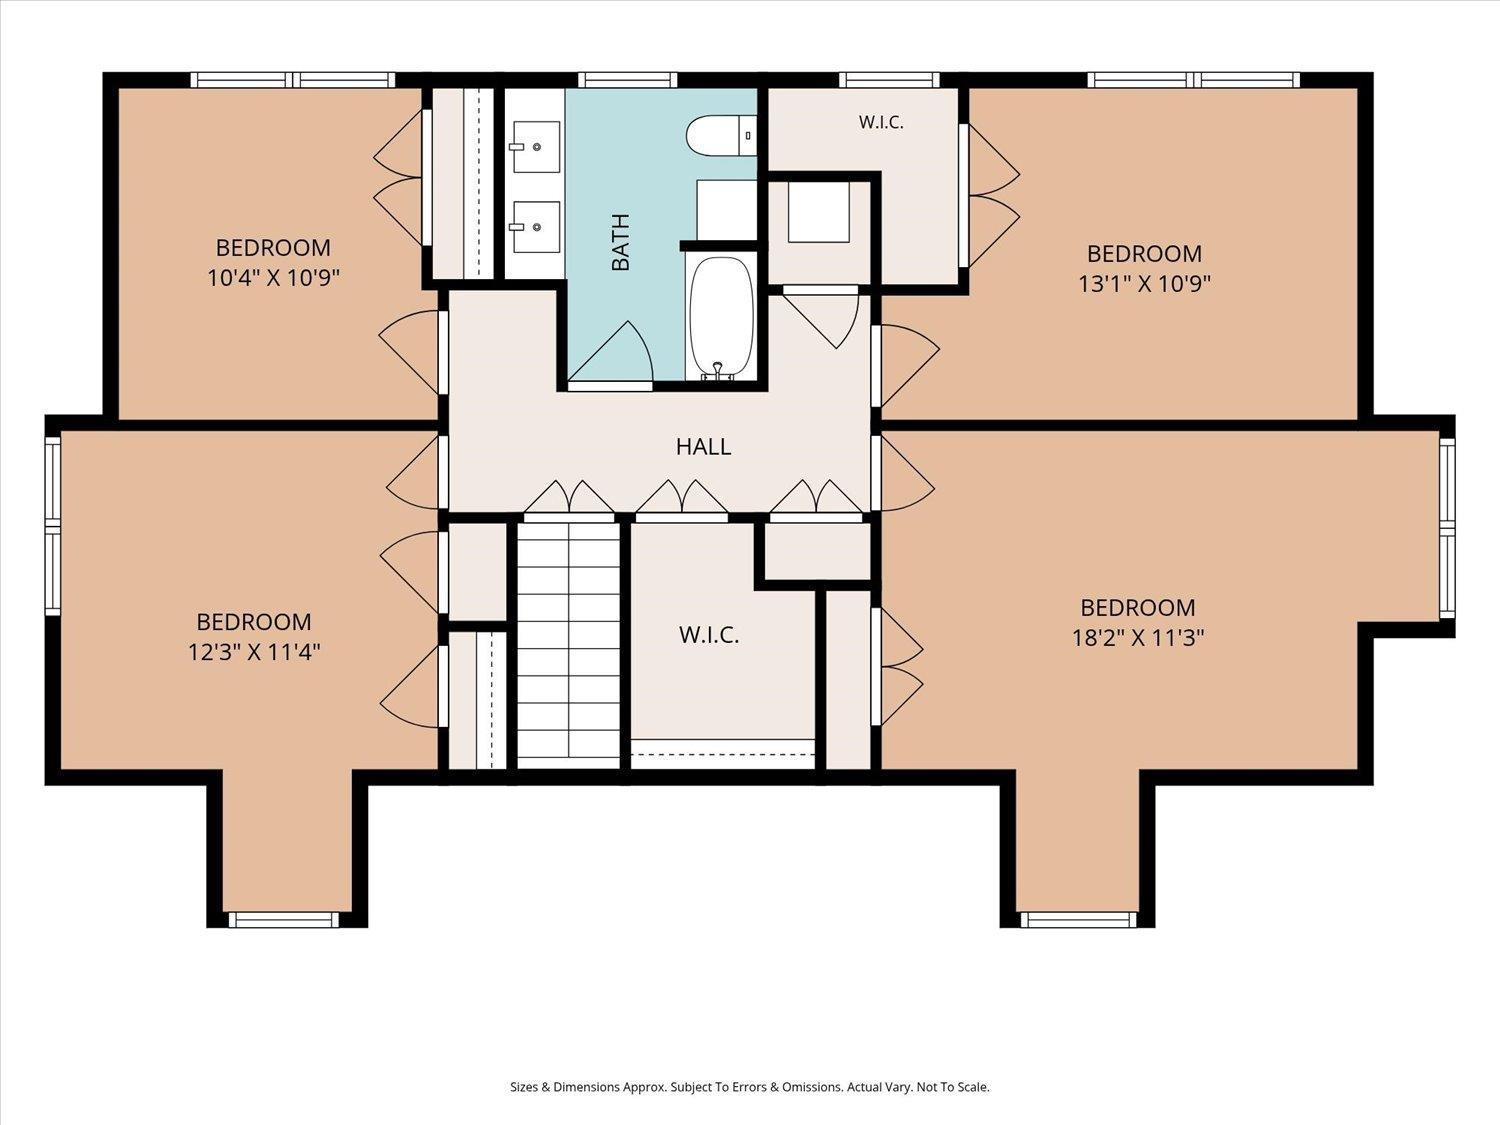
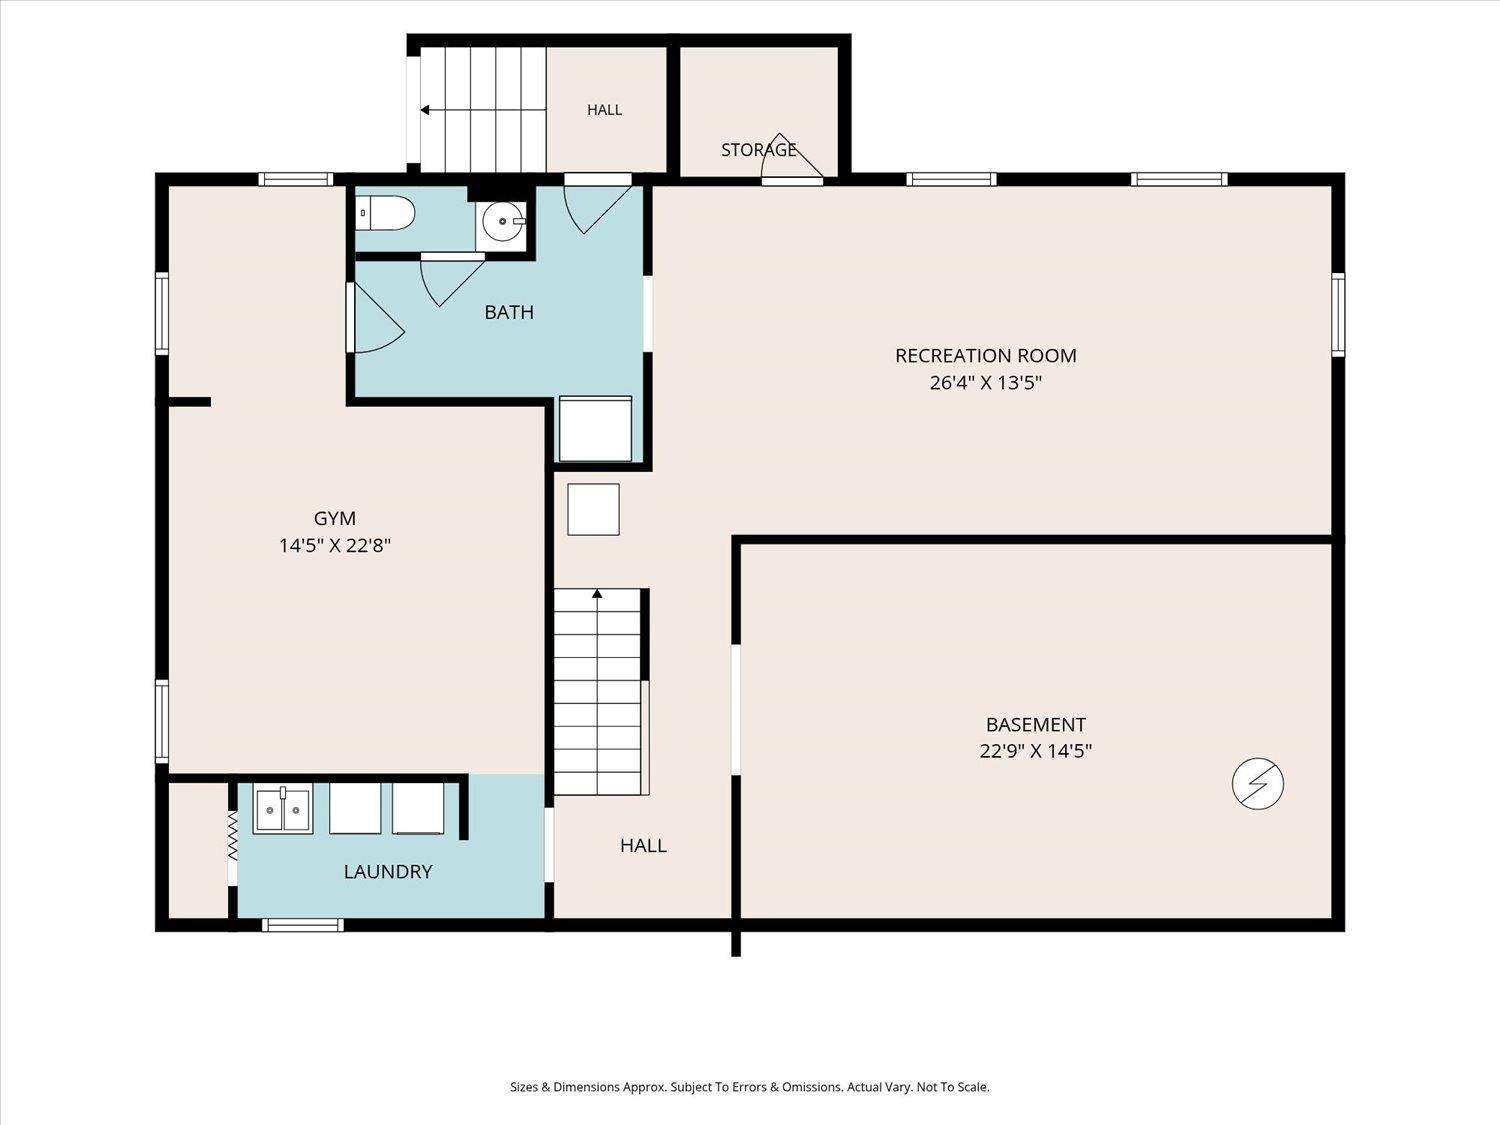
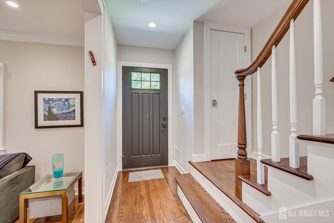
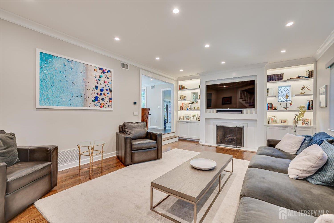
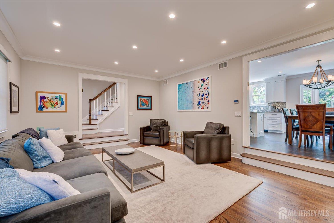
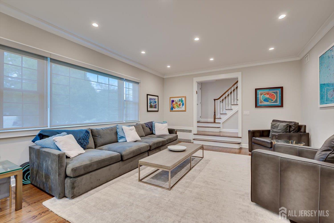
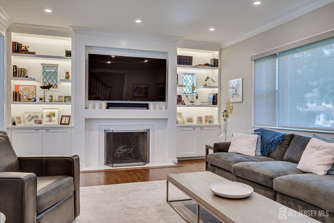
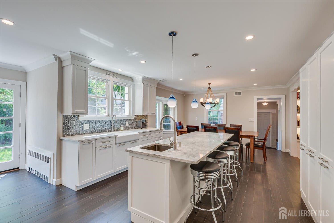
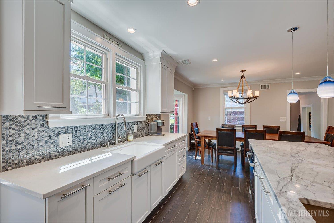
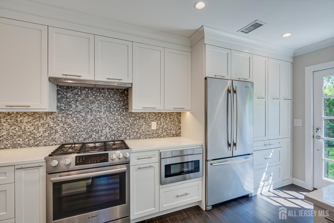
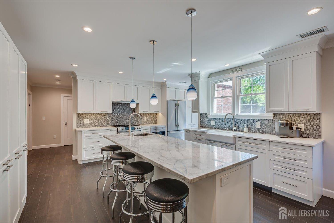
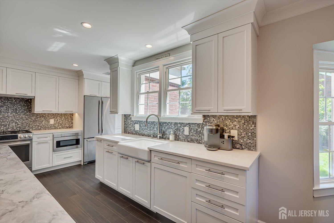
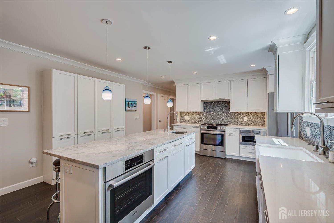
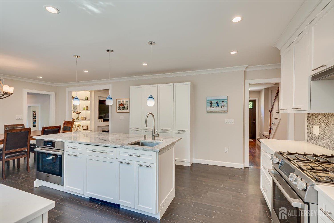
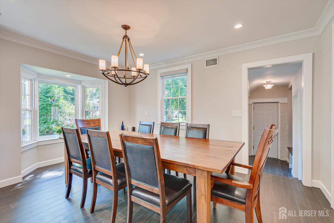
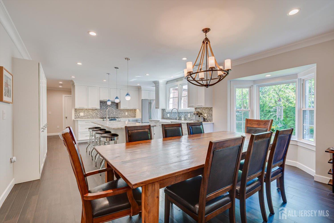
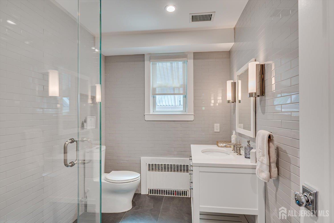
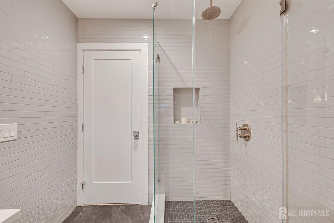
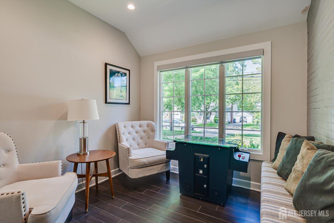
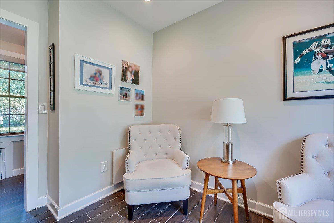
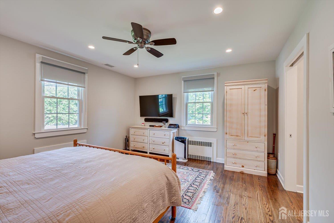
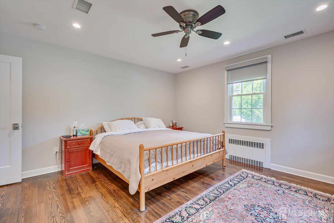
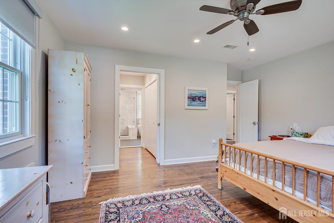
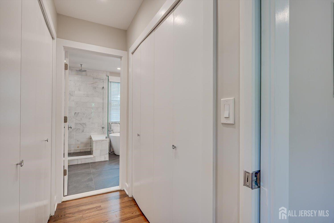
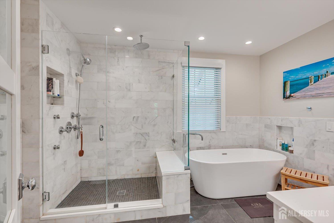
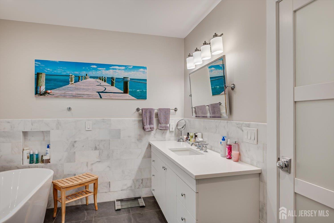
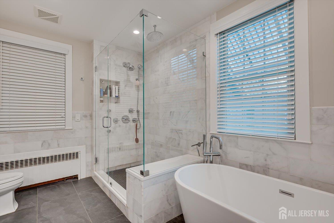
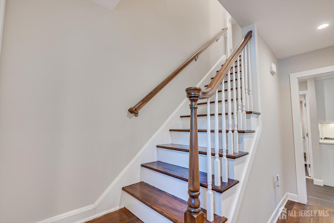
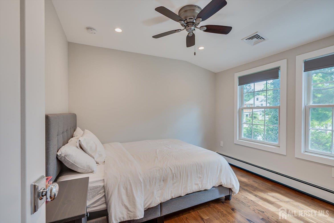
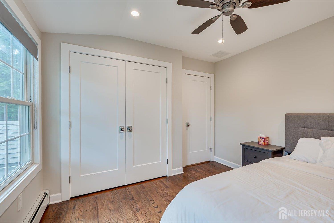
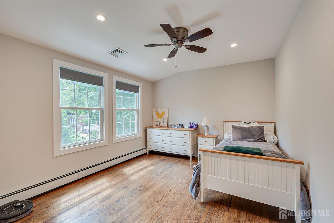
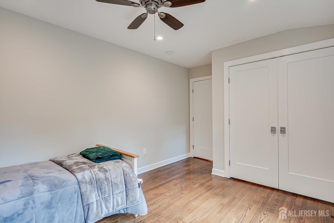
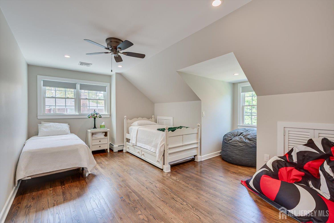
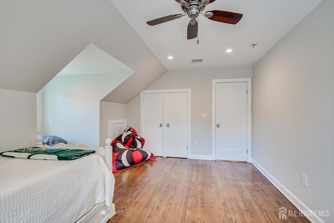
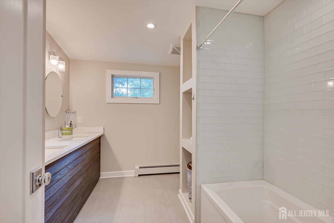
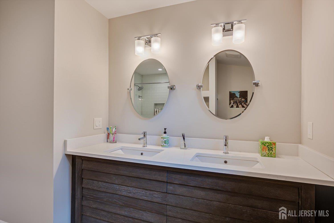
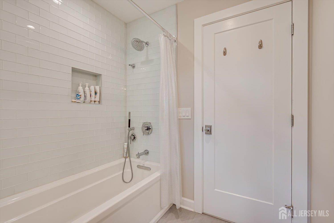
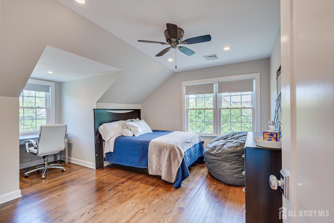
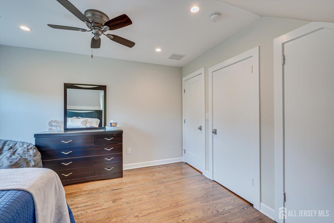
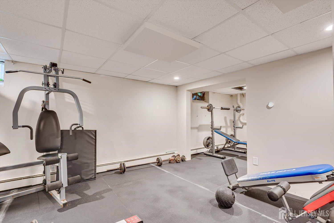
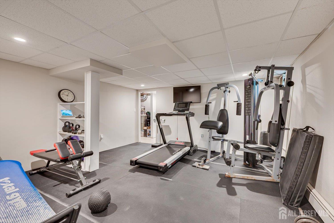
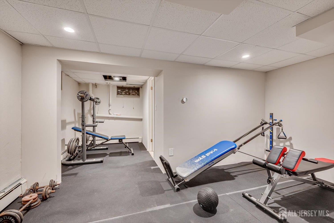
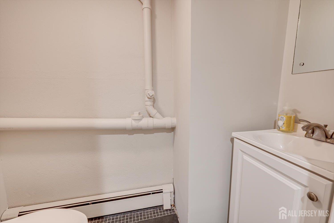
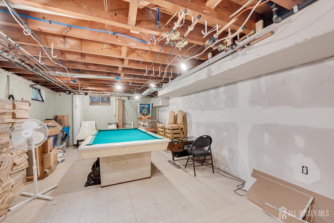
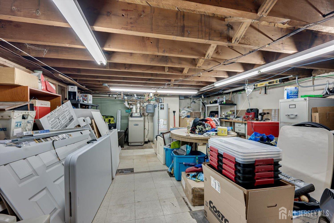
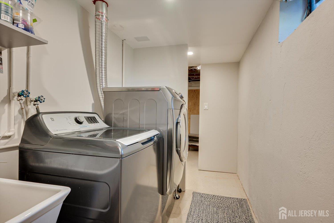
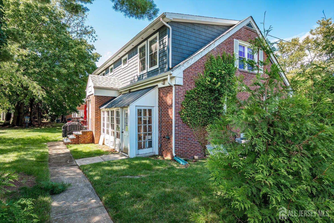
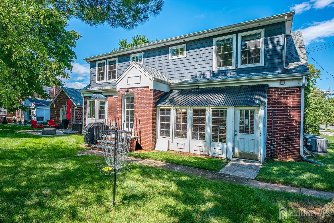
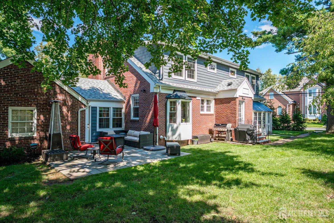
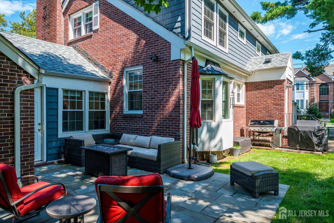
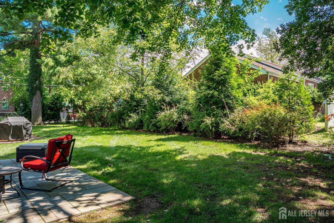
Commanding a prominent 100-by-100-foot corner lot on a coveted North Side block, 812 Abbott Street pairs stately brick architecture with polished, move-in-ready living. Fully renovated and updated less than a decade ago, this five-bedroom, 3.5-bath expanded cape residence offers exceptional comfort, flexibility, and curb appeal. Hardwood floors lead from the gracious foyer into a dramatic sunken living room, where high ceilings, illuminated custom built-ins, and a gas fireplace create an elegant gathering space. The gourmet kitchen is equally impressive, featuring two sinks, two ovens, two dishwashers, a gas range, microwave drawer, French-door refrigerator, and island seating. A den or office, a mudroom entrance from the backyard or garage, and an additional main-level full bath enhance everyday convenience. Privately positioned on the first floor, the primary suite feels like a personal retreat with pocket doors opening to 2 large closets and a spa-inspired bath with a step-in shower and soaking tub. Upstairs, four generously sized bedrooms, a full bath, oversized closets, and abundant storage accommodate a range of needs. The basement expands the possibilities with a full gym, recreation room, laundry, half bath, backyard access, and two sump pumps. Outdoors, a stone patio and dedicated gas line for the grill set the stage for effortless entertaining. A sprinkler system simplifies lawn care, while a Tesla charger supports convenient at-home charging. Wave Air Solutions, two-zone air conditioning, and three-zone heat provide added comfort. The location is close to houses of worship and shopping. Showings start Sunday, Sept 6, 2026.
Courtesy of LEGENDARY REALTY LLC
$1,150,000
Sep 4, 2026
$1,150,000
1 days on market
Listing office changed from LEGENDARY REALTY LLC to .
Listing office changed from to LEGENDARY REALTY LLC.
Property Details
Beds: 5
Baths: 3
Half Baths: 1
Total Number of Rooms: 9
Dining Room Features: Dining L
Kitchen Features: Granite/Corian Countertops, Kitchen Island, Eat-in Kitchen
Appliances: Self Cleaning Oven, Dishwasher, Dryer, Gas Range/Oven, Microwave, Refrigerator, Range, Oven, Washer, Gas Water Heater
Has Fireplace: Yes
Number of Fireplaces: 1
Fireplace Features: Gas
Has Heating: Yes
Heating: Baseboard Hotwater, Radiators-Hot Water
Cooling: Zoned
Flooring: Ceramic Tile, Wood
Basement: Partially Finished, Full, Bath Half, Daylight, Exterior Entry, Recreation Room, Storage Space, Interior Entry, Utility Room, Laundry Facilities
Interior Details
Property Class: Single Family Residence
Architectural Style: Cape Cod
Building Sq Ft: 2,688
Year Built: 1946
Stories: 2
Levels: Two
Is New Construction: No
Has Private Pool: No
Has Spa: No
Has View: No
Has Garage: Yes
Has Attached Garage: Yes
Garage Spaces: 1
Has Carport: No
Carport Spaces: 0
Covered Spaces: 1
Has Open Parking: Yes
Parking Features: 1 Car Width, Garage, Attached, Garage Door Opener
Total Parking Spaces: 0
Exterior Details
Lot Size (Acres): 0.2296
Lot Area: 0.2296
Lot Dimensions: 100.00 x 100.00
Lot Size (Square Feet): 10,001
Exterior Features: Barbecue, Lawn Sprinklers, Patio
Roof: Asphalt
Patio and Porch Features: Patio
On Waterfront: No
Property Attached: No
Utilities / Green Energy Details
Gas: Natural Gas
Sewer: Public Sewer
Water Source: Public
# of Electric Meters: 0
# of Gas Meters: 0
# of Water Meters: 0
HOA and Financial Details
Annual Taxes: $15,897.00
Has Association: No
Association Fee: $0.00
Association Fee 2: $0.00
Association Fee 2 Frequency: Monthly

 Favorite
 Print
Print
 Contact


Similar Listings
- SqFt.2,460
- Beds5
- Baths4
- Garage1
- PoolNo
- SqFt.3,342
- Beds5
- Baths3
- Garage1
- PoolNo
- SqFt.2,543
- Beds4
- Baths3+2½
- Garage2
- PoolNo
- SqFt.3,004
- Beds4
- Baths4+1½
- Garage2
- PoolNo

