
 Back to search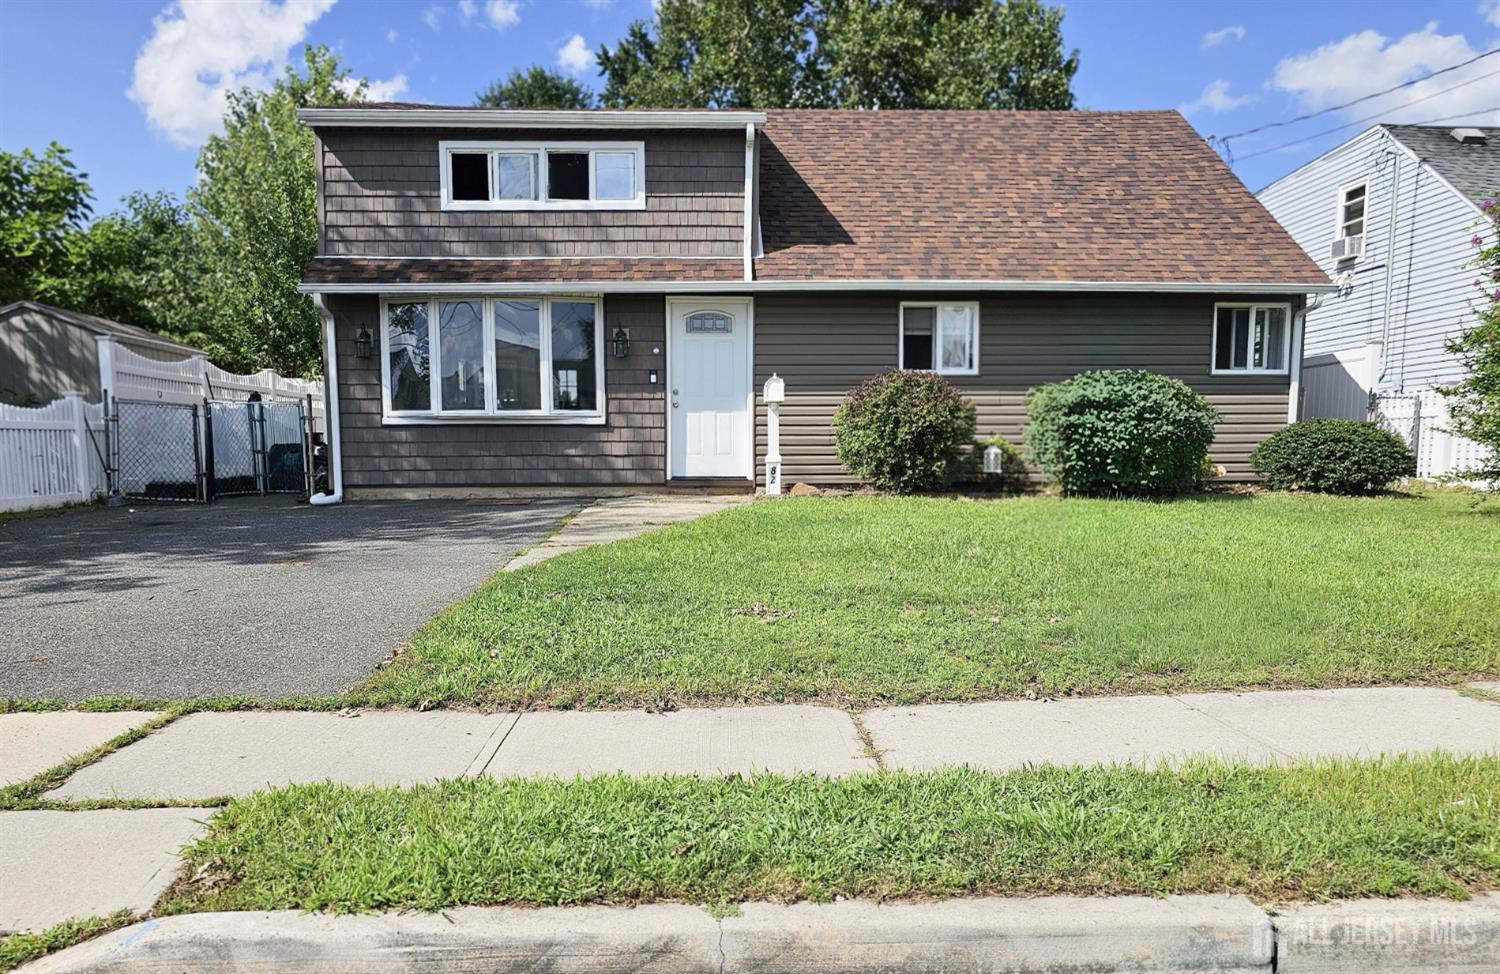
82 Markowitz Street, Carteret NJ 07008
Carteret, NJ 07008
Sq. Ft.
1,781Beds
5Baths
2.00Year Built
1953Pool
No
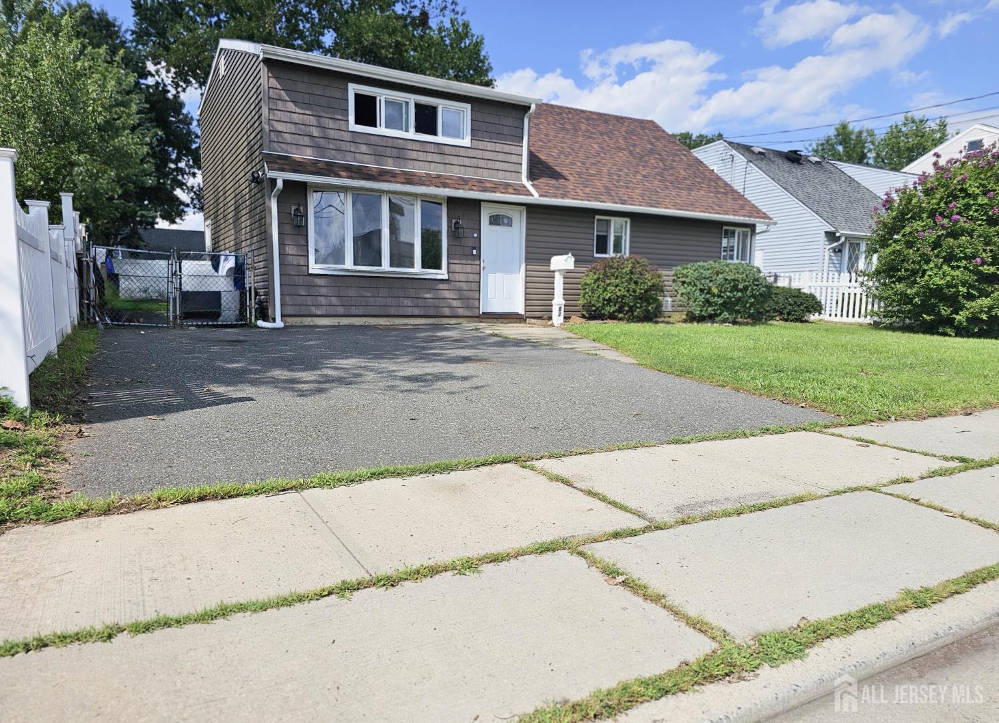
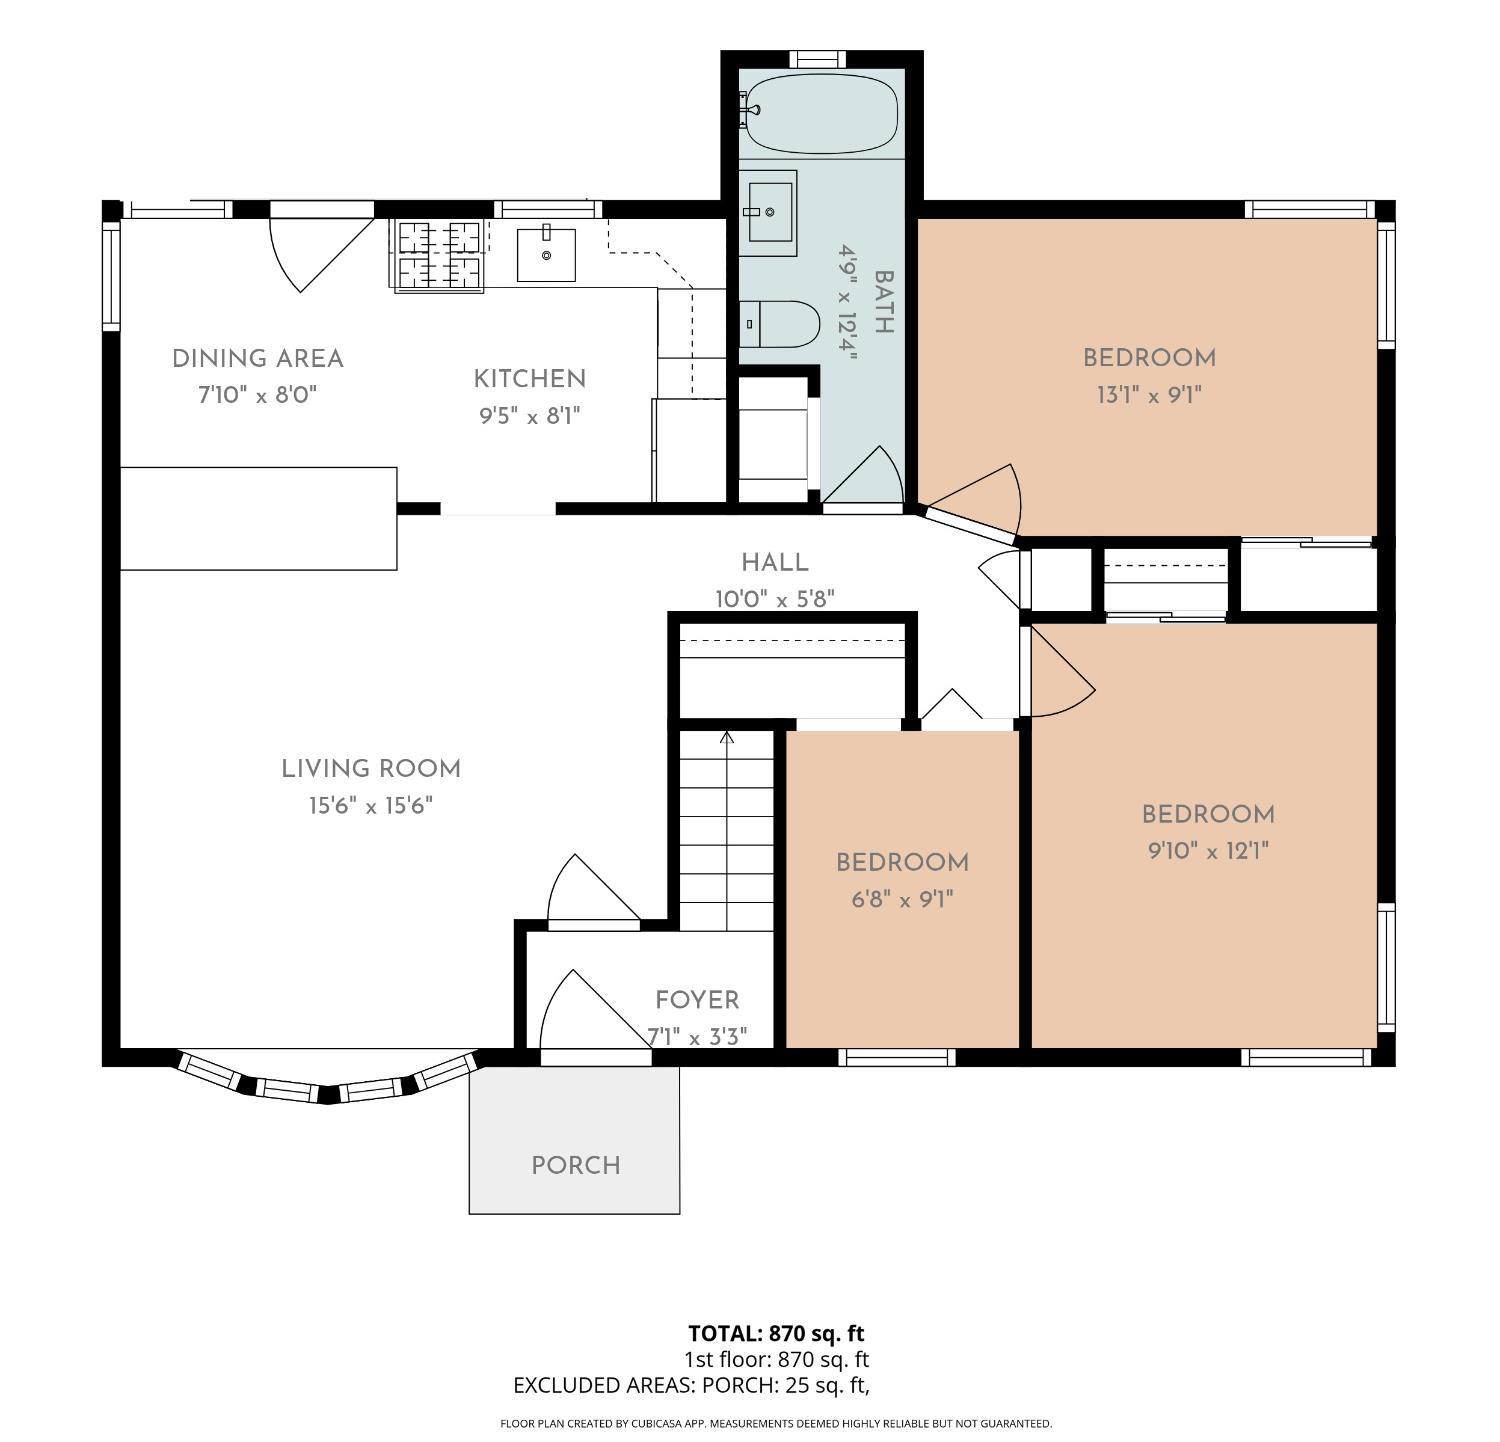
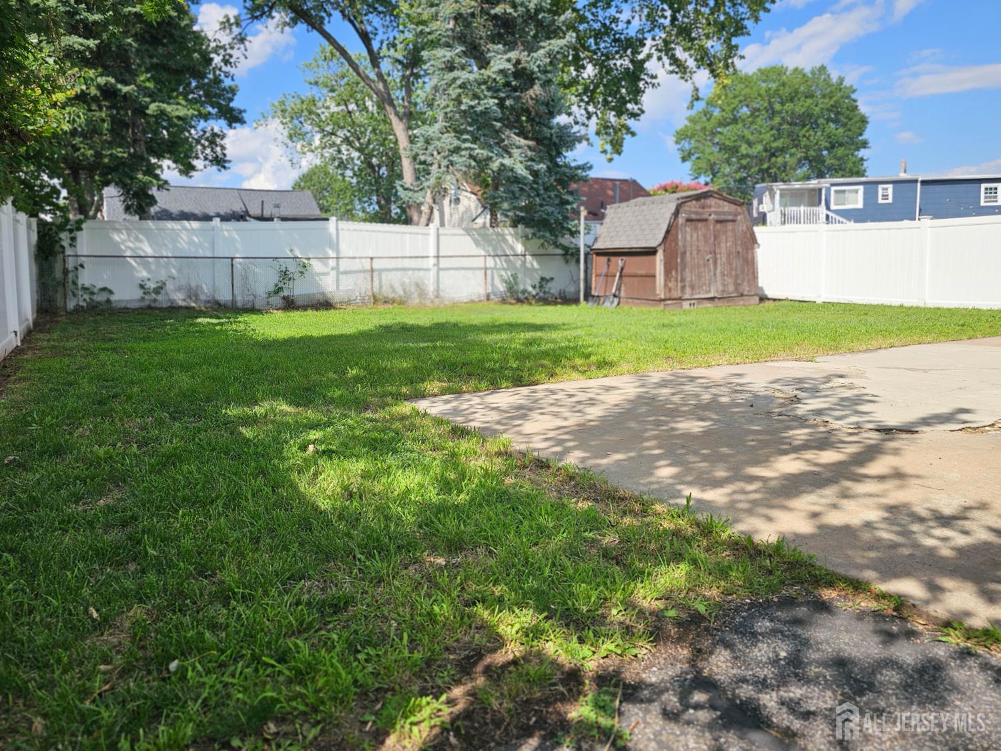
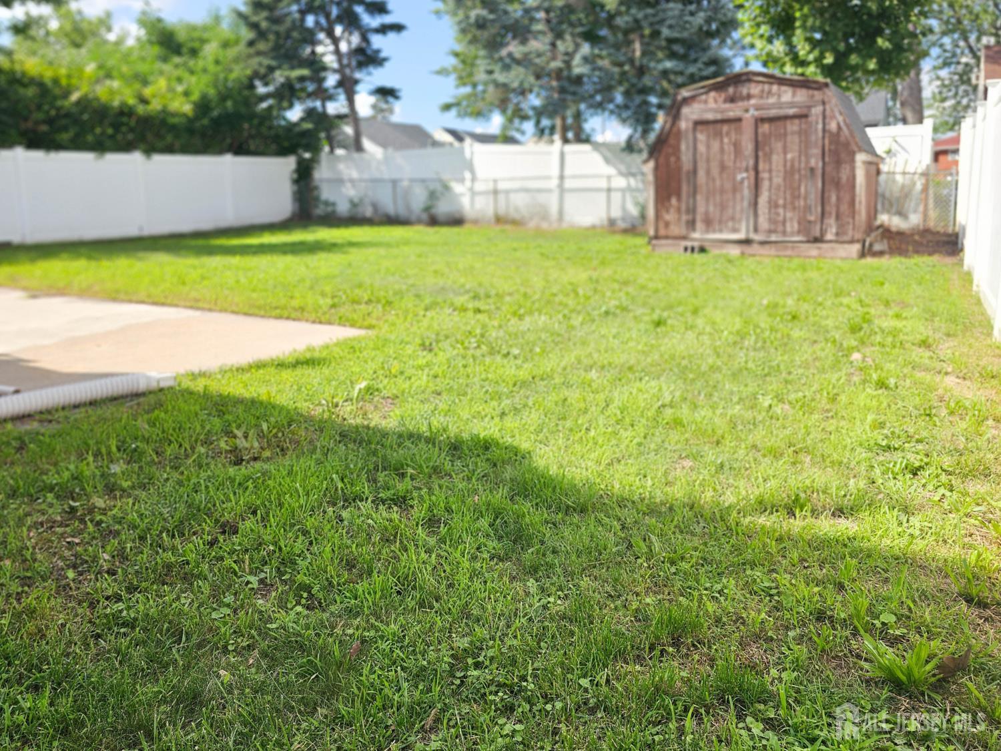
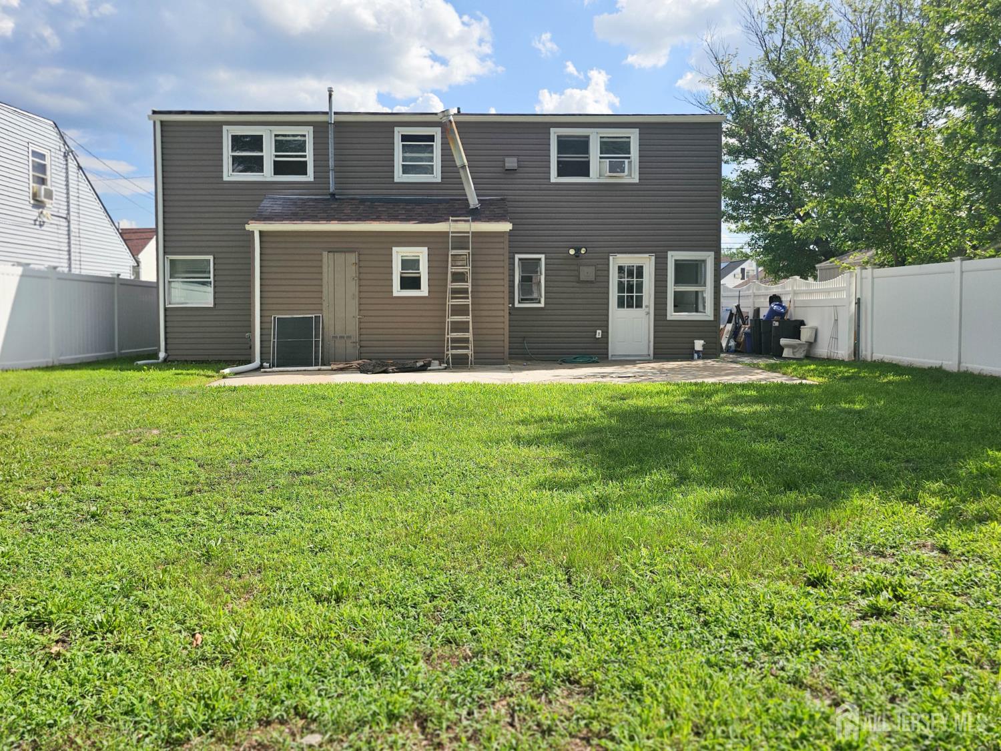
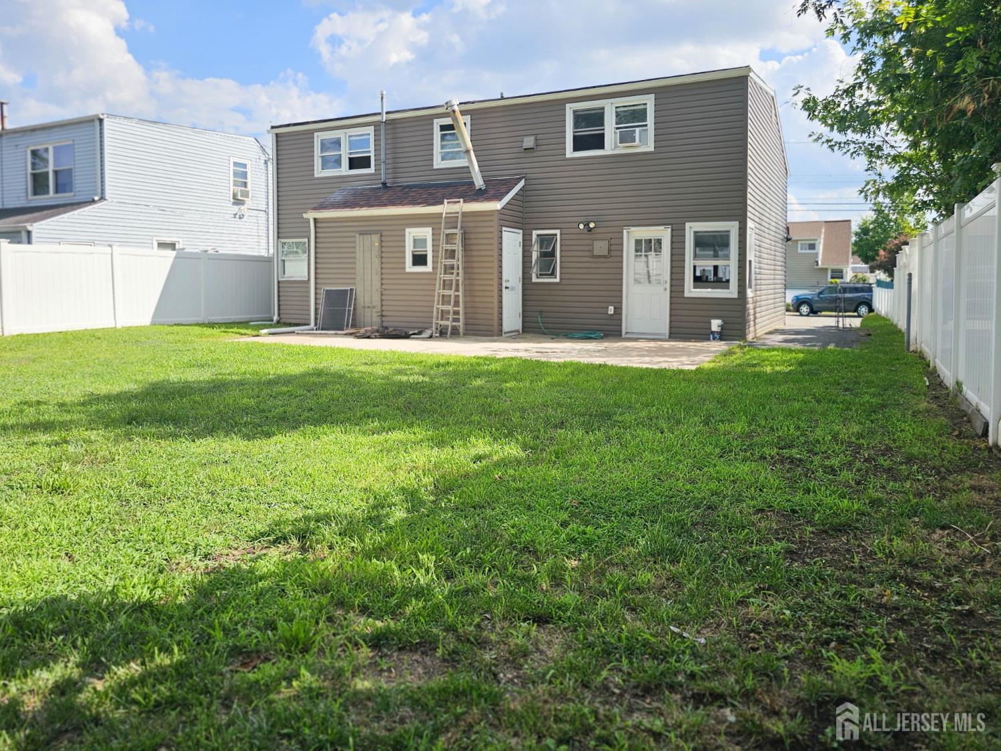
Great opportunity to own a multi-generational style house that fits a large growing family, 5 bedrooms with 2 full bathrooms.**The layout is a great Mothe/aughter set-up.**On the first floor: 3 bedrooms, 1 bath. The open concept layout with the spacious living room/dining room combo and a nice bay-window that lets in lots of daylight. The remodeled kitchen has nice 42" tall grey cabinets, granite counters and SS appliances with pretty stone backsplash, also a very large peninsula island as your breakfast bar. The bathroom has been updated with a brand-new sink vanity, toilet, modern mirror and a closet for the washer & dryer.**On the second floor: withs its own separate entrance, you'll find an In.law suite, 2 + bedrooms, 1 bathroom, and a living room. The updated bathroom with a new sink vanity, toilet and mirror. The kitchen has new SS apliances and a dining area. It has very nice hardwood floors that have just been re-finished**The house has been beautifully updated and freshly painted throughout**Major upgrades are: new roof 2023, new vinyl siding with gutters 2023.***Outside the big backyard, all fenced-in with a concrete patio, great for entertaining.**The property is located in a great family residential area. Just blocks away from the High School and the Carteret Park. Very centrally located with very close proximity to the train stations to NYC.
Courtesy of CENTURY 21 SYLVIA GEIST AGENCY
$638,000
Aug 1, 2026
$638,000
0 days on market
Listing office changed from CENTURY 21 SYLVIA GEIST AGENCY to .
Listing office changed from to CENTURY 21 SYLVIA GEIST AGENCY.
Price reduced to $638,000.
Listing office changed from CENTURY 21 SYLVIA GEIST AGENCY to .
Price reduced to $638,000.
Listing office changed from to CENTURY 21 SYLVIA GEIST AGENCY.
Price reduced to $638,000.
Listing office changed from CENTURY 21 SYLVIA GEIST AGENCY to .
Property Details
Beds: 5
Baths: 2
Half Baths: 0
Total Number of Rooms: 10
Dining Room Features: Living Dining Combo
Kitchen Features: Granite/Corian Countertops, Breakfast Bar, Kitchen Exhaust Fan, Eat-in Kitchen, Separate Dining Area
Appliances: Dishwasher, Gas Range/Oven, Exhaust Fan, Refrigerator, Washer, Kitchen Exhaust Fan, Gas Water Heater
Has Fireplace: No
Number of Fireplaces: 0
Has Heating: Yes
Heating: Baseboard Hotwater
Cooling: Window Unit(s)
Flooring: Carpet, Ceramic Tile, Wood, Vinyl-Linoleum
Interior Details
Property Class: Single Family Residence
Architectural Style: Cape Cod, Contemporary
Building Sq Ft: 1,781
Year Built: 1953
Stories: 2
Levels: Two
Is New Construction: No
Has Private Pool: No
Has Spa: No
Has View: No
Has Garage: No
Has Attached Garage: No
Garage Spaces: 0
Has Carport: No
Carport Spaces: 0
Covered Spaces: 0
Has Open Parking: Yes
Other Structures: Shed(s)
Parking Features: 2 Car Width, Driveway, On Street
Total Parking Spaces: 0
Exterior Details
Lot Size (Acres): 0.1148
Lot Area: 0.1148
Lot Dimensions: 100.00 x 50.00
Lot Size (Square Feet): 5,001
Exterior Features: Patio, Sidewalk, Fencing/Wall, Storage Shed, Yard
Fencing: Fencing/Wall
Roof: Asphalt
Patio and Porch Features: Patio
On Waterfront: No
Property Attached: No
Utilities / Green Energy Details
Gas: Natural Gas
Sewer: Public Sewer
Water Source: Public
# of Electric Meters: 0
# of Gas Meters: 0
# of Water Meters: 0
Community and Neighborhood Details
HOA and Financial Details
Annual Taxes: $7,987.00
Has Association: No
Association Fee: $0.00
Association Fee 2: $0.00
Association Fee 2 Frequency: Monthly

 Favorite
 Print
Print
 Contact


Similar Listings
- SqFt.2,000
- Beds5
- Baths3+1½
- Garage1
- PoolNo
- SqFt.2,065
- Beds5
- Baths3
- Garage0
- PoolNo
- SqFt.1,650
- Beds4
- Baths4
- Garage1
- PoolNo
- SqFt.1,983
- Beds5
- Baths2+2½
- Garage0
- PoolNo

